187 N Union St
Lambertville City, NJ 08530
Price: $725,000
GSMLS: 4053358Type: Condo/Townhouse/Co-op
Style: 1/2 Duplex
Beds: 3
Baths: 2 Full & 1 Half
Garage: No
Year Built: 1873
Acres: 0.05
Property Tax: $10,934
Description
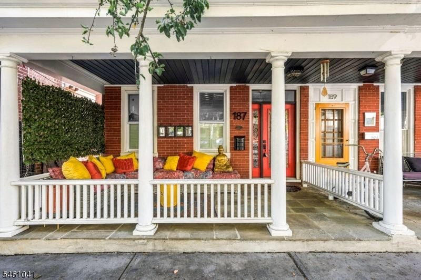
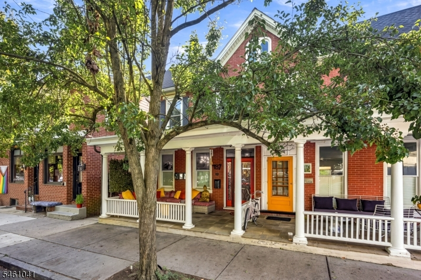
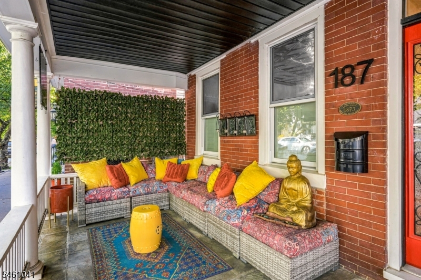
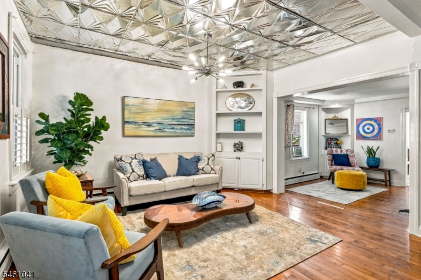
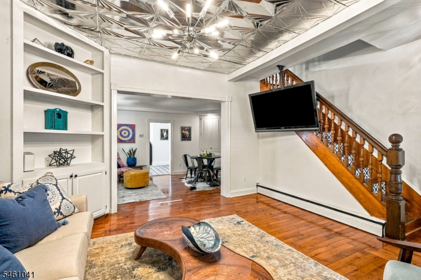
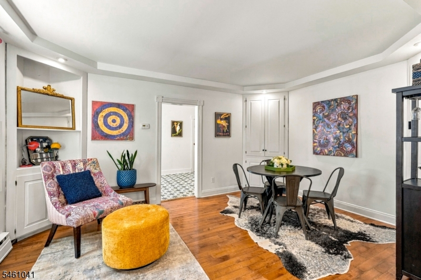
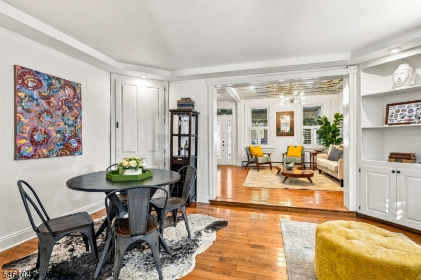
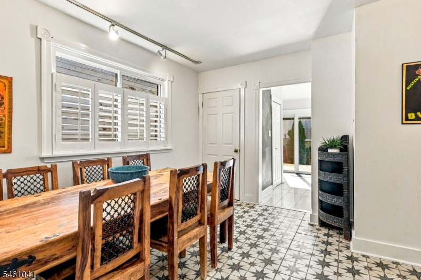
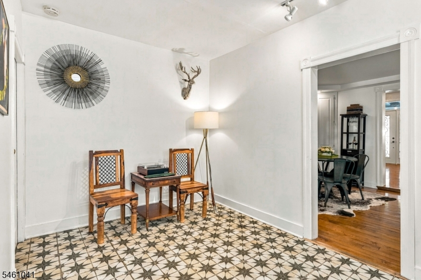
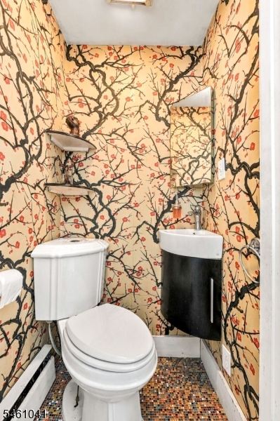
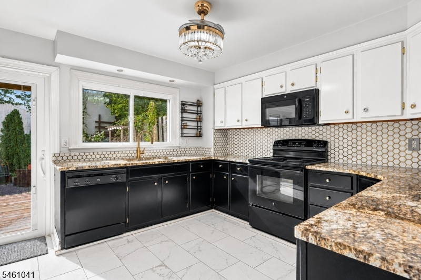
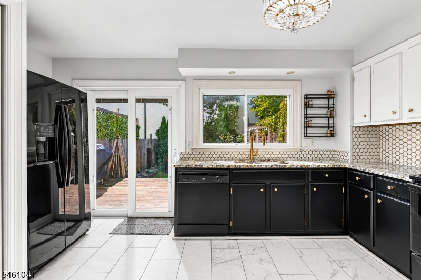
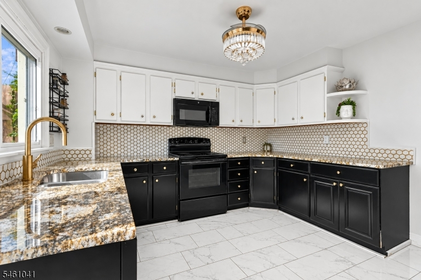
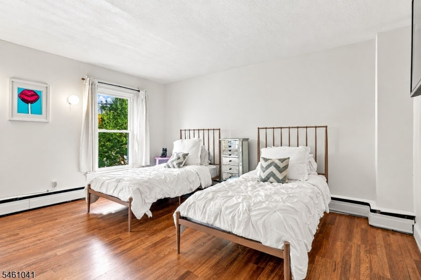
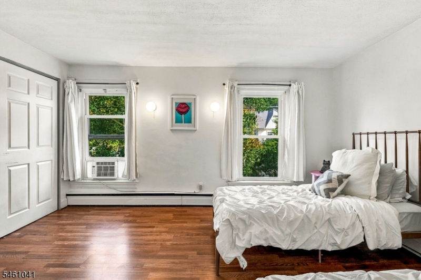
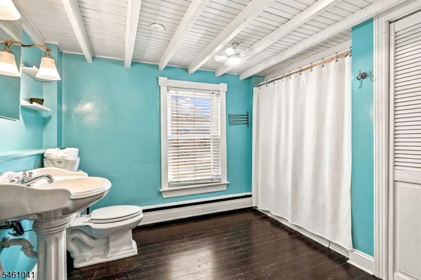
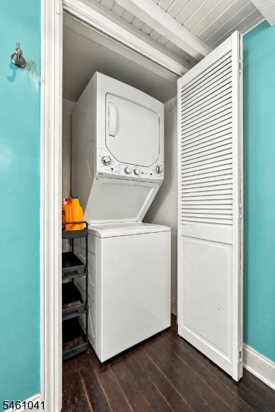
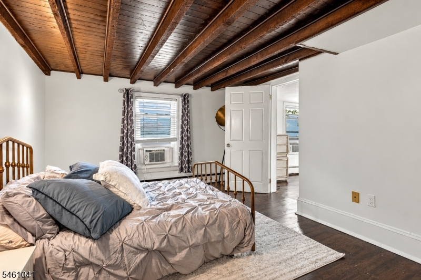
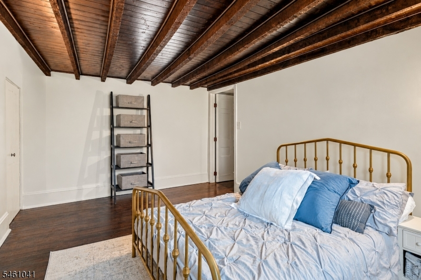
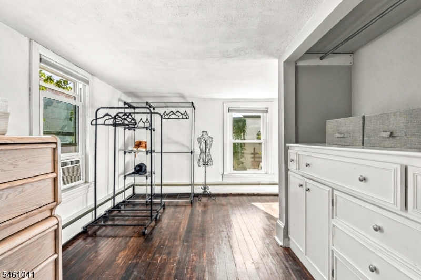
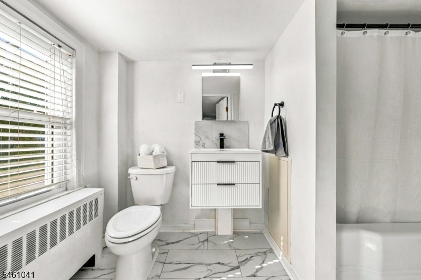
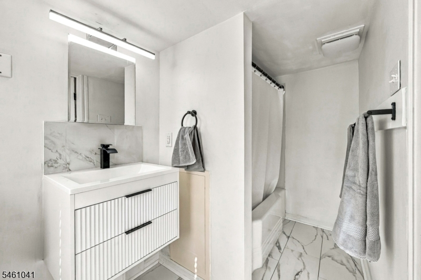
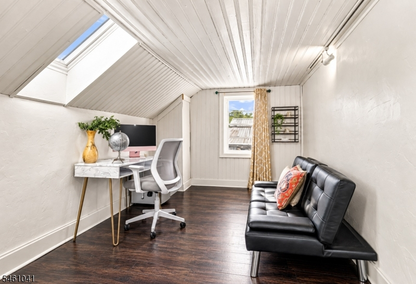
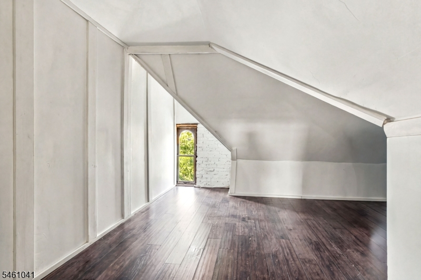
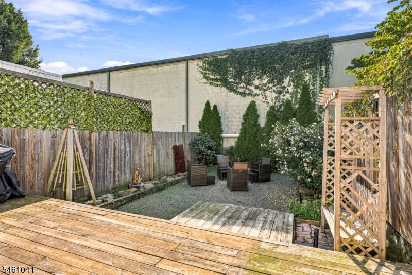
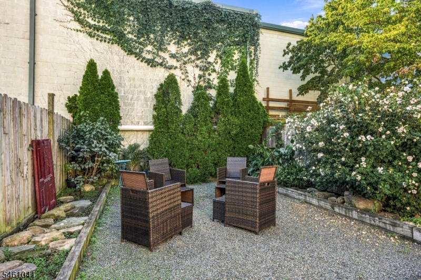
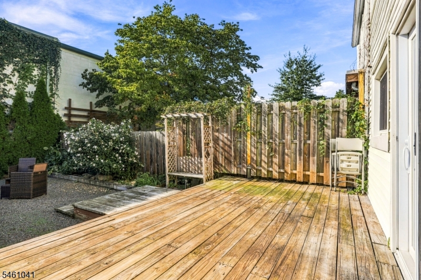
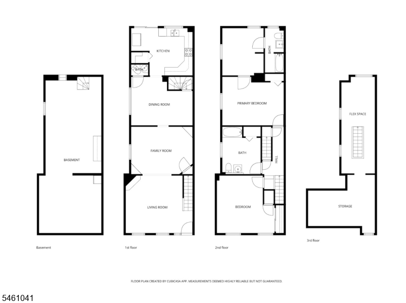
Quintessential Lambertville charm meets modern comfort in this beautifully maintained 3-bedroom, 2.5-bath home on N Union Street. An oversized front porch welcomes you into a spacious first floor featuring a living room, dining room, updated kitchen, walk-in pantry, den, and convenient powder room. The home is filled with character, including gorgeous wood floors, crown moldings, and timeless architectural details, while thoughtful updates provide the modern comforts today's buyers desire. Upstairs, the spacious primary suite offers a private retreat with a generous bedroom, dressing room with abundant storage and natural light, and en-suite bath. A true rarity, second-floor laundry adds everyday convenience, while tons of closets throughout provide exceptional storage. The second level also includes a well-appointed guest bedroom and full bath, and a finished attic provides additional flexible space. Major updates completed in 2020 include electrical, new exterior doors including sliding doors leading to the backyard, new first- and second-floor windows, a finished attic, and a new tankless hot water heater. Outside, enjoy a large backyard with deck perfect for entertaining, gardening, or relaxing. Full of character and thoughtfully updated, this exemplary Lambertville home offers the best of historic charm and modern living.
Rooms Sizes
Kitchen:
First
Dining Room:
First
Living Room:
First
Family Room:
n/a
Den:
First
Bedroom 1:
Second
Bedroom 2:
Second
Bedroom 3:
Second
Bedroom 4:
n/a
Room Levels
Basement:
n/a
Ground:
n/a
Level 1:
Den, Dining Room, Family Room, Kitchen, Porch, Powder Room
Level 2:
3 Bedrooms, Bath Main, Laundry Room
Level 3:
RecRoom,Storage
Level Other:
n/a
Room Features
Kitchen:
Country Kitchen, Pantry
Dining Room:
n/a
Master Bedroom:
Full Bath
Bath:
Stall Shower And Tub
Interior Features
Square Foot:
n/a
Year Renovated:
2020
Basement:
Yes - Unfinished
Full Baths:
2
Half Baths:
1
Appliances:
Carbon Monoxide Detector, Cooktop - Gas, Dishwasher, Instant Hot Water, Microwave Oven, Refrigerator, Stackable Washer/Dryer
Flooring:
Tile, Wood
Fireplaces:
No
Fireplace:
n/a
Interior:
Beam Ceilings, Blinds, Carbon Monoxide Detector, Fire Extinguisher, Smoke Detector, Track Lighting, Walk-In Closet
Exterior Features
Garage Space:
No
Garage:
n/a
Driveway:
On-Street Parking
Roof:
Asphalt Shingle, Flat
Exterior:
Brick
Swimming Pool:
n/a
Pool:
n/a
Utilities
Heating System:
Baseboard - Hotwater, Multi-Zone
Heating Source:
Gas-Natural
Cooling:
Ceiling Fan, Window A/C(s)
Water Heater:
See Remarks
Water:
Public Water
Sewer:
Public Sewer
Services:
n/a
Lot Features
Acres:
0.05
Lot Dimensions:
20X100
Lot Features:
n/a
School Information
Elementary:
n/a
Middle:
n/a
High School:
n/a
Community Information
County:
Hunterdon
Town:
Lambertville City
Neighborhood:
n/a
Application Fee:
n/a
Association Fee:
n/a
Fee Includes:
n/a
Amenities:
n/a
Pets:
Yes
Financial Considerations
List Price:
$725,000
Tax Amount:
$10,934
Land Assessment:
$391,300
Build. Assessment:
$117,900
Total Assessment:
$509,200
Tax Rate:
2.13
Tax Year:
2025
Ownership Type:
Fee Simple
Listing Information
MLS ID:
4053358
List Date:
09-17-2026
Days On Market:
0
Listing Broker:
ADDISON WOLFE REAL ESTATE
Listing Agent:
Meghan E. Brennan


Request More Information
Shawn and Diane Fox
RE/MAX American Dream
3108 Route 10 West
Denville, NJ 07834
Call: (973) 277-7853
Web: EdenLaneLiving.com
