156 Kingsland Rd
Boonton Twp, NJ 07005
Price: $1,075,000
GSMLS: 4053368Type: Single Family
Style: Contemporary
Beds: 4
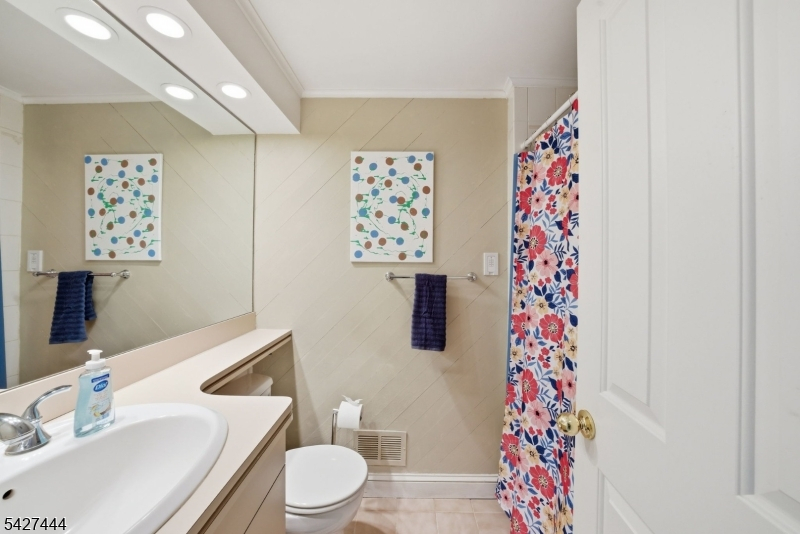
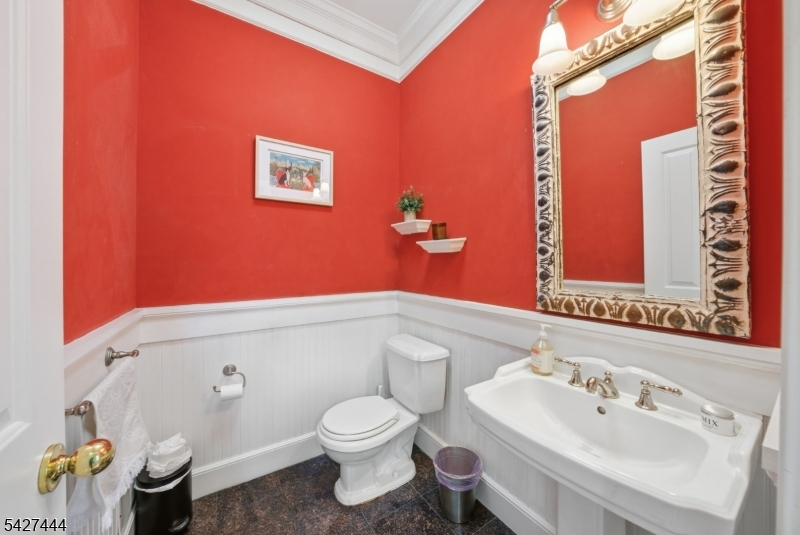
Baths: 2 Full & 1 Half
Garage: 2-Car
Year Built: 1958
Acres: 1.58
Property Tax: $18,309
Description
Open House Sunday 1PM–3PM.
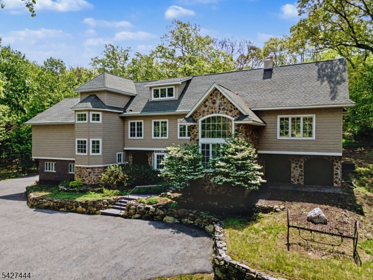
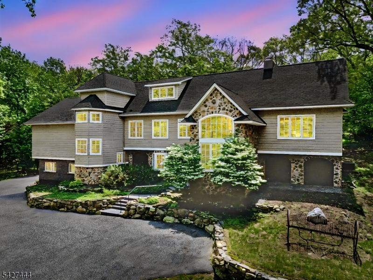
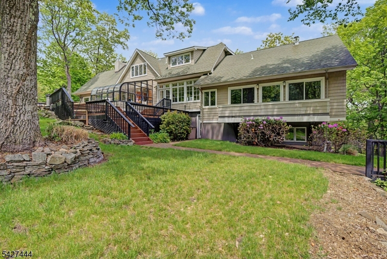
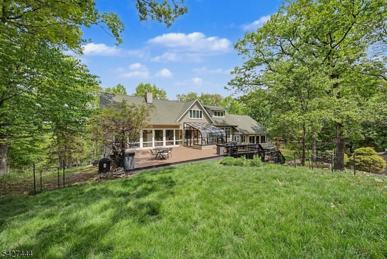
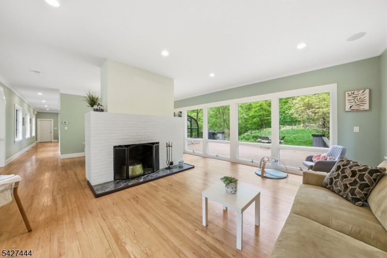
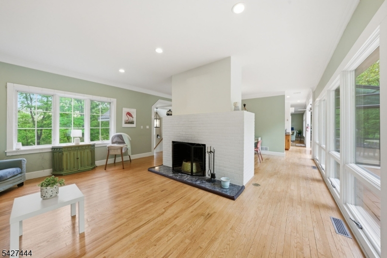
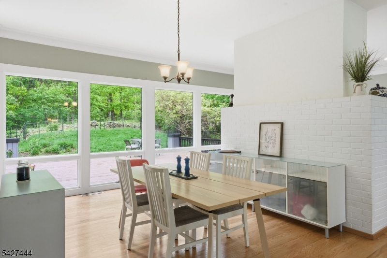
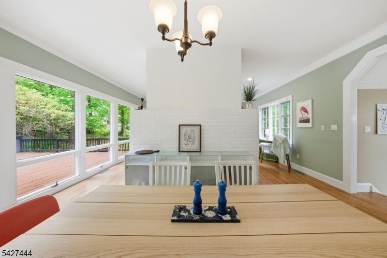
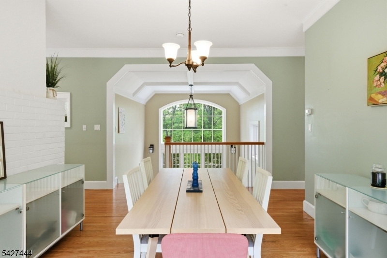
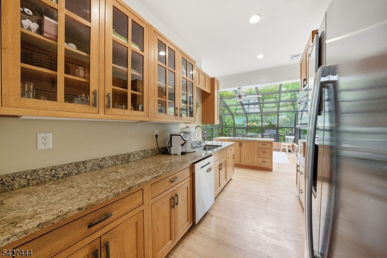
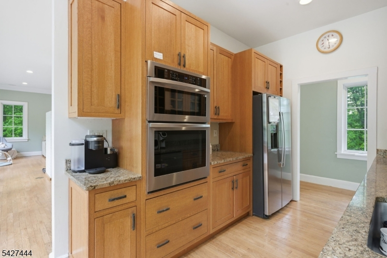
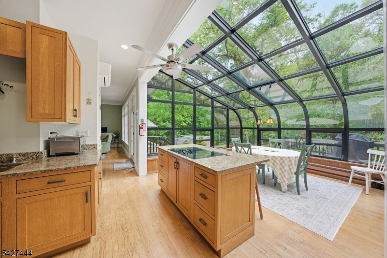
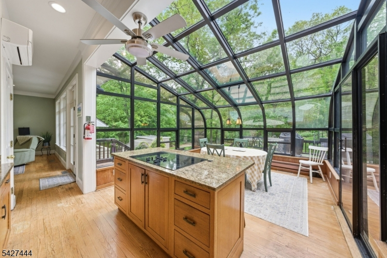
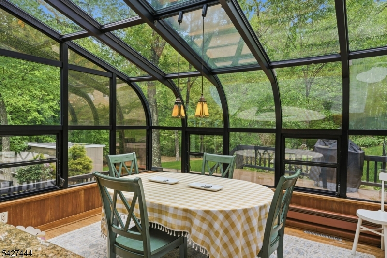
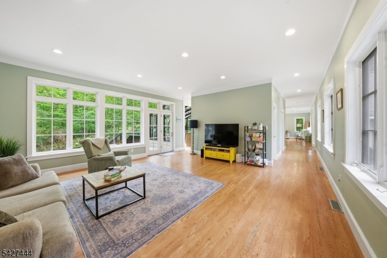
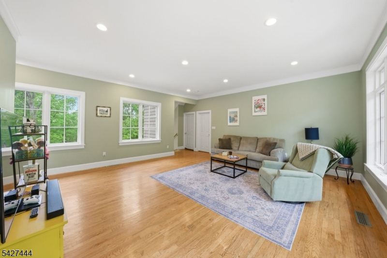
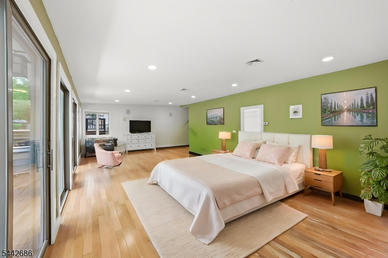
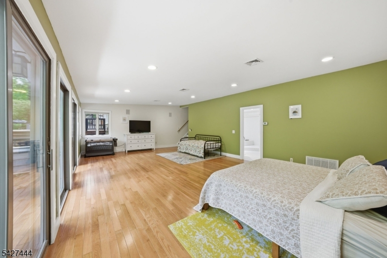
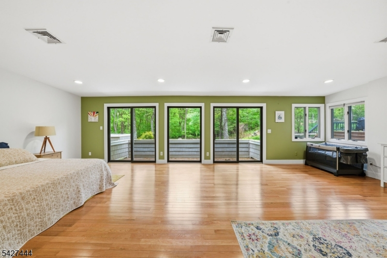
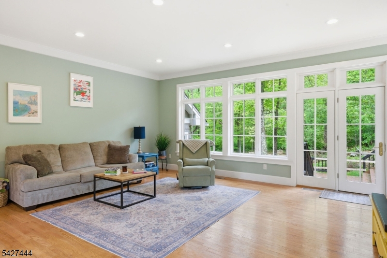
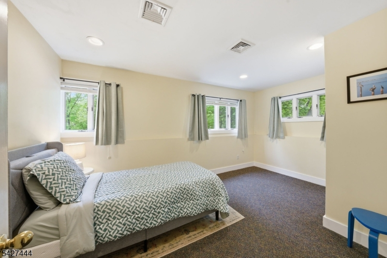
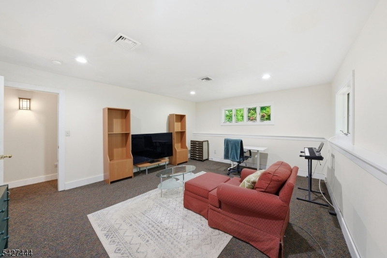
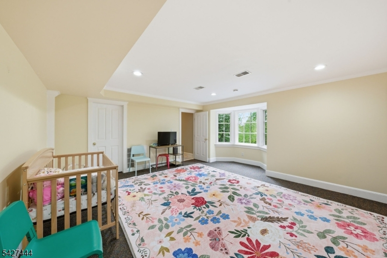
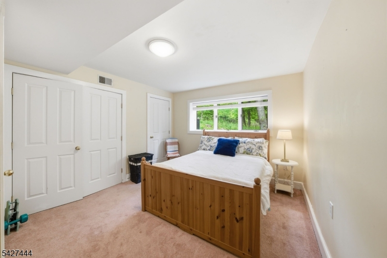
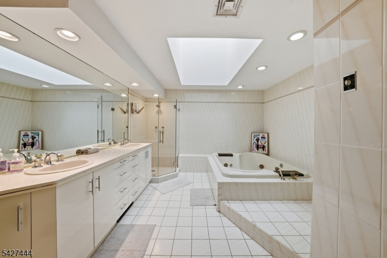
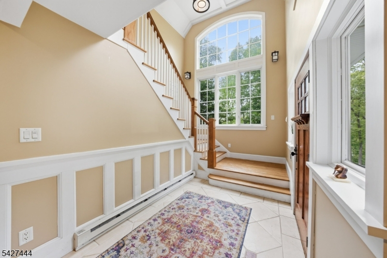
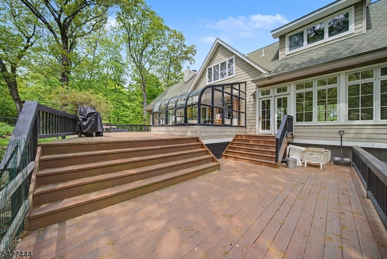
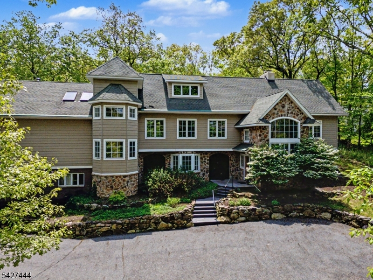
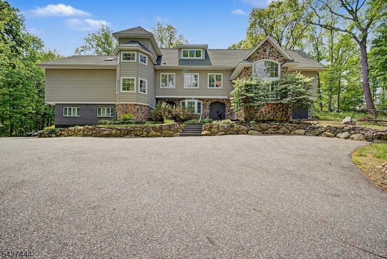
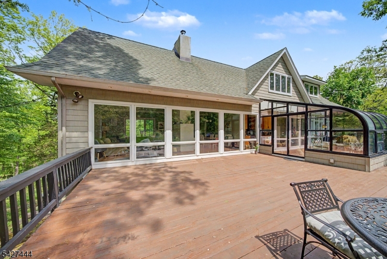
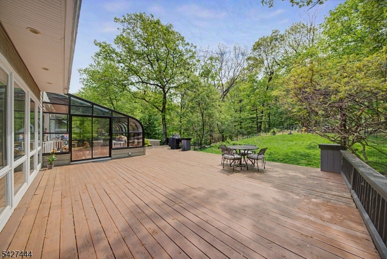
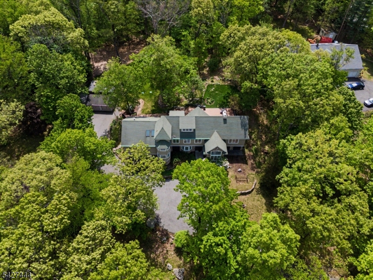
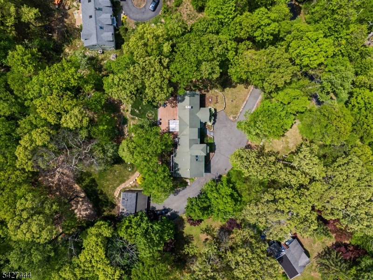
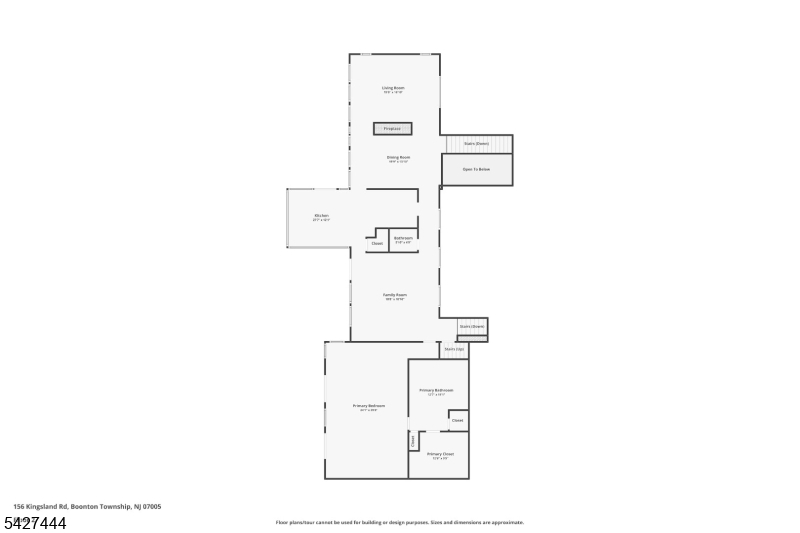
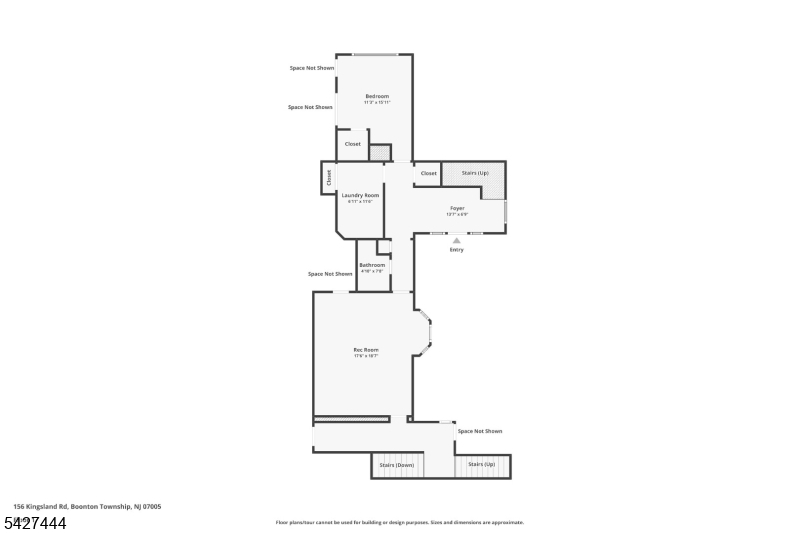
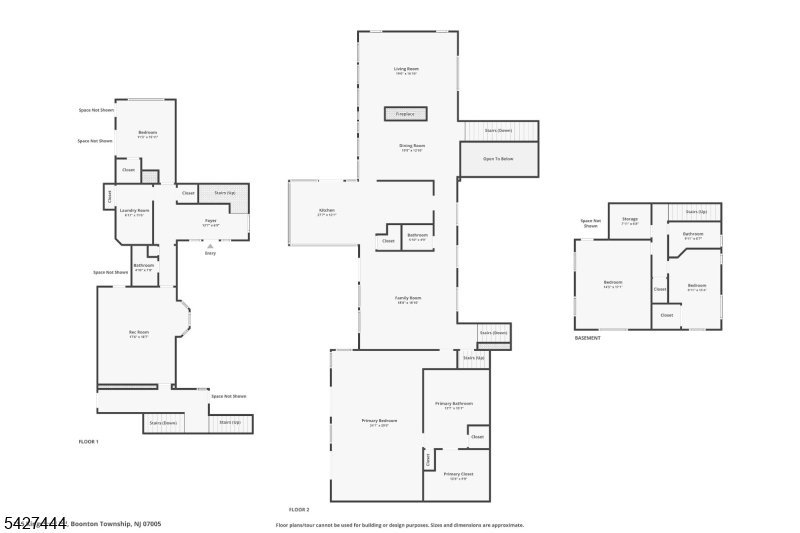
Privacy, space, and flexibility define this contemporary custom home set on a wooded Boonton Township lot. Designed for indoor-outdoor living, the home is filled with natural light from expansive windows and skylights, complemented by hardwood floors, high ceilings, and a wood-burning fireplace. The updated eat-in kitchen features granite countertops, stainless appliances, custom cabinetry, center-island seating, and opens to a striking glass-enclosed dining and lounge area surrounded by wooded views. With 4 bedrooms, 2 full baths, 1 half bath, a spacious primary suite, large family room, rec room, and walkout partially finished basement, the flexible floor plan offers excellent potential for multigenerational living, extended-stay guests, home offices, recreation, or additional living space. A new septic system adds an important recent improvement. Outside, enjoy an oversized deck, multiple entertaining areas, mature landscaping, a detached oversized 2-car garage, and parking for up to 10 vehicles. Multi-zone cooling and convenient highway access complete a home that feels like a private retreat while remaining connected to everything you need.Rooms Sizes
Kitchen:
20x11 Second
Dining Room:
19x11 Second
Living Room:
19x14 Second
Family Room:
19x19 Second
Den:
n/a
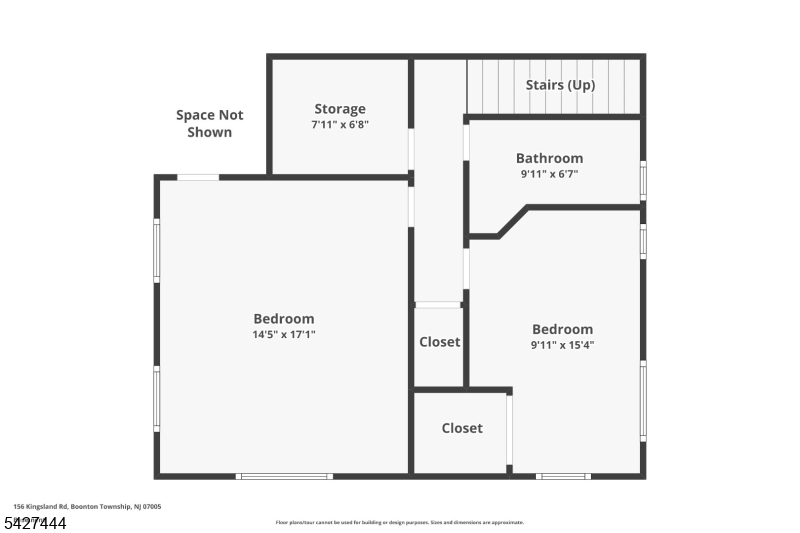
Bedroom 1:
28x17 Second
Bedroom 2:
17x14 Ground
Bedroom 3:
15x10 Ground
Bedroom 4:
18x9 First
Room Levels
Basement:
n/a
Ground:
2 Bedrooms, Bath(s) Other, Storage Room
Level 1:
1Bedroom,BathMain,Foyer,Laundry,OutEntrn,RecRoom
Level 2:
1Bedroom,Atrium,BathOthr,DiningRm,FamilyRm,Kitchen,LivingRm,OutEntrn,PowderRm
Level 3:
Attic
Level Other:
n/a
Room Features
Kitchen:
Eat-In Kitchen, Galley Type, Pantry
Dining Room:
Formal Dining Room
Master Bedroom:
Full Bath, Walk-In Closet
Bath:
Jetted Tub, Stall Shower
Interior Features
Square Foot:
3,342
Year Renovated:
n/a
Basement:
Yes - Finished-Partially, Walkout
Full Baths:
2
Half Baths:
1
Appliances:
Carbon Monoxide Detector, Cooktop - Electric, Dishwasher, Dryer, Microwave Oven, Refrigerator, Wall Oven(s) - Electric, Washer, Water Softener-Own
Flooring:
Carpeting, Tile, Wood
Fireplaces:
1
Fireplace:
Living Room, Wood Burning
Interior:
CODetect,CeilHigh,JacuzTyp,Skylight,SmokeDet,StallShw,WlkInCls
Exterior Features
Garage Space:
2-Car
Garage:
Detached Garage, Loft Storage, Oversize Garage
Driveway:
1 Car Width, 2 Car Width, Blacktop
Roof:
Asphalt Shingle
Exterior:
Stone, Vinyl Siding
Swimming Pool:
No
Pool:
n/a
Utilities
Heating System:
2 Units, Forced Hot Air
Heating Source:
Oil Tank Above Ground - Outside
Cooling:
1 Unit, Ceiling Fan, Central Air, Multi-Zone Cooling
Water Heater:
Electric, Oil
Water:
Well
Sewer:
Septic
Services:
Cable TV Available, Garbage Extra Charge
Lot Features
Acres:
1.58
Lot Dimensions:
n/a
Lot Features:
Irregular Lot, Wooded Lot
School Information
Elementary:
n/a
Middle:
n/a
High School:
n/a
Community Information
County:
Morris
Town:
Boonton Twp.
Neighborhood:
n/a
Application Fee:
n/a
Association Fee:
n/a
Fee Includes:
n/a
Amenities:
n/a
Pets:
Yes
Financial Considerations
List Price:
$1,075,000
Tax Amount:
$18,309
Land Assessment:
$331,800
Build. Assessment:
$389,600
Total Assessment:
$721,400
Tax Rate:
2.54
Tax Year:
2025
Ownership Type:
Fee Simple
Listing Information
MLS ID:
4053368
List Date:
09-17-2026
Days On Market:
0
Listing Broker:
RE/MAX SELECT
Listing Agent:
Glen Baker




Request More Information
Shawn and Diane Fox
RE/MAX American Dream
3108 Route 10 West
Denville, NJ 07834
Call: (973) 277-7853
Web: EdenLaneLiving.com
