109 Alexandria Way
Bernards Twp, NJ 07920
Price: $429,900
GSMLS: 4053372Type: Condo/Townhouse/Co-op
Style: First Floor Unit
Beds: 2
Baths: 2 Full
Garage: 1-Car
Year Built: 1985
Acres: 0.00
Property Tax: $6,453
Description
Open House Sunday 1PM–4PM.
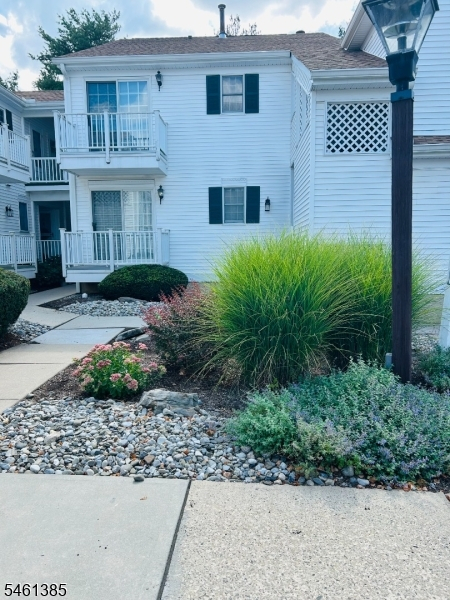
Welcome to this Beautifully Updated, MOVE-IN READY, FIRST FLOOR 2-BR 2-BA condo in the highly desirable Spring Ridge community. Featuring a Freshly Painted Interior, New flooring throughout, the Bright and Open floor plan is perfect for modern living. The Updated Baths offers a touch of luxury, while the eat-in kitchen showcases classic cabinetry, stone countertops, a window, new LVP flooring and updated appliances. The spacious primary bedroom includes a walk-in closet and an ensuite bathroom updated in 2026 while the secondary BR with balcony access includes a convenient Murphy bed for guests or everyday use! An in-unit, full-size washer and dryer add everyday convenience. Additional highlights include a private basement storage room and a detached garage, offering ample space for all your needs. NEW in 2026: all new flooring, updated BA's, stainless steel refrigerator/freezer. Set within 326 acres of beautifully maintained grounds and bordered by over 100 acres of preserved natural landscape, Spring Ridge offers exceptional amenities including a clubhouse, tennis courts, playground, bocce court, scenic bike paths, and a sparkling in-ground pool. Ideal for commuters, this location provides easy access to I-78, NYC Midtown Direct trains, buses, and nearby shopping. Located in the highly rated Bernards Township School District, this move-in ready home truly has it all. Don't miss this incredible opportunity. Your perfect blend of comfort, style, and convenience awaits!Rooms Sizes
Kitchen:
12x9 First
Dining Room:
First
Living Room:
29x13 First
Family Room:
n/a
Den:
n/a
Bedroom 1:
15x11 First
Bedroom 2:
11x11 First
Bedroom 3:
n/a
Bedroom 4:
n/a
Room Levels
Basement:
Storage Room, Utility Room
Ground:
n/a
Level 1:
2Bedroom,BathMain,BathOthr,Foyer,Kitchen,Laundry,LivDinRm
Level 2:
n/a
Level 3:
n/a
Level Other:
n/a
Room Features
Kitchen:
Breakfast Bar, Eat-In Kitchen
Dining Room:
n/a
Master Bedroom:
1st Floor, Full Bath, Walk-In Closet
Bath:
Stall Shower
Interior Features
Square Foot:
n/a
Year Renovated:
2026
Basement:
Yes - Unfinished
Full Baths:
2
Half Baths:
0
Appliances:
Carbon Monoxide Detector, Dishwasher, Disposal, Microwave Oven, Range/Oven-Electric, Refrigerator, Stackable Washer/Dryer
Flooring:
Carpeting, Vinyl-Linoleum
Fireplaces:
No
Fireplace:
n/a
Interior:
Blinds,CODetect,SmokeDet,StallShw,TubShowr,WlkInCls
Exterior Features
Garage Space:
1-Car
Garage:
Detached Garage
Driveway:
1 Car Width, Additional Parking, Assigned, Blacktop, Lighting
Roof:
Asphalt Shingle
Exterior:
Vinyl Siding
Swimming Pool:
Yes
Pool:
Association Pool
Utilities
Heating System:
1 Unit, Forced Hot Air
Heating Source:
Gas-Natural
Cooling:
1 Unit, Central Air
Water Heater:
Gas
Water:
Association
Sewer:
Public Sewer
Services:
Cable TV Available, Fiber Optic Available, Garbage Included
Lot Features
Acres:
0.00
Lot Dimensions:
n/a
Lot Features:
Open Lot
School Information
Elementary:
CEDAR HILL
Middle:
W ANNIN
High School:
RIDGE
Community Information
County:
Somerset
Town:
Bernards Twp.
Neighborhood:
Spring Ridge
Application Fee:
n/a
Association Fee:
$465 - Monthly
Fee Includes:
Maintenance-Common Area, Maintenance-Exterior, Snow Removal, Trash Collection, Water Fees
Amenities:
Club House, Jogging/Biking Path, Playground, Pool-Outdoor, Storage, Tennis Courts
Pets:
Cats OK
Financial Considerations
List Price:
$429,900
Tax Amount:
$6,453
Land Assessment:
$140,000
Build. Assessment:
$253,400
Total Assessment:
$393,400
Tax Rate:
1.69
Tax Year:
2025
Ownership Type:
Condominium
Listing Information
MLS ID:
4053372
List Date:
09-17-2026
Days On Market:
1
Listing Broker:
RE/MAX PREMIER
Listing Agent:
Brenda Garcia


Request More Information
Shawn and Diane Fox
RE/MAX American Dream
3108 Route 10 West
Denville, NJ 07834
Call: (973) 277-7853
Web: EdenLaneLiving.com
