12 Raritan Ave
Raritan Twp, NJ 08822
Price: $525,000
GSMLS: 4053391Type: Single Family
Style: Ranch
Beds: 3
Baths: 2 Full
Garage: 1-Car
Year Built: 1955
Acres: 0.34
Property Tax: $7,396
Description
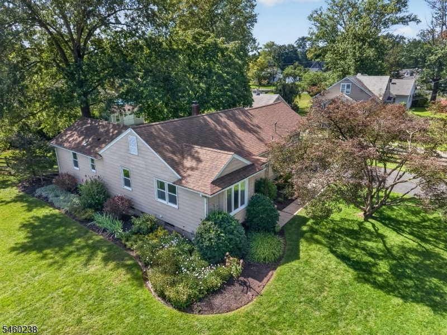
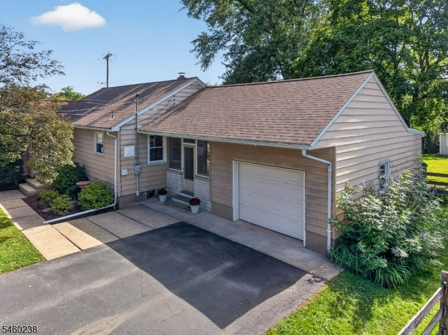
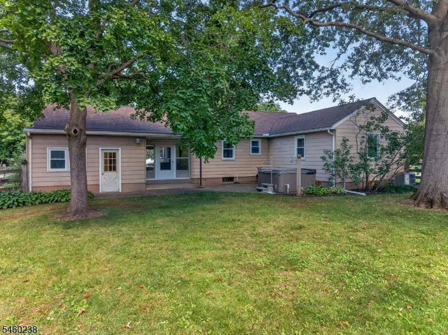
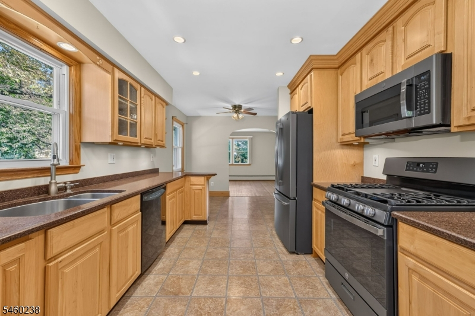
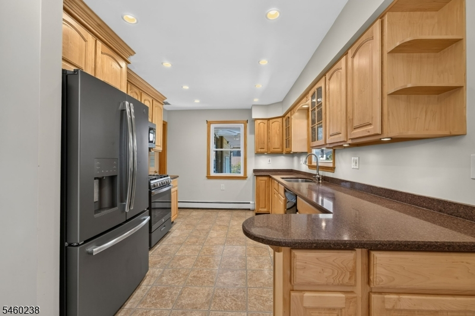
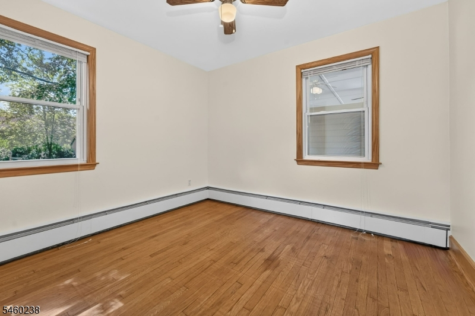
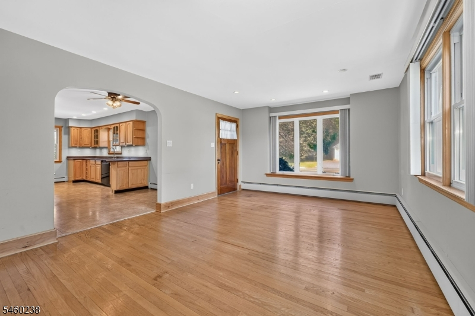
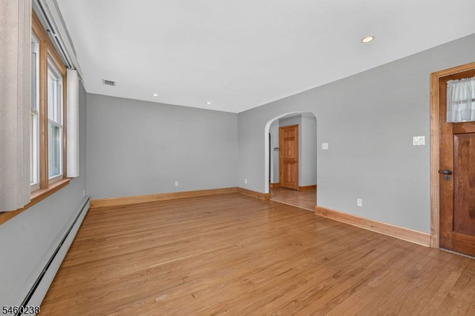
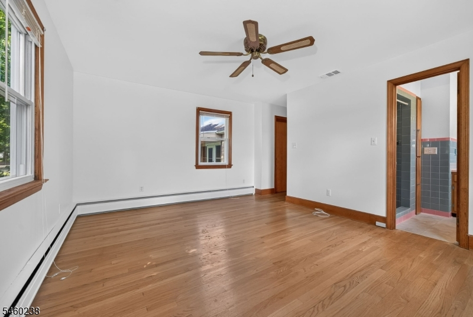
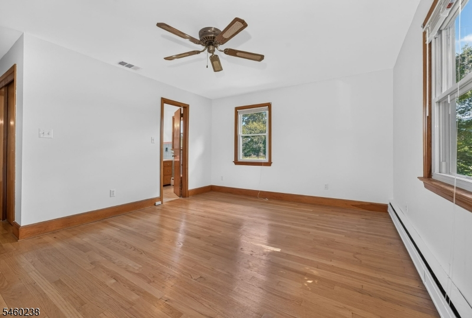
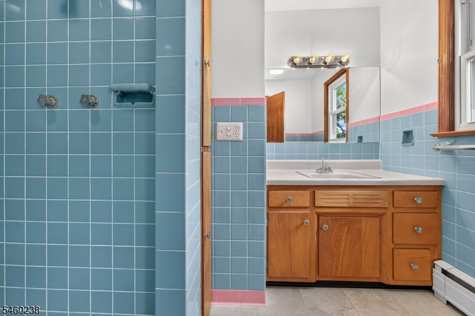
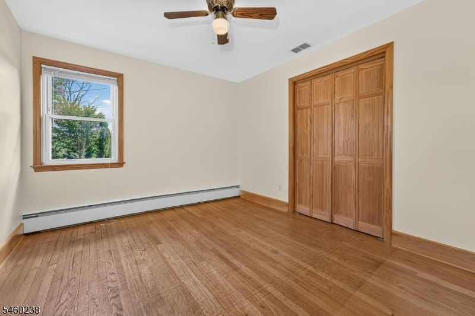
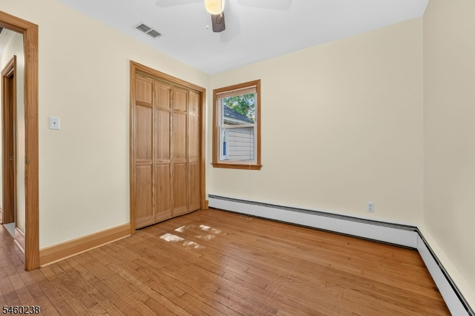
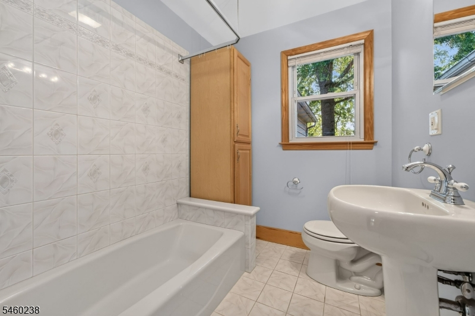
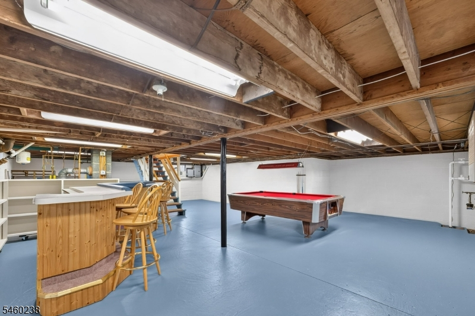
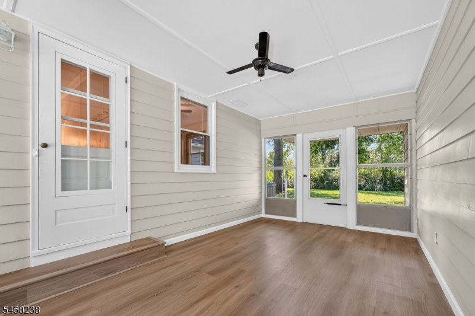
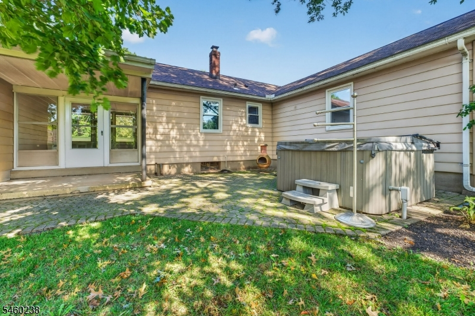
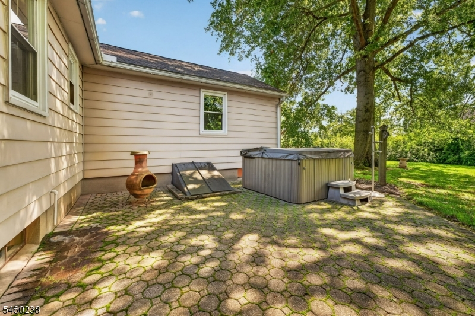
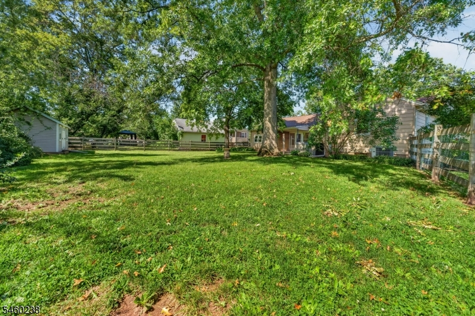
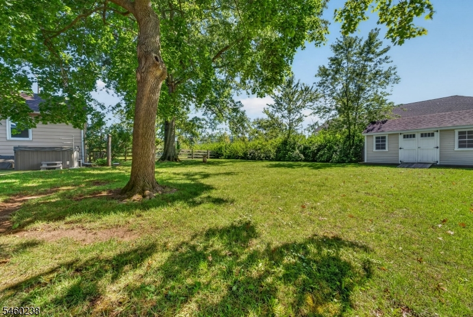
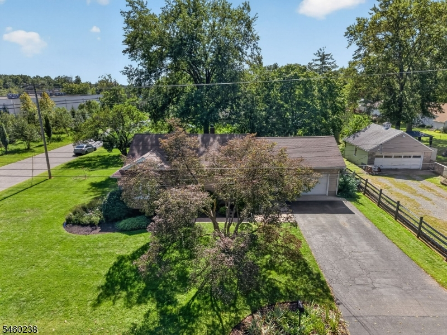
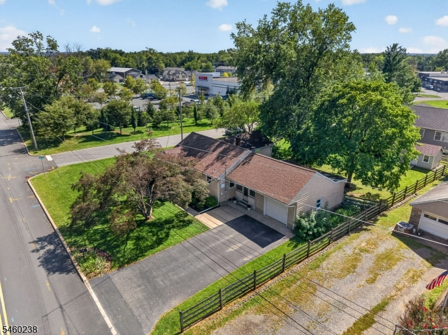
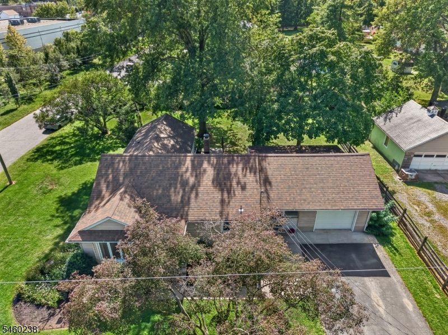
Charming and well maintained ranch offers easy one-floor living. Beautiful HW floors, recessed lighting & light filled rooms create a warm & welcoming atmosphere. The inviting kitchen boasts maple cabinetry, under cab lighting, Silestone countertops & GE slate-finish appliances. Easy care laminate floor flows thru the kitchen into the dining area w/arched entry to the LR. Primary BR includes en suite bath w/wood vanity, linen closet & full-tile shower. Two additional BR's share a hall bath w/pedestal sink, tub-shower. linen closet. Breezeway w/ceiling fan & jalousie windows adds character & provides weather protection between home & garage + additional usable space. Unfinished basement w/freshly painted walls & floors, adds flexible space w/2 rooms for storage/utilities, hobbies, recreation. Bilco doors open to the level yard w/paver patio & hot tub. The one car garage has workbench w/storage for tools & pull-down stairs to attic storage. Additionally: double-door storage shed, fenced yard, mature trees provide natural screening, blacktop driveway, property is serviced w/public W & S. Ideally situated near everyday conveniences, shopping & dining. Short drive to schools, churches, Health Quest & Costco. New Union Hotel on Main Street in Flemington adds to the areas vibrant dining & hospitality scene. Approx 20 mins away are the charming river towns of Frenchtown, Lambertville & New Hope PA, renowned for their distinctive restaurants, boutiques, galleries, & entertainment.
Rooms Sizes
Kitchen:
10x13 First
Dining Room:
n/a
Living Room:
18x12 First
Family Room:
n/a
Den:
n/a
Bedroom 1:
12x15 First
Bedroom 2:
10x11 First
Bedroom 3:
10x10 First
Bedroom 4:
n/a
Room Levels
Basement:
SeeRem,Storage,Utility
Ground:
n/a
Level 1:
BathMain,BathOthr,Kitchen,LivingRm,Porch,Screened
Level 2:
n/a
Level 3:
n/a
Level Other:
n/a
Room Features
Kitchen:
Eat-In Kitchen, See Remarks, Separate Dining Area
Dining Room:
n/a
Master Bedroom:
1st Floor, Full Bath
Bath:
Stall Shower
Interior Features
Square Foot:
n/a
Year Renovated:
n/a
Basement:
Yes - Bilco-Style Door
Full Baths:
2
Half Baths:
0
Appliances:
Carbon Monoxide Detector, Dishwasher, Generator-Hookup, Microwave Oven, Range/Oven-Gas, Sump Pump
Flooring:
Laminate, Tile, Wood
Fireplaces:
No
Fireplace:
n/a
Interior:
BarDry,Blinds,CODetect,FireExtg,SmokeDet,StallShw,TubShowr
Exterior Features
Garage Space:
1-Car
Garage:
Attached Garage
Driveway:
1 Car Width
Roof:
Asphalt Shingle
Exterior:
See Remarks
Swimming Pool:
No
Pool:
n/a
Utilities
Heating System:
1 Unit, Baseboard - Hotwater, Forced Hot Air
Heating Source:
Gas-Natural, Oil Tank Above Ground - Inside
Cooling:
Ceiling Fan, Central Air
Water Heater:
Gas
Water:
Public Water
Sewer:
Public Sewer
Services:
Cable TV Available, Garbage Extra Charge
Lot Features
Acres:
0.34
Lot Dimensions:
n/a
Lot Features:
Corner, Level Lot, Open Lot, Wooded Lot
School Information
Elementary:
R Hunter E
Middle:
JP Case MS
High School:
Hunterdon
Community Information
County:
Hunterdon
Town:
Raritan Twp.
Neighborhood:
n/a
Application Fee:
n/a
Association Fee:
n/a
Fee Includes:
n/a
Amenities:
n/a
Pets:
n/a
Financial Considerations
List Price:
$525,000
Tax Amount:
$7,396
Land Assessment:
$148,600
Build. Assessment:
$95,600
Total Assessment:
$244,200
Tax Rate:
3.03
Tax Year:
2025
Ownership Type:
Fee Simple
Listing Information
MLS ID:
4053391
List Date:
09-17-2026
Days On Market:
0
Listing Broker:
COLDWELL BANKER REALTY
Listing Agent:
Judith M. Gold


Request More Information
Shawn and Diane Fox
RE/MAX American Dream
3108 Route 10 West
Denville, NJ 07834
Call: (973) 277-7853
Web: EdenLaneLiving.com
