34 Howard St
Verona Twp, NJ 07044
Price: $899,000
GSMLS: 4053397Type: Single Family
Style: Colonial
Beds: 4
Baths: 2 Full & 1 Half
Garage: 1-Car
Year Built: 1952
Acres: 0.14
Property Tax: $15,182
Description
Open House Tomorrow 2PM–4PM.
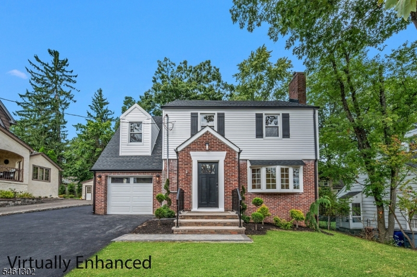
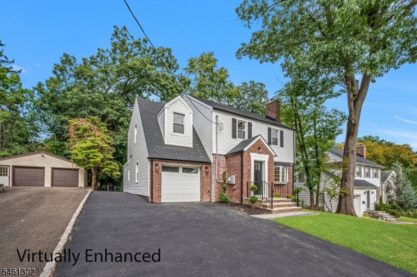
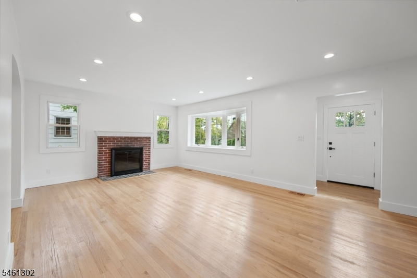
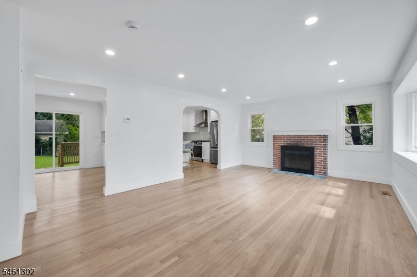
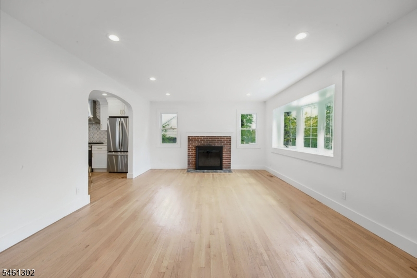
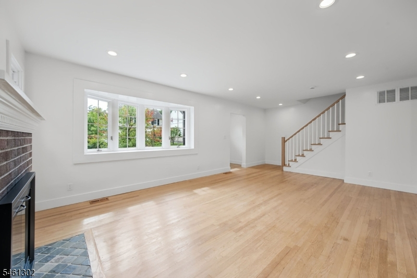
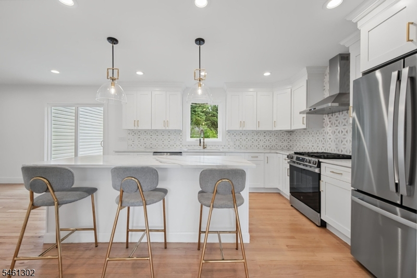
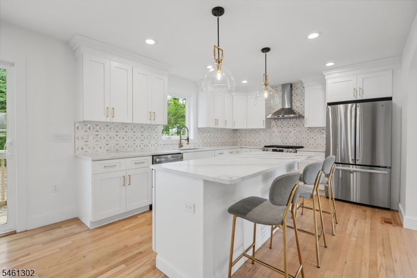
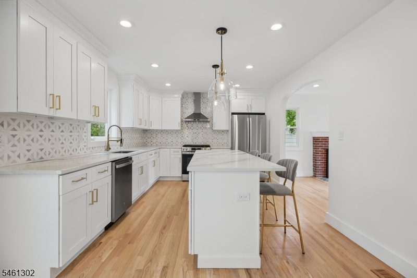
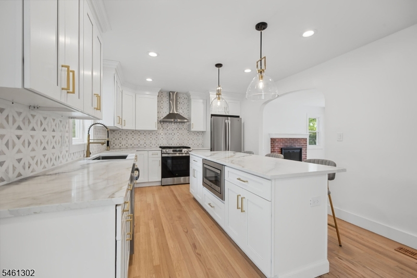
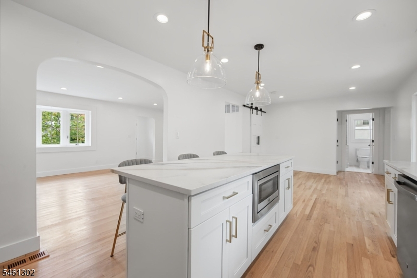
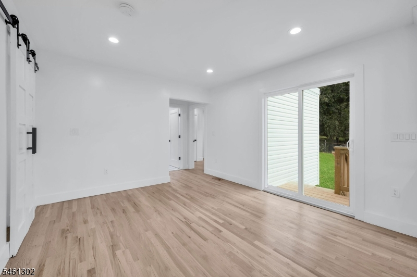
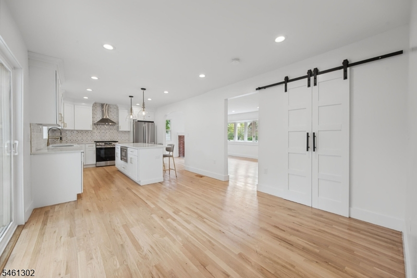
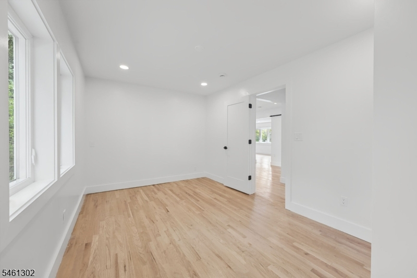
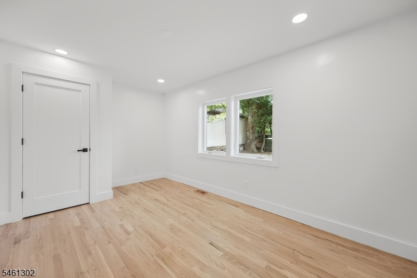
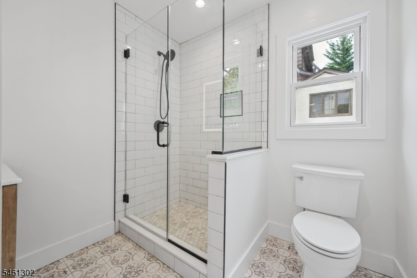
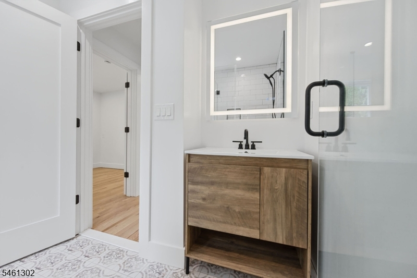
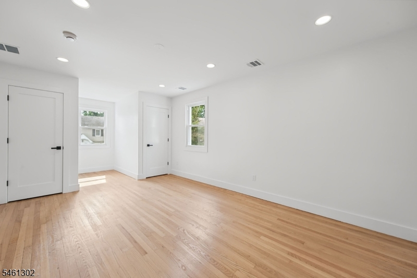
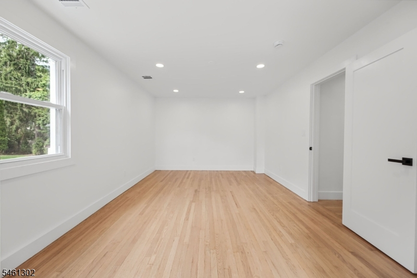
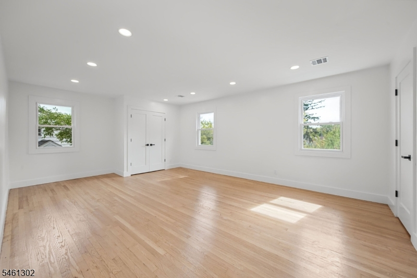
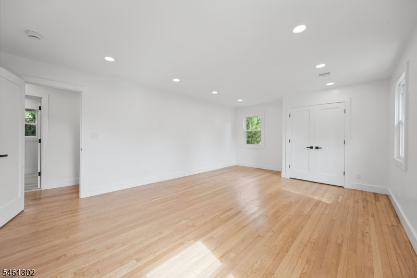
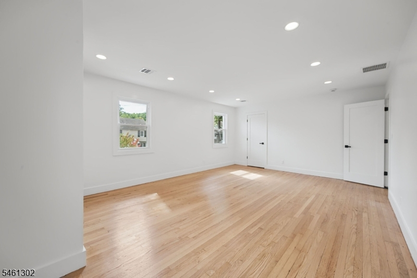
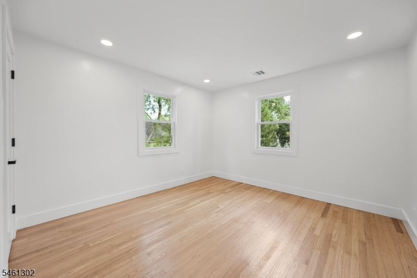
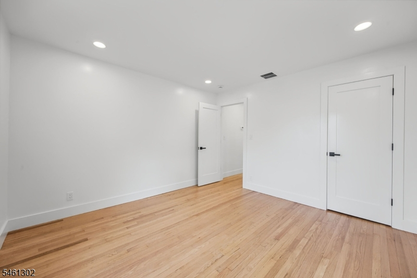
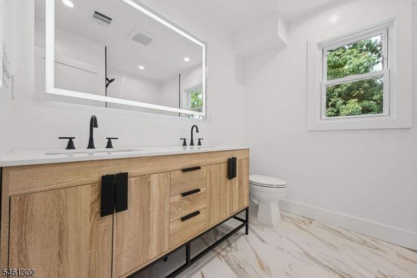
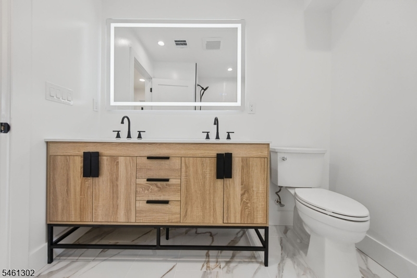
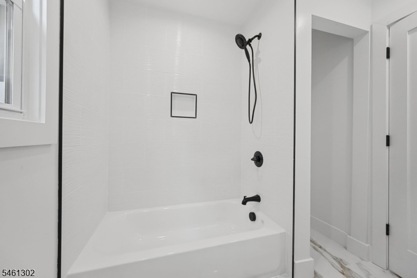
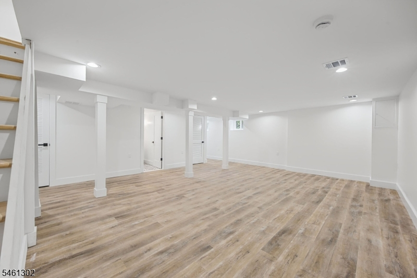
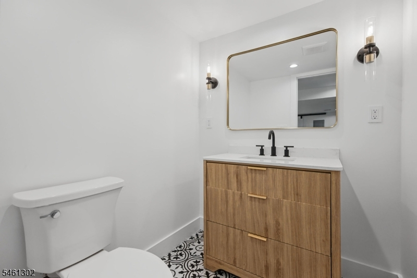
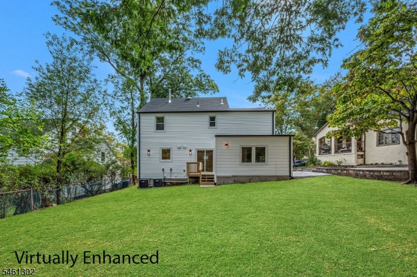
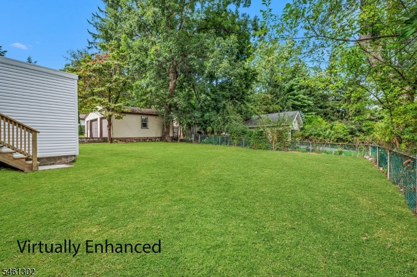
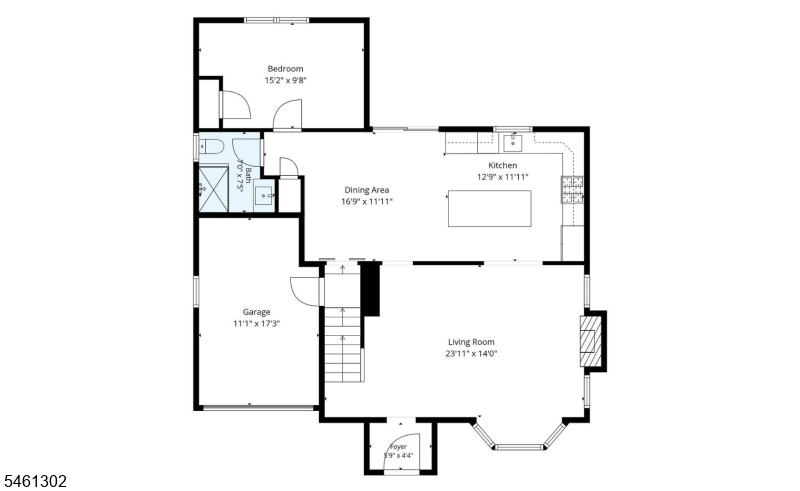
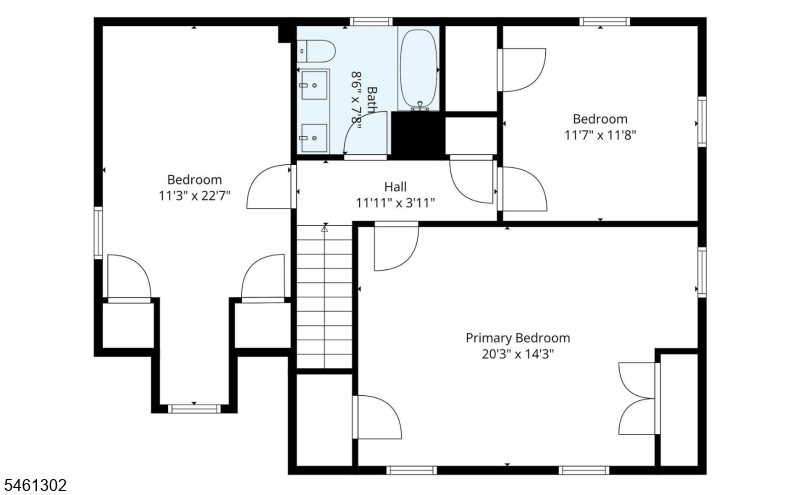
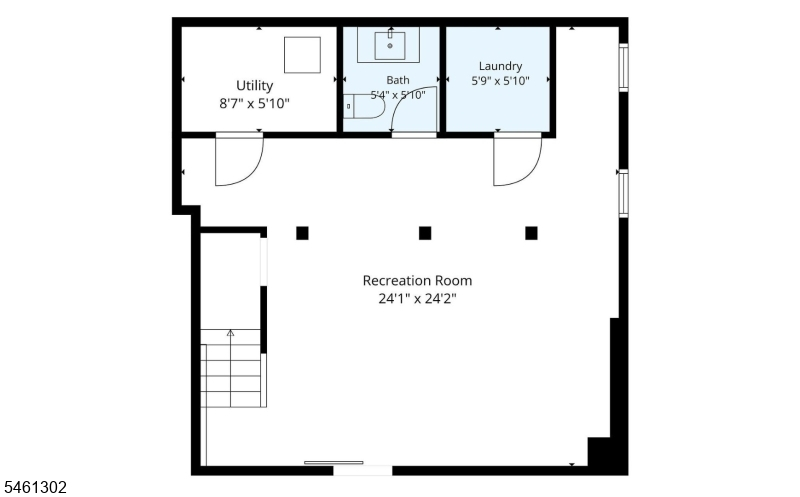
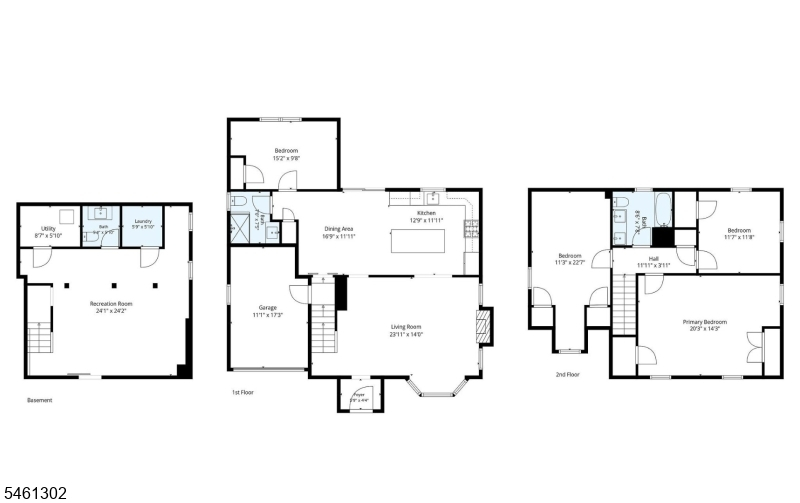
Welcome to this beautifully renovated home in Verona's sought-after Forest Avenue neighborhood. Ideally situated near top-rated schools, scenic parks, vibrant downtown shops & restaurants, & NYC transportation. With 4 bedrooms, 2 full baths, 1 half bath and a one-car garage, this turnkey home is thoughtfully designed for both everyday living and effortless entertaining. The sun-drenched first floor showcases a stunning new kitchen with a generous center island that comfortably seats four, creating a natural gathering spot for morning coffee, casual meals, and lively conversations. The kitchen flows seamlessly into the dining area and spacious family room, offering an inviting open layout for hosting guests or relaxing with loved ones. A bedroom and full bathroom complete this level, providing flexibility for guests, a home office, or one-floor living. The finished basement expands the home's lifestyle appeal with a large recreation room, half bathroom, and dedicated laundry room ideal for movie nights, game days, a playroom, fitness area, or additional entertaining space. Recent renovations include a brand-new kitchen, beautiful brand new bathrooms, a new 2 zone HVAC system, tankless water heater, upgraded electrical and plumbing, refinished hardwood floors, a new driveway, and much more. With its stylish updates and prime Verona location, this exceptional home is ready to welcome you. Don't miss the opportunity to make this gorgeous Verona residence your own!Rooms Sizes
Kitchen:
n/a
Dining Room:
n/a
Living Room:
n/a
Family Room:
n/a
Den:
n/a
Bedroom 1:
n/a
Bedroom 2:
n/a
Bedroom 3:
n/a
Bedroom 4:
n/a
Room Levels
Basement:
n/a
Ground:
n/a
Level 1:
n/a
Level 2:
n/a
Level 3:
n/a
Level Other:
n/a
Room Features
Kitchen:
Center Island
Dining Room:
n/a
Master Bedroom:
n/a
Bath:
n/a
Interior Features
Square Foot:
n/a
Year Renovated:
2026
Basement:
Yes - Finished, Full
Full Baths:
2
Half Baths:
1
Appliances:
Carbon Monoxide Detector, Dishwasher, Microwave Oven, Range/Oven-Gas, Refrigerator, Sump Pump
Flooring:
Tile, Vinyl-Linoleum, Wood
Fireplaces:
1
Fireplace:
Living Room
Interior:
CODetect,SmokeDet,StallTub
Exterior Features
Garage Space:
1-Car
Garage:
Attached Garage, Built-In Garage
Driveway:
2 Car Width, Blacktop
Roof:
Asphalt Shingle, Flat
Exterior:
Brick, Vinyl Siding
Swimming Pool:
n/a
Pool:
n/a
Utilities
Heating System:
2 Units, Forced Hot Air, Multi-Zone
Heating Source:
Gas-Natural
Cooling:
2 Units, Central Air, Multi-Zone Cooling
Water Heater:
n/a
Water:
Public Water
Sewer:
Public Sewer
Services:
n/a
Lot Features
Acres:
0.14
Lot Dimensions:
55X109
Lot Features:
n/a
School Information
Elementary:
FOREST AVE
Middle:
n/a
High School:
n/a
Community Information
County:
Essex
Town:
Verona Twp.
Neighborhood:
n/a
Application Fee:
n/a
Association Fee:
n/a
Fee Includes:
n/a
Amenities:
n/a
Pets:
n/a
Financial Considerations
List Price:
$899,000
Tax Amount:
$15,182
Land Assessment:
$398,000
Build. Assessment:
$360,900
Total Assessment:
$758,900
Tax Rate:
3.17
Tax Year:
2025
Ownership Type:
Fee Simple
Listing Information
MLS ID:
4053397
List Date:
09-17-2026
Days On Market:
1
Listing Broker:
WEICHERT REALTORS
Listing Agent:
Federico Sanchez


Request More Information
Shawn and Diane Fox
RE/MAX American Dream
3108 Route 10 West
Denville, NJ 07834
Call: (973) 277-7853
Web: EdenLaneLiving.com
