8 Rock Mill Run
Montgomery Twp, NJ 08558
Price: $975,000
GSMLS: 4053456Type: Single Family
Style: Colonial
Beds: 4
Baths: 2 Full & 1 Half
Garage: 2-Car
Year Built: 2007
Acres: 2.00
Property Tax: $18,694
Description
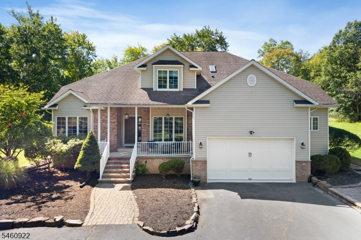
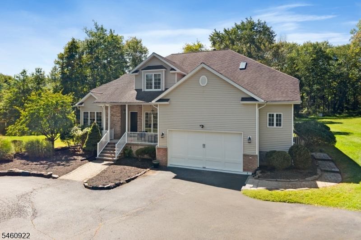
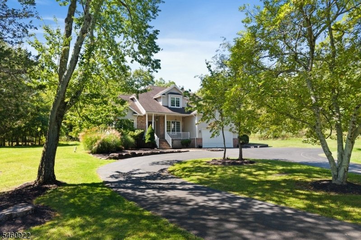
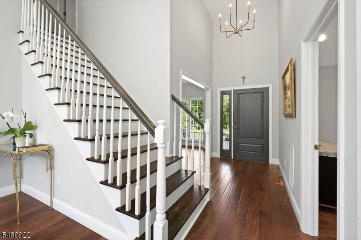
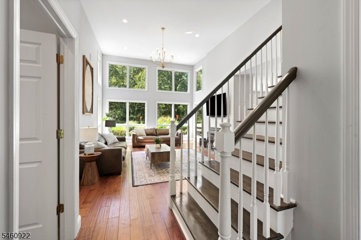
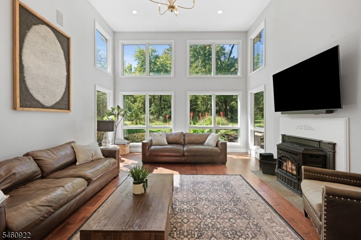
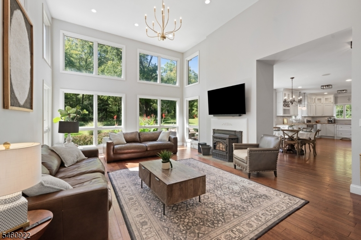
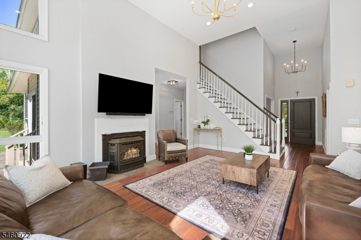
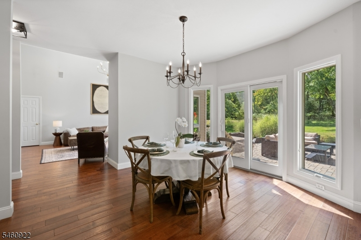
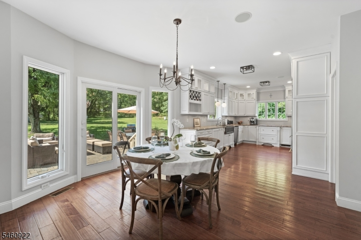
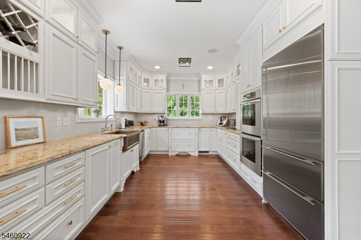
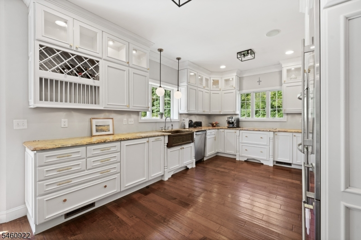
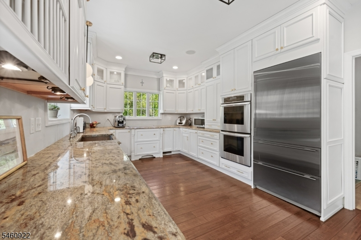
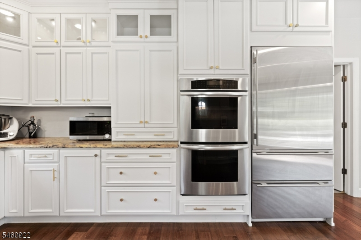
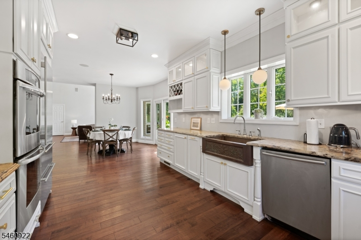
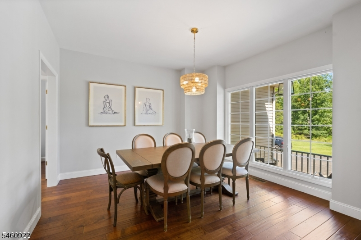
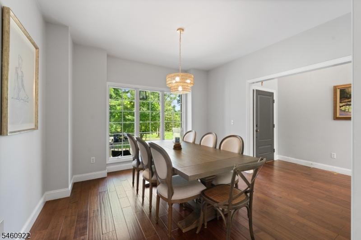
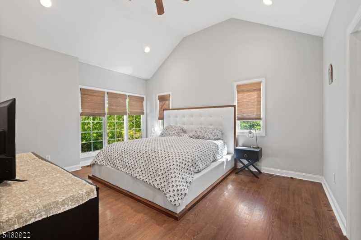
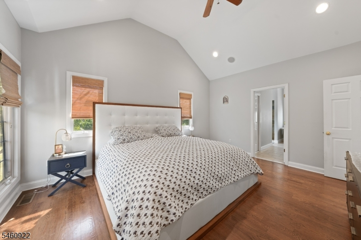
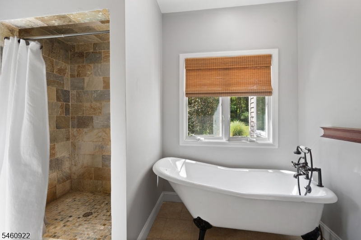
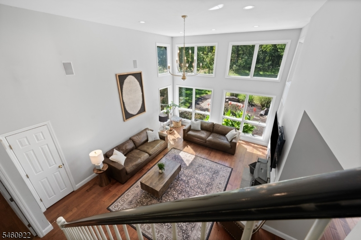
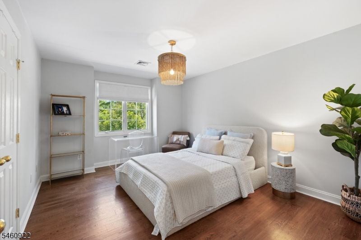
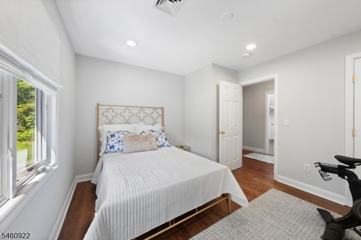
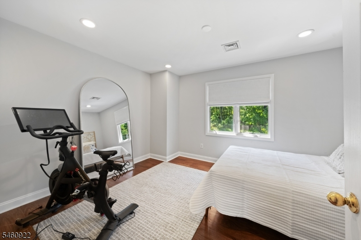
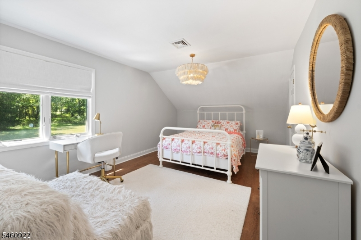
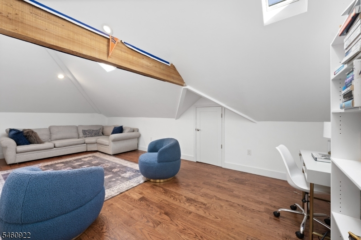
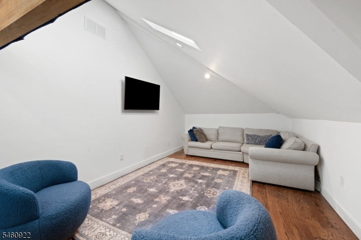
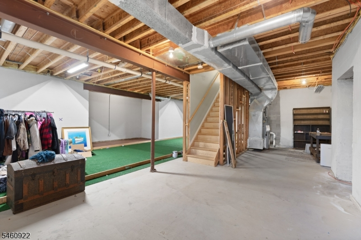
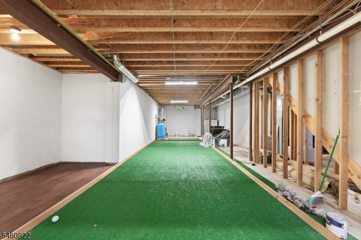
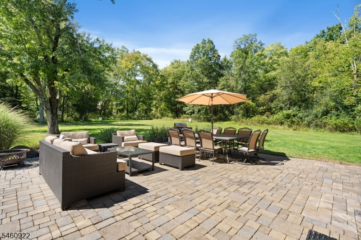
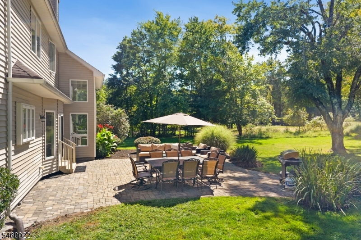
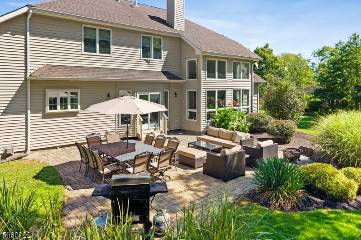
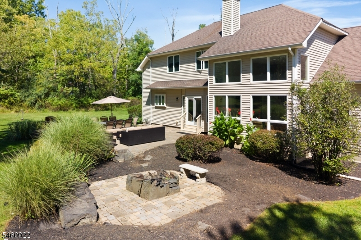
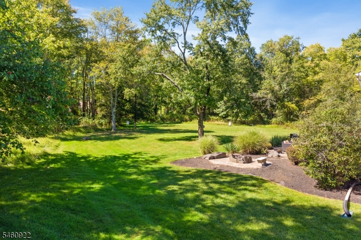
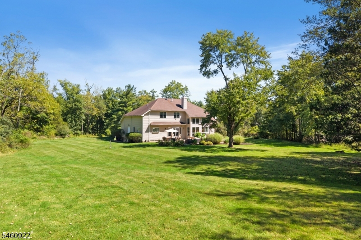
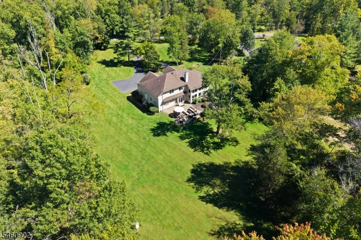
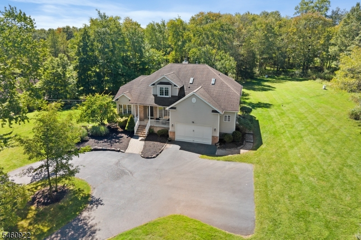
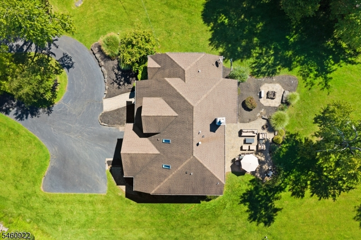
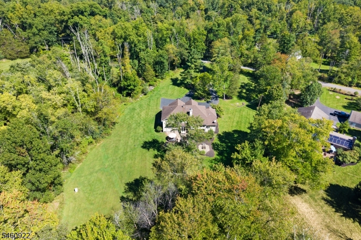
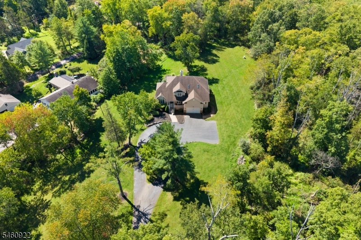
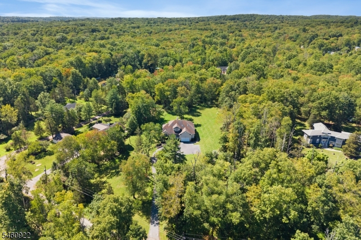
Tucked away on over 2 private acres in Montgomery, this exceptional Rock Mill Run property offers the kind of peace & tranquility that's becoming harder & harder to find. Imagine starting your morning with coffee on the paver patio, surrounded by nature and privacy, yet just minutes from the charming shops and restaurants of Hopewell & the cultural, dining, & entertainment opportunities of Princeton. Inside, the home is designed for comfortable living & effortless entertaining. Rich hardwood floors extend throughout both levels, creating a warm & elegant backdrop. The first floor primary suite provides a peaceful retreat, while the formal dining room is ready for memorable gatherings. At the heart of the home, a dramatic two-story great room is filled with natural light from a stunning wall of windows that frames beautiful views of the backyard and brings the outdoors in year round. The open concept kitchen offers abundant cabinet space, making it as functional as it is inviting, with seamless flow to the great room for everyday living and entertaining. Upstairs, you'll find 3 additional bedrooms and a versatile bonus space perfect for a home office, media room, or playroom. The expansive unfinished basement features high ceilings & a dedicated alcove for a future wine cellar, providing endless opportunities to create the space you've always imagined. A home where privacy, comfort, and connection to nature come together beautifully. Come experience the feeling for yourself!
Rooms Sizes
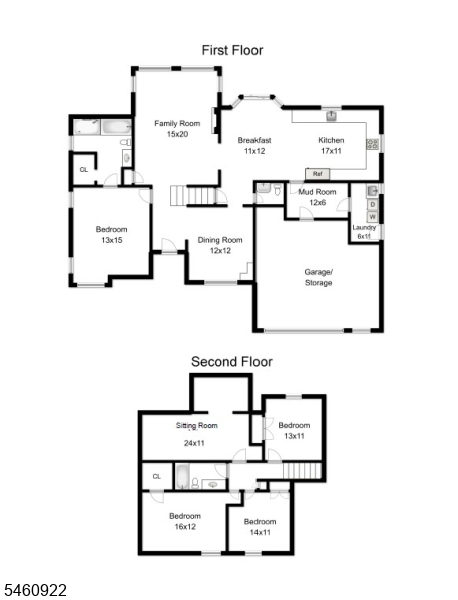
Kitchen:
17x11 First
Dining Room:
12x12 First
Living Room:
n/a
Family Room:
20x15 First
Den:
n/a
Bedroom 1:
15x13 First
Bedroom 2:
13x11 Second
Bedroom 3:
14x11 Second
Bedroom 4:
16x12 Second
Room Levels
Basement:
Storage Room, Utility Room
Ground:
n/a
Level 1:
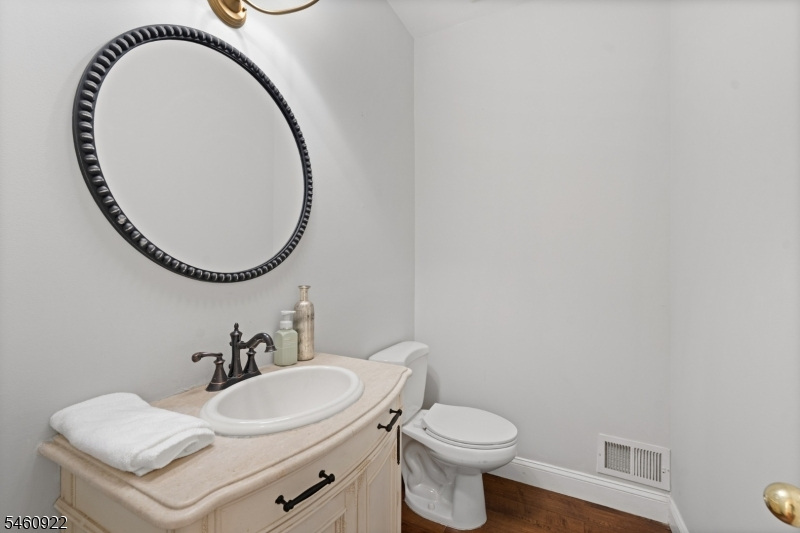
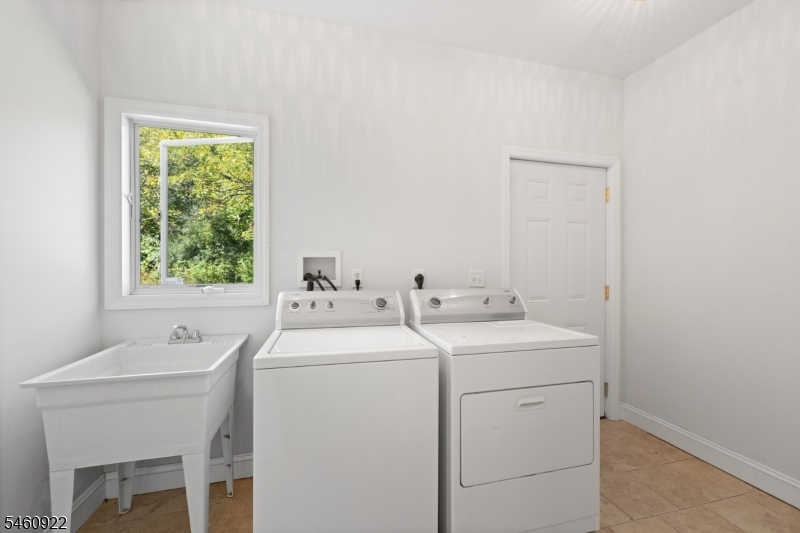
1Bedroom,BathMain,DiningRm,FamilyRm,Kitchen,Laundry,MudRoom,PowderRm
Level 2:
3Bedroom,BathOthr,SittngRm
Level 3:
n/a
Level Other:
n/a
Room Features
Kitchen:
Eat-In Kitchen
Dining Room:
Formal Dining Room
Master Bedroom:
1st Floor, Full Bath, Walk-In Closet
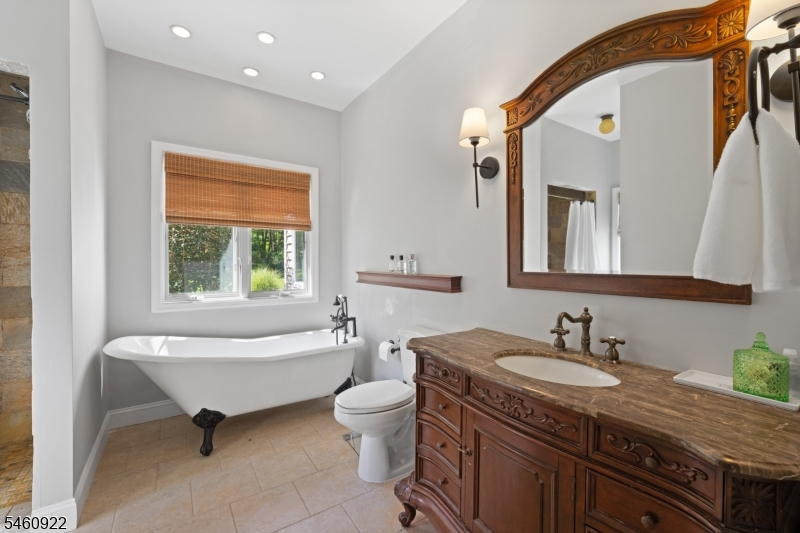
Bath:
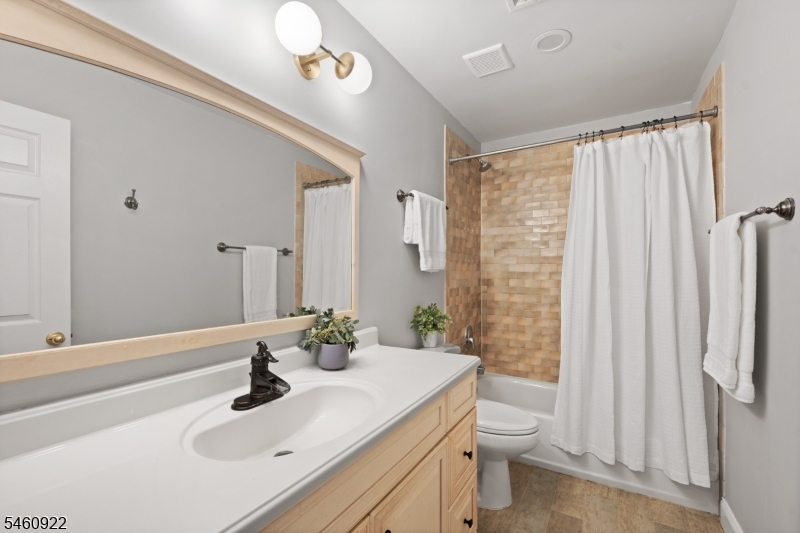
Soaking Tub, Stall Shower
Interior Features
Square Foot:
n/a
Year Renovated:
n/a
Basement:
Yes - Full, Unfinished
Full Baths:
2
Half Baths:
1
Appliances:
Cooktop - Induction, Dishwasher, Dryer, Microwave Oven, Refrigerator, Washer
Flooring:
Tile, Wood
Fireplaces:
1
Fireplace:
Insert, Wood Burning
Interior:
CODetect,CeilHigh,SmokeDet,SoakTub,StallShw,TubShowr,WlkInCls
Exterior Features
Garage Space:
2-Car
Garage:
Attached Garage
Driveway:
Blacktop
Roof:
Asphalt Shingle
Exterior:
Brick, Vinyl Siding
Swimming Pool:
No
Pool:
n/a
Utilities
Heating System:
1 Unit, Forced Hot Air
Heating Source:
Oil Tank Above Ground - Inside
Cooling:
Ceiling Fan, Central Air, Ductless Split AC
Water Heater:
From Furnace, Oil
Water:
Well
Sewer:
Septic 4 Bedroom Town Verified
Services:
Cable TV Available
Lot Features
Acres:
2.00
Lot Dimensions:
n/a
Lot Features:
Level Lot, Open Lot, Wooded Lot
School Information
Elementary:
ORCHARD
Middle:
MONTGOMERY
High School:
MONTGOMERY
Community Information
County:
Somerset
Town:
Montgomery Twp.
Neighborhood:
n/a
Application Fee:
n/a
Association Fee:
n/a
Fee Includes:
n/a
Amenities:
n/a
Pets:
n/a
Financial Considerations
List Price:
$975,000
Tax Amount:
$18,694
Land Assessment:
$146,000
Build. Assessment:
$389,500
Total Assessment:
$535,500
Tax Rate:
3.44
Tax Year:
2025
Ownership Type:
Fee Simple
Listing Information
MLS ID:
4053456
List Date:
09-17-2026
Days On Market:
0
Listing Broker:
COLDWELL BANKER REALTY
Listing Agent:
Joanne Liscovitz


Request More Information
Shawn and Diane Fox
RE/MAX American Dream
3108 Route 10 West
Denville, NJ 07834
Call: (973) 277-7853
Web: EdenLaneLiving.com
