922 Central Ave
Plainfield City, NJ 07060
Price: $899,000
GSMLS: 4053475Type: Single Family
Style: Victorian
Beds: 9
Baths: 8 Full & 3 Half
Garage: No
Year Built: 1892
Acres: 0.76
Property Tax: $16,557
Description
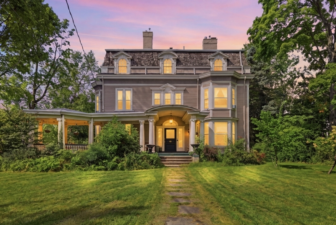
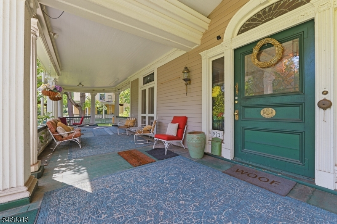
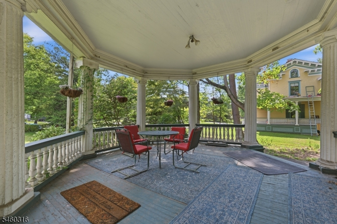
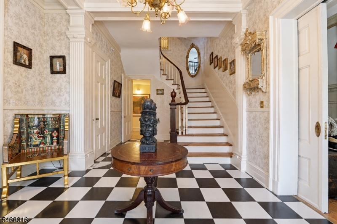
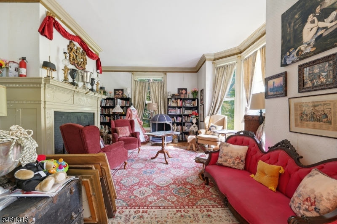
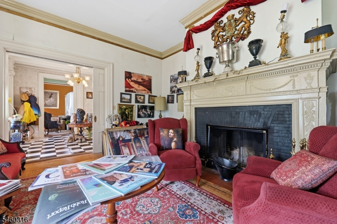
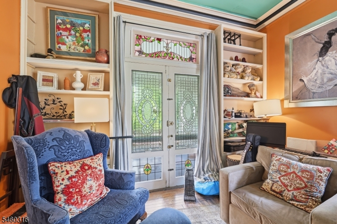
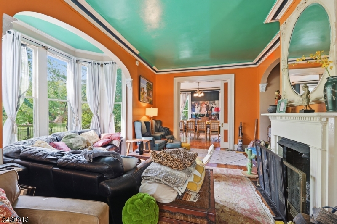
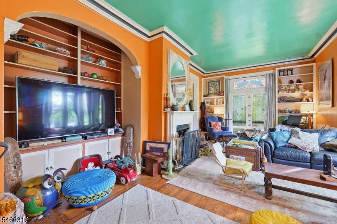
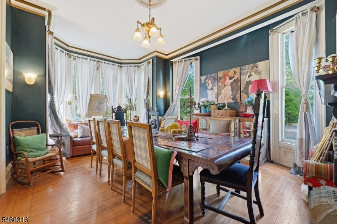
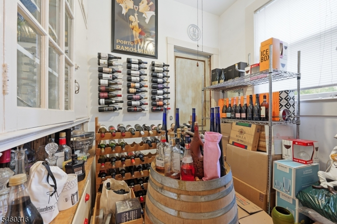
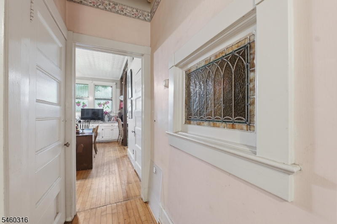
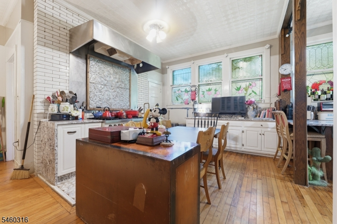
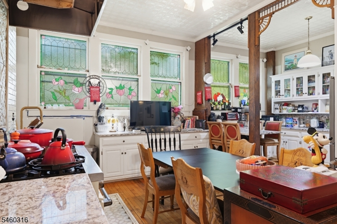
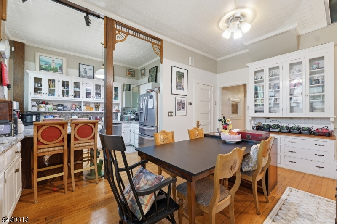
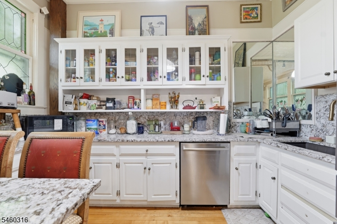
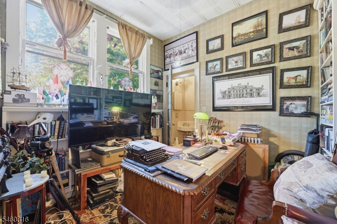
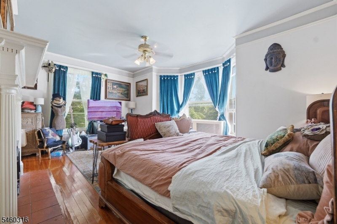
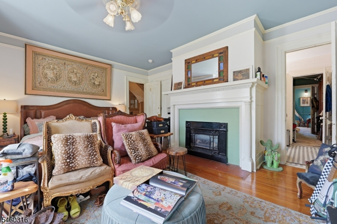
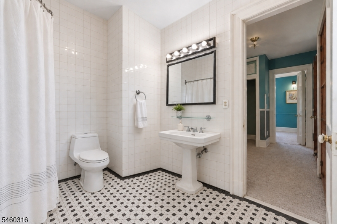
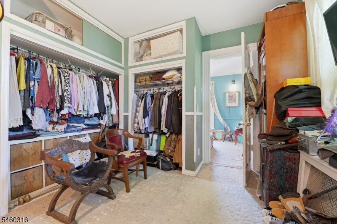
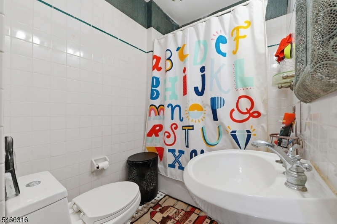
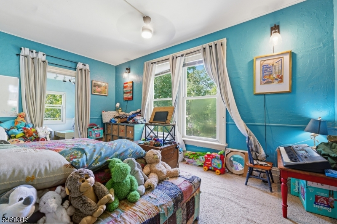
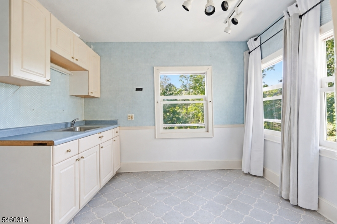
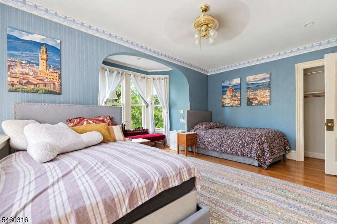
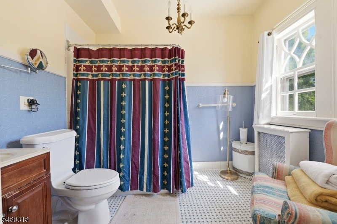
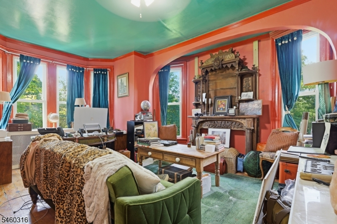
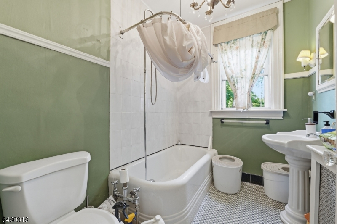
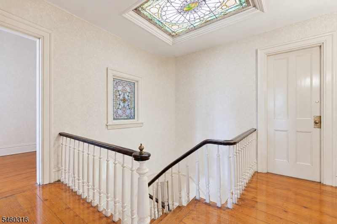
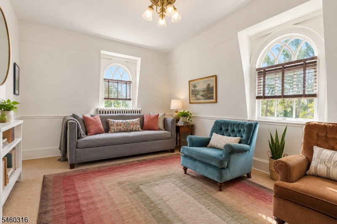
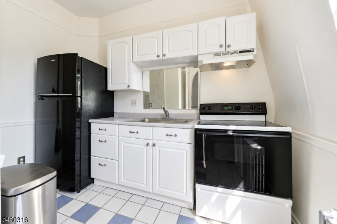
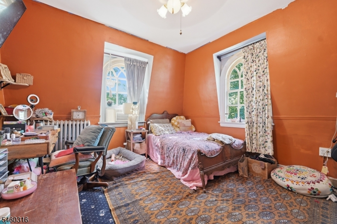
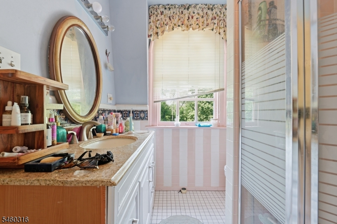
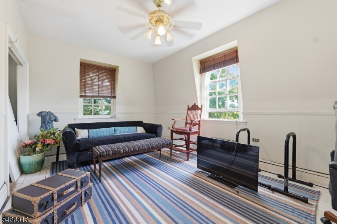
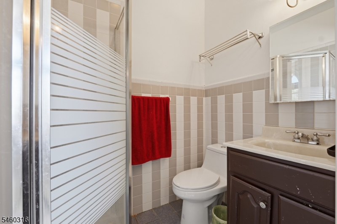
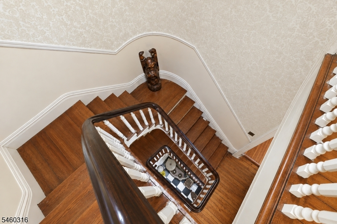
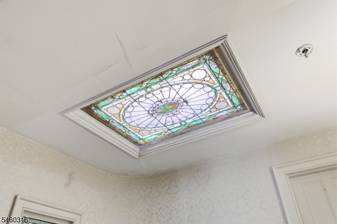
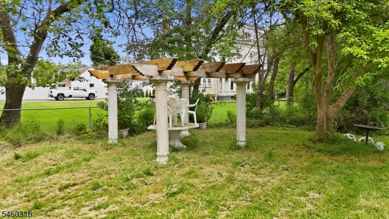
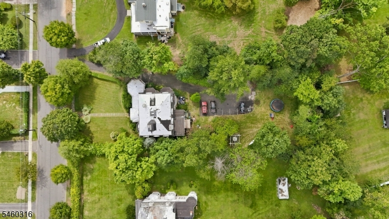
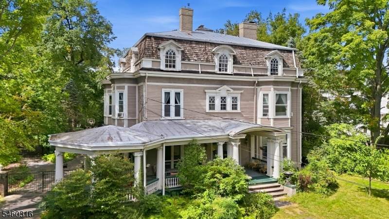
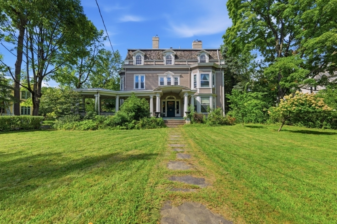
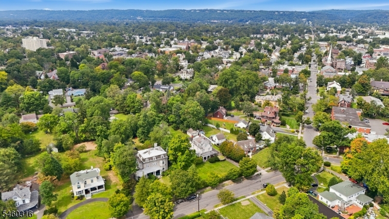
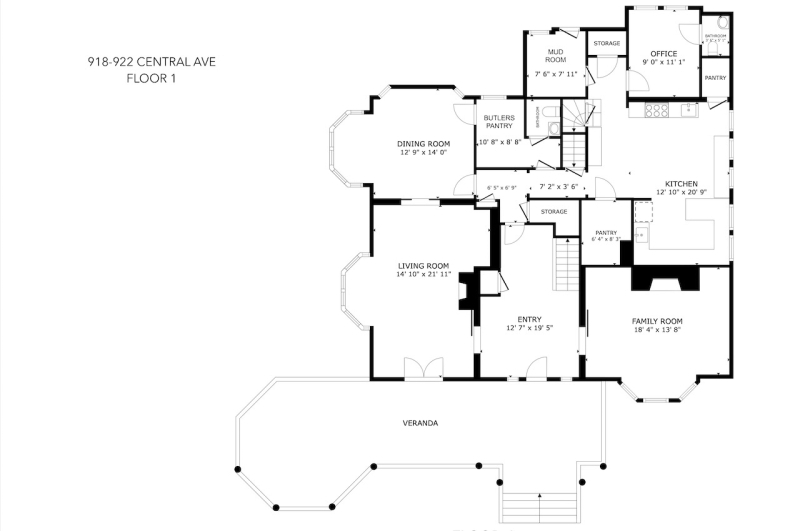
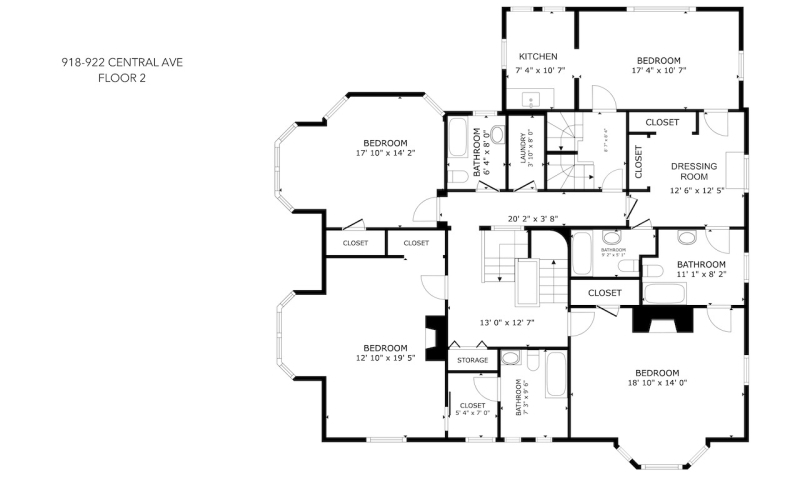
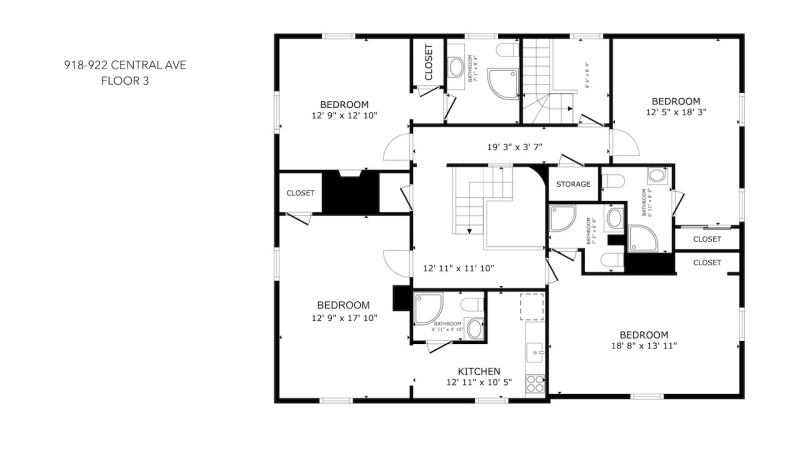
Step inside a truly extraordinary Second Empire Victorian-Georgian where history, architecture and possibility come together.Offering approximately 5,654 sq. ft., 8 bedrooms, 8 full baths, 3 half baths, 5 fireplaces, 3 kitchens, 2 staircases and a wet bar, this remarkable property delivers space on a grand scale.The dramatic foyer welcomes you with a grand chandelier, winding staircase with mahogany banister and checkered tile floor. Throughout the first floor, soaring ceilings, elegant archways, pocket doors, bay windows and original leaded-glass doors showcase the home's character.A professional-sized kitchen with oversized pantries, living and dining spaces, great room, butler's pantry, mudroom and library create an exceptional setting for both everyday living and entertaining.The second-floor primary suite is a private retreat with fireplace, dressing room, two full baths, kitchenette and sitting room, while additional bedrooms, baths, wet bar and laundry add incredible flexibility. The third floor includes a complete In-law suite, plus three bedrooms with ensuite baths.Set on approximately .76 acres, the lush grounds feature mature trees, gardens, a pond, fire pit, nature preserve, garden shed and parking for 12+ vehicles.Located in the Van Wyck Brooks Historic District, this property has previously served as a photography studio, wedding venue and bed & breakfast.A grand residence. A historic treasure. A property with possibilities.
Rooms Sizes
Kitchen:
n/a
Dining Room:
n/a
Living Room:
n/a
Family Room:
n/a
Den:
n/a
Bedroom 1:
n/a
Bedroom 2:
n/a
Bedroom 3:
n/a
Bedroom 4:
n/a
Room Levels
Basement:
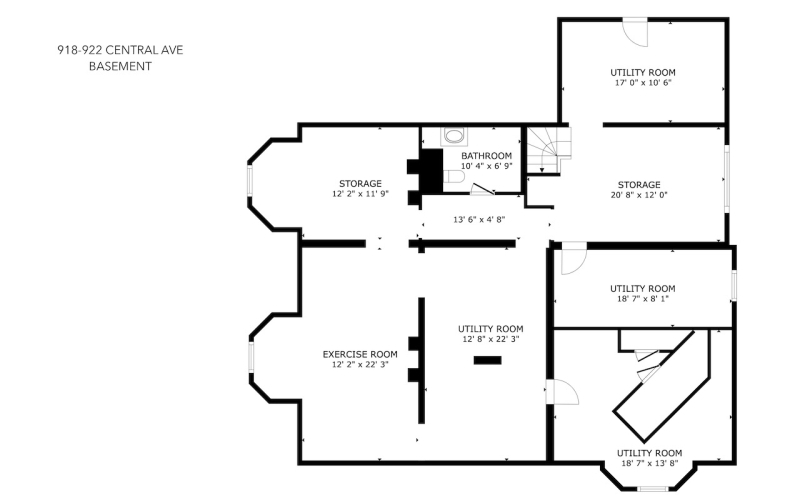
Bath(s) Other, Storage Room, Utility Room, Walkout, Workshop
Ground:
n/a
Level 1:
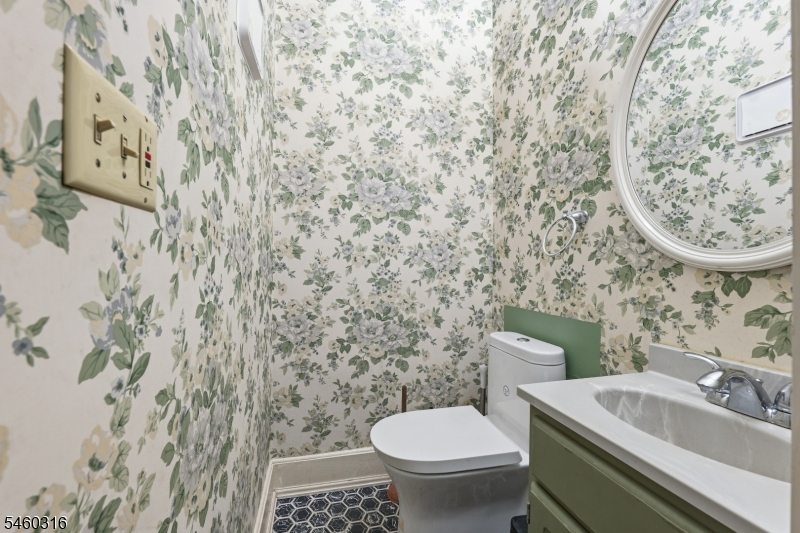
Bath(s) Other, Dining Room, Entrance Vestibule, Family Room, Kitchen, Living Room, Pantry, Powder Room
Level 2:
4 Or More Bedrooms, Bath Main, Bath(s) Other, Kitchen, Laundry Room, Office
Level 3:
4 Or More Bedrooms, Bath Main, Bath(s) Other, Kitchen, Maid Quarters
Level Other:
n/a
Room Features
Kitchen:
Country Kitchen, Eat-In Kitchen, Pantry, Separate Dining Area
Dining Room:
Formal Dining Room
Master Bedroom:
Dressing Room, Fireplace, Full Bath
Bath:
Tub Shower
Interior Features
Square Foot:
5,654
Year Renovated:
n/a
Basement:
Yes - Full, Partial, Unfinished, Walkout
Full Baths:
8
Half Baths:
3
Appliances:
Dishwasher, Dryer, Refrigerator, Washer
Flooring:
Tile, Wood
Fireplaces:
5
Fireplace:
See Remarks
Interior:
BarWet,CeilHigh,StallTub,WlkInCls
Exterior Features
Garage Space:
No
Garage:
None
Driveway:
Driveway-Exclusive, Parking Lot-Exclusive
Roof:
See Remarks
Exterior:
Vertical Siding
Swimming Pool:
No
Pool:
n/a
Utilities
Heating System:
Radiators - Hot Water
Heating Source:
Gas-Natural
Cooling:
None,WindowAC
Water Heater:
Gas
Water:
Public Water
Sewer:
Public Sewer
Services:
n/a
Lot Features
Acres:
0.76
Lot Dimensions:
110X300
Lot Features:
n/a
School Information
Elementary:
n/a
Middle:
n/a
High School:
n/a
Community Information
County:
Union
Town:
Plainfield City
Neighborhood:
n/a
Application Fee:
n/a
Association Fee:
n/a
Fee Includes:
n/a
Amenities:
n/a
Pets:
n/a
Financial Considerations
List Price:
$899,000
Tax Amount:
$16,557
Land Assessment:
$98,400
Build. Assessment:
$87,100
Total Assessment:
$185,500
Tax Rate:
8.93
Tax Year:
2025
Ownership Type:
Fee Simple
Listing Information
MLS ID:
4053475
List Date:
09-17-2026
Days On Market:
1
Listing Broker:
SERHANT NEW JERSEY LLC
Listing Agent:
Jacqueline Greco


Request More Information
Shawn and Diane Fox
RE/MAX American Dream
3108 Route 10 West
Denville, NJ 07834
Call: (973) 277-7853
Web: EdenLaneLiving.com
