291 Madison Ave
Irvington Twp, NJ 07111
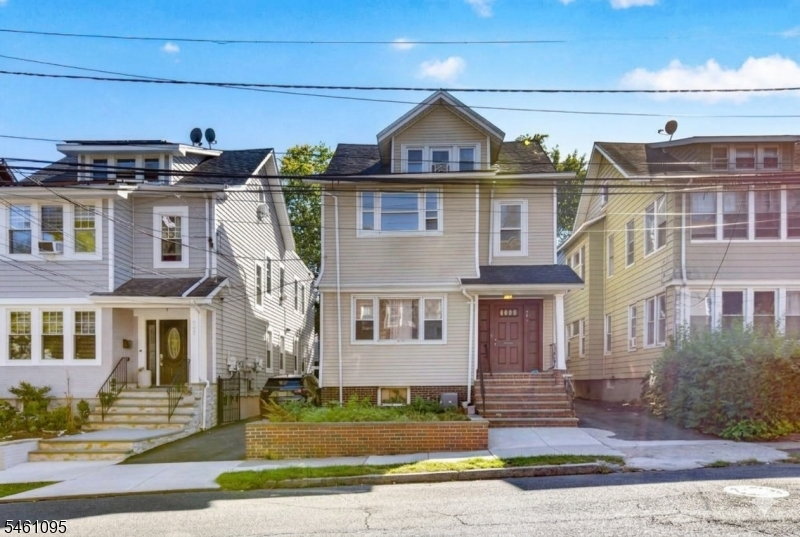
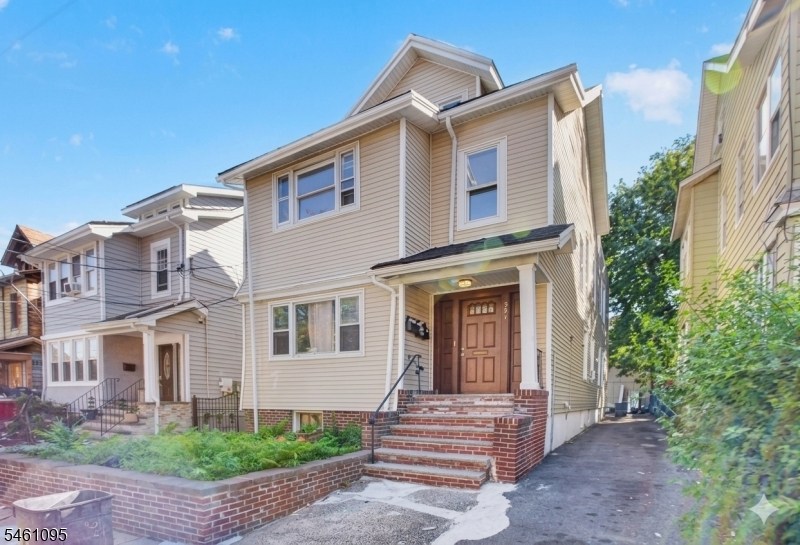
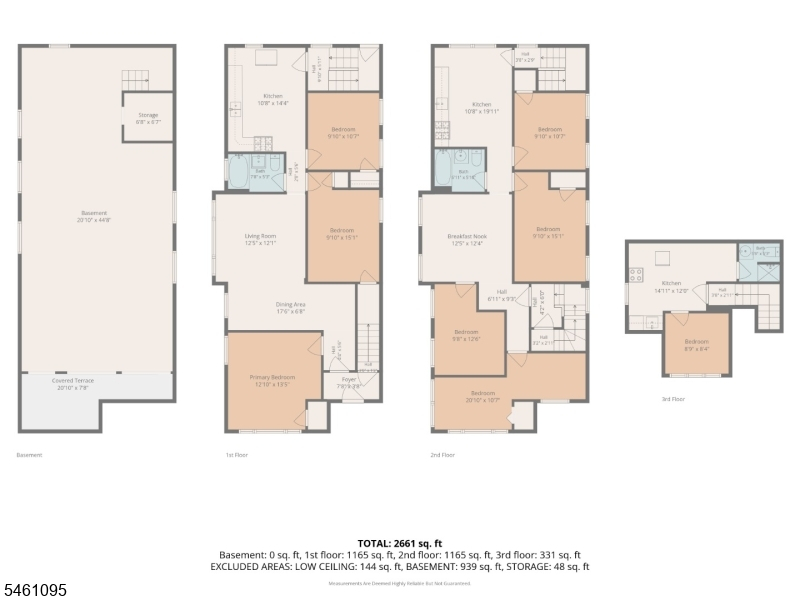
Price: $675,000
GSMLS: 4053591Type: Multi-Family
Style: 3-Three Story
Total Units: 3
Beds: 8
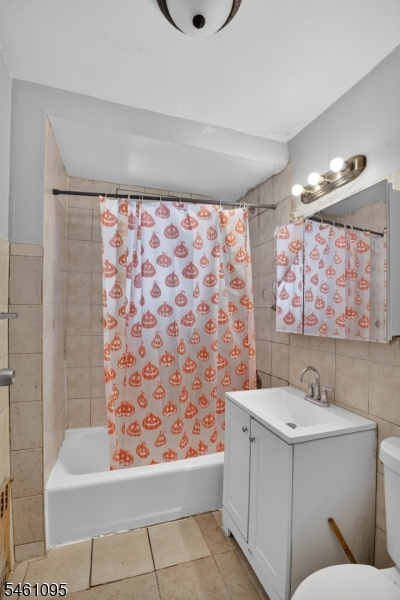
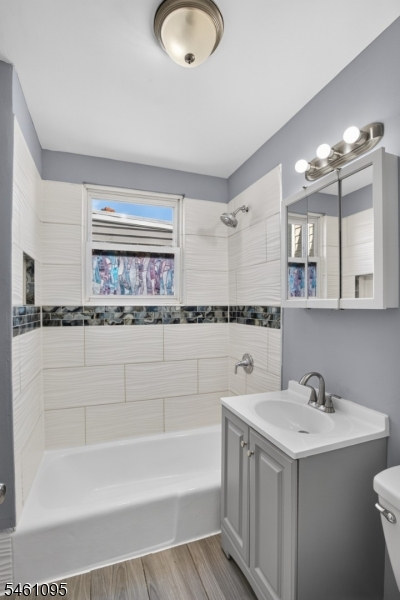
Baths: 3 Full
Garage: No
Year Built: 1927
Acres: 0.08
Property Tax: $11,181
Description
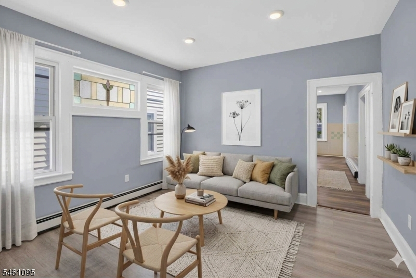
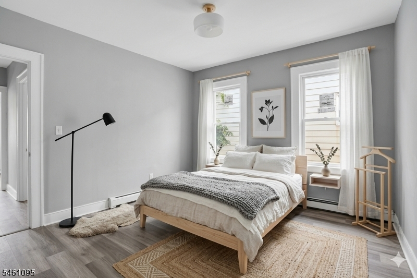
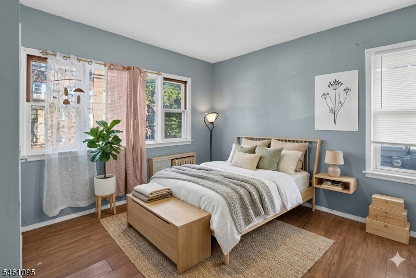
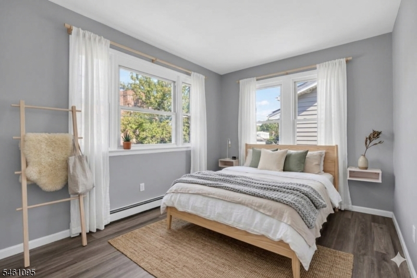
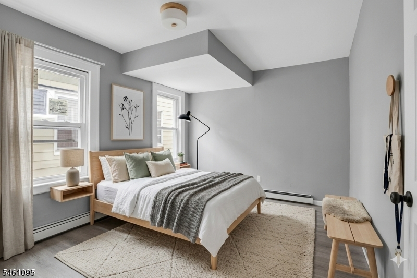
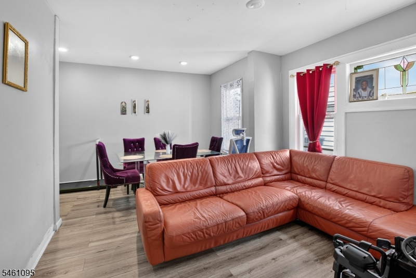
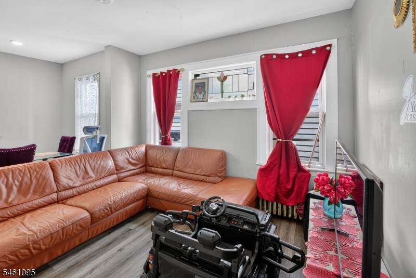
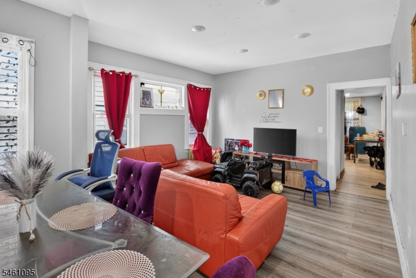
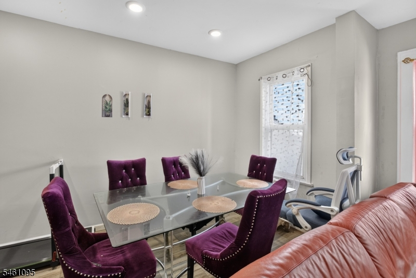
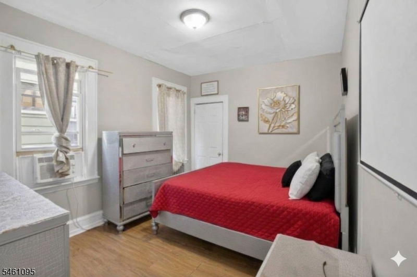
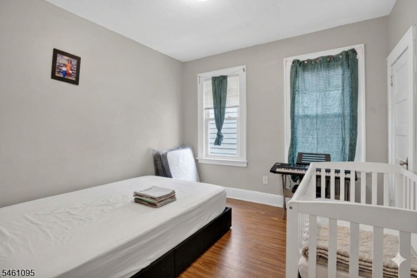
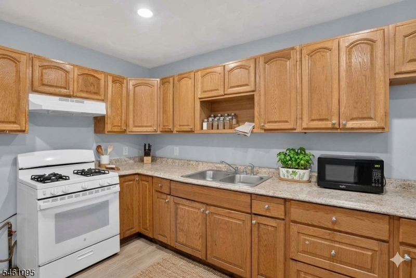
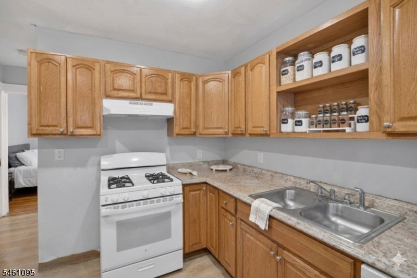
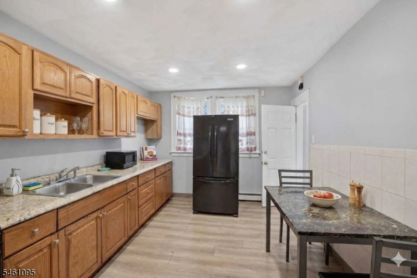
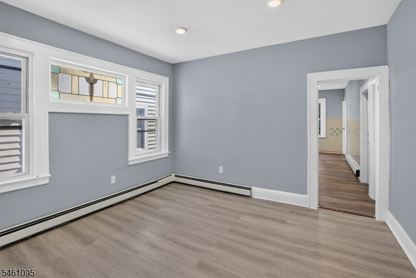
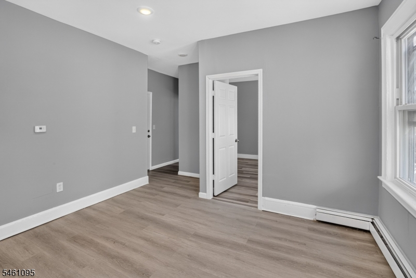
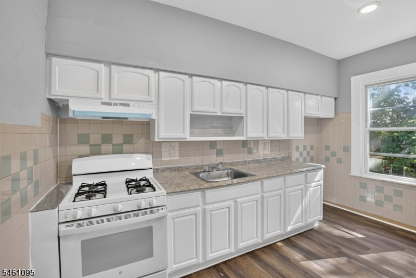
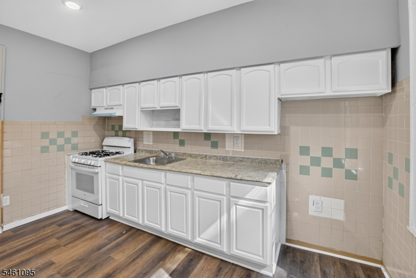
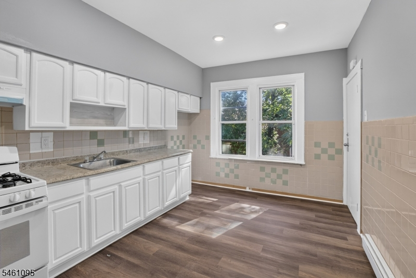
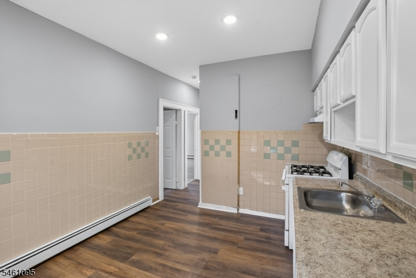
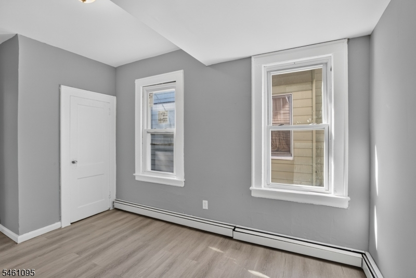
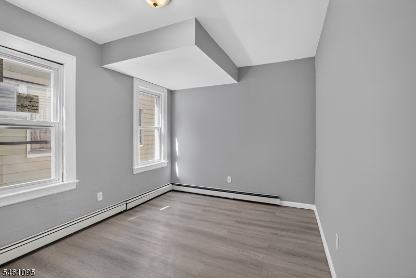
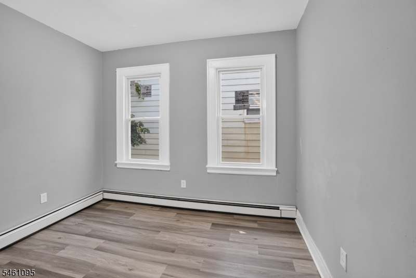
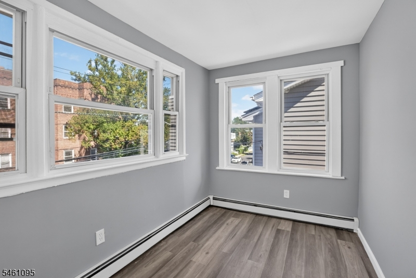
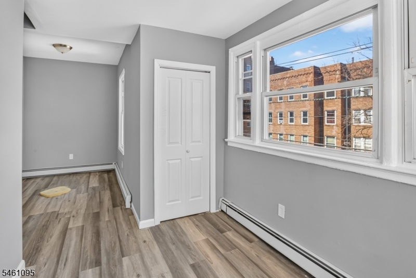
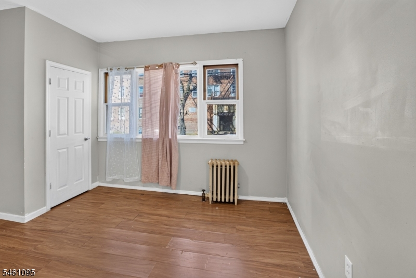
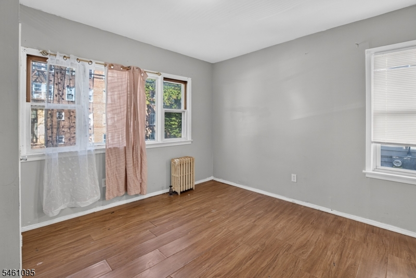
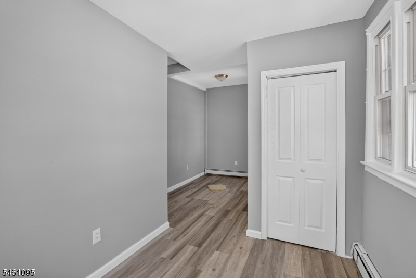
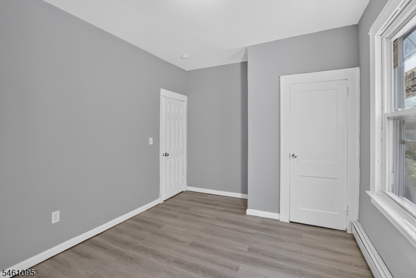
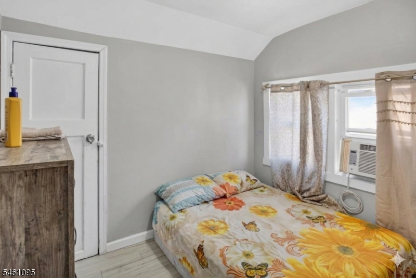
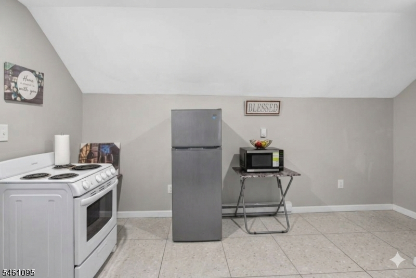
Welcome to your modern, sun-drenched oasis! This stunning, multi-level home perfectly blends contemporary style with everyday functionality. Step inside to discover a bright, open-concept living space highlighted by a sleek, updated kitchen featuring crisp white cabinetry, premium finishes, and an inviting setup that is perfect for entertaining. The spacious living and dining areas offer a clean canvas with beautiful modern flooring and expansive windows that flood the home with natural light. Retreat to the comfortable, well-appointed bedrooms or head downstairs to find an impressive, expansive basement level that is full of potential ideal for a media room, home gym, workshop, or abundant extra storage. Out back, you will find a dedicated yard space ready for weekend gatherings, pets, or your personal gardening touch. Tucked away in a charming neighborhood with excellent curb appeal and convenient access to local amenities, this turnkey property is the perfect place to start your next chapter. Do not wait schedule your private tour today and make this dream home yours before it is gone!
General Info
Style:
3-Three Story
SqFt Building:
n/a
Total Rooms:
16
Basement:
Yes - Unfinished
Interior:
n/a
Roof:
Asphalt Shingle
Exterior:
Brick, Vinyl Siding
Lot Size:
33.30 X 10⁵
Lot Desc:
n/a
Parking
Garage Capacity:
No
Description:
n/a
Parking:
1 Car Width
Spaces Available:
3
Unit 1
Bedrooms:
3
Bathrooms:
1
Total Rooms:
6
Room Description:
Bedrooms, Kitchen, Living/Dining Room
Levels:
1
Square Foot:
n/a
Fireplaces:
n/a
Appliances:
Carbon Monoxide Detector, Range/Oven - Gas, Refrigerator
Utilities:
Owner Pays Water, Tenant Pays Electric, Tenant Pays Gas, Tenant Pays Heat
Handicap:
No
Unit 2
Bedrooms:
4
Bathrooms:
1
Total Rooms:
7
Room Description:
Bedrooms, Eat-In Kitchen, Living Room
Levels:
1
Square Foot:
n/a
Fireplaces:
n/a
Appliances:
Carbon Monoxide Detector, Range/Oven - Gas
Utilities:
Owner Pays Water, Tenant Pays Electric, Tenant Pays Gas, Tenant Pays Heat
Handicap:
No
Unit 3
Bedrooms:
1
Bathrooms:
1
Total Rooms:
3
Room Description:
Bedrooms, Eat-In Kitchen
Levels:
1
Square Foot:
n/a
Fireplaces:
n/a
Appliances:
Carbon Monoxide Detector, Range/Oven - Gas, Refrigerator
Utilities:
Owner Pays Water, Tenant Pays Electric, Tenant Pays Gas, Tenant Pays Heat
Handicap:
No
Unit 4
Bedrooms:
n/a
Bathrooms:
n/a
Total Rooms:
n/a
Room Description:
n/a
Levels:
n/a
Square Foot:
n/a
Fireplaces:
n/a
Appliances:
n/a
Utilities:
n/a
Handicap:
n/a
Utilities
Heating:
Baseboard - Electric, Radiators - Hot Water
Heating Fuel:
Gas-Natural
Cooling:
Window A/C(s)
Water Heater:
n/a
Water:
Public Water
Sewer:
Public Sewer
Utilities:
All Underground
Services:
n/a
School Information
Elementary:
n/a
Middle:
n/a
High School:
n/a
Community Information
County:
Essex
Town:
Irvington Twp.
Neighborhood:
n/a
Financial Considerations
List Price:
$675,000
Tax Amount:
$11,181
Land Assessment:
$105,000
Build. Assessment:
$327,200
Total Assessment:
$432,200
Tax Rate:
2.59
Tax Year:
2025
Listing Information
MLS ID:
4053591
List Date:
09-17-2026
Days On Market:
1
Listing Broker:
KELLER WILLIAMS PARK VIEWS
Listing Agent:
Eyal Levy


Request More Information
Shawn and Diane Fox
RE/MAX American Dream
3108 Route 10 West
Denville, NJ 07834
Call: (973) 277-7853
Web: EdenLaneLiving.com
