25 Kory Rd
Newton Town, NJ 07860
Price: $449,900
GSMLS: 4053608Type: Single Family
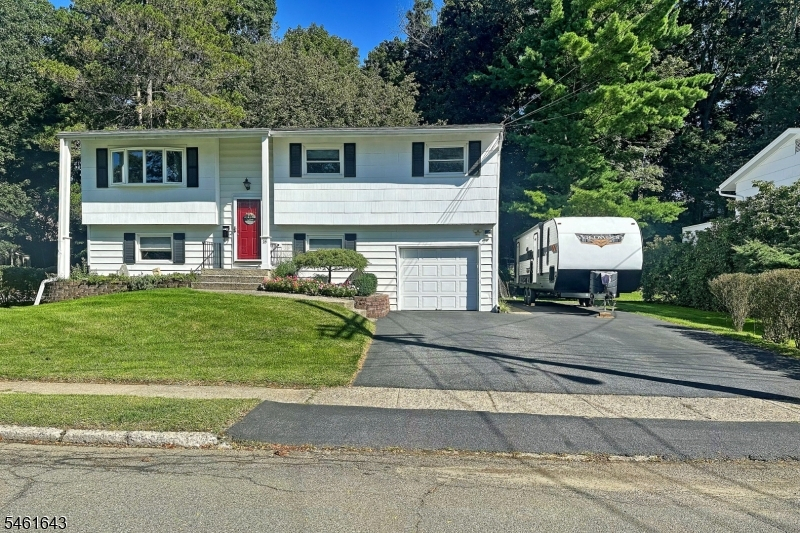
Style: Bi-Level
Beds: 4
Baths: 2 Full
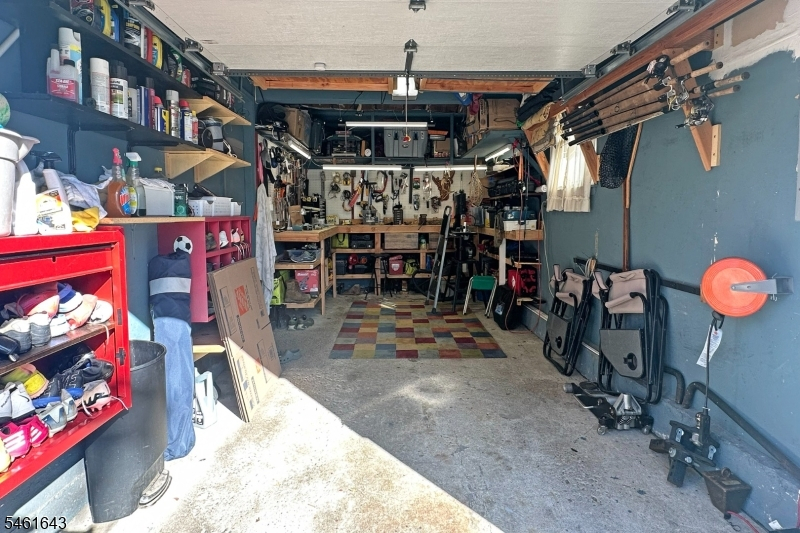
Garage: 1-Car
Year Built: 1965
Acres: 0.21
Property Tax: $8,755
Description
Open House Tomorrow 11AM–12PM.
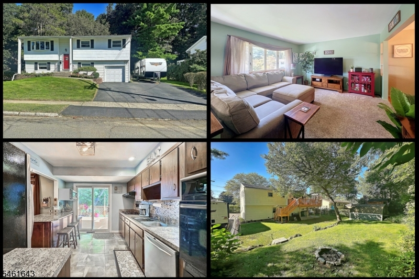
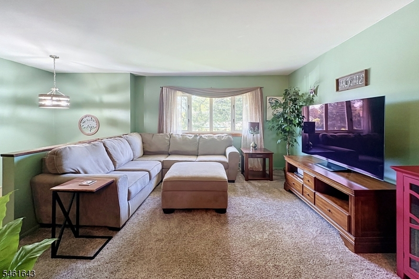
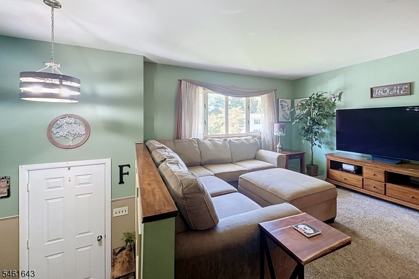
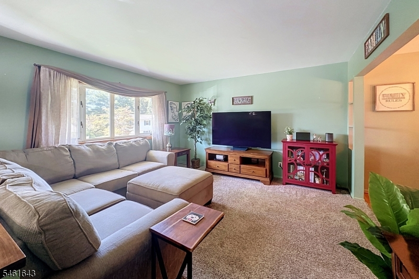
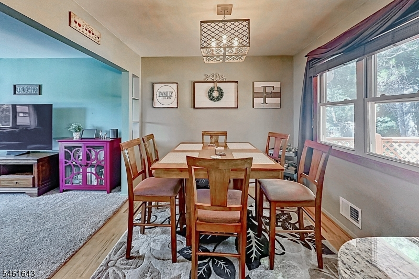
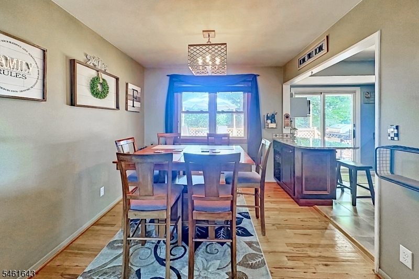
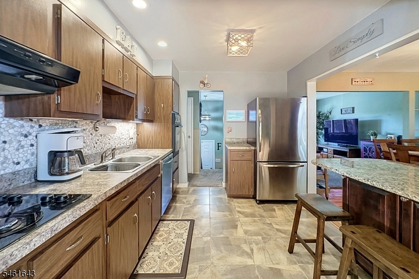
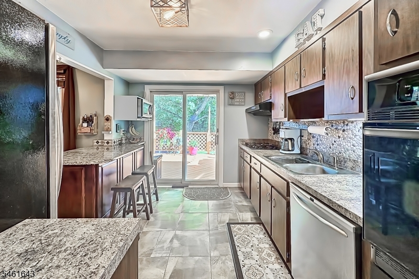
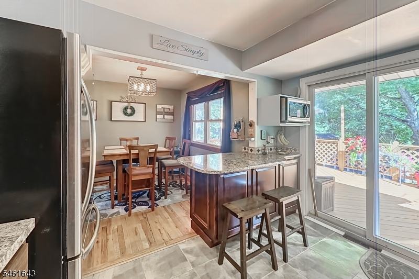
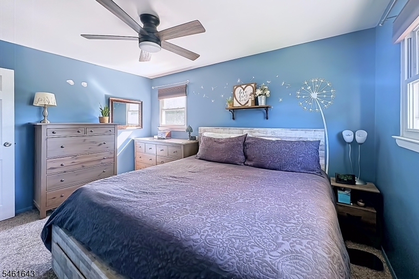
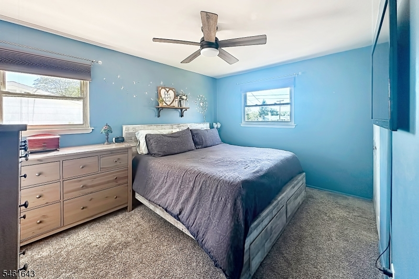
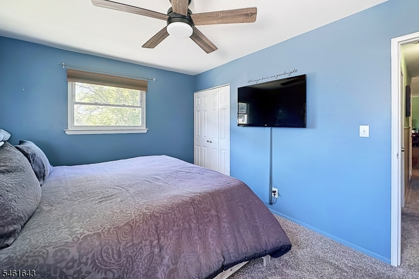
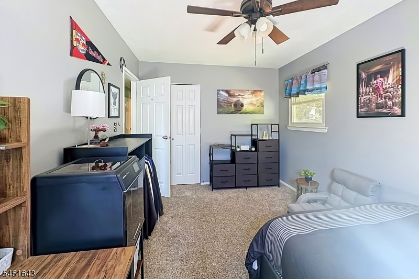
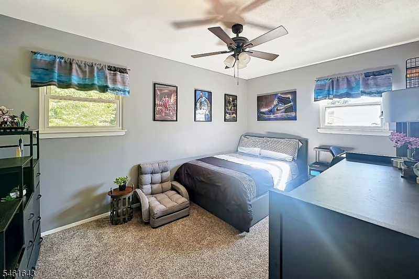
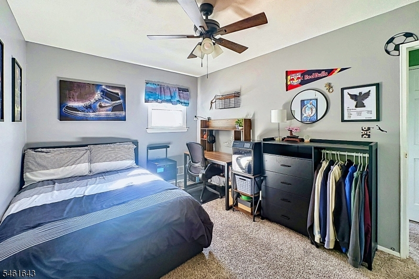
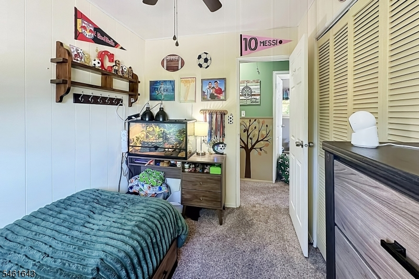
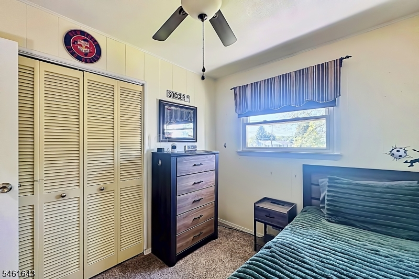
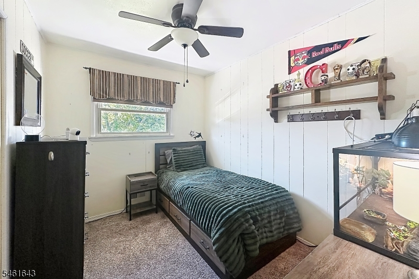
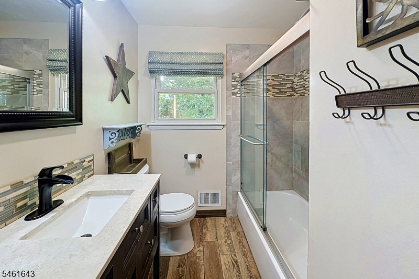
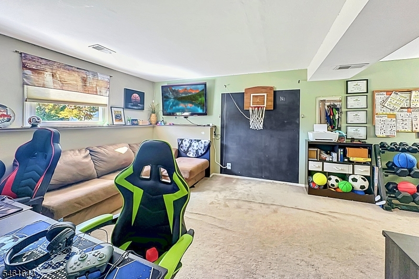
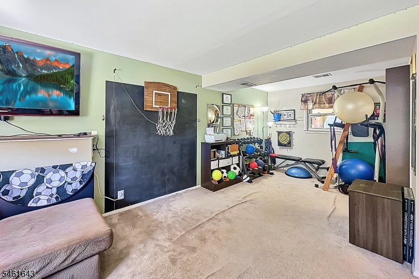
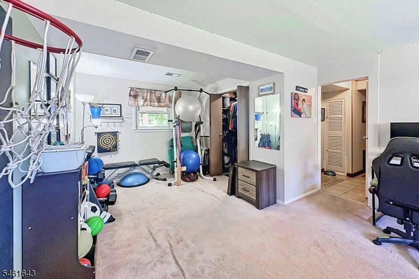
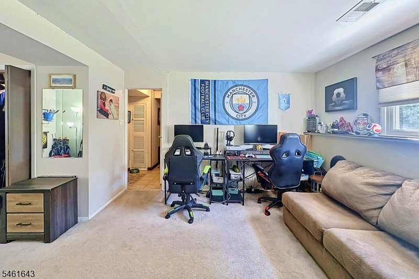
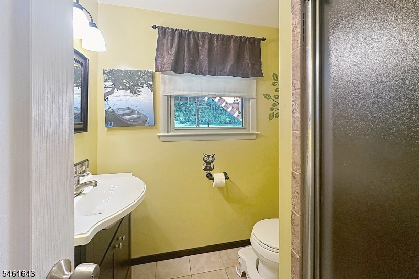
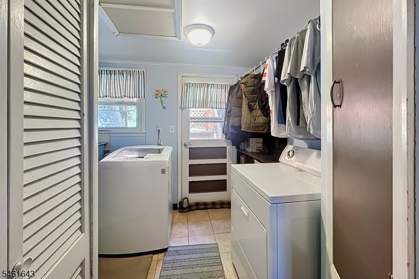
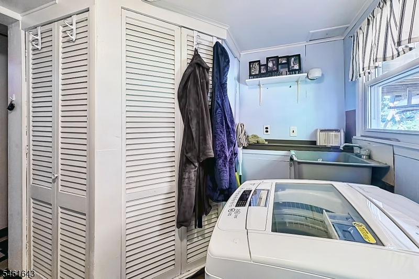
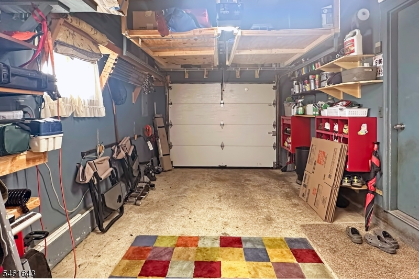
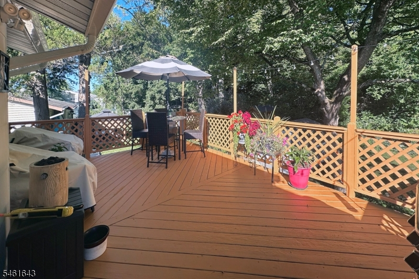
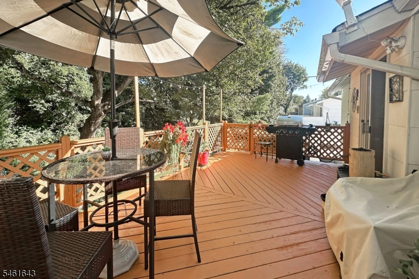
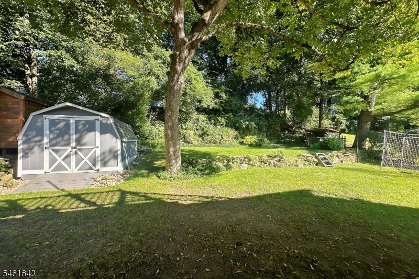
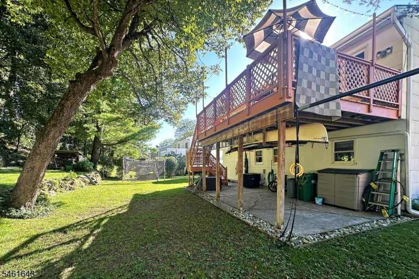
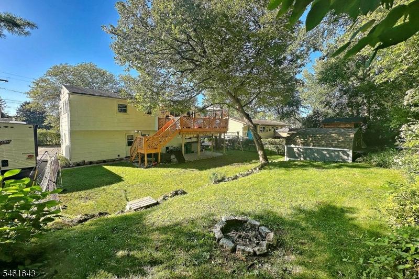
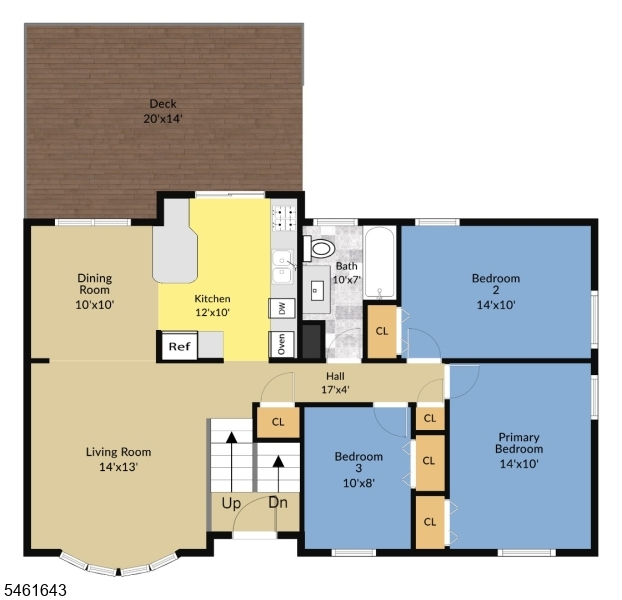
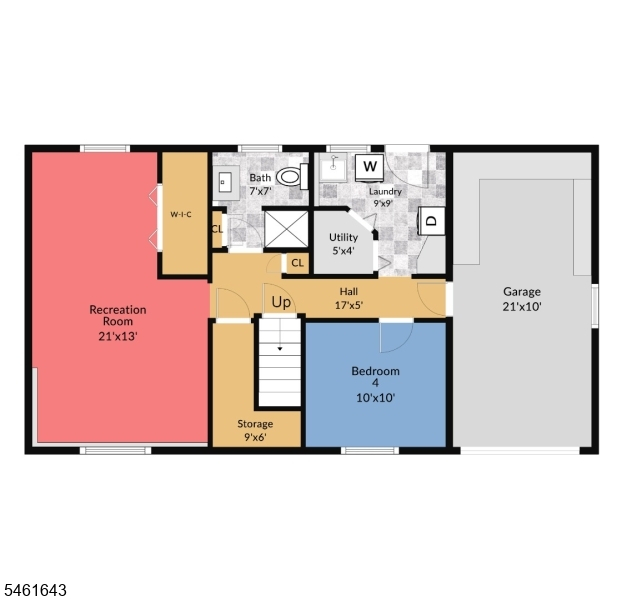
Welcome to 25 Kory Rd! This spacious 4-bedroom, 2-bath bi-level offers a flexible floor plan with plenty of room to spread out. The main level features a bright living room, dining room with hardwood flooring, and an eat-in kitchen with breakfast bar and sliding doors leading to a generous 20' x 14' deck overlooking the backyard. Three bedrooms and a full bath complete this level. Downstairs, the finished lower level adds an impressive 21' x 13' recreation room, fourth bedroom, second full bath, laundry area, walk-in closet and additional storage, creating terrific flexibility for guests, a home office, hobbies or additional living space. Outside, enjoy a spacious, tree-lined backyard with plenty of room to garden, entertain or simply relax, plus a storage shed. A wide paved driveway provides plenty of additional parking along with the 1-car built-in garage. Central air, natural gas, public water and sewer add everyday convenience. Set in an established residential neighborhood close to Pine Street Park with its pond and recreation areas, Sussex Branch Trail access and Newton Country Club, while downtown Newton's shops, restaurants and amenities are just minutes away. With 4 bedrooms, two full baths, a finished lower level and great outdoor space, 25 Kory Rd offers a lots of room and versatility! Come see this great house.Rooms Sizes
Kitchen:
12x10 Second
Dining Room:
10x10 Second
Living Room:
14x13 Second
Family Room:
n/a
Den:
n/a
Bedroom 1:
14x10 Second
Bedroom 2:
14x10 Second
Bedroom 3:
10x8 Second
Bedroom 4:
10x10 Ground
Room Levels
Basement:
n/a
Ground:
1 Bedroom, Bath(s) Other, Laundry Room, Rec Room, Storage Room, Utility Room
Level 1:
n/a
Level 2:
3 Bedrooms, Bath Main, Dining Room, Kitchen, Living Room
Level 3:
n/a
Level Other:
n/a
Room Features
Kitchen:
Center Island
Dining Room:
Formal Dining Room
Master Bedroom:
n/a
Bath:
n/a
Interior Features
Square Foot:
n/a
Year Renovated:
n/a
Basement:
No - Slab
Full Baths:
2
Half Baths:
0
Appliances:
Carbon Monoxide Detector, Cooktop - Gas, Dishwasher, Dryer, Refrigerator, Wall Oven(s) - Electric, Washer
Flooring:
Carpeting, Tile, Wood
Fireplaces:
No
Fireplace:
n/a
Interior:
Blinds,CODetect,SmokeDet,StallShw,TubShowr,WlkInCls,WndwTret
Exterior Features
Garage Space:
1-Car
Garage:
Built-In Garage, Garage Door Opener
Driveway:
Blacktop
Roof:
Asphalt Shingle
Exterior:
Composition Shingle, Vinyl Siding
Swimming Pool:
No
Pool:
n/a
Utilities
Heating System:
1 Unit, Forced Hot Air
Heating Source:
Gas-Natural
Cooling:
1 Unit, Central Air
Water Heater:
Gas
Water:
Public Water
Sewer:
Public Sewer
Services:
Cable TV Available, Garbage Extra Charge
Lot Features
Acres:
0.21
Lot Dimensions:
n/a
Lot Features:
Wooded Lot
School Information
Elementary:
MERRIAM AV
Middle:
HALSTED ST
High School:
NEWTON
Community Information
County:
Sussex
Town:
Newton Town
Neighborhood:
n/a
Application Fee:
n/a
Association Fee:
n/a
Fee Includes:
n/a
Amenities:
n/a
Pets:
Yes
Financial Considerations
List Price:
$449,900
Tax Amount:
$8,755
Land Assessment:
$123,500
Build. Assessment:
$227,400
Total Assessment:
$350,900
Tax Rate:
2.66
Tax Year:
2025
Ownership Type:
Fee Simple
Listing Information
MLS ID:
4053608
List Date:
09-16-2026
Days On Market:
0
Listing Broker:
KELLER WILLIAMS METROPOLITAN
Listing Agent:
Ian A. Wolf


Request More Information
Shawn and Diane Fox
RE/MAX American Dream
3108 Route 10 West
Denville, NJ 07834
Call: (973) 277-7853
Web: EdenLaneLiving.com
