9 Barton Ln
Hopatcong Boro, NJ 07843
Price: $474,900
GSMLS: 4053617Type: Single Family
Style: Bi-Level
Beds: 3
Baths: 2 Full
Garage: 1-Car
Year Built: 1967
Acres: 0.17
Property Tax: $8,227
Description
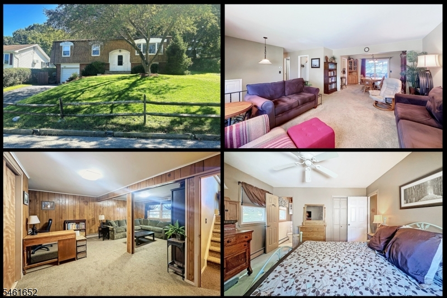
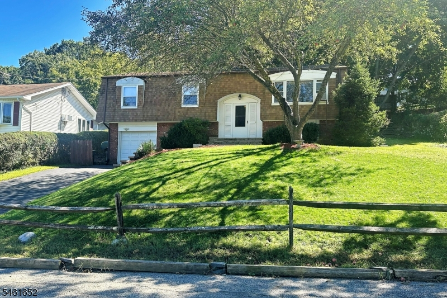
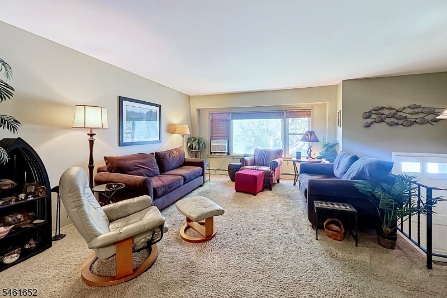
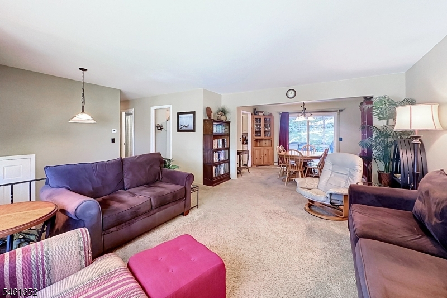
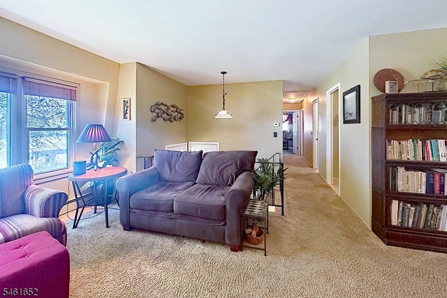
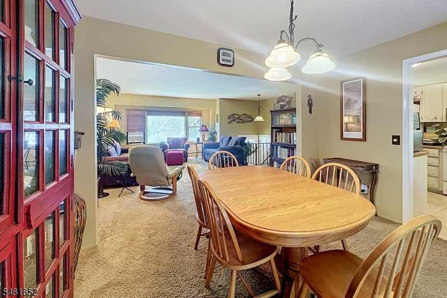
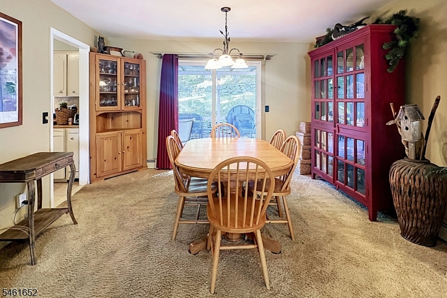
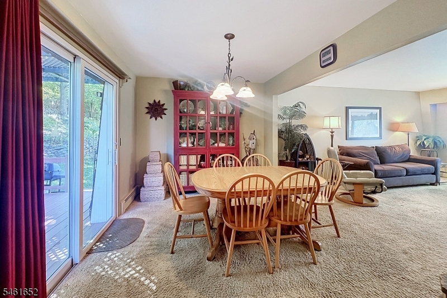
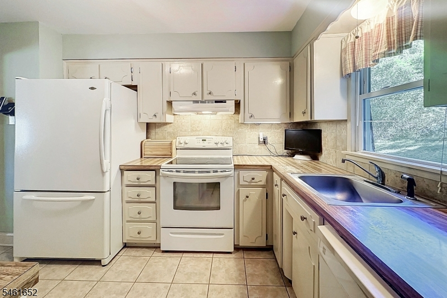
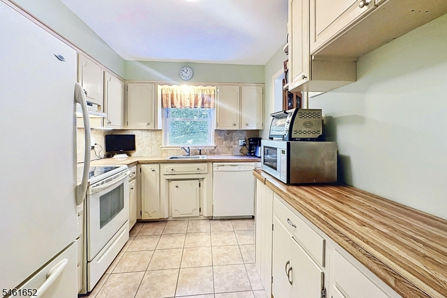
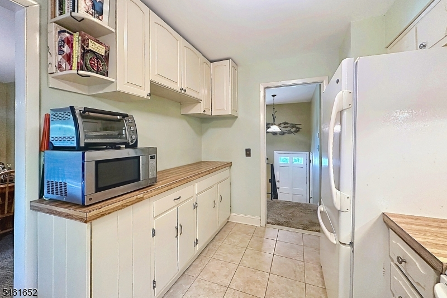
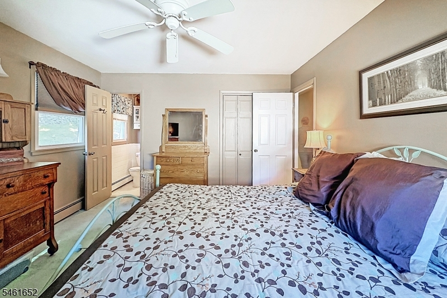
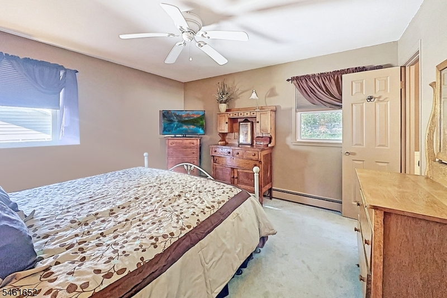
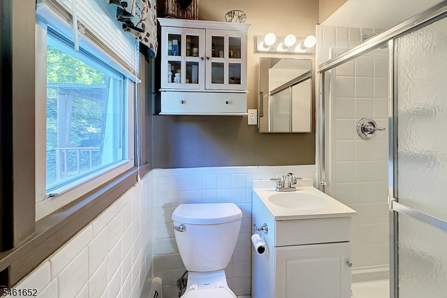
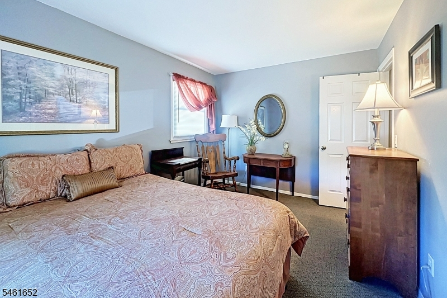
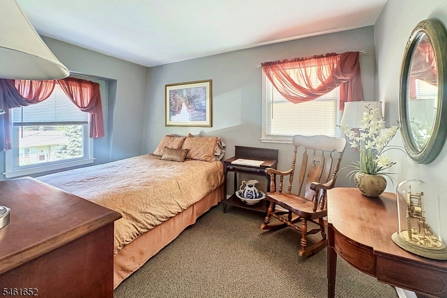
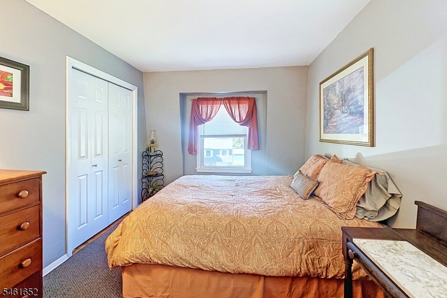
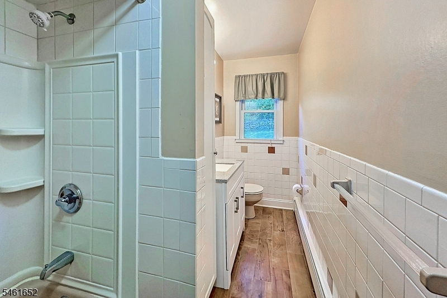
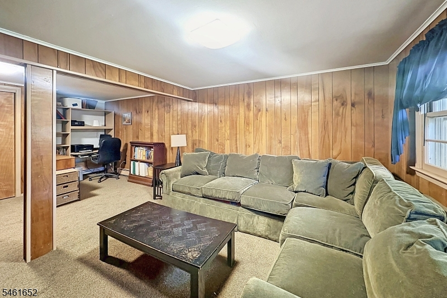
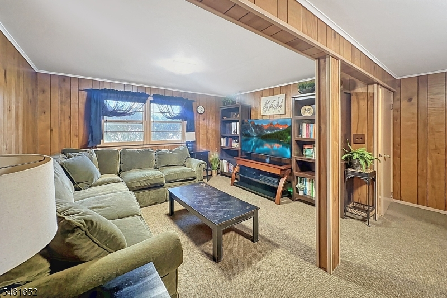
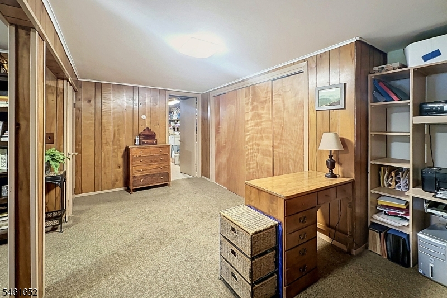
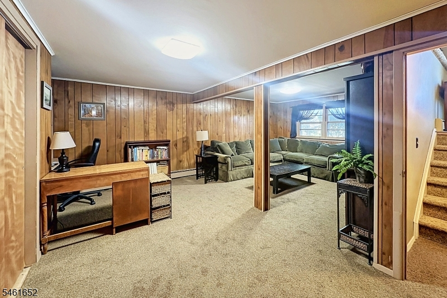
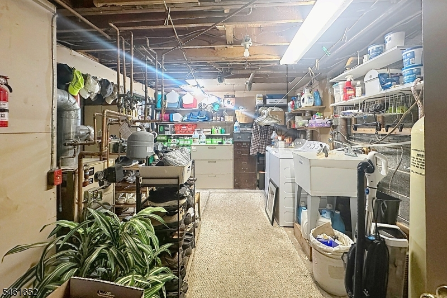
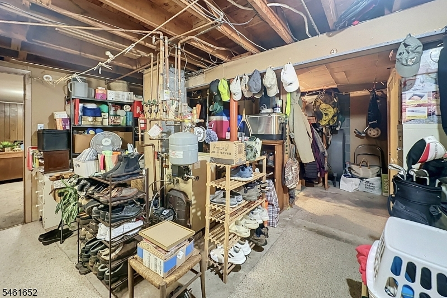
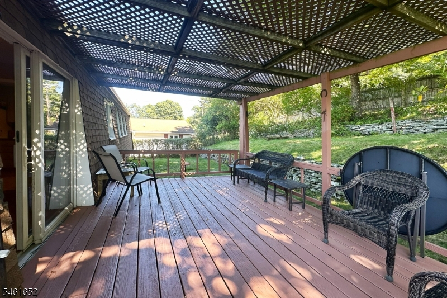
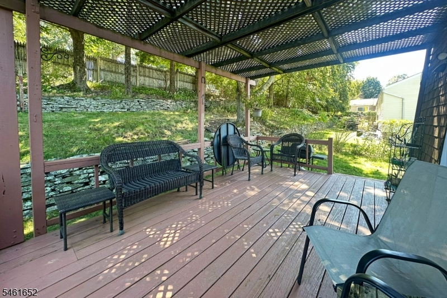
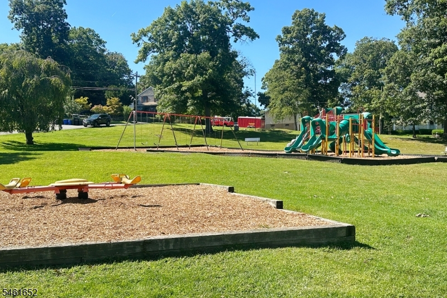
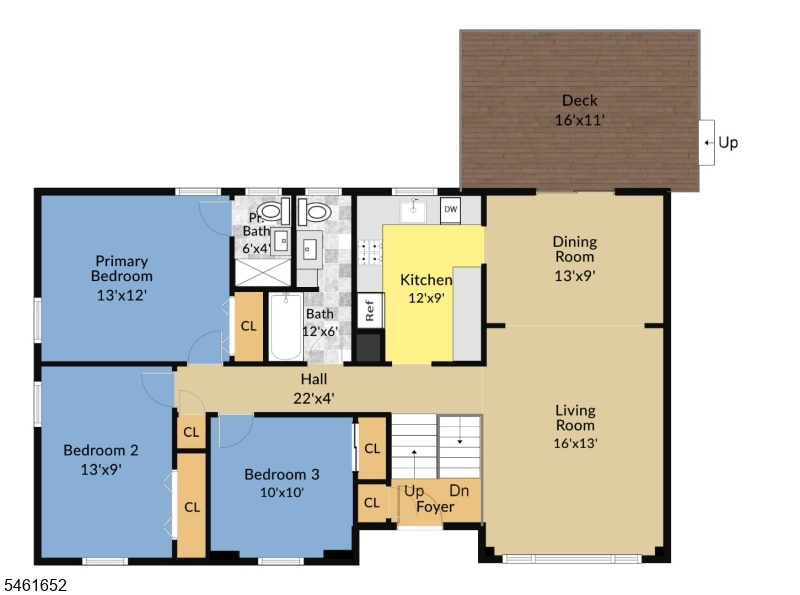
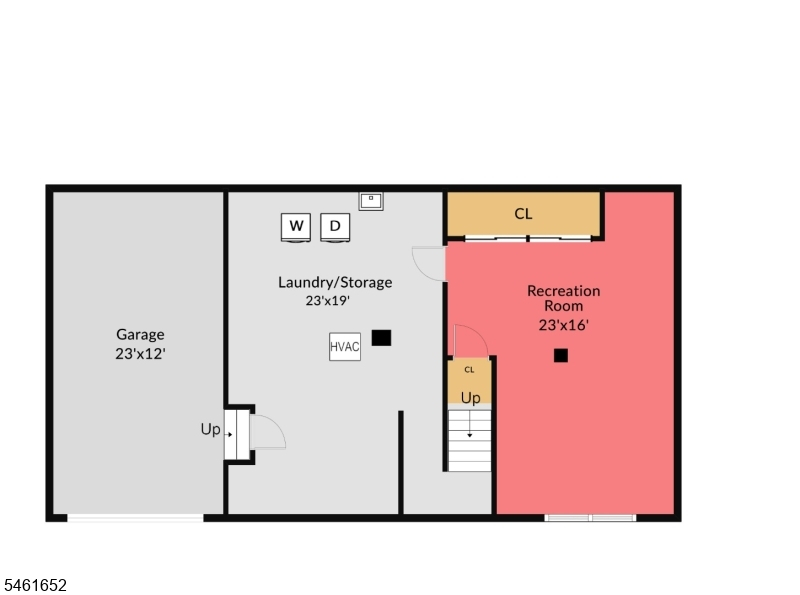
Welcome to 9 Barton Lane! Offering over 2,000 sq ft of living space, this spacious 3-bedroom, 2-bath bi-level offers much more room than you might expect. The main level features a comfortable living room, dining room with sliding doors to the deck, kitchen, three bedrooms and two full baths, including a private bath in the primary bedroom. Downstairs, the expansive finished lower level is highlighted by an impressive 23' x 16' recreation room with plenty of space for movie nights, entertaining, a home office, exercise area or hobbies. An exceptionally large laundry and storage area provides even more functional space, while the 1-car garage adds everyday convenience. Outside, enjoy a deck overlooking the backyard and wooded backdrop, offering a peaceful spot for morning coffee, outdoor dining or simply relaxing. The corner property offers additional outdoor space, while a beautiful mature apple tree in the front yard adds character and a special touch to the setting. A wide driveway provides additional off-street parking. Located in an established neighborhood with Hopatcong athletic fields and Modick Park nearby. With over 2,000 sq ft, a huge finished lower level, 2 full baths and plenty of storage, 9 Barton Lane offers the space and flexibility to make it your own.
Rooms Sizes
Kitchen:
12x9 Second
Dining Room:
13x9 Second
Living Room:
16x13 Second
Family Room:
n/a
Den:
n/a
Bedroom 1:
13x12 Second
Bedroom 2:
13x9 Second
Bedroom 3:
10x10 Second
Bedroom 4:
n/a
Room Levels
Basement:
n/a
Ground:
GarEnter,RecRoom,Storage,Utility
Level 1:
n/a
Level 2:
3 Bedrooms, Bath Main, Bath(s) Other, Dining Room, Kitchen, Living Room
Level 3:
n/a
Level Other:
n/a
Room Features
Kitchen:
Country Kitchen
Dining Room:
Formal Dining Room
Master Bedroom:
Full Bath
Bath:
Stall Shower
Interior Features
Square Foot:
2,122
Year Renovated:
n/a
Basement:
No
Full Baths:
2
Half Baths:
0
Appliances:
Carbon Monoxide Detector, Dishwasher, Dryer, Range/Oven-Electric, Refrigerator, Self Cleaning Oven, Washer
Flooring:
Carpeting, Tile, Wood
Fireplaces:
No
Fireplace:
n/a
Interior:
Blinds,CODetect,SmokeDet,StallShw,TubShowr,WndwTret
Exterior Features
Garage Space:
1-Car
Garage:
Built-In Garage, Garage Door Opener
Driveway:
Blacktop
Roof:
Asphalt Shingle
Exterior:
Brick, Composition Shingle
Swimming Pool:
No
Pool:
n/a
Utilities
Heating System:
1 Unit, Baseboard - Hotwater, Multi-Zone
Heating Source:
Oil Tank Above Ground - Inside
Cooling:
Attic Fan
Water Heater:
From Furnace
Water:
Public Water
Sewer:
Public Sewer
Services:
Garbage Included
Lot Features
Acres:
0.17
Lot Dimensions:
75X100
Lot Features:
Wooded Lot
School Information
Elementary:
DURBAN AVE
Middle:
TULSA TRL
High School:
HOPATCONG
Community Information
County:
Sussex
Town:
Hopatcong Boro
Neighborhood:
n/a
Application Fee:
n/a
Association Fee:
n/a
Fee Includes:
n/a
Amenities:
n/a
Pets:
Yes
Financial Considerations
List Price:
$474,900
Tax Amount:
$8,227
Land Assessment:
$137,900
Build. Assessment:
$233,700
Total Assessment:
$371,600
Tax Rate:
2.21
Tax Year:
2025
Ownership Type:
Fee Simple
Listing Information
MLS ID:
4053617
List Date:
09-16-2026
Days On Market:
2
Listing Broker:
KELLER WILLIAMS METROPOLITAN
Listing Agent:
Ian A. Wolf


Request More Information
Shawn and Diane Fox
RE/MAX American Dream
3108 Route 10 West
Denville, NJ 07834
Call: (973) 277-7853
Web: EdenLaneLiving.com
