68 Seminole Ave
Rockaway Twp, NJ 07866
Price: $550,000
GSMLS: 4053648Type: Single Family
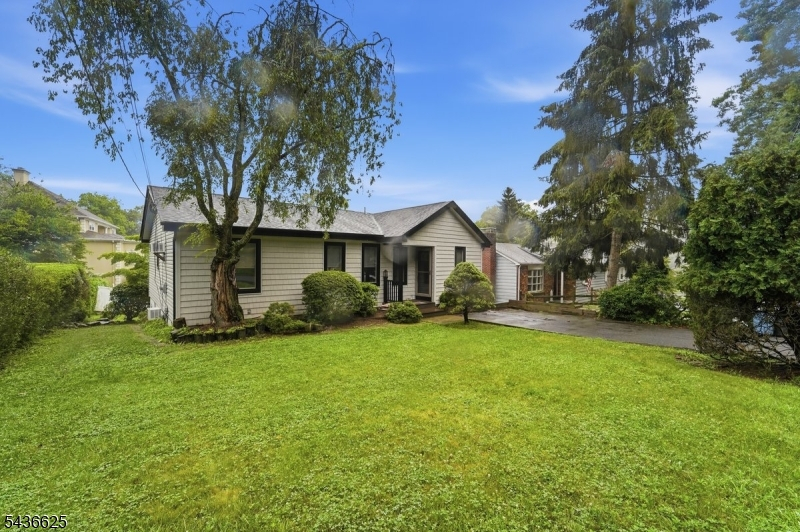
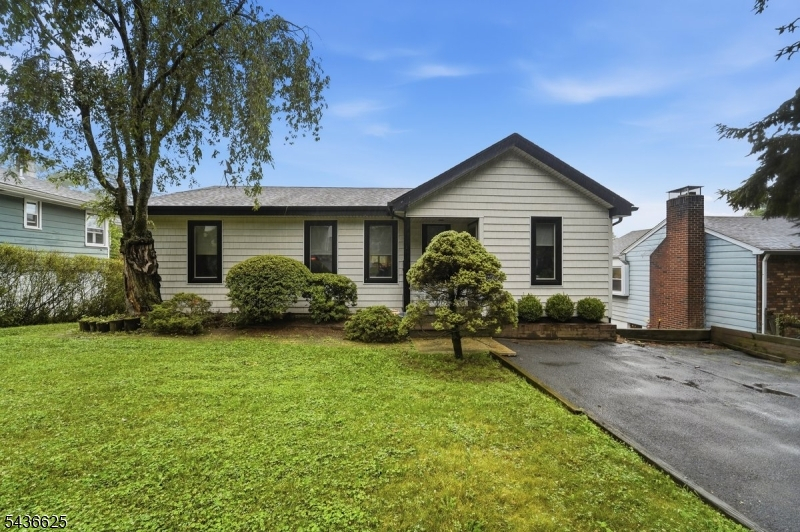
Style: Ranch
Beds: 2
Baths: 2 Full
Garage: No
Year Built: 1957
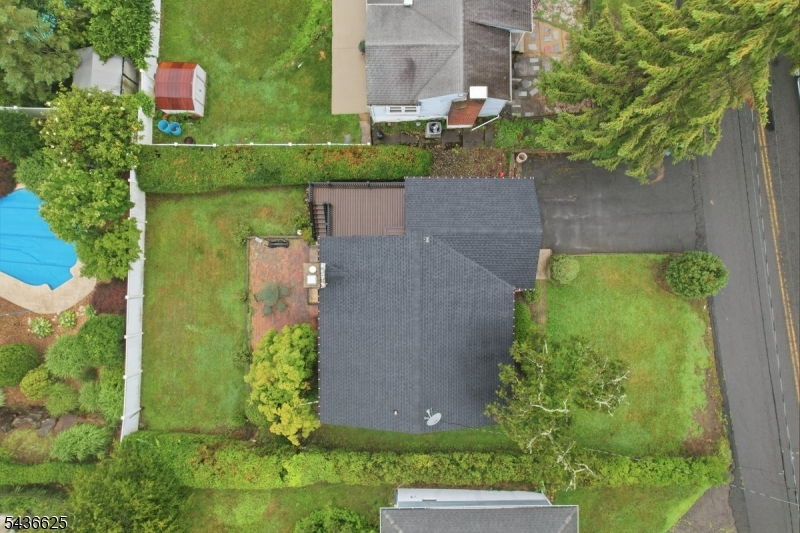
Acres: 0.14
Property Tax: $9,948
Description
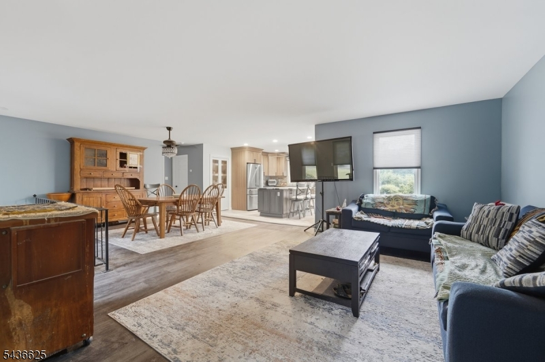
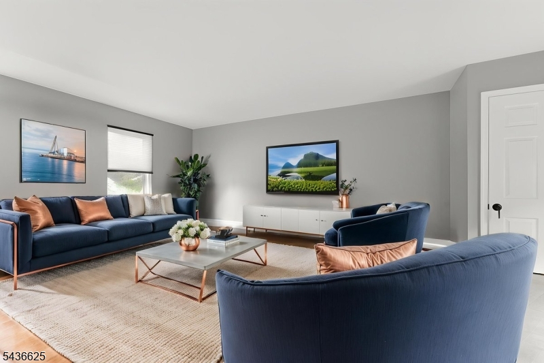
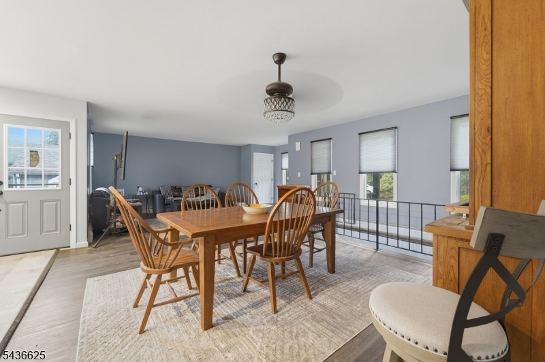
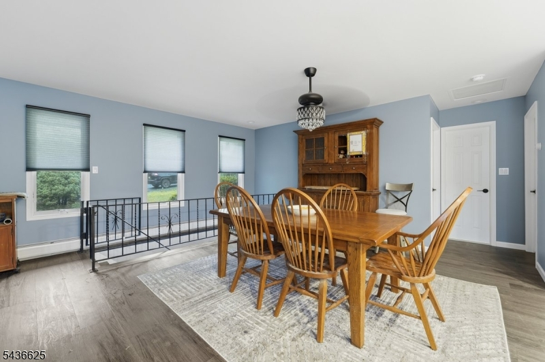
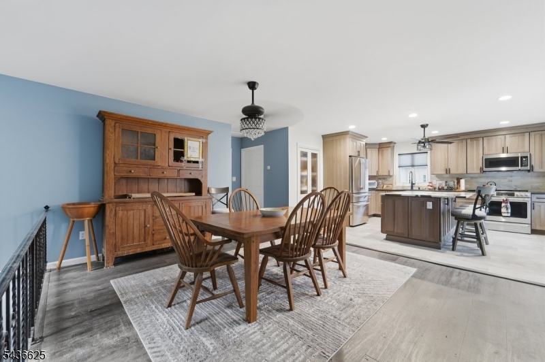
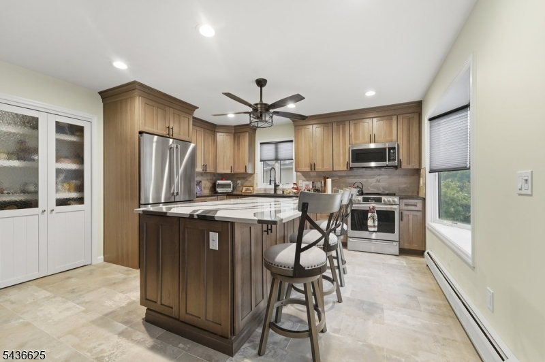
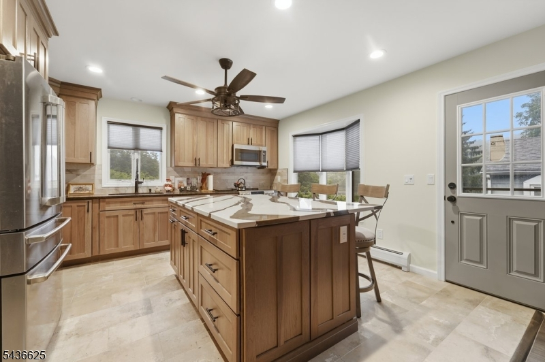
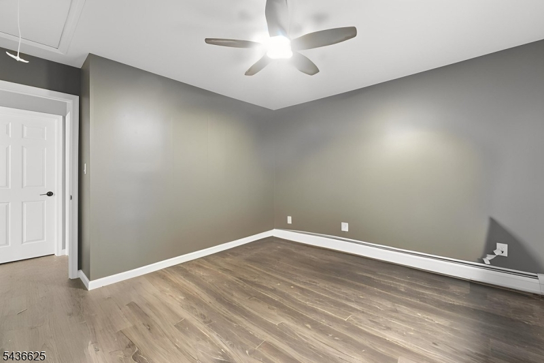
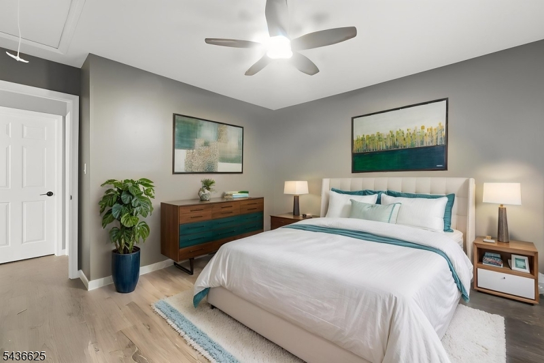
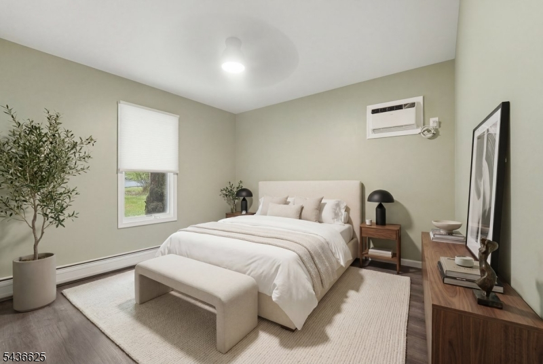
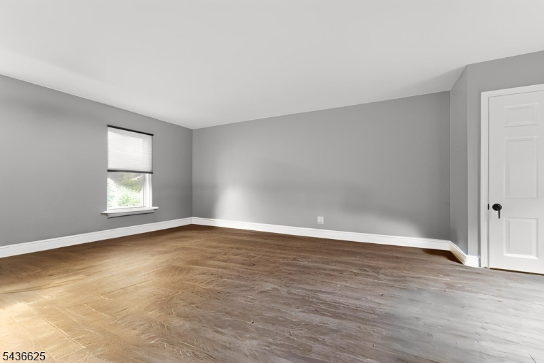
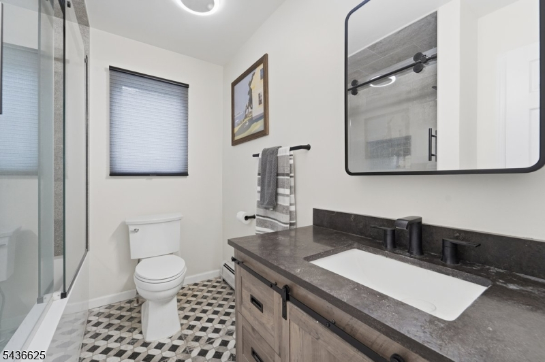
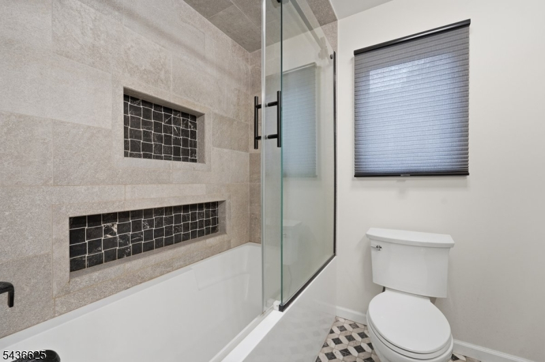
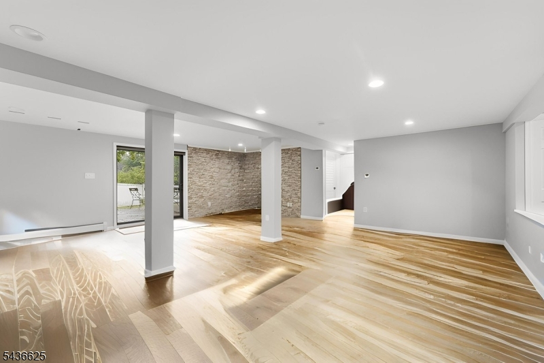
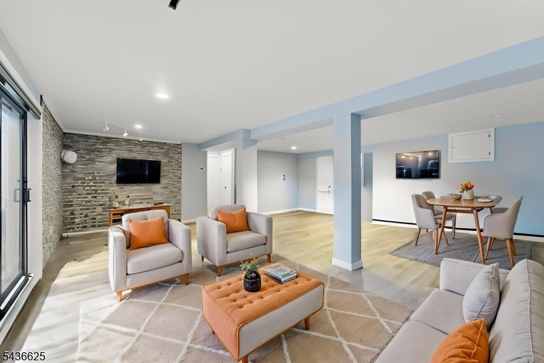
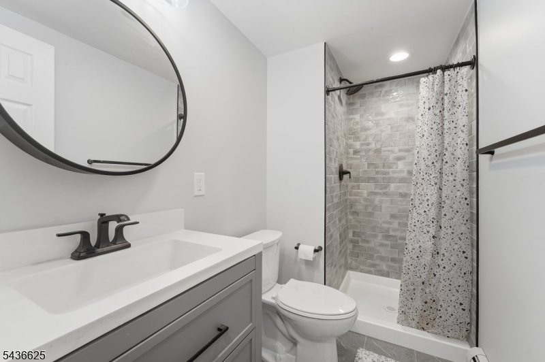
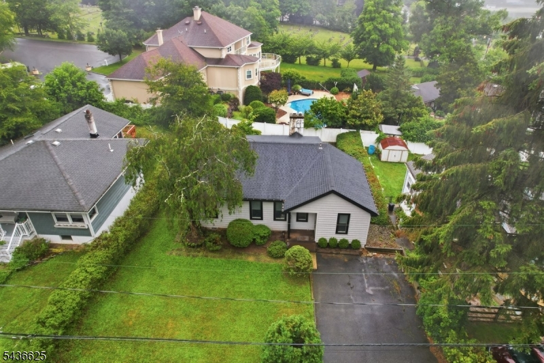
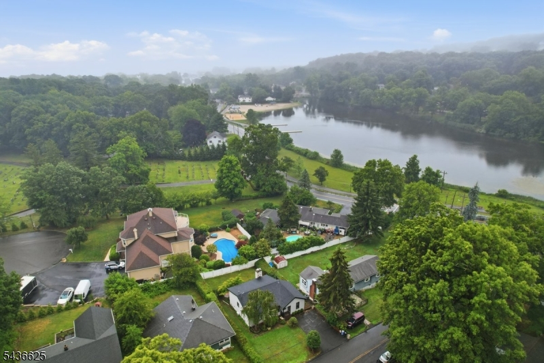
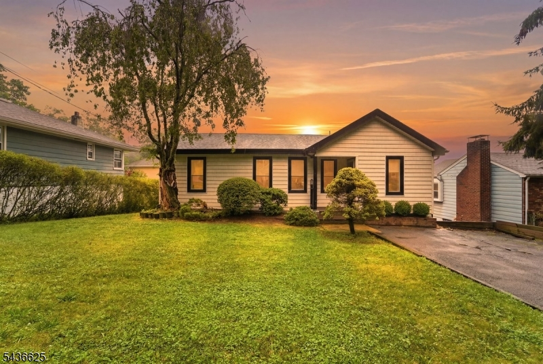
Welcome to this beautifully fully updated home! Entirely gutted and finished with premium details throughout, this cute and simple residence offers total peace of mind. Imagine gazing out at the lake right from your kitchen window or relaxing on the low maintenance trex deck with a lovely view of the water-the perfect backdrop for morning coffee or afternoon tea. Enjoy a new roof, siding and high-efficiency windows. Living here grants access to fantastic community amenities, including lake membership with beach access and entry to the historic, lakefront Hoagland Mansion. Inside, discover gorgeous new floor flowing into a bright kitchen boasting premium Cafe brand appliances, a pantry, and a massive central island packed with deep storage. Stay comfortable year-round with efficient, brand-new wall A/C units in every room. Both full bathrooms have been stripped to the studs and beautifully redesigned with top-tier, spa-like materials.The home delivers storage throughout, including a finished walk-out basement! This bright bonus space features a cozy wood-burning stove and a brand-new full bath, perfect for a family room or guest suite. Slide open the glass doors to access your private patio and yard, making indoor-outdoor entertaining a breeze. Enjoy Rockaway Township living with top-rated schools, close proximity to parks, shopping, and major commuter routes (Rt 46/80/Dover Train). Just unpack and move right in!
Rooms Sizes
Kitchen:
First
Dining Room:
First
Living Room:
First
Family Room:
Basement
Den:
n/a
Bedroom 1:
First
Bedroom 2:
First
Bedroom 3:
n/a
Bedroom 4:
n/a
Room Levels
Basement:
n/a
Ground:
BathOthr,FamilyRm,Laundry,Leisure,Utility,Walkout
Level 1:
2 Bedrooms, Bath Main, Dining Room, Kitchen, Living Room
Level 2:
n/a
Level 3:
n/a
Level Other:
n/a
Room Features
Kitchen:
Center Island, Eat-In Kitchen, Pantry, Separate Dining Area
Dining Room:
n/a
Master Bedroom:
1st Floor
Bath:
Stall Shower
Interior Features
Square Foot:
6,229
Year Renovated:
2025
Basement:
Yes - Finished, Full, Walkout
Full Baths:
2
Half Baths:
0
Appliances:
Carbon Monoxide Detector, Kitchen Exhaust Fan, Microwave Oven, Refrigerator
Flooring:
See Remarks
Fireplaces:
No
Fireplace:
n/a
Interior:
Fire Extinguisher, Shades, Smoke Detector
Exterior Features
Garage Space:
No
Garage:
None
Driveway:
1 Car Width
Roof:
Asphalt Shingle
Exterior:
Aluminum Siding
Swimming Pool:
No
Pool:
n/a
Utilities
Heating System:
Baseboard - Cast Iron, See Remarks
Heating Source:
Oil Tank Above Ground - Outside
Cooling:
Ceiling Fan, Wall A/C Unit(s)
Water Heater:
Oil
Water:
Public Water
Sewer:
Public Sewer
Services:
Fiber Optic, Garbage Extra Charge
Lot Features
Acres:
0.14
Lot Dimensions:
n/a
Lot Features:
Lake/Water View
School Information
Elementary:
Stony Brook School (K-5)
Middle:
Copeland Middle School (6-8)
High School:
Morris Hills High School (9-12)
Community Information
County:
Morris
Town:
Rockaway Twp.
Neighborhood:
White Meadow Lake
Application Fee:
$200
Association Fee:
$970 - Annually
Fee Includes:
n/a
Amenities:
Club House
Pets:
Yes
Financial Considerations
List Price:
$550,000
Tax Amount:
$9,948
Land Assessment:
$262,200
Build. Assessment:
$179,200
Total Assessment:
$441,400
Tax Rate:
2.46
Tax Year:
2025
Ownership Type:
Fee Simple
Listing Information
MLS ID:
4053648
List Date:
09-18-2026
Days On Market:
0
Listing Broker:
REALTY ONE GROUP LEGEND
Listing Agent:
Adela Keller




Request More Information
Shawn and Diane Fox
RE/MAX American Dream
3108 Route 10 West
Denville, NJ 07834
Call: (973) 277-7853
Web: EdenLaneLiving.com
