50 Raritan Rd
Linden City, NJ 07036
Price: $649,000
GSMLS: 4053818Type: Single Family
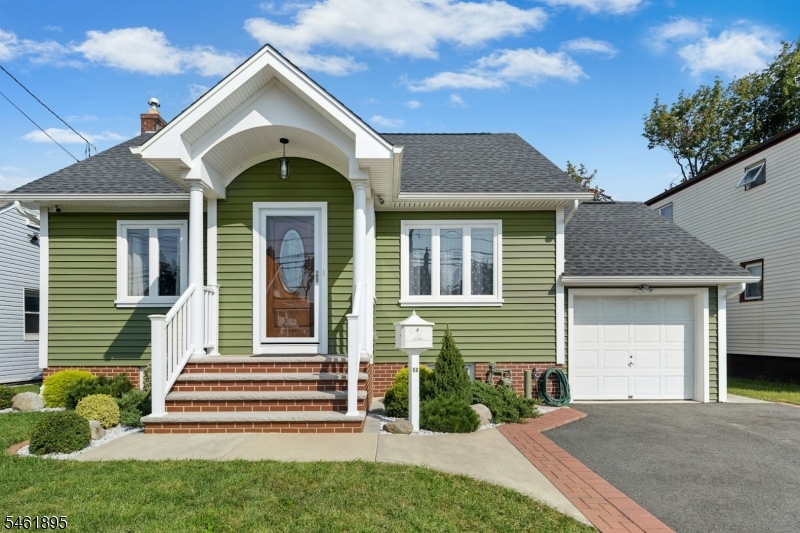
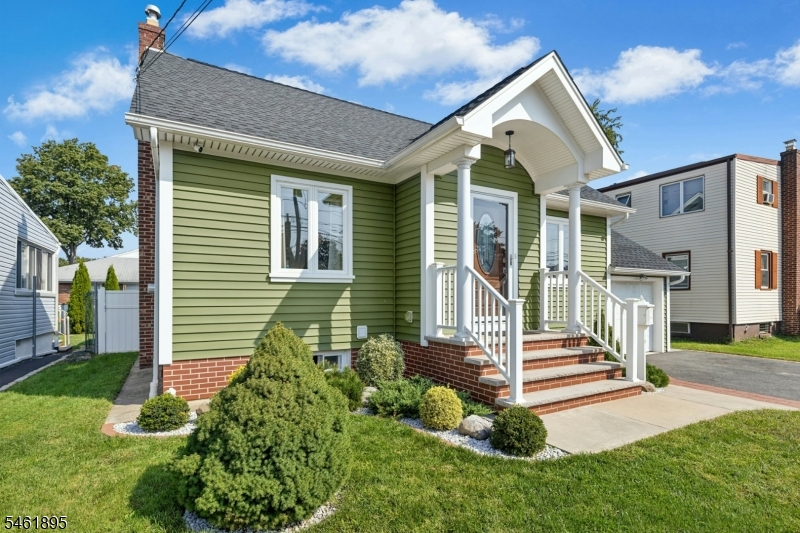
Style: Cape Cod
Beds: 3
Baths: 3 Full
Garage: 1-Car
Year Built: 1951
Acres: 0.10
Property Tax: $10,473
Description
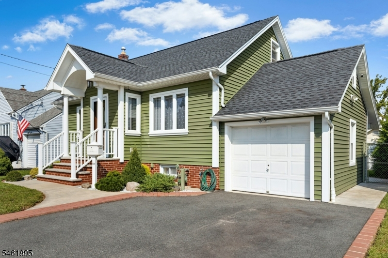
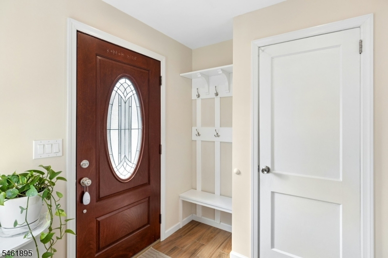
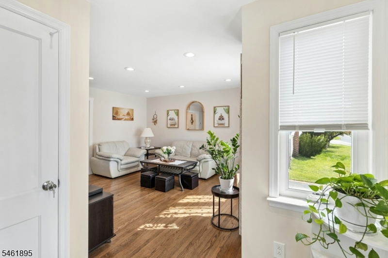
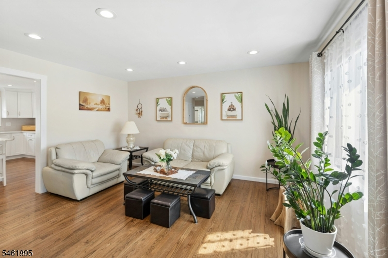
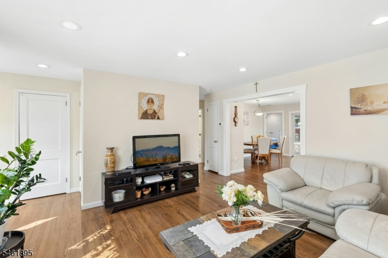
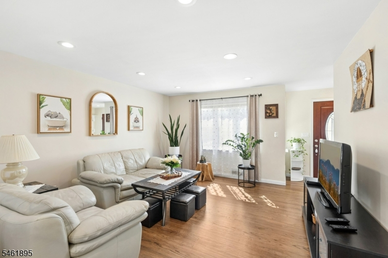
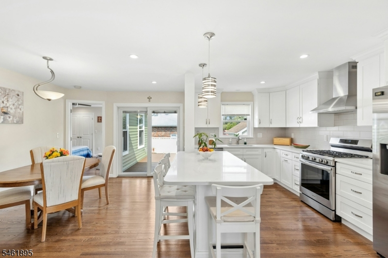
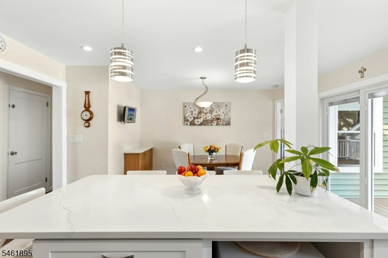
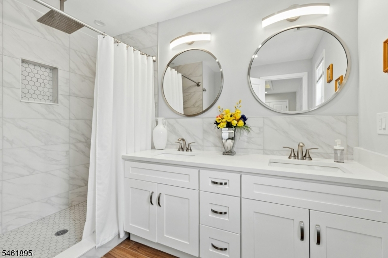
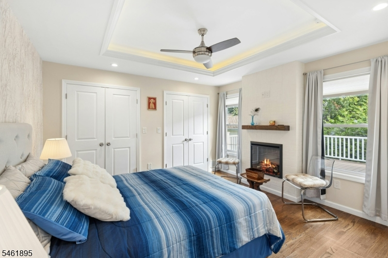
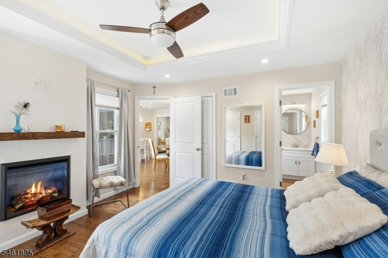
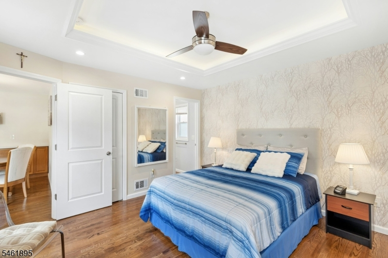
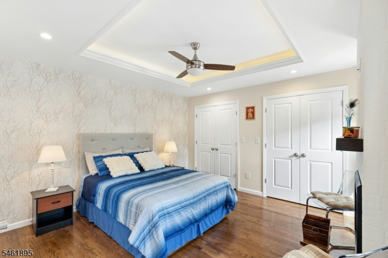
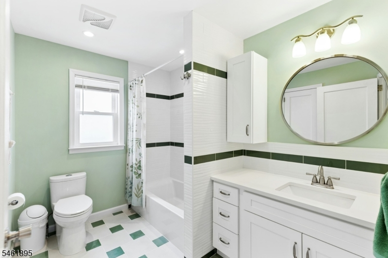
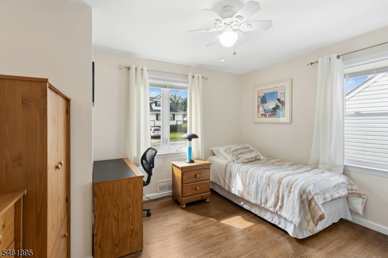
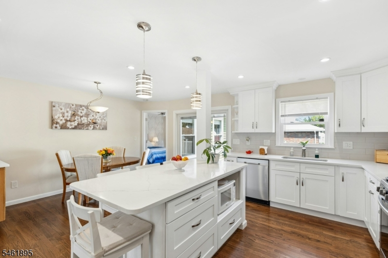
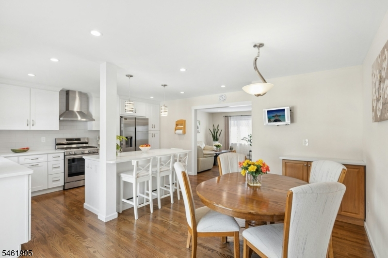
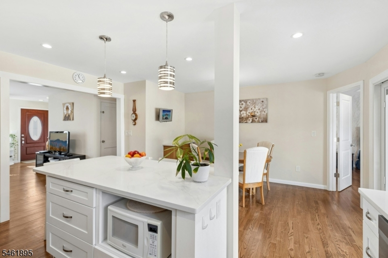
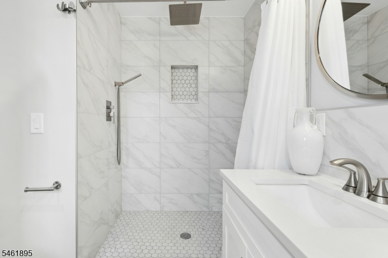
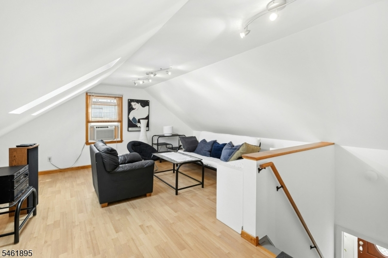
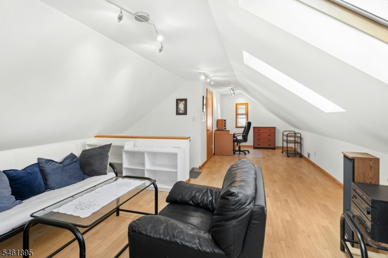
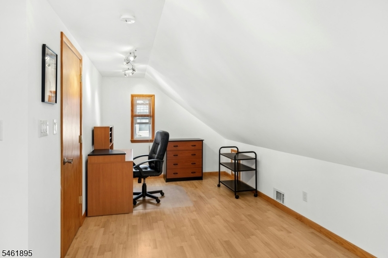
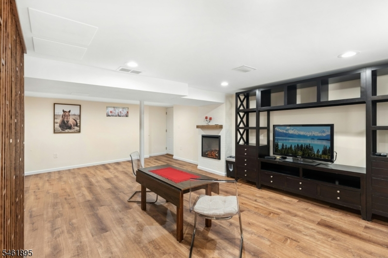
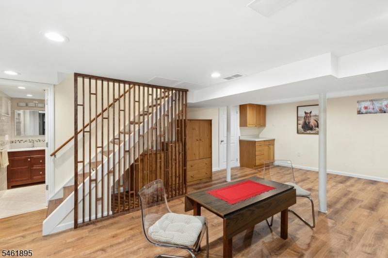
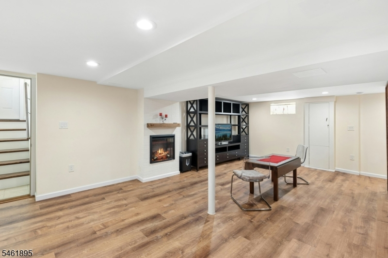
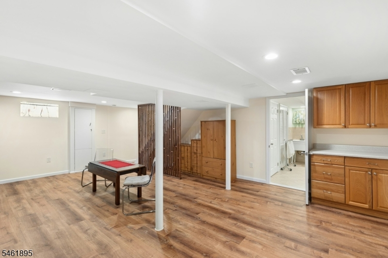
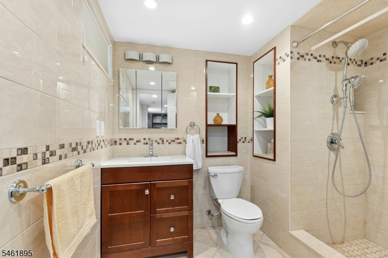
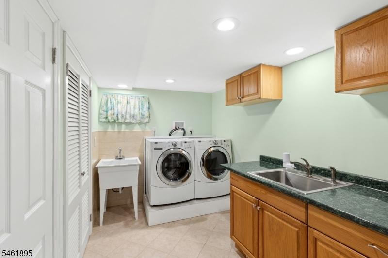
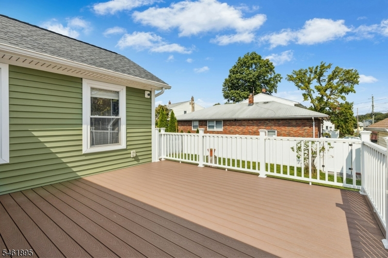
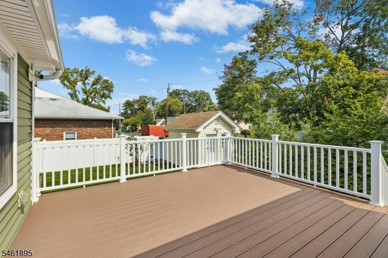
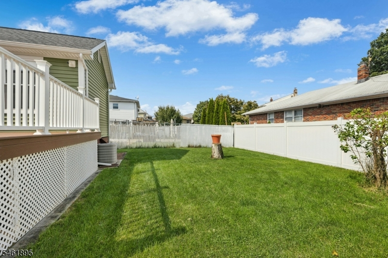
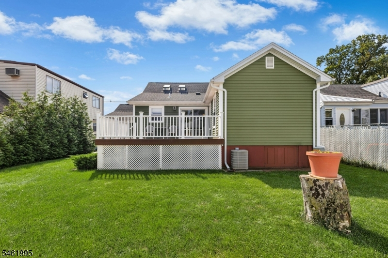
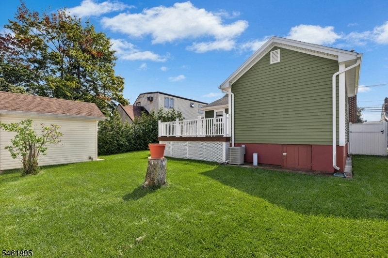
Welcome home to this beautifully maintained and thoughtfully expanded Cape Cod, ideally located in sought- after Sunnyside, where charm, comfort and modern updates come together beautifully. A substantial addition completed in 2023 adds wonderful space and versatility to this inviting home, offering 3 bedrooms and 3 full baths, with the potential to divide the spacious second-floor bedroom to create an additional bedroom. The first floor features a beautiful primary suite complete with a double-sink vanity, oversized shower and cozy electric fireplace. At the heart of the home, a crisp white kitchen flows effortlessly into the dining and living areas, creating a bright, open setting perfect for everyday living and entertaining. Hardwood floors add warmth and character throughout. Step outside to a spacious composite deck overlooking the fully fenced backyard an ideal setting for summer gatherings, play or simply relaxing outdoors. Additional highlights include a one-car garage, generous storage, newer windows, a roof replaced in 2019, updated plumbing and electrical, and central HVAC. The fully finished basement provides even more flexible living space with a full bath and separate entrance. All this in an exceptionally convenient location near NYC bus transportation, Linden's direct train service to New York, the Garden State Parkway, major highways and Newark Liberty International Airport. Beautifully cared for, extensively updated and ready to welcome its next owner!
Rooms Sizes
Kitchen:
19x15 First
Dining Room:
n/a
Living Room:
15x13 First
Family Room:
33x16 Basement
Den:
n/a
Bedroom 1:
13x13 First
Bedroom 2:
12x11 First
Bedroom 3:
17x16 Second
Bedroom 4:
n/a
Room Levels
Basement:
BathOthr,Vestibul,FamilyRm,Laundry,Utility
Ground:
n/a
Level 1:
2 Bedrooms, Bath Main, Bath(s) Other, Dining Room, Kitchen, Living Room
Level 2:
1 Bedroom, Attic, Loft
Level 3:
n/a
Level Other:
n/a
Room Features
Kitchen:
Center Island, Eat-In Kitchen
Dining Room:
Living/Dining Combo
Master Bedroom:
1st Floor, Full Bath
Bath:
Stall Shower
Interior Features
Square Foot:
n/a
Year Renovated:
2023
Basement:
Yes - Finished, Full, Walkout
Full Baths:
3
Half Baths:
0
Appliances:
Carbon Monoxide Detector, Dishwasher, Dryer, Range/Oven-Gas, Refrigerator, Washer
Flooring:
Wood
Fireplaces:
2
Fireplace:
Bedroom 1, Family Room, Imitation
Interior:
n/a
Exterior Features
Garage Space:
1-Car
Garage:
Attached Garage
Driveway:
2 Car Width, Blacktop
Roof:
Asphalt Shingle
Exterior:
Vinyl Siding
Swimming Pool:
No
Pool:
n/a
Utilities
Heating System:
1 Unit, Forced Hot Air
Heating Source:
Gas-Natural
Cooling:
1 Unit, Central Air
Water Heater:
Gas
Water:
Public Water
Sewer:
Public Sewer
Services:
n/a
Lot Features
Acres:
0.10
Lot Dimensions:
50X95
Lot Features:
n/a
School Information
Elementary:
10 E.S.
Middle:
McManus
High School:
Linden
Community Information
County:
Union
Town:
Linden City
Neighborhood:
Sunnyside
Application Fee:
n/a
Association Fee:
n/a
Fee Includes:
n/a
Amenities:
n/a
Pets:
Yes
Financial Considerations
List Price:
$649,000
Tax Amount:
$10,473
Land Assessment:
$57,100
Build. Assessment:
$85,500
Total Assessment:
$142,600
Tax Rate:
7.35
Tax Year:
2025
Ownership Type:
Fee Simple
Listing Information
MLS ID:
4053818
List Date:
09-18-2026
Days On Market:
1
Listing Broker:
KELLER WILLIAMS REALTY
Listing Agent:
Anetta Gnap


Request More Information
Shawn and Diane Fox
RE/MAX American Dream
3108 Route 10 West
Denville, NJ 07834
Call: (973) 277-7853
Web: EdenLaneLiving.com
