19 Bradford Rd
Edison Twp, NJ 08820
Price: $1,450,000
GSMLS: 4053875Type: Single Family
Style: Custom Home
Beds: 5
Baths: 2 Full & 1 Half
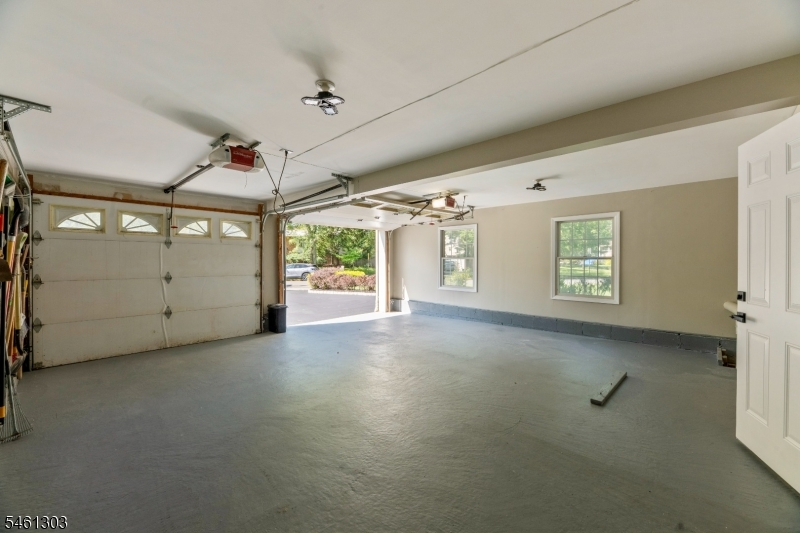
Garage: 3-Car
Year Built: 1962
Acres: 0.51
Property Tax: $21,703
Description
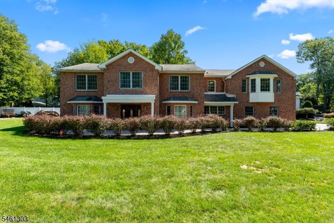
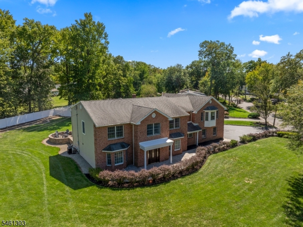
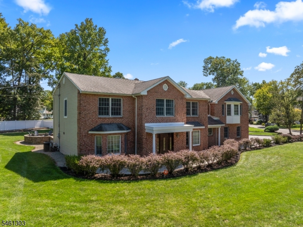
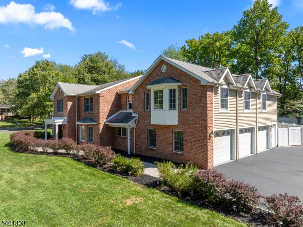
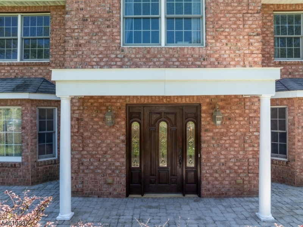
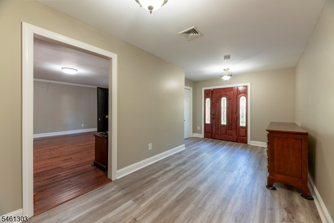
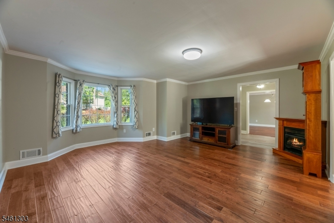
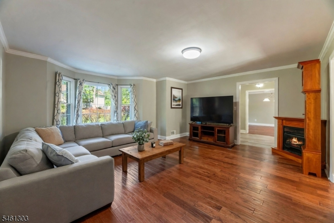
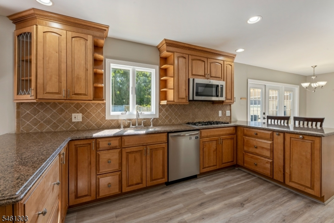
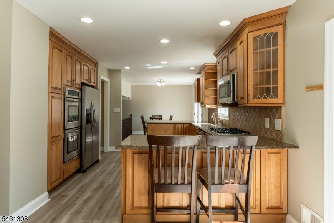
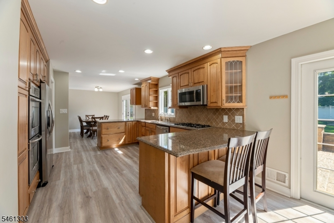
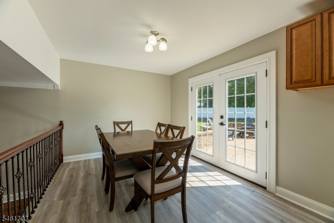
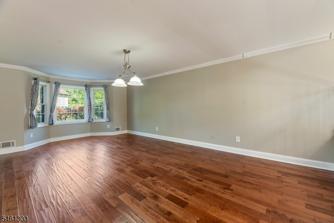
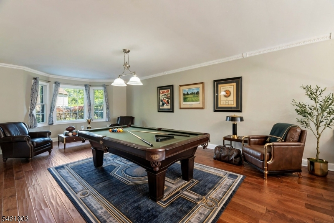
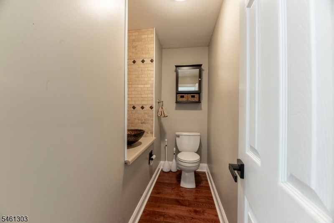
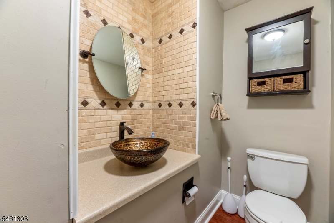
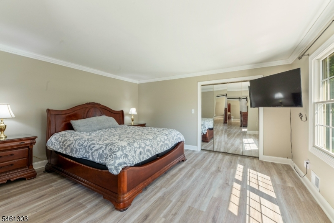
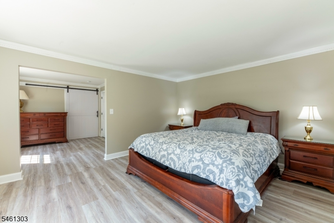
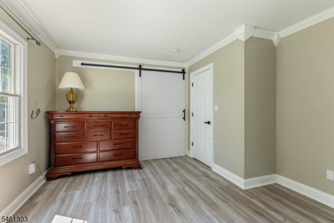
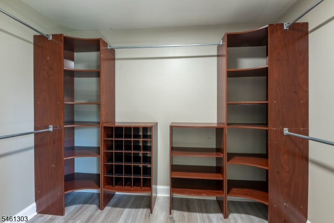
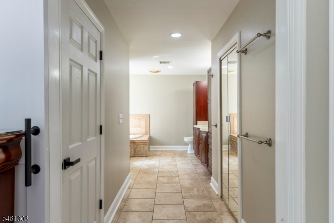
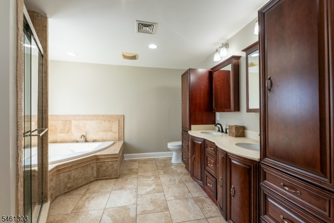
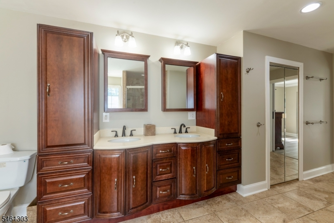
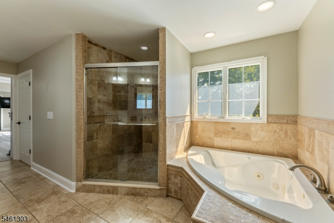
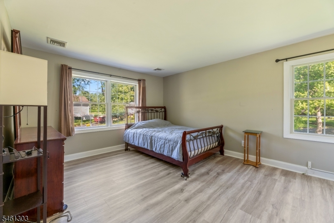
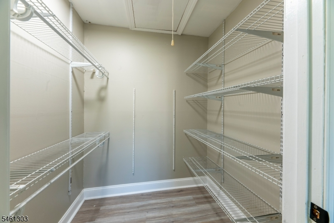
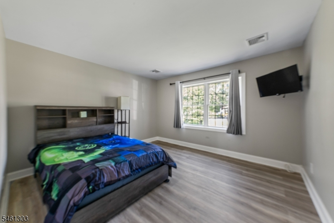
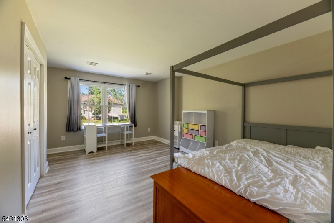
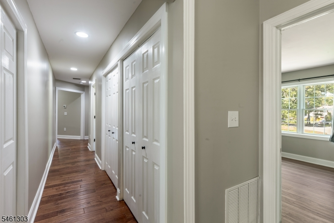
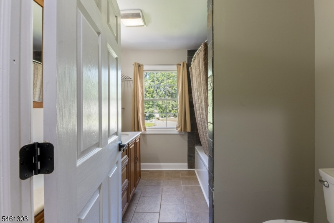
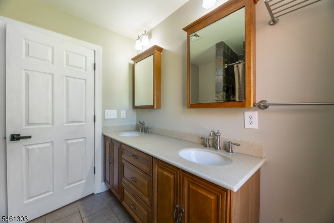
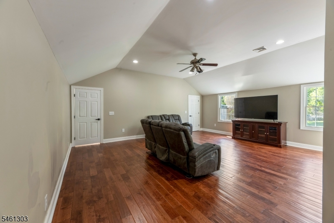
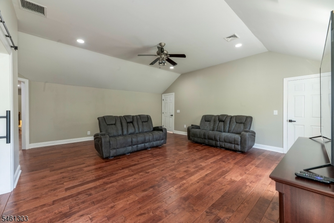
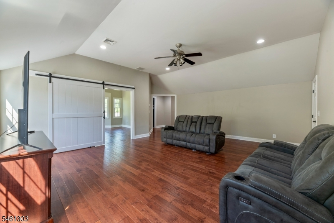
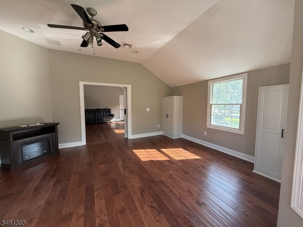
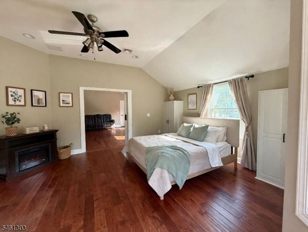
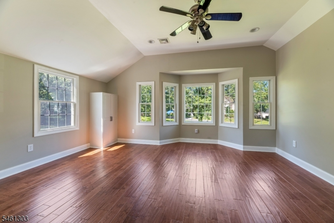
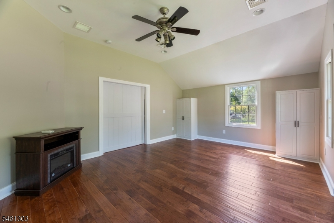
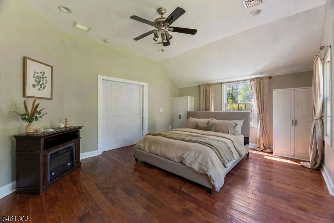
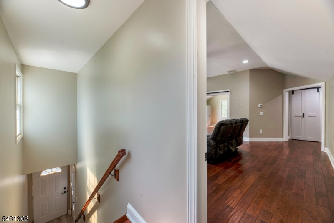
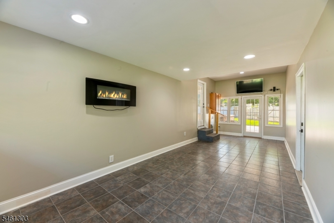
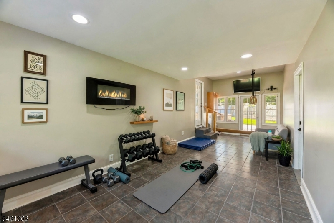
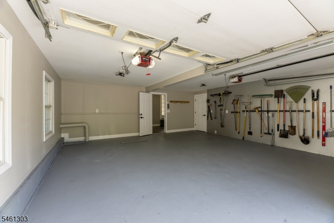
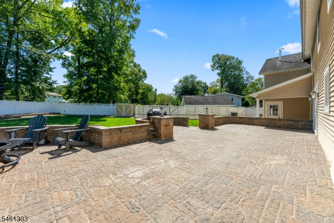
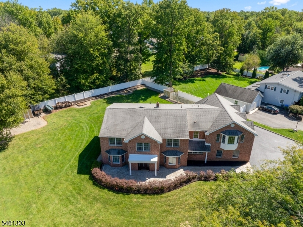
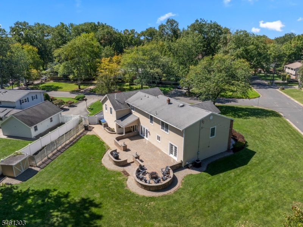
Welcome to this custom brick-front home, beautifully situated on a tranquil corner lot in highly desirable North Edison. Offering an impressive blend of elegance, comfort, and versatility, this expansive 5-bedroom, 2.5-bath residence features a 3-car garage and a flexible multigenerational living setup. From the moment you enter the spacious foyer, you'll appreciate the warm and inviting atmosphere. The formal living/family room is enhanced by elegant crown moldings and rich Brazilian cherry hardwood floors, creating a sophisticated setting everyday living and entertaining. The gourmet eat-in kitchen combines style functionality, featuring granite countertops, custom KraftMaid cabinetry, a decorative backsplash, and stainless-steel appliances. A convenient breezeway with an electric fireplace connects main living area to the garage and offers valuable additional space that can be used as a home gym, studio or recreation area. Upstairs, the generously sized primary suite offers sitting area, crown moldings, two large closets, and a luxurious en-suite bath complete with a corner Jacuzzi tub, separate standing shower, double vanity, and linen closet. The beautifully appointed hall bath features another Jacuzzi tub and double sinks. Beautifully landscaped backyard features paver patio, garden area, two storage sheds, barbecue area, and a firepit. Ideally located in a highly regarded school district, Rarely does a home offer such a desirable combination of timeless curb appeal.
Rooms Sizes
Kitchen:
Second
Dining Room:
Second
Living Room:
First
Family Room:
First
Den:
Second
Bedroom 1:
Third
Bedroom 2:
Third
Bedroom 3:
Third
Bedroom 4:
Third
Room Levels
Basement:
n/a
Ground:
n/a
Level 1:
FamilyRm,Foyer,LivingRm,Toilet
Level 2:
Dining Room, Exercise Room, Kitchen
Level 3:
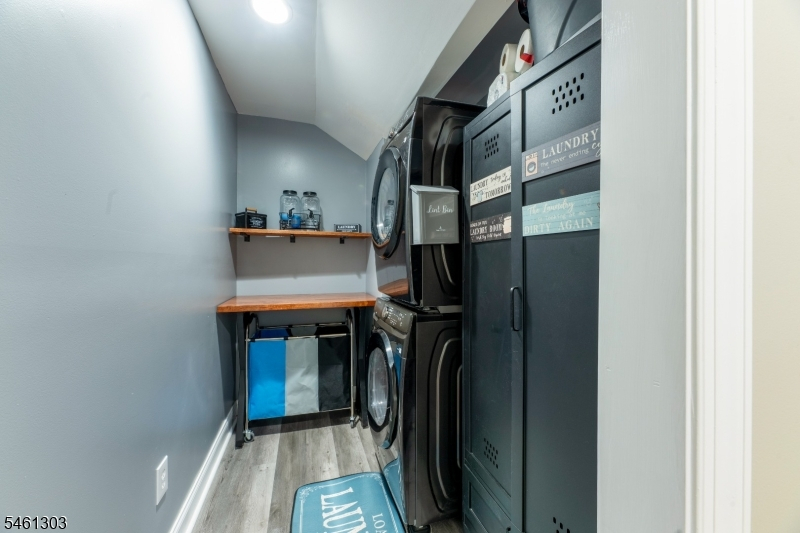
4 Or More Bedrooms, Bath Main, Bath(s) Other, Great Room, Laundry Room
Level Other:
n/a
Room Features
Kitchen:
Eat-In Kitchen, Separate Dining Area
Dining Room:
Formal Dining Room
Master Bedroom:
Full Bath, Sitting Room, Walk-In Closet
Bath:
Stall Shower And Tub
Interior Features
Square Foot:
n/a
Year Renovated:
n/a
Basement:
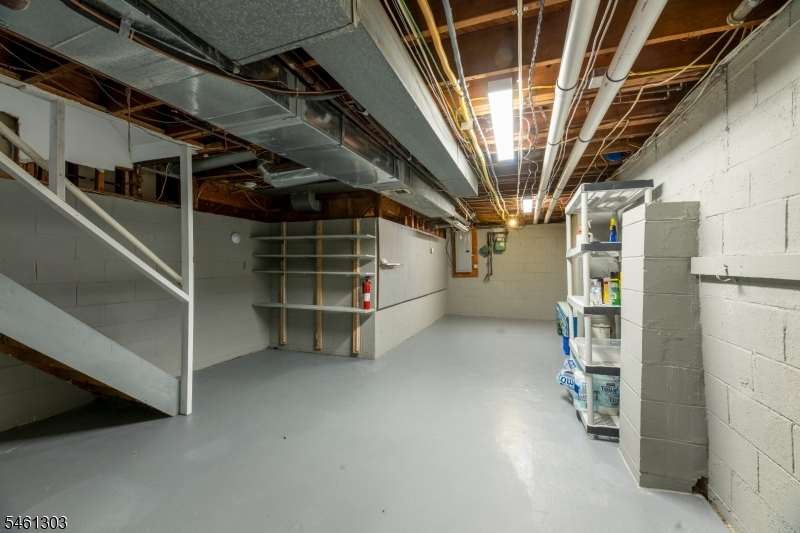
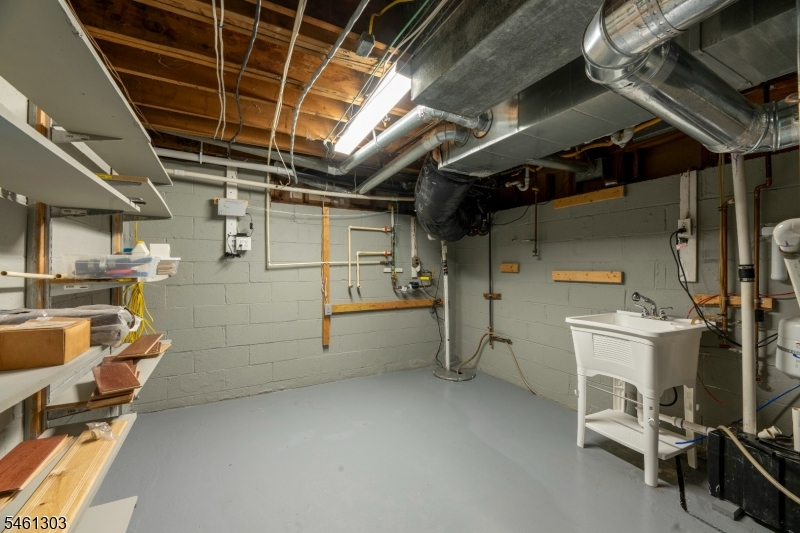
Yes - Partial
Full Baths:
2
Half Baths:
1
Appliances:
Dishwasher, Dryer, Range/Oven-Gas, Refrigerator, Washer
Flooring:
Laminate, Tile, Wood
Fireplaces:
3
Fireplace:
Gas Fireplace, See Remarks
Interior:
n/a
Exterior Features
Garage Space:
3-Car
Garage:
Attached Garage
Driveway:
Blacktop
Roof:
Asphalt Shingle
Exterior:
Brick, Vinyl Siding
Swimming Pool:
n/a
Pool:
n/a
Utilities
Heating System:
2 Units, Forced Hot Air
Heating Source:
Electric, Gas-Natural
Cooling:
2 Units, Central Air
Water Heater:
Gas
Water:
Public Water
Sewer:
Public Sewer
Services:
n/a
Lot Features
Acres:
0.51
Lot Dimensions:
133X168
Lot Features:
n/a
School Information
Elementary:
WOODBROOK
Middle:
W.WILSON
High School:
J.P.STEVEN
Community Information
County:
Middlesex
Town:
Edison Twp.
Neighborhood:
n/a
Application Fee:
n/a
Association Fee:
n/a
Fee Includes:
n/a
Amenities:
n/a
Pets:
n/a
Financial Considerations
List Price:
$1,450,000
Tax Amount:
$21,703
Land Assessment:
$126,800
Build. Assessment:
$252,300
Total Assessment:
$379,100
Tax Rate:
5.73
Tax Year:
2025
Ownership Type:
Fee Simple
Listing Information
MLS ID:
4053875
List Date:
09-17-2026
Days On Market:
0
Listing Broker:
C-21 JOHN ANTHONY
Listing Agent:
Rupal Desai


Request More Information
Shawn and Diane Fox
RE/MAX American Dream
3108 Route 10 West
Denville, NJ 07834
Call: (973) 277-7853
Web: EdenLaneLiving.com
