136 Summit Ave
Montclair Twp, NJ 07043
Price: $1,949,000
GSMLS: 4053899Type: Single Family
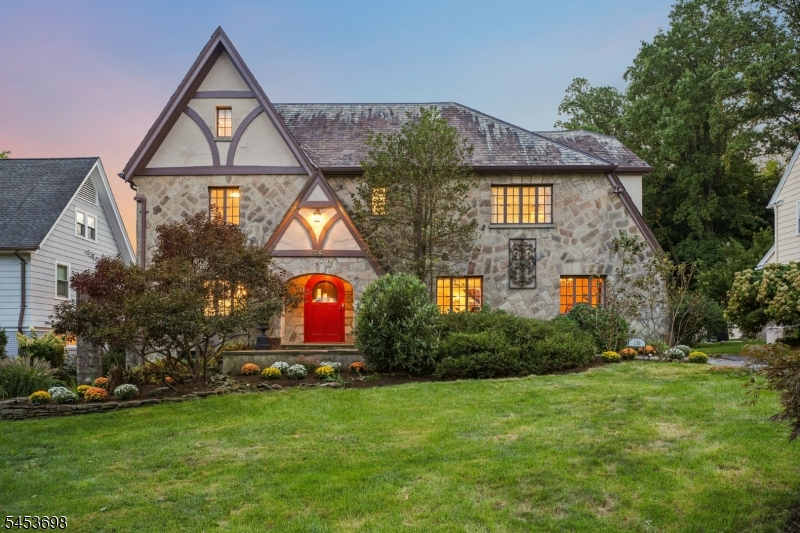
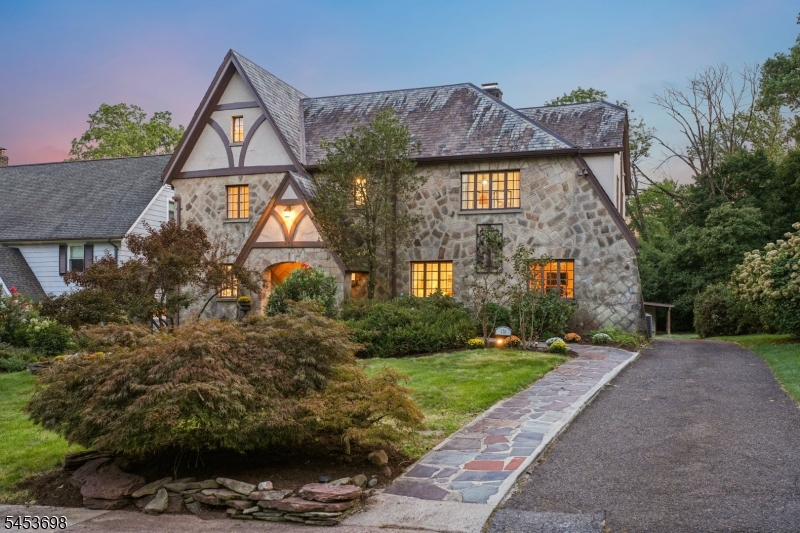
Style: Tudor
Beds: 5
Baths: 3 Full & 1 Half
Garage: 2-Car
Year Built: 1926
Acres: 0.00
Property Tax: $39,171
Description
Open House Saturday 2PM–4PM.
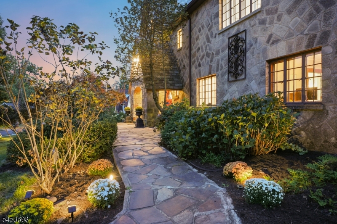
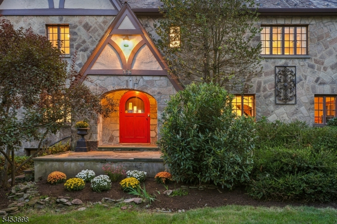
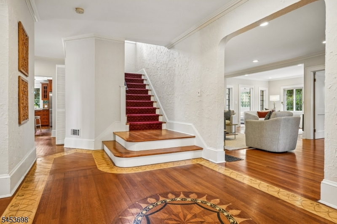
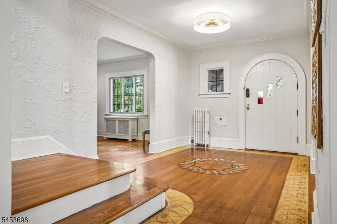
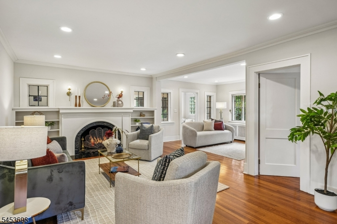
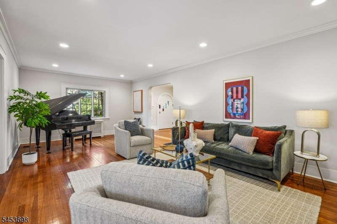
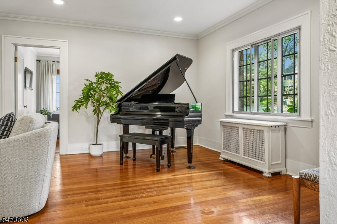
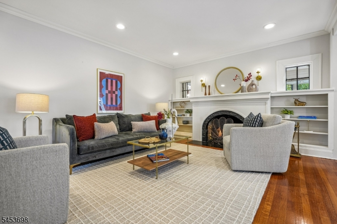
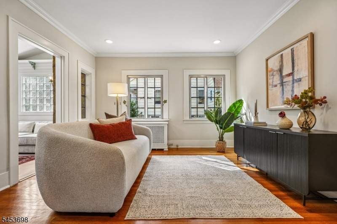
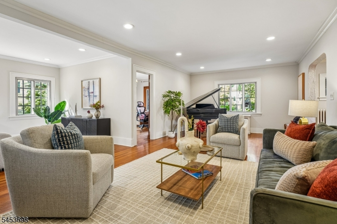
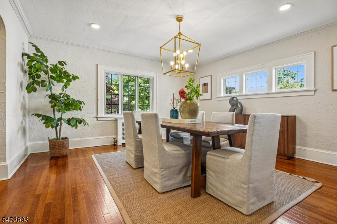
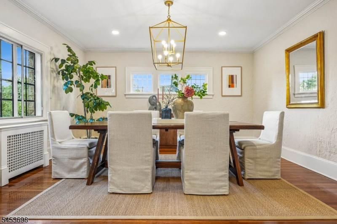
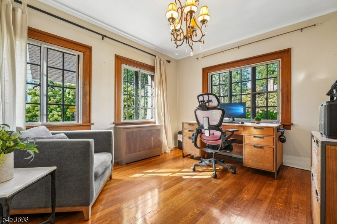
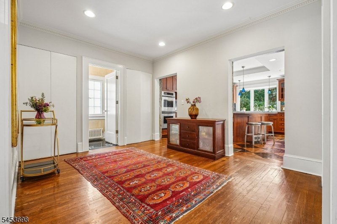
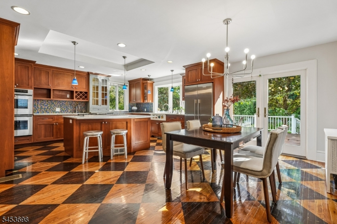
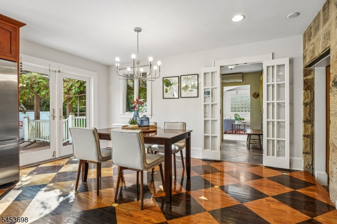
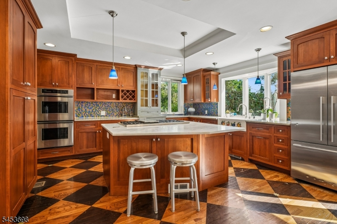
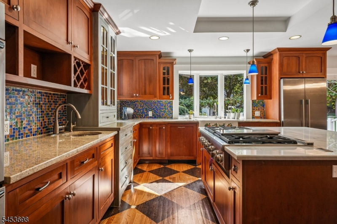
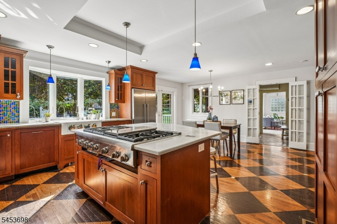
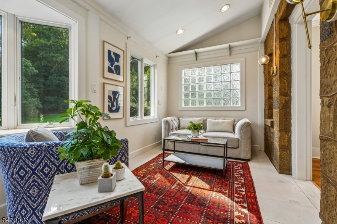
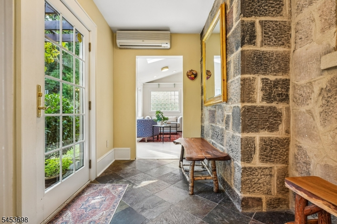
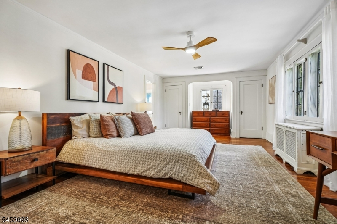
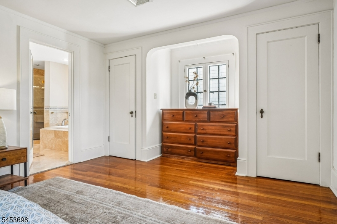
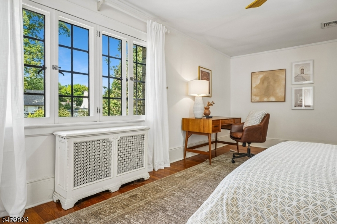
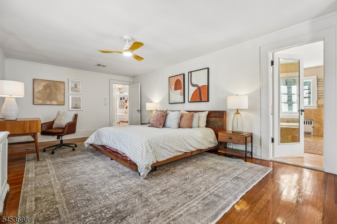
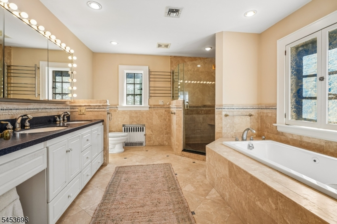
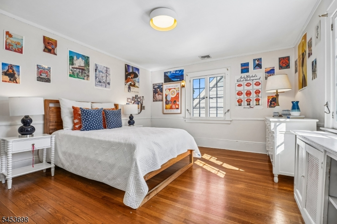
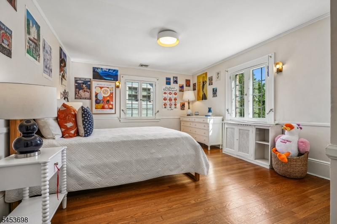
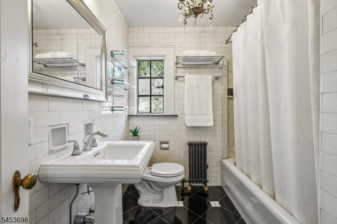
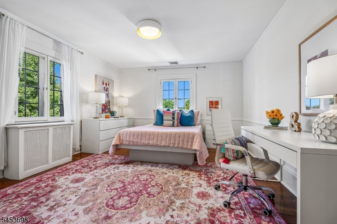
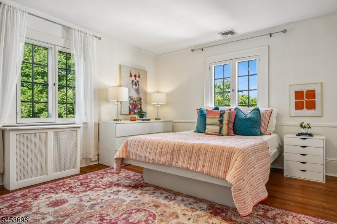
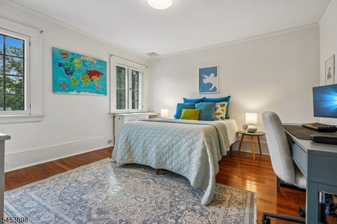
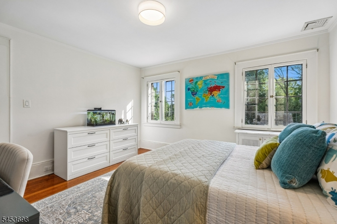
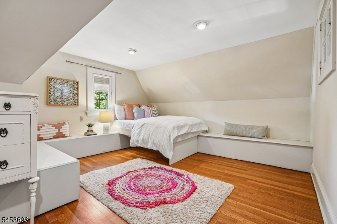
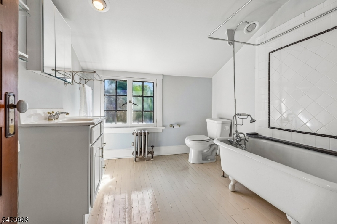
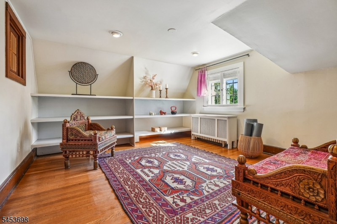
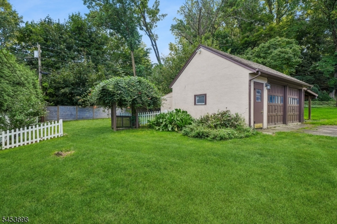
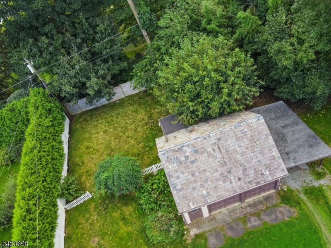
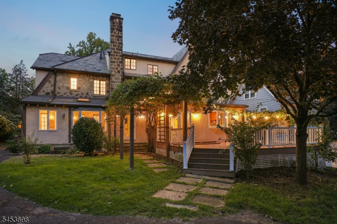
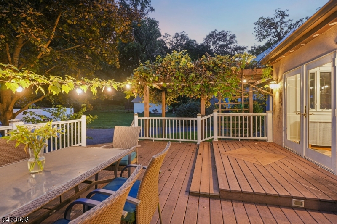
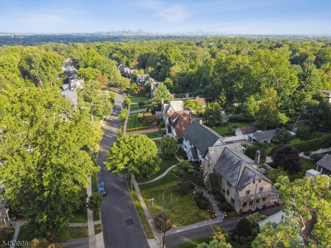
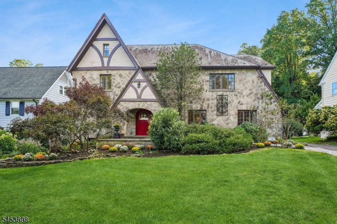
A rare opportunity to own a quintessential Upper Montclair Tudor where timeless architecture meets modern comfort. Built in 1926, this distinguished five-bedroom, three-full and two-half-bath residence is rich in character and craftsmanship. Graceful arches lead from one beautifully proportioned room to the next, revealing dentil moldings, oak floors, original eight-panel casement windows, and an entry foyer with intricate inlaid wood floors. Designed for gathering, the chef-inspired kitchen features a marble-topped island, Thermador six-burner cooktop, Viking ventilation and abundant custom cherrywood cabinetry. The sunlight first floor also offers a spacious formal dining room, an oversized living room w/ firelplace, a private home office, and a sunroom overlooking the rear yard. Four generously sized bedrooms including a primary suite on the second floor. Third floor includes another bedroom, a yoga retreat & a full bathroom. Central air and a built-in 21-kW Generac natural-gas generator ensure year-round comfort and peace of mind. Outside, a rear deck overlooks lush, mature gardens, and a cedar pergola extending to the driveway. Ideally located near to Midtown Direct trains, shops, cafes and parks. Welcome Home!Rooms Sizes
Kitchen:
22x16 First
Dining Room:
15x15 First
Living Room:
25x25 First
Family Room:
15x9 First
Den:
15x13 Third
Bedroom 1:
25x12 Second
Bedroom 2:
16x13 Second
Bedroom 3:
16x12 Second
Bedroom 4:
13x13 Second
Room Levels
Basement:
Laundry Room, Rec Room, Storage Room, Utility Room
Ground:
n/a
Level 1:
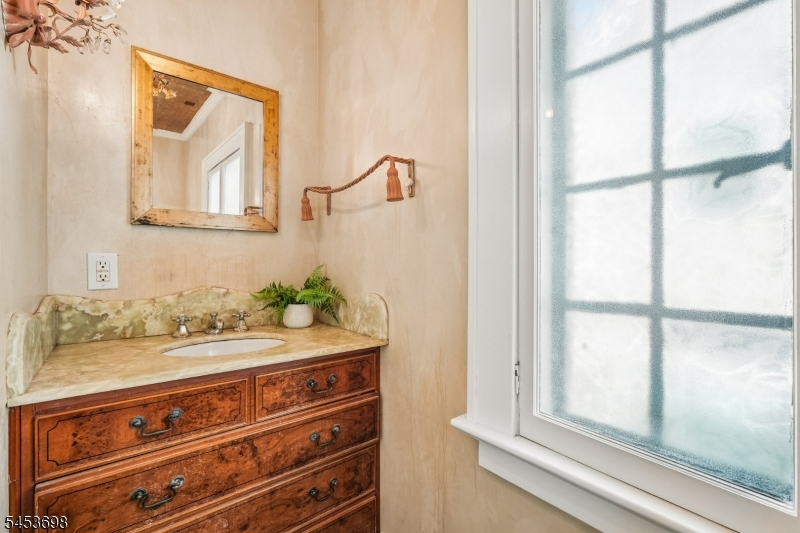
DiningRm,FamilyRm,Foyer,Kitchen,LivingRm,MudRoom,Office,PowderRm
Level 2:
4 Or More Bedrooms, Bath Main, Bath(s) Other
Level 3:
1 Bedroom, Bath(s) Other, Den, Storage Room
Level Other:
n/a
Room Features
Kitchen:
Center Island, Eat-In Kitchen, Separate Dining Area
Dining Room:
Formal Dining Room
Master Bedroom:
Full Bath
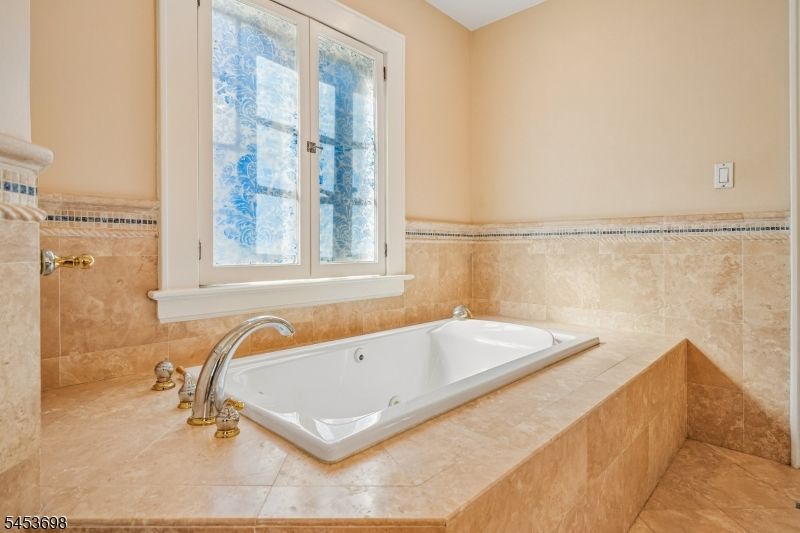
Bath:
Soaking Tub, Stall Shower
Interior Features
Square Foot:
n/a
Year Renovated:
n/a
Basement:
Yes - French Drain, Full, Unfinished
Full Baths:
3
Half Baths:
1
Appliances:
Carbon Monoxide Detector, Cooktop - Gas, Dishwasher, Dryer, Generator-Built-In, Kitchen Exhaust Fan, Microwave Oven, Refrigerator, Sump Pump, Wall Oven(s) - Electric, Washer
Flooring:
Stone, Tile, Wood
Fireplaces:
1
Fireplace:
Living Room, Wood Burning
Interior:
CODetect,CedrClst,FireExtg,CeilHigh,SmokeDet,SoakTub,StallTub,TubOnly,TubShowr
Exterior Features
Garage Space:
2-Car
Garage:
Carport-Attached, Detached Garage, Garage Door Opener
Driveway:
1 Car Width, Blacktop, Driveway-Exclusive
Roof:
Slate
Exterior:
Stone, Stucco
Swimming Pool:
No
Pool:
n/a
Utilities
Heating System:
1 Unit, Multi-Zone, Radiators - Steam
Heating Source:
Gas-Natural
Cooling:
2 Units, Central Air
Water Heater:
Gas
Water:
Public Water
Sewer:
Public Sewer
Services:
Cable TV Available, Fiber Optic Available, Garbage Included
Lot Features
Acres:
0.00
Lot Dimensions:
72 X 216
Lot Features:
Level Lot
School Information
Elementary:
MAGNET
Middle:
MAGNET
High School:
MONTCLAIR
Community Information
County:
Essex
Town:
Montclair Twp.
Neighborhood:
Upper Montclair
Application Fee:
n/a
Association Fee:
n/a
Fee Includes:
n/a
Amenities:
n/a
Pets:
n/a
Financial Considerations
List Price:
$1,949,000
Tax Amount:
$39,171
Land Assessment:
$403,000
Build. Assessment:
$711,100
Total Assessment:
$1,114,100
Tax Rate:
3.52
Tax Year:
2025
Ownership Type:
Fee Simple
Listing Information
MLS ID:
4053899
List Date:
09-19-2026
Days On Market:
1
Listing Broker:
PROMINENT PROPERTIES SIR
Listing Agent:
Vikram Vasisht


Request More Information
Shawn and Diane Fox
RE/MAX American Dream
3108 Route 10 West
Denville, NJ 07834
Call: (973) 277-7853
Web: EdenLaneLiving.com
