22 Dartford Rd
Parsippany-Troy Hills Twp, NJ 07950
Price: $649,000
GSMLS: 4054011Type: Single Family
Style: Ranch
Beds: 4
Baths: 2 Full
Garage: 1-Car
Year Built: 1948
Acres: 0.35
Property Tax: $12,295
Description
Open House Saturday 1PM–4PM.
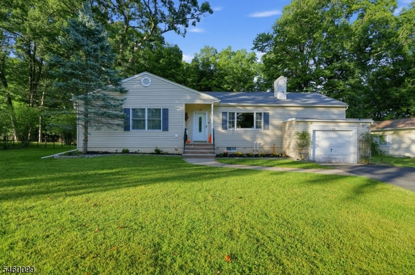
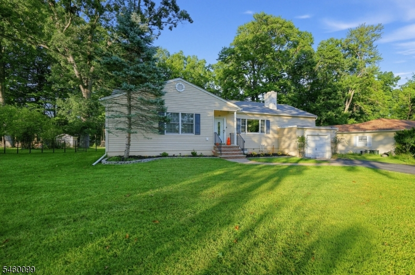
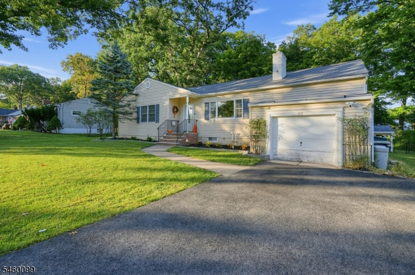
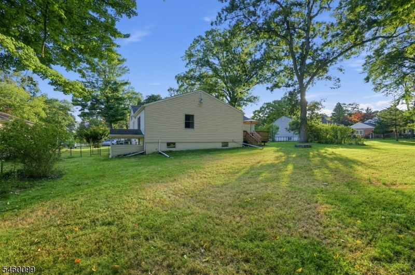
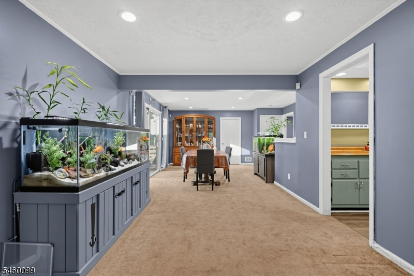
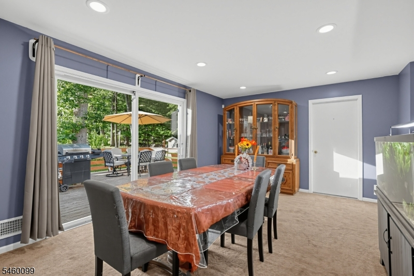
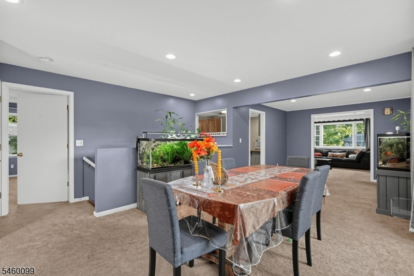
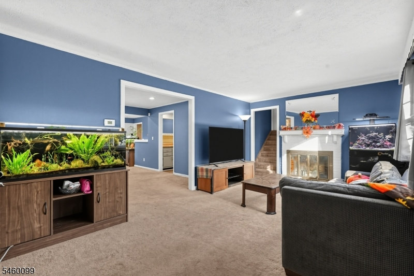
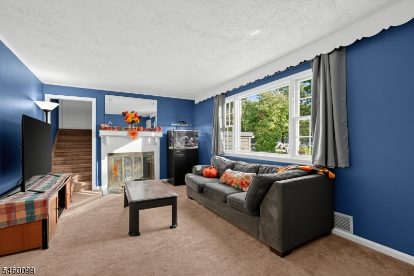
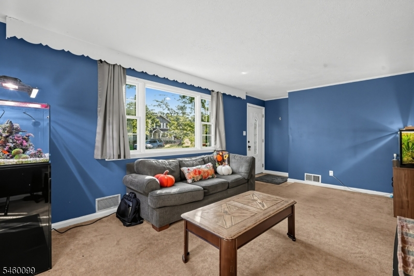
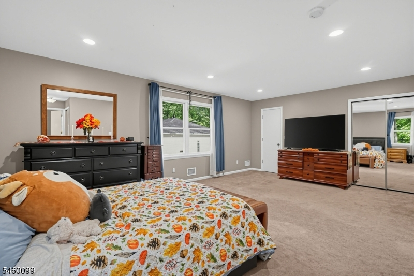
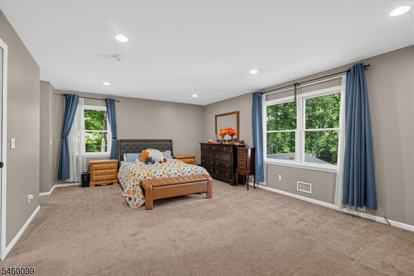
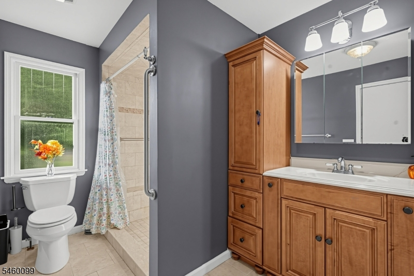
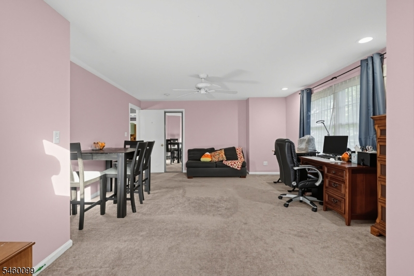
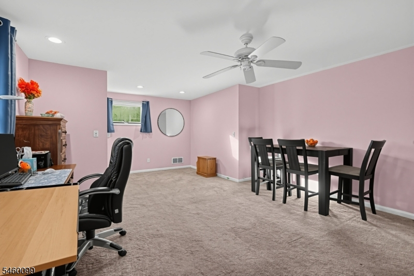
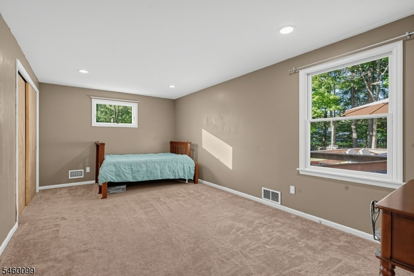
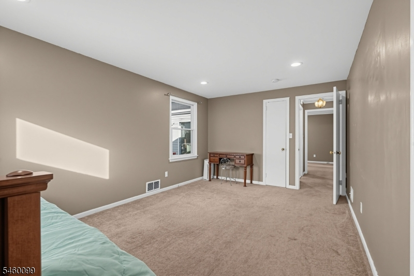
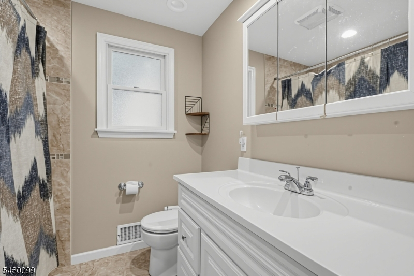
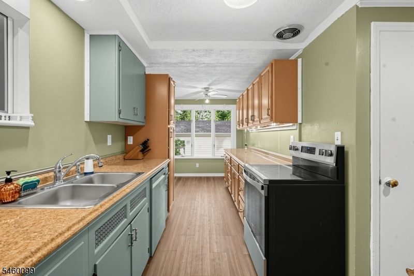
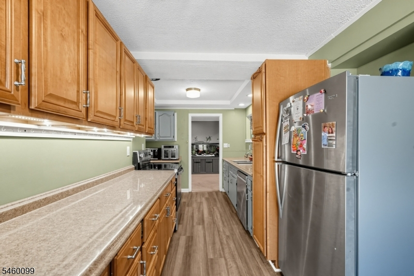
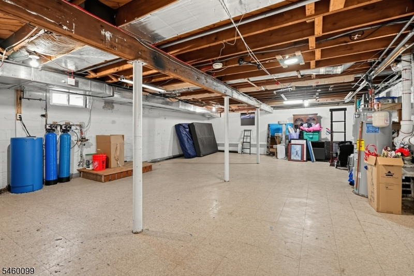
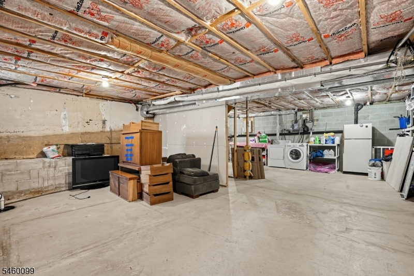
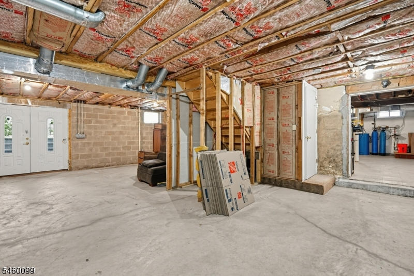
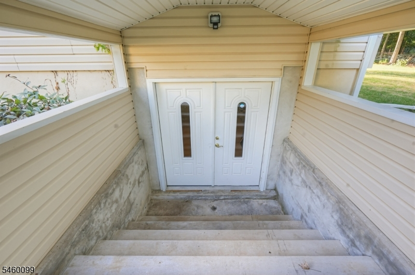
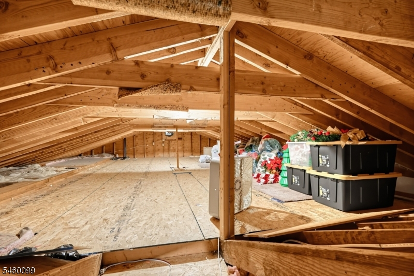
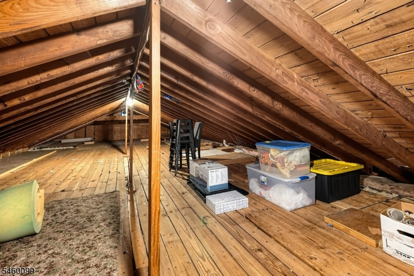
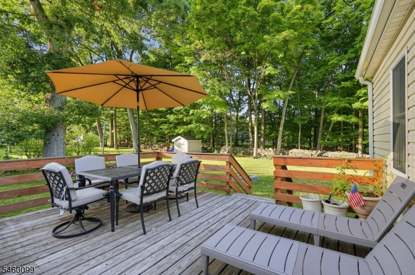
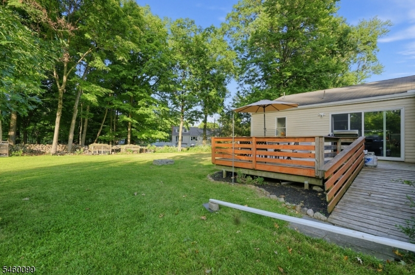
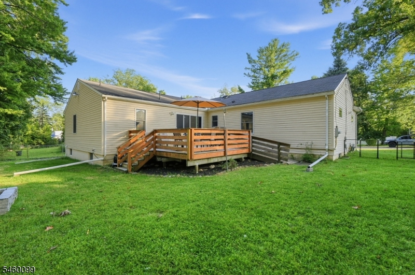
Welcome to this well maintained 4-bedroom, 2-bath ranch offering several major 2026 updates to key home systems. Updates include a 2026 central air conditioning system, furnace, boiler, AC condenser, and brand-new main electrical panel, plus an existing electrical sub-panel. The inviting layout features a spacious primary bedroom with en suite bath and a family room, both added in a 2003 expansion that also extended the attic and basement square footage. The kitchen has new waterproof vinyl flooring and updated electric range & dishwasher. Sliding glass doors open to the rear deck, creating a comfortable space for outdoor dining and entertaining. Additional features include a well maintained water softener and automatic water conditioner, along with dual sump pumps. The full walkout unfinished basement offers excellent storage and flexible potential for a recreation area, home gym, workshop, or future finished space. A walk-up attic provides additional storage, while the one-car attached garage and four-car driveway offer convenient parking. Situated on a 0.354-acre lot with a fireplace conveyed as-is. Conveniently located near major highways, shopping, and public transportation, and served by Parsippany-Troy Hills schools.Rooms Sizes
Kitchen:
8x19 First
Dining Room:
11x11 First
Living Room:
11x18 First
Family Room:
12x16 First
Den:
n/a
Bedroom 1:
21x14 First
Bedroom 2:
21x15 First
Bedroom 3:
18x11 First
Bedroom 4:
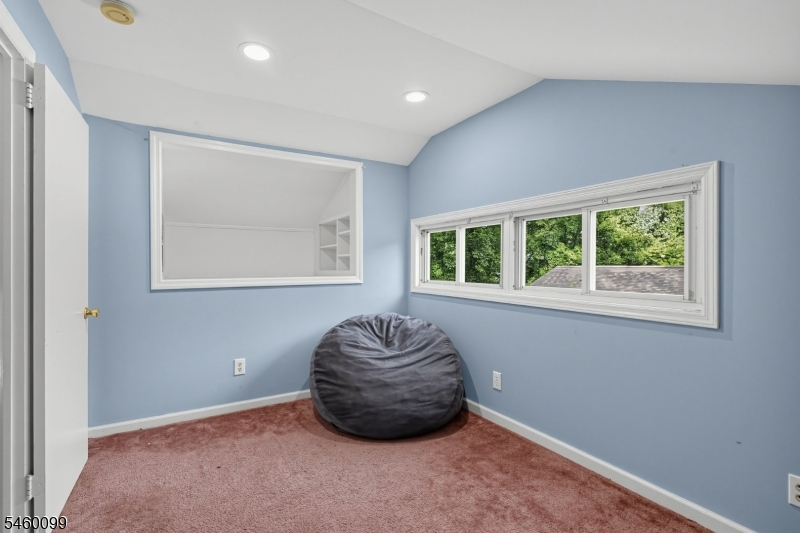
15x9 Second
Room Levels
Basement:
GarEnter,InsdEntr,OutEntrn
Ground:
n/a
Level 1:
3 Bedrooms, Bath(s) Other, Dining Room, Family Room, Kitchen, Living Room, Pantry
Level 2:
1 Bedroom, Attic
Level 3:
n/a
Level Other:
n/a
Room Features
Kitchen:
Not Eat-In Kitchen, Pantry
Dining Room:
n/a
Master Bedroom:
1st Floor, Full Bath
Bath:
Stall Shower
Interior Features
Square Foot:
n/a
Year Renovated:
2003
Basement:
Yes - Full, Unfinished, Walkout
Full Baths:
2
Half Baths:
0
Appliances:
Carbon Monoxide Detector, Cooktop - Electric, Dishwasher, Dryer, Kitchen Exhaust Fan, Range/Oven-Electric, Refrigerator, Sump Pump, Washer, Water Filter, Water Softener-Own
Flooring:
Carpeting, Tile, Vinyl-Linoleum
Fireplaces:
1
Fireplace:
Living Room, Wood Burning
Interior:
CODetect,AlrmFire,FireExtg,SecurSys,SmokeDet,StallTub
Exterior Features
Garage Space:
1-Car
Garage:
Attached,Built-In,InEntrnc
Driveway:
2 Car Width, Blacktop
Roof:
Asphalt Shingle
Exterior:
Vinyl Siding
Swimming Pool:
No
Pool:
n/a
Utilities
Heating System:
1 Unit, Forced Hot Air
Heating Source:
Gas-Natural
Cooling:
1 Unit, Attic Fan, Central Air
Water Heater:
Electric
Water:
Public Water
Sewer:
Public Sewer
Services:
n/a
Lot Features
Acres:
0.35
Lot Dimensions:
n/a
Lot Features:
n/a
School Information
Elementary:
Littleton Elementary School (K-5)
Middle:
Brooklawn Middle School (6-8)
High School:
Parsippany Hills High School (9-12)
Community Information
County:
Morris
Town:
Parsippany-Troy Hills Twp.
Neighborhood:
Sedgefield
Application Fee:
n/a
Association Fee:
n/a
Fee Includes:
n/a
Amenities:
n/a
Pets:
n/a
Financial Considerations
List Price:
$649,000
Tax Amount:
$12,295
Land Assessment:
$188,600
Build. Assessment:
$156,500
Total Assessment:
$345,100
Tax Rate:
3.45
Tax Year:
2025
Ownership Type:
Fee Simple
Listing Information
MLS ID:
4054011
List Date:
09-21-2026
Days On Market:
0
Listing Broker:
WEICHERT REALTORS - HOME CITY
Listing Agent:
Juan Perez-nunez




Request More Information
Shawn and Diane Fox
RE/MAX American Dream
3108 Route 10 West
Denville, NJ 07834
Call: (973) 277-7853
Web: EdenLaneLiving.com
