174 Highland Ave
Montclair Twp, NJ 07042
Price: $1,899,000
GSMLS: 4054016Type: Single Family
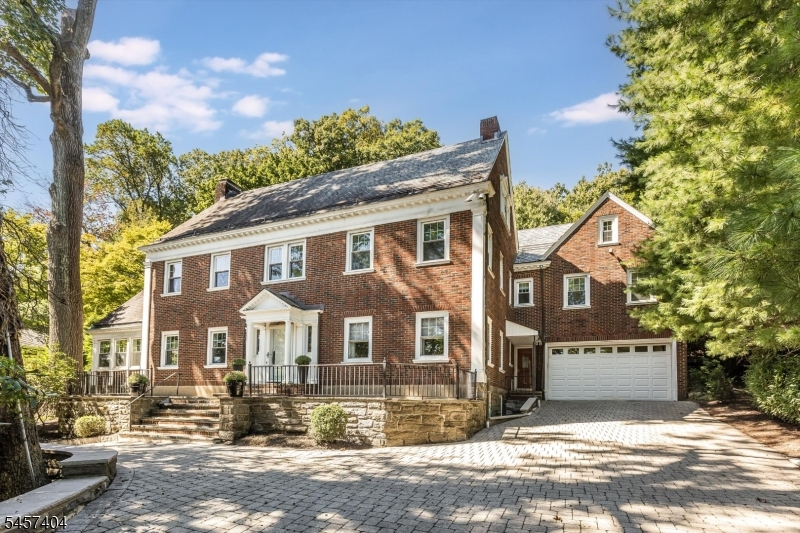
Style: Colonial
Beds: 6
Baths: 4 Full & 1 Half
Garage: 2-Car
Year Built: 1929
Acres: 0.44
Property Tax: $58,267
Description
Open House Saturday 2PM–4PM.
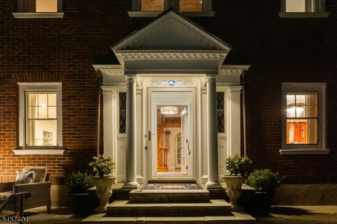
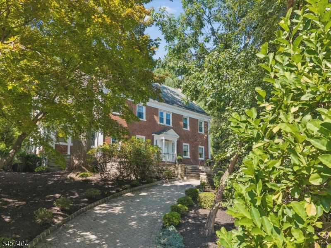
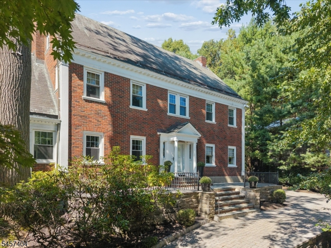
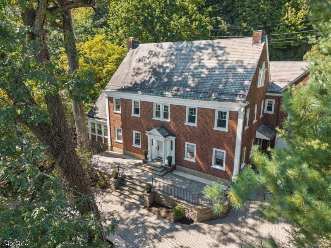
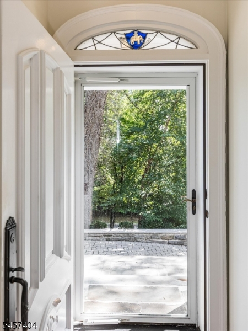
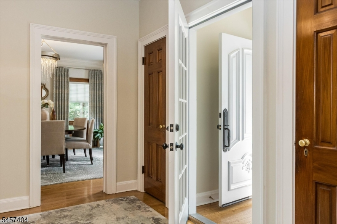
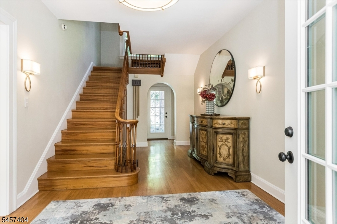
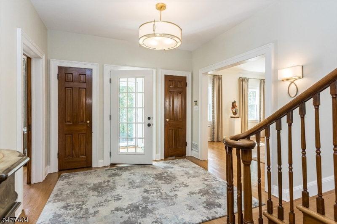
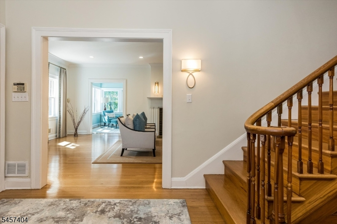
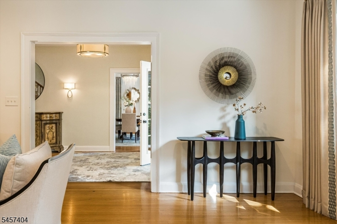
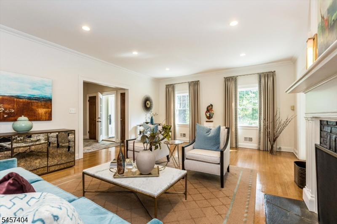
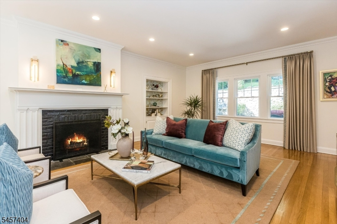
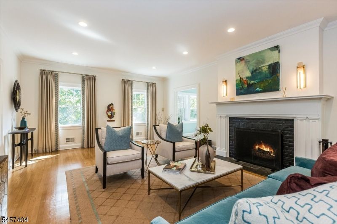
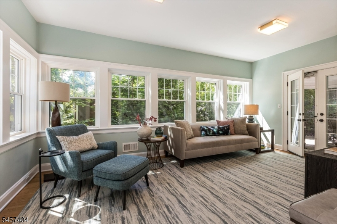
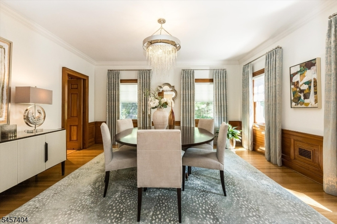
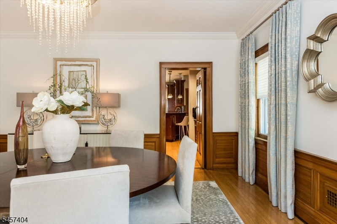
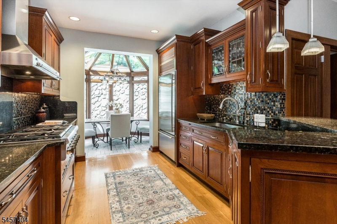
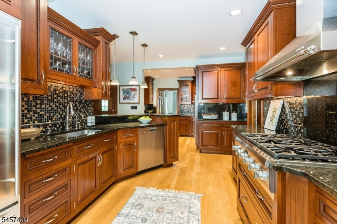
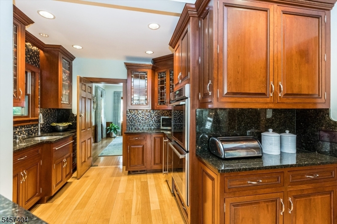
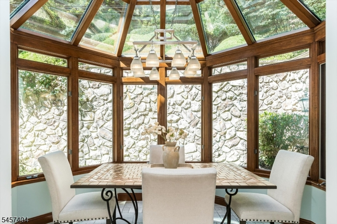
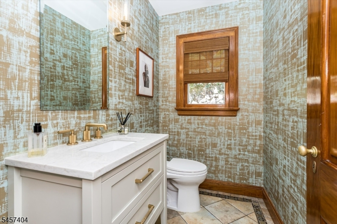
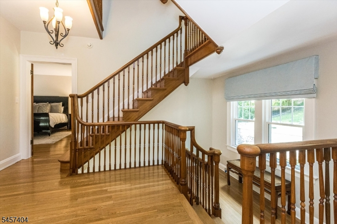
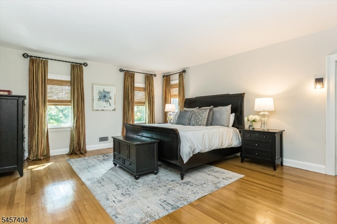
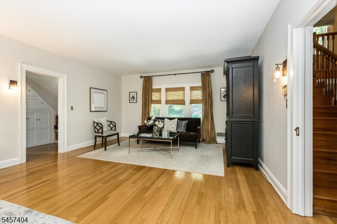
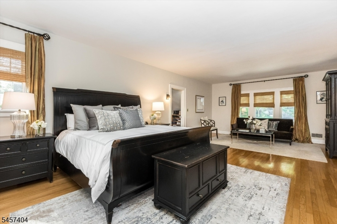
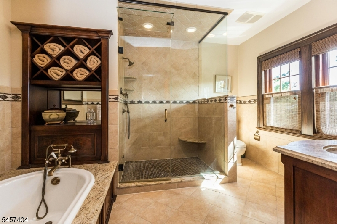
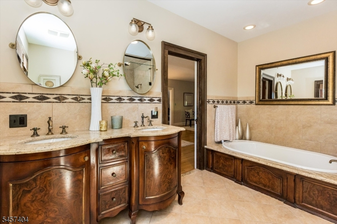
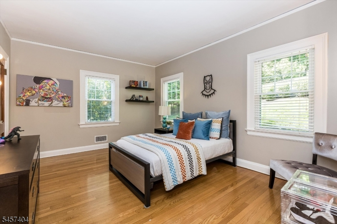
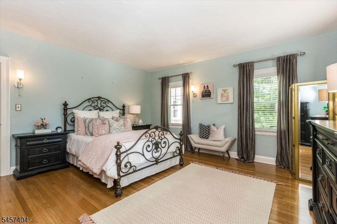
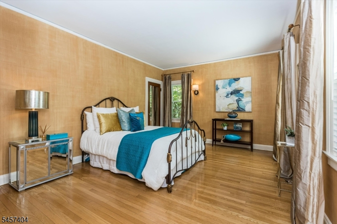
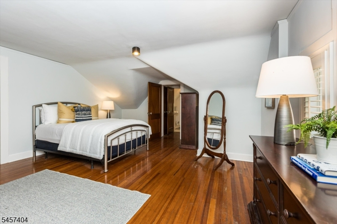
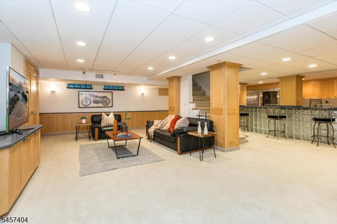
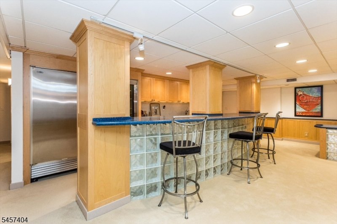
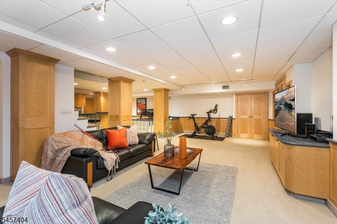
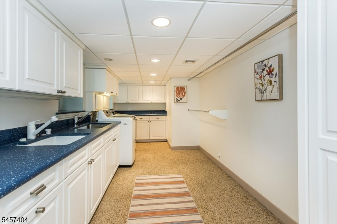
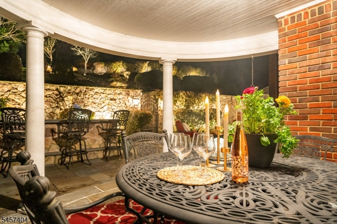
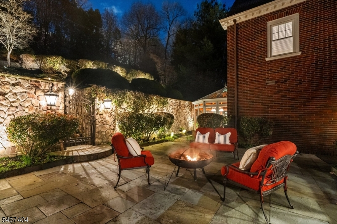
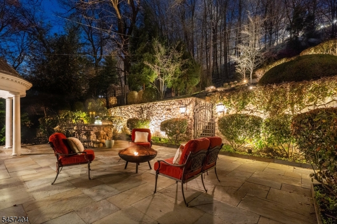
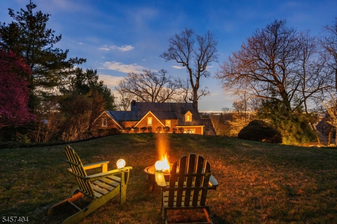
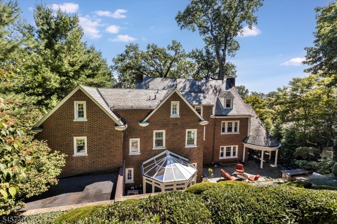
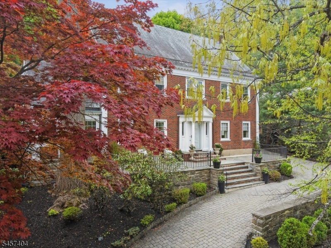
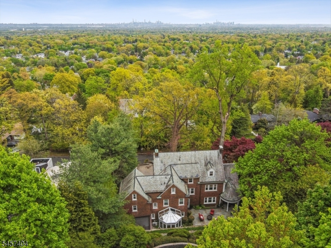
Set high on Montclair's First Mountain with gorgeous views of the NYC skyline, this 6 bedroom, 4.1 bath is a classic 1929 Center Hall Colonial is the perfect mix of gracious architecture and a decidedly fresh point of view. The sun-drenched, atrium-style kitchen a favorite spot to start your day, enjoy everyday meals or just relax, while generous living & dining rooms, a comfortable den & thoughtful architectural details give the 1st flr both presence & warmth. Upstairs, you'll find a spacious primary bedroom & 5 add'l bedrooms spanning the 2nd & 3rd levels, offering exceptional flexibility for guests, offices and everyday life. The living spaces extend to a fully finished lower level equipped w/ a service bar, sink & beverage fridge & large laundry rm creating an ideal venue for lively gatherings or weekend retreats. Out back, secluded tranquility awaits in the recently completed stone courtyard. This private oasis showcases an expansive terrace, ideal for a pool, & distinct areas for lounging, al fresco dining & hosting. A striking, gazebo-style pavilion provides covered outdoor dining through any weather. On the front patio, immerse yourself in spectacular city views that emphasize exactly how accessible, yet wonderfully serene, this sanctuary truly is. Other details include: central air, French doors, designer wallpaper, landscape lighting, attached garage & more! An exceptional blend of vantage point, seclusion, and high design. You won't want to miss this one!Rooms Sizes
Kitchen:
n/a
Dining Room:
n/a
Living Room:
n/a
Family Room:
n/a
Den:
n/a
Bedroom 1:
n/a
Bedroom 2:
n/a
Bedroom 3:
n/a
Bedroom 4:
n/a
Room Levels
Basement:
Bath Main, Kitchen, Laundry Room, Rec Room, Storage Room, Utility Room
Ground:
n/a
Level 1:
Breakfst,DiningRm,Vestibul,FamilyRm,Foyer,GarEnter,Kitchen,LivingRm,Pantry
Level 2:
4 Or More Bedrooms, Bath Main, Bath(s) Other
Level 3:
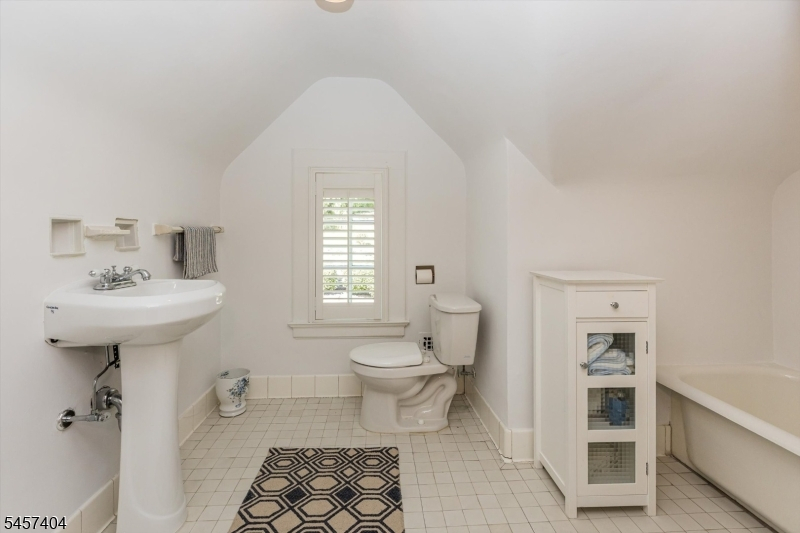
2 Bedrooms, Attic, Bath Main, Storage Room
Level Other:
n/a
Room Features
Kitchen:
Breakfast Bar, Eat-In Kitchen, Pantry, Separate Dining Area
Dining Room:
Formal Dining Room
Master Bedroom:
Full Bath, Walk-In Closet
Bath:
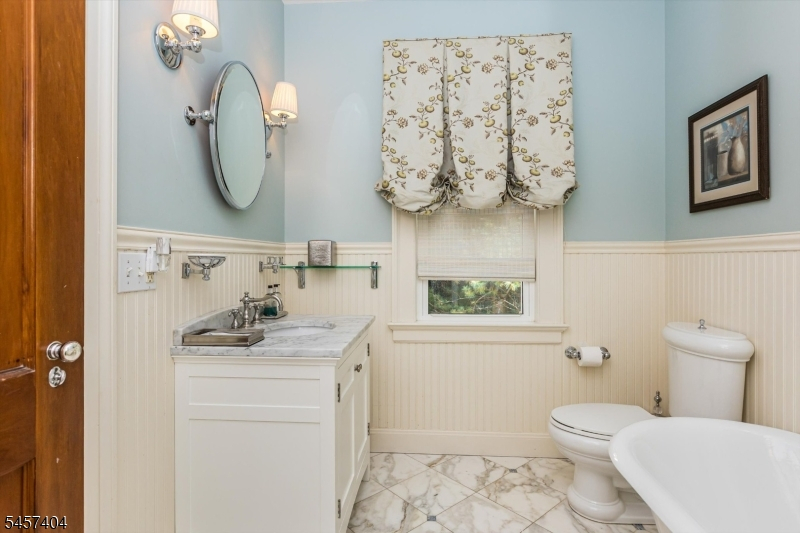
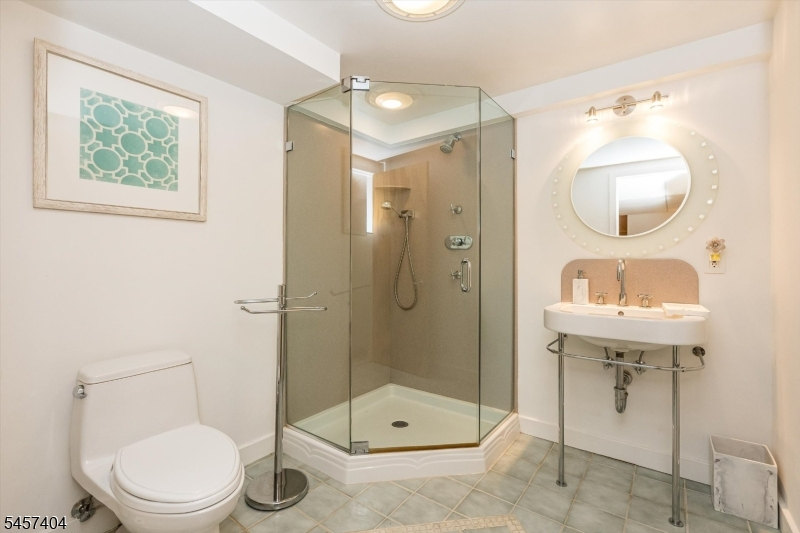
Soaking Tub, Stall Shower
Interior Features
Square Foot:
n/a
Year Renovated:
n/a
Basement:
Yes - Finished, French Drain
Full Baths:
4
Half Baths:
1
Appliances:
Carbon Monoxide Detector, Dishwasher, Disposal, Dryer, Kitchen Exhaust Fan, Microwave Oven, Range/Oven-Electric, Refrigerator, Sump Pump, Washer
Flooring:
Carpeting, Tile, Wood
Fireplaces:
1
Fireplace:
Living Room, See Remarks, Wood Burning
Interior:
Blinds,CODetect,CedrClst,Drapes,SmokeDet,SoakTub,StallShw,StallTub,WlkInCls
Exterior Features
Garage Space:
2-Car
Garage:
Attached,DoorOpnr,InEntrnc
Driveway:
1 Car Width, 2 Car Width, Paver Block
Roof:
Slate
Exterior:
Brick
Swimming Pool:
n/a
Pool:
n/a
Utilities
Heating System:
2 Units, Forced Hot Air
Heating Source:
Gas-Natural
Cooling:
2 Units, Ductless Split AC
Water Heater:
Gas
Water:
Public Water, Water Charge Extra
Sewer:
Public Sewer, Sewer Charge Extra
Services:
Cable TV Available, Fiber Optic Available, Garbage Included
Lot Features
Acres:
0.44
Lot Dimensions:
93X204
Lot Features:
Skyline View
School Information
Elementary:
MAGNET
Middle:
MAGNET
High School:
MONTCLAIR
Community Information
County:
Essex
Town:
Montclair Twp.
Neighborhood:
n/a
Application Fee:
n/a
Association Fee:
n/a
Fee Includes:
n/a
Amenities:
n/a
Pets:
n/a
Financial Considerations
List Price:
$1,899,000
Tax Amount:
$58,267
Land Assessment:
$495,000
Build. Assessment:
$1,162,200
Total Assessment:
$1,657,200
Tax Rate:
3.52
Tax Year:
2025
Ownership Type:
Fee Simple
Listing Information
MLS ID:
4054016
List Date:
09-21-2026
Days On Market:
0
Listing Broker:
COMPASS NEW JERSEY LLC
Listing Agent:
Susan Lovit


Request More Information
Shawn and Diane Fox
RE/MAX American Dream
3108 Route 10 West
Denville, NJ 07834
Call: (973) 277-7853
Web: EdenLaneLiving.com
