102 Connelly Ave
Mount Olive Twp, NJ 07828
Price: $667,000
GSMLS: 4054019Type: Single Family
Style: Colonial
Beds: 3
Baths: 2 Full & 1 Half
Garage: 2-Car
Year Built: 1998
Acres: 0.23
Property Tax: $11,850
Description
Open House Sunday 1PM–3PM.
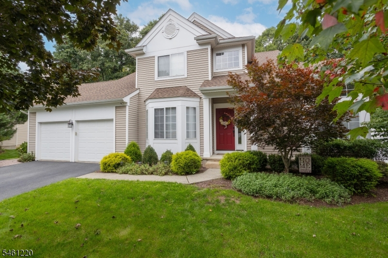
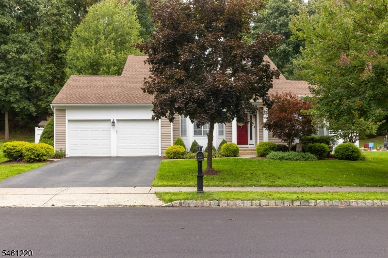
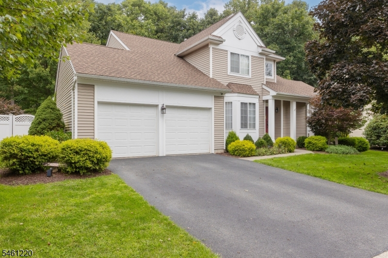
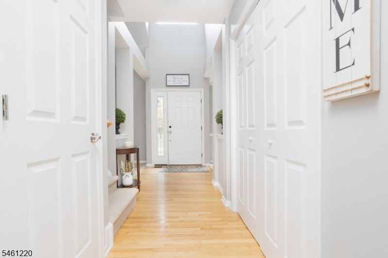
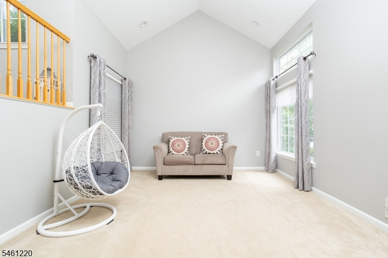
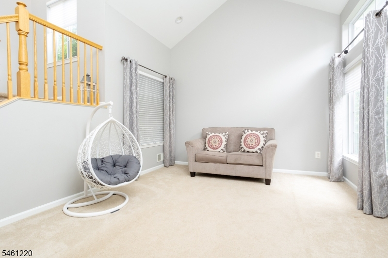
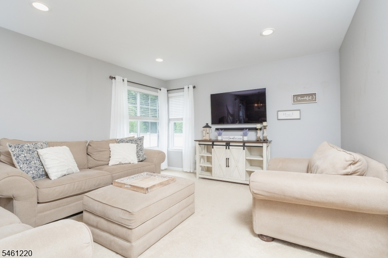
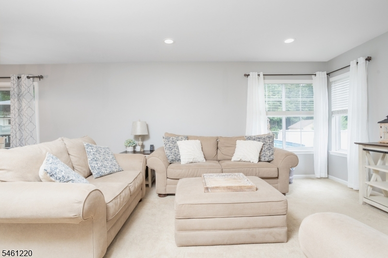
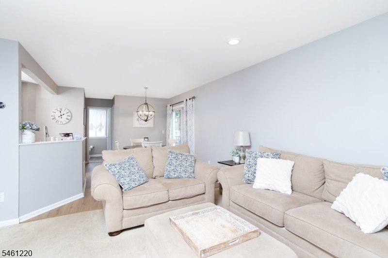
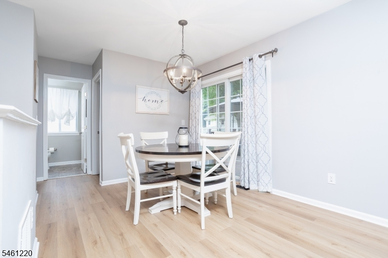
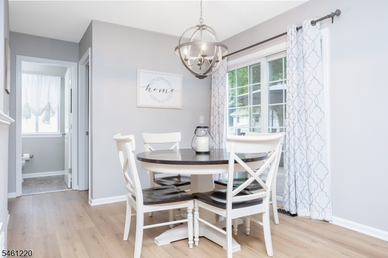
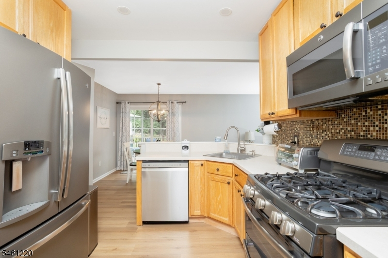
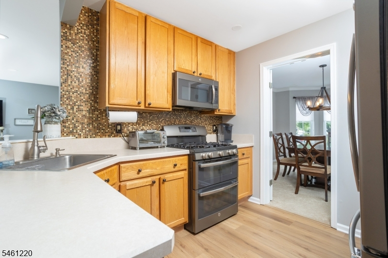
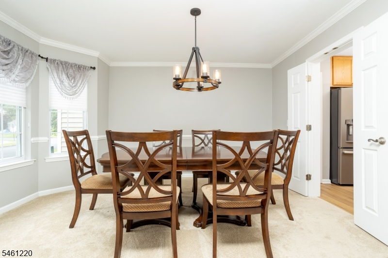
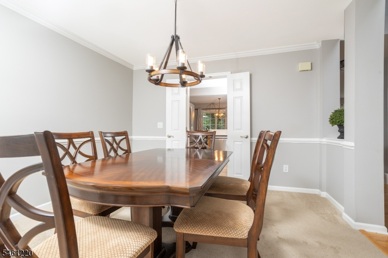
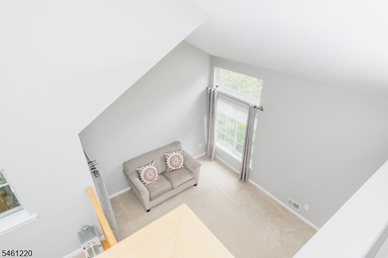
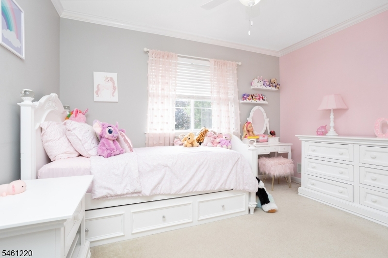
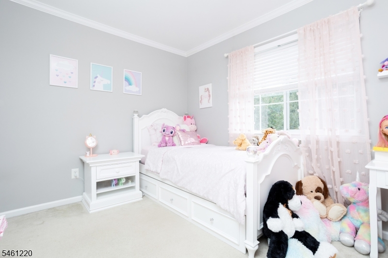
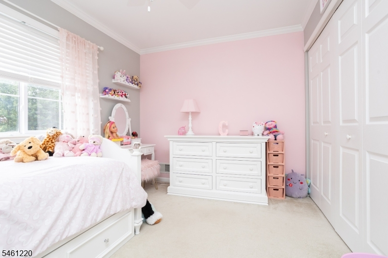
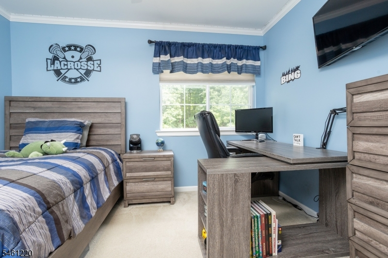
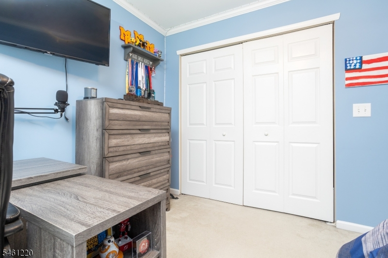
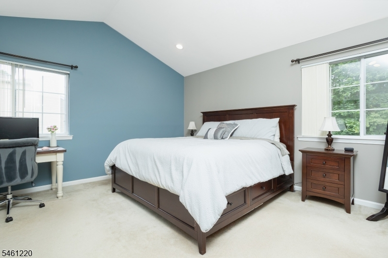
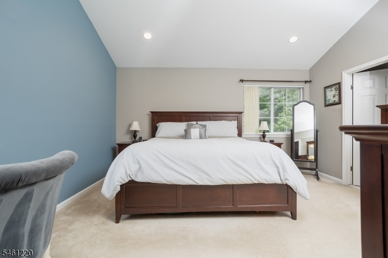
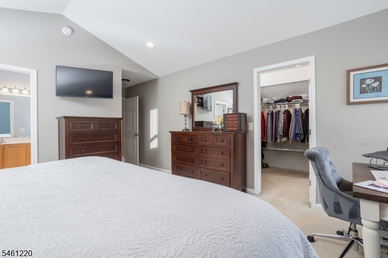
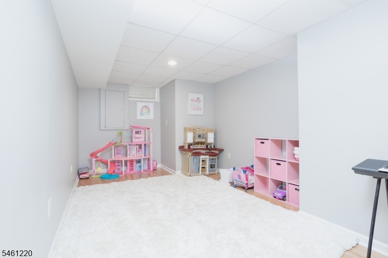
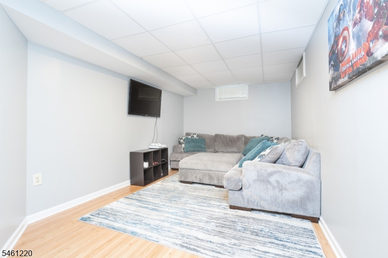
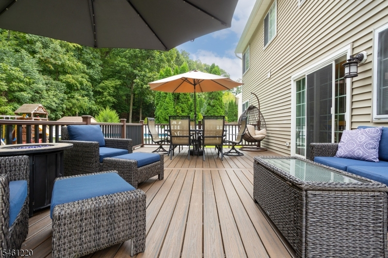
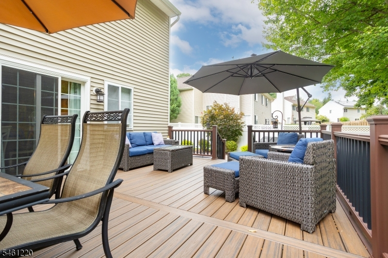
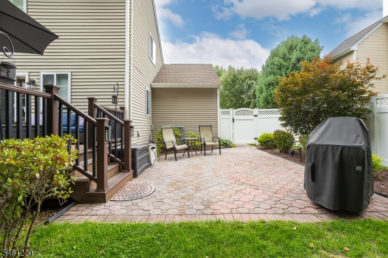
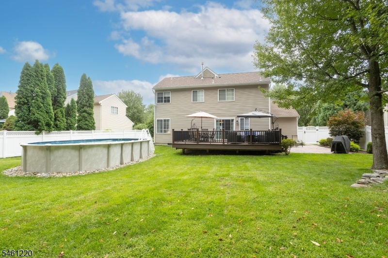
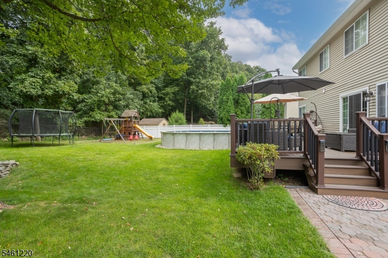
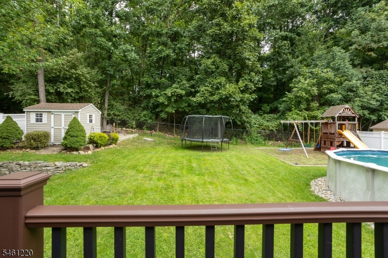
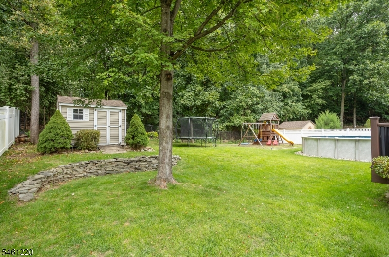
Welcome to desirable Country Oaks in Mount Olive! This beautifully maintained 3-bedroom, 2.5-bath Colonial offers the perfect combination of comfortable everyday living & fantastic indoor/outdoor entertaining. Set on an oversized, beautifully landscaped lot backing to a wooded area, this home has been lovingly cared for & is ready for its next chapter. Step inside to a 2-story foyer with vaulted cathedral ceilings with decorative boxed beams. The inviting floor plan features a formal Dining Room filled with tons of natural sunlight, a spacious Living Room complete with custom base and cornice molding and wall-to-wall carpeting. The Family Room with updated recessed lighting flows seamlessly into the breakfast nook with updated flooring. The Kitchen features stainless steel appliances and neutral finishes throughout. Upstairs, three generously sized bedrooms provide comfortable private spaces. The finished basement expands the living area w/versatile spaces ideal for a recreation room, media area, playroom, home office or gym. Outside is where this home truly shines! Step onto the expansive Trex deck overlooking the above-ground pool and private backyard, then continue to the paved patio, play area and shed all surrounded by mature landscaping and a peaceful wooded backdrop. A two-car garage and wonderful curb appeal complete the package. Located in the heart of Mount Olive, this is a home designed to be enjoyed inside & out. Move right in & make it yours!Rooms Sizes
Kitchen:
9x10 First
Dining Room:
11x13 First
Living Room:
14x14 First
Family Room:
13x15 First
Den:
n/a
Bedroom 1:
14x15 Second
Bedroom 2:
10x11 Second
Bedroom 3:
9x12 Second
Bedroom 4:
n/a
Room Levels
Basement:
GameRoom,RecRoom,Storage,Utility,Workshop
Ground:
n/a
Level 1:
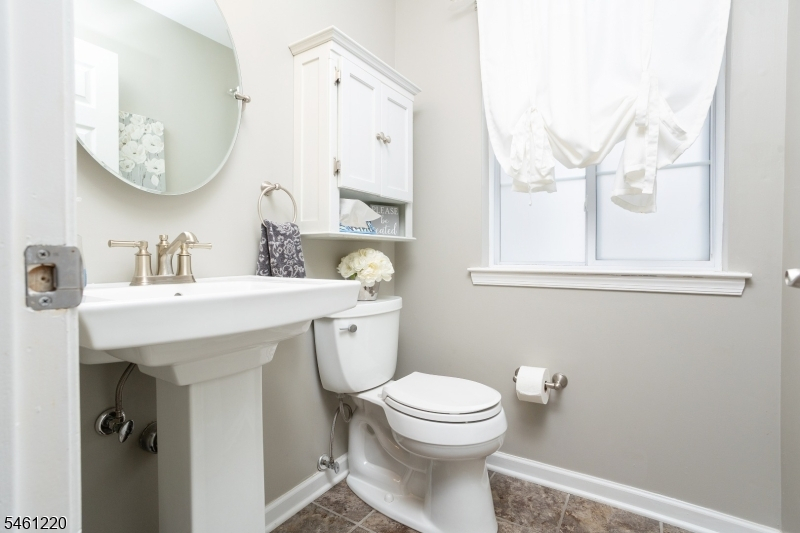
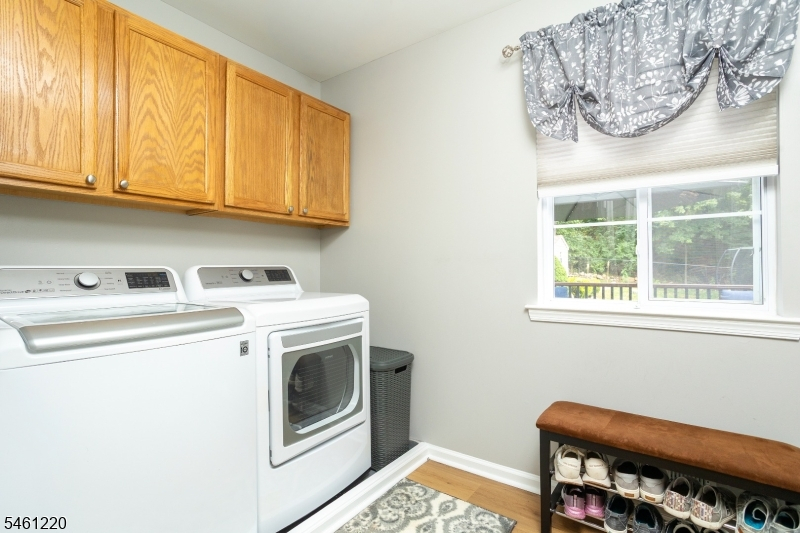
Breakfst,DiningRm,FamilyRm,Foyer,GarEnter,InsdEntr,Kitchen,Laundry,LivingRm,OutEntrn,Pantry,PowderRm
Level 2:
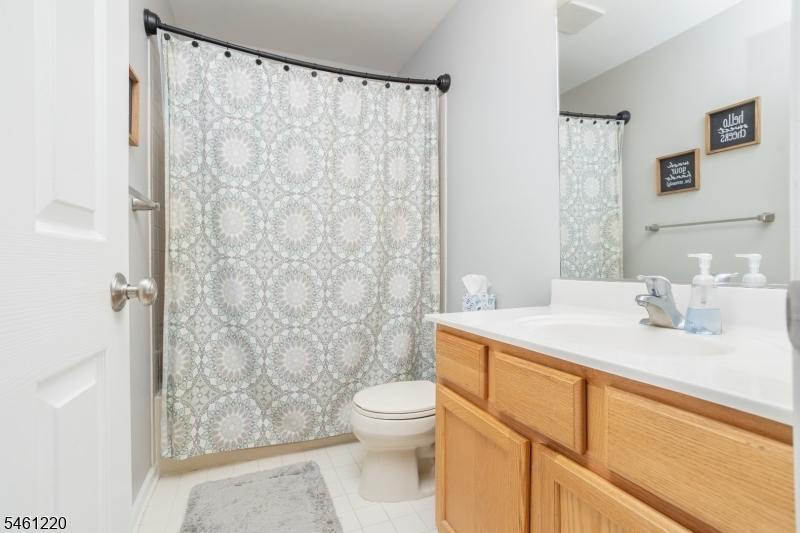
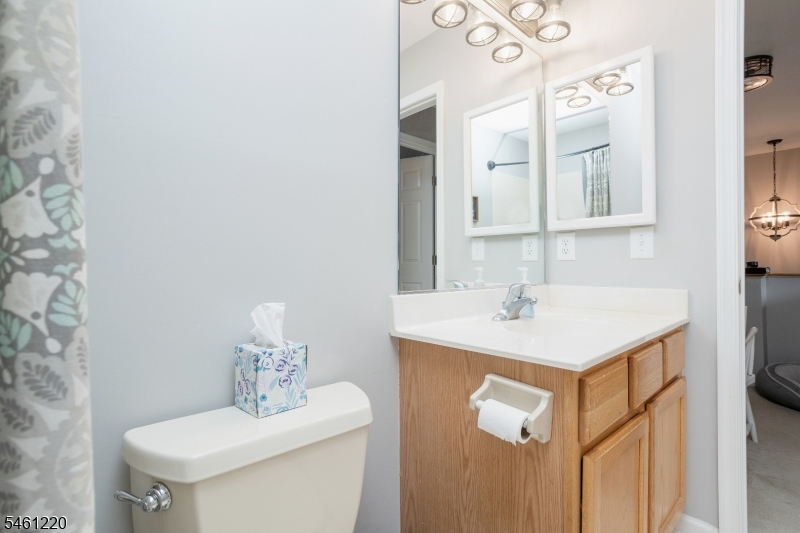
3Bedroom,Attic,BathMain,BathOthr,Toilet
Level 3:
n/a
Level Other:
n/a
Room Features
Kitchen:
Breakfast Bar, Eat-In Kitchen, Pantry
Dining Room:
Formal Dining Room
Master Bedroom:
Full Bath, Walk-In Closet
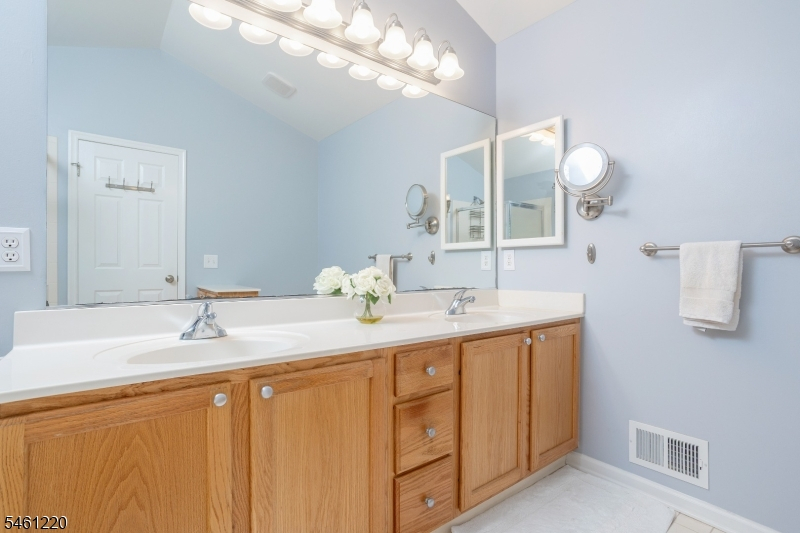
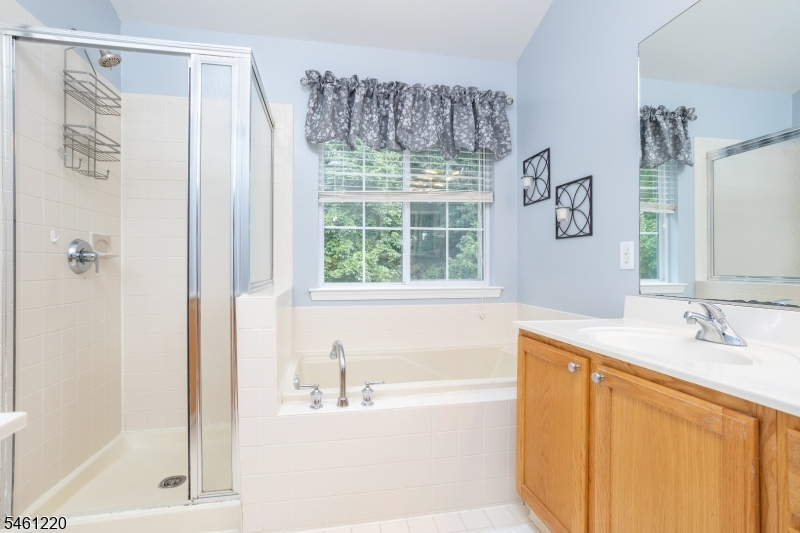
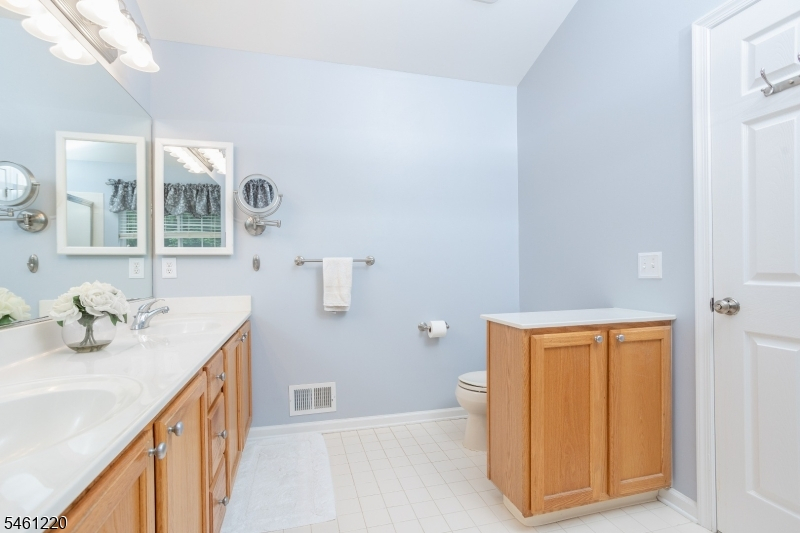
Bath:
Jetted Tub, Stall Shower
Interior Features
Square Foot:
n/a
Year Renovated:
n/a
Basement:
Yes - Finished, Full
Full Baths:
2
Half Baths:
1
Appliances:
Carbon Monoxide Detector, Cooktop - Gas, Dishwasher, Dryer, Microwave Oven, Range/Oven-Gas, Refrigerator, Washer, Water Softener-Own
Flooring:
Carpeting, Laminate, Tile, Wood
Fireplaces:
No
Fireplace:
n/a
Interior:
CODetect,CeilCath,FireExtg,CeilHigh,SmokeDet,SoakTub,StallShw,TubOnly,TubShowr,WlkInCls
Exterior Features
Garage Space:
2-Car
Garage:
Attached,Built-In,DoorOpnr,InEntrnc,OnStreet
Driveway:
2 Car Width, Blacktop
Roof:
Asphalt Shingle
Exterior:
Vinyl Siding
Swimming Pool:
Yes
Pool:
Above Ground
Utilities
Heating System:
1 Unit, Forced Hot Air
Heating Source:
Gas-Natural
Cooling:
1 Unit, Ceiling Fan, Central Air
Water Heater:
Gas
Water:
Public Water
Sewer:
Public Sewer
Services:
Cable TV Available, Fiber Optic Available, Garbage Included
Lot Features
Acres:
0.23
Lot Dimensions:
n/a
Lot Features:
Level Lot, Wooded Lot
School Information
Elementary:
Chester M. Stephens Elementary School (K-5)
Middle:
n/a
High School:
n/a
Community Information
County:
Morris
Town:
Mount Olive Twp.
Neighborhood:
Country Oaks
Application Fee:
n/a
Association Fee:
$320 - Annually
Fee Includes:
Maintenance-Common Area
Amenities:
n/a
Pets:
Yes
Financial Considerations
List Price:
$667,000
Tax Amount:
$11,850
Land Assessment:
$142,900
Build. Assessment:
$198,900
Total Assessment:
$341,800
Tax Rate:
3.37
Tax Year:
2025
Ownership Type:
Fee Simple
Listing Information
MLS ID:
4054019
List Date:
09-21-2026
Days On Market:
0
Listing Broker:
KELLER WILLIAMS METROPOLITAN
Listing Agent:
Jennifer Leigh Masters




Request More Information
Shawn and Diane Fox
RE/MAX American Dream
3108 Route 10 West
Denville, NJ 07834
Call: (973) 277-7853
Web: EdenLaneLiving.com
