25 Blair Dr
Peapack Gladstone Boro, NJ 07977
Price: $5,250,000
GSMLS: 4054036Type: Single Family
Style: Colonial
Beds: 5
Baths: 5 Full & 1 Half
Garage: 2-Car
Year Built: 1800
Acres: 16.42
Property Tax: $25,486
Description
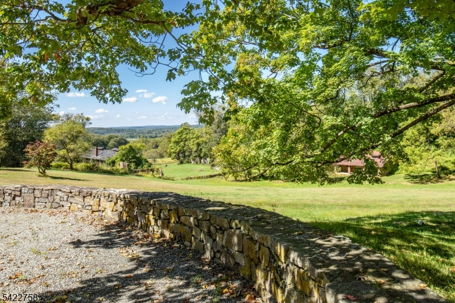
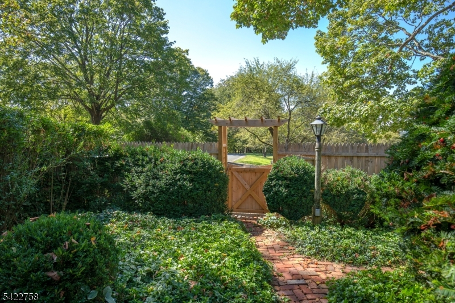
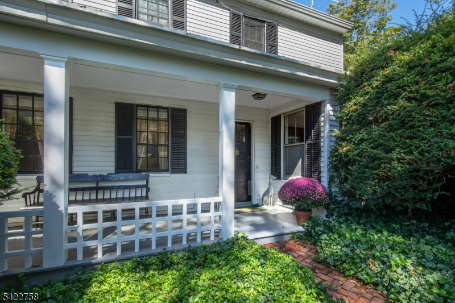
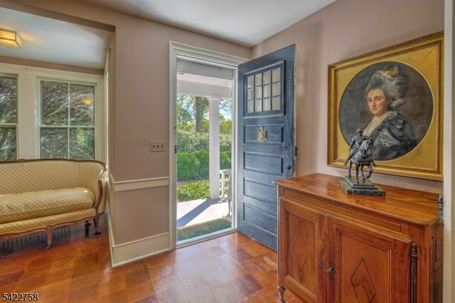
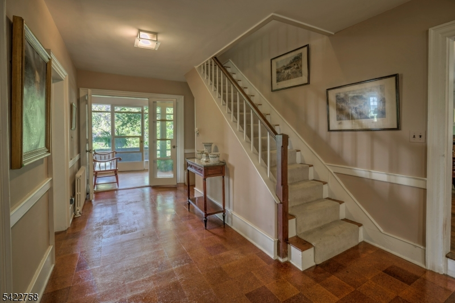
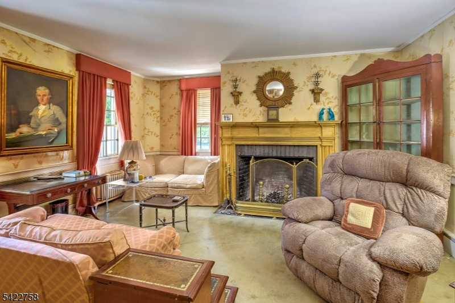
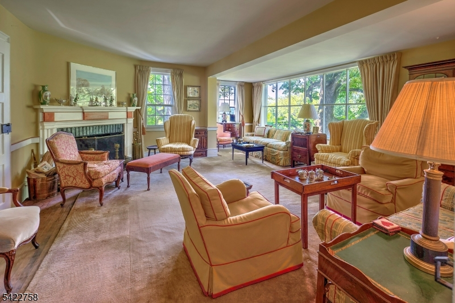
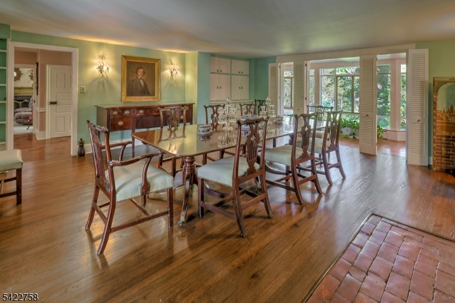
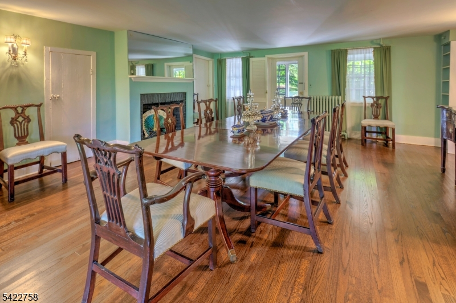
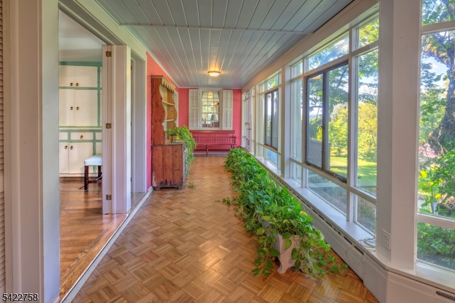
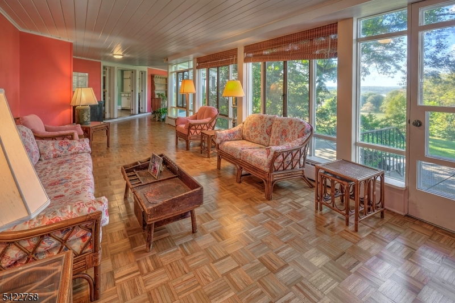
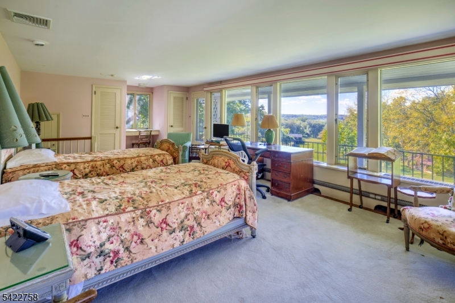
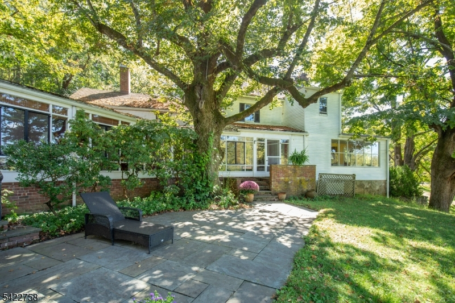
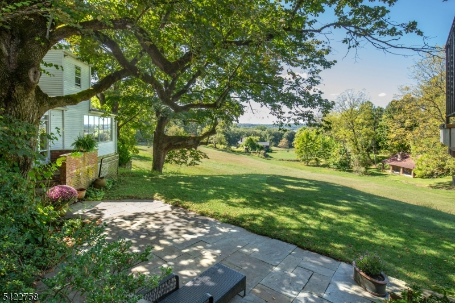
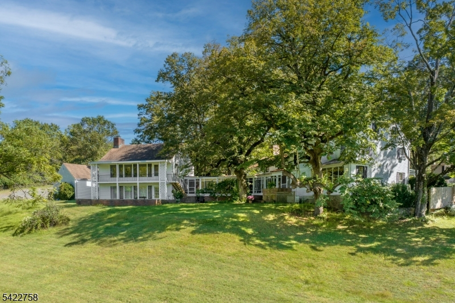
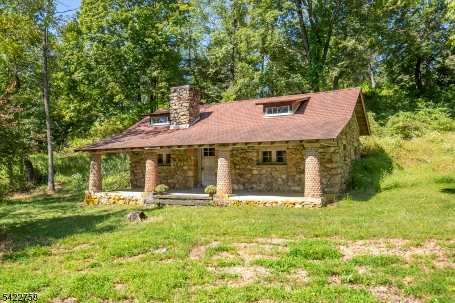
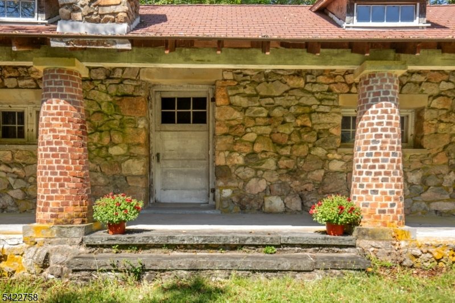
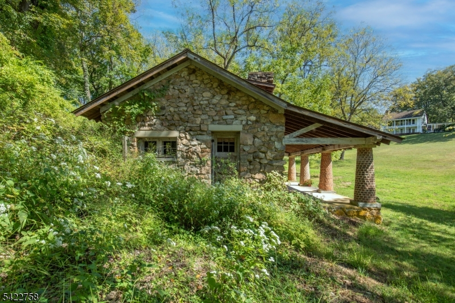
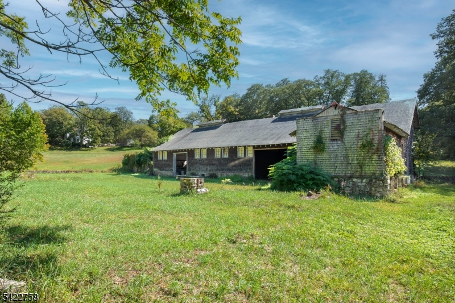
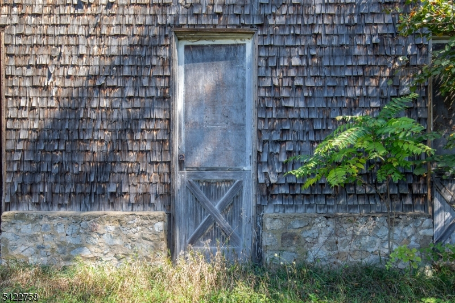
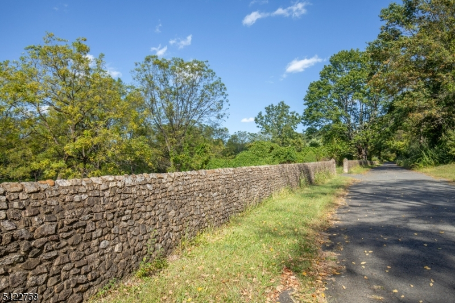
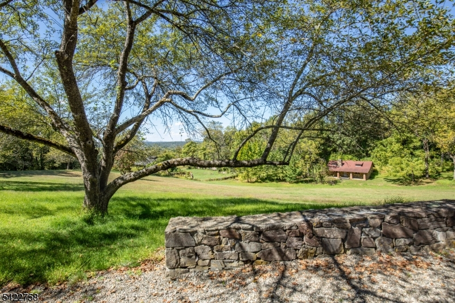
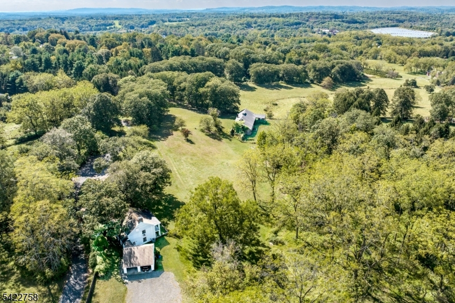
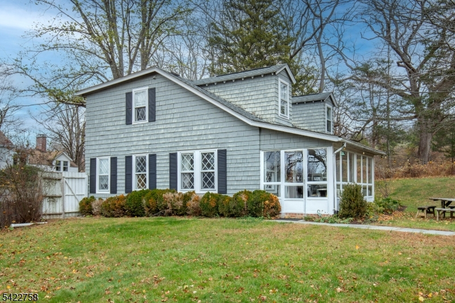
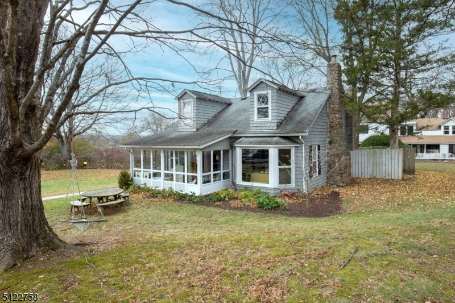
A Peerless Location, originally part of the Blairsden Estate. A "once in a lifetime" offering steeped in local history and encompassing privacy with distant western views. Purchased from the Blair Estate in 1950 by the owner's family and is in two parcels. Circa 1800's farmhouse on 13 acres was used as the estate farm manager's home. Setting is reminiscent of the English countryside, the Cotswolds, with stone walls, a tree lined driveway and open fields. The house has 5 bedrooms, 5-1/2 bathrooms, a living room, library, dining room, kitchen and 6 fireplaces. A 1960's addition by local architect James Jones included bedrooms, baths and an expansive wrap-around loggia, which overlooks the distant hills and sunsets. Period details include wide plank and cork flooring and original wood trim in many rooms. Outbuildings include a portion of the original Blairsden's horse and cow barn and a charming creamery with hand made round brick pillars. European craftsmen-built fieldstone wall borders the scenic driveway. The second parcel, 43 Highland Ave, is a separate 3+ acre property bordering on Blair Dr. It has a cozy 2 bedroom cottage with 2 baths and an office. Its charming eat-in kitchen has a fireplace, a bay window and opens into a comfortable living room. A screened porch overlooks an expansive rear yard and the detached 1 car garage. Cottage is a legal rental. Both properties sold strictly "as is". Taxes and assessments are the sum of both properties.
Rooms Sizes
Kitchen:
18x12 First
Dining Room:
19x18 First
Living Room:
23x18 First
Family Room:
n/a
Den:
15x14 First
Bedroom 1:
26x14 Second
Bedroom 2:
27x14 First
Bedroom 3:
15x15 Second
Bedroom 4:
15x11 Second
Room Levels
Basement:
n/a
Ground:
n/a
Level 1:
1Bedroom,BathOthr,Conserv,DiningRm,Vestibul,GarEnter,Kitchen,Laundry,Library,LivingRm,OutEntrn,Porch,PowderRm
Level 2:
4+Bedrms,BathMain,BathOthr,SittngRm
Level 3:
Attic
Level Other:
n/a
Room Features
Kitchen:
Country Kitchen, Eat-In Kitchen
Dining Room:
Formal Dining Room
Master Bedroom:
Dressing Room, Fireplace, Full Bath, Walk-In Closet
Bath:
Stall Shower And Tub
Interior Features
Square Foot:
4,600
Year Renovated:
2025
Basement:
Yes - Unfinished, Walkout
Full Baths:
5
Half Baths:
1
Appliances:
Carbon Monoxide Detector, Dishwasher, Dryer, Generator-Hookup, Kitchen Exhaust Fan, Microwave Oven, Range/Oven-Electric, Range/Oven-Gas, Refrigerator, Washer
Flooring:
Carpeting, Parquet-Some, Tile, Wood
Fireplaces:
6
Fireplace:
Bedroom 1, Bedroom 2, Bedroom 3, Dining Room, Library, Living Room
Interior:
BarDry,Blinds,CODetect,CedrClst,Drapes,FireExtg,CeilHigh,SmokeDet,StallTub,WlkInCls
Exterior Features
Garage Space:
2-Car
Garage:
Attached Garage, Garage Parking
Driveway:
Additional Parking, Blacktop, Gravel, Hard Surface
Roof:
Asphalt Shingle
Exterior:
Aluminum Siding, Wood
Swimming Pool:
No
Pool:
n/a
Utilities
Heating System:
3 Units, Baseboard - Hotwater, Radiators - Hot Water
Heating Source:
Gas-Natural
Cooling:
1 Unit
Water Heater:
Gas
Water:
Public Water
Sewer:
Septic 5+ Bedroom Town Verified
Services:
Cable TV Available
Lot Features
Acres:
16.42
Lot Dimensions:
n/a
Lot Features:
Mountain View, Open Lot, Private Road
School Information
Elementary:
BEDWELL
Middle:
BERNARDS
High School:
BERNARDS
Community Information
County:
Somerset
Town:
Peapack Gladstone Boro
Neighborhood:
n/a
Application Fee:
n/a
Association Fee:
n/a
Fee Includes:
n/a
Amenities:
n/a
Pets:
Yes
Financial Considerations
List Price:
$5,250,000
Tax Amount:
$25,486
Land Assessment:
$612,200
Build. Assessment:
$1,113,500
Total Assessment:
$1,725,700
Tax Rate:
1.58
Tax Year:
2025
Ownership Type:
Fee Simple
Listing Information
MLS ID:
4054036
List Date:
09-21-2026
Days On Market:
0
Listing Broker:
TURPIN REAL ESTATE, INC.
Listing Agent:
Marilyn C. Leung


Request More Information
Shawn and Diane Fox
RE/MAX American Dream
3108 Route 10 West
Denville, NJ 07834
Call: (973) 277-7853
Web: EdenLaneLiving.com
