17 Beechmont Ter
Hardyston Twp, NJ 07419
Price: $369,000
GSMLS: 4054050Type: Condo/Townhouse/Co-op
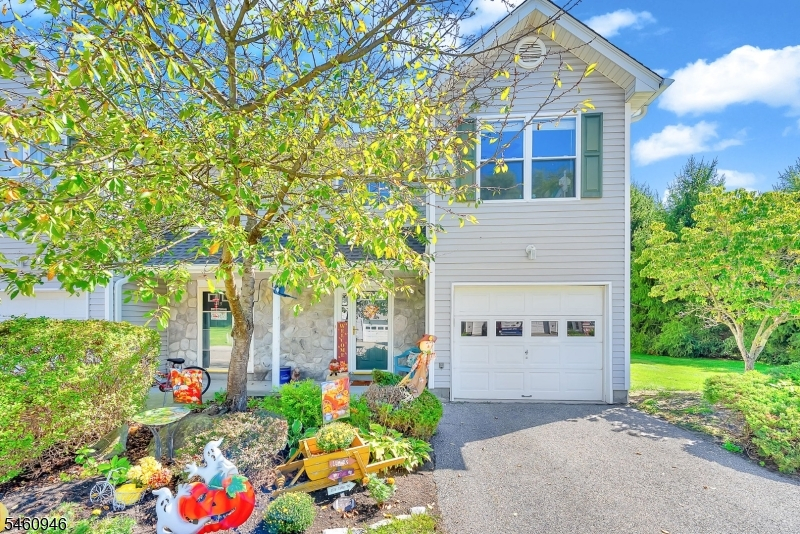
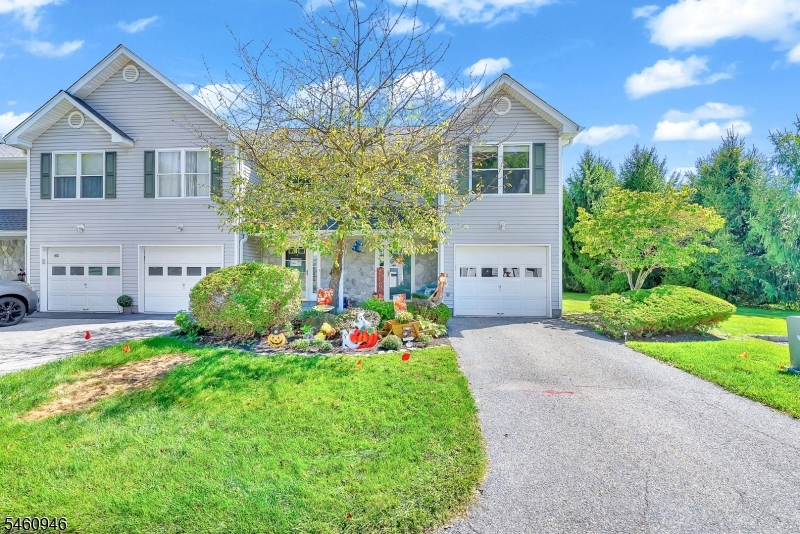
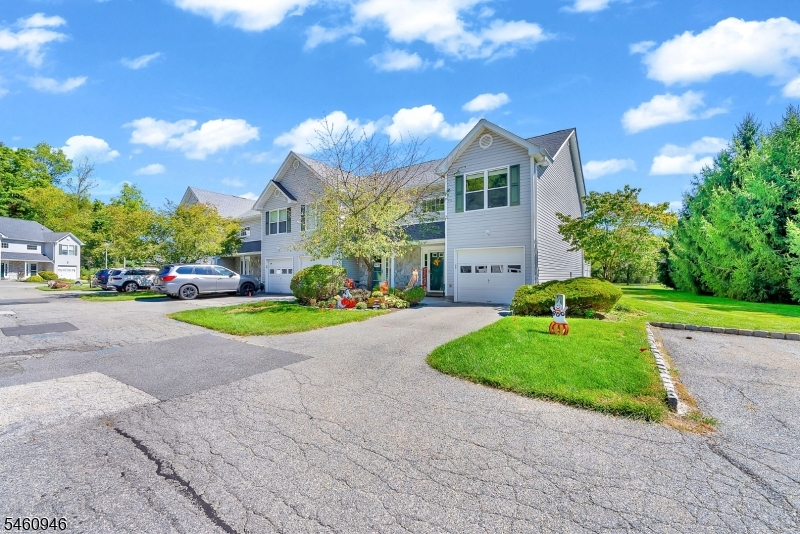
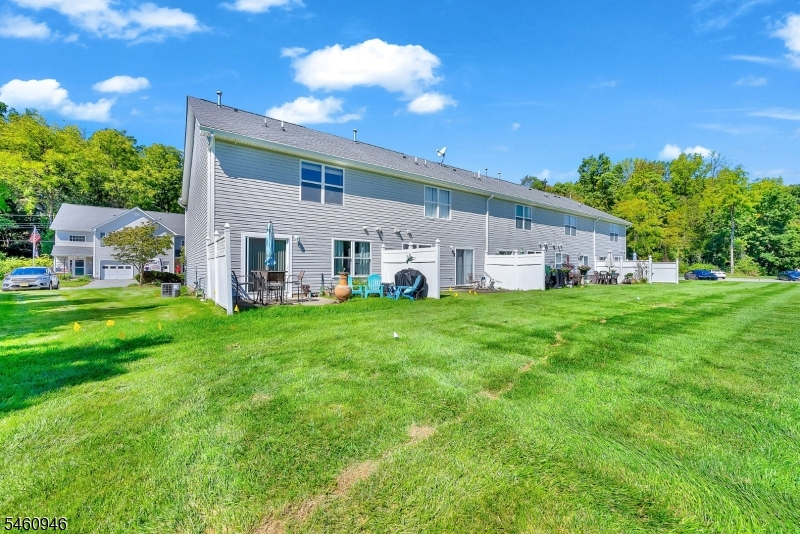
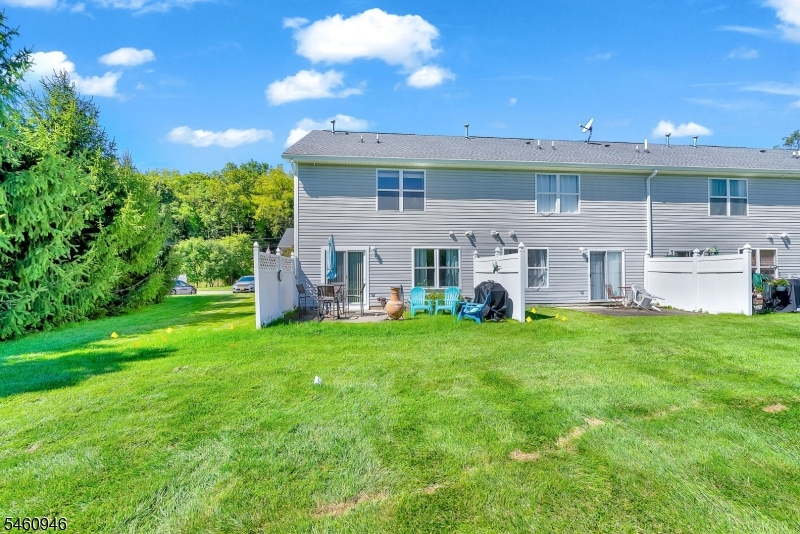
Style: Townhouse-End Unit
Beds: 2
Baths: 1 Full & 1 Half
Garage: 1-Car
Year Built: 2000
Acres: 0.03
Property Tax: $5,702
Description
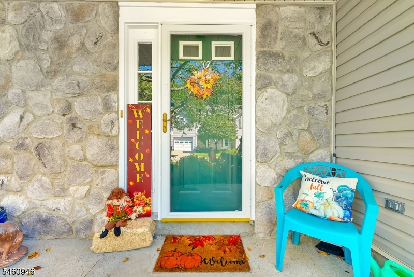
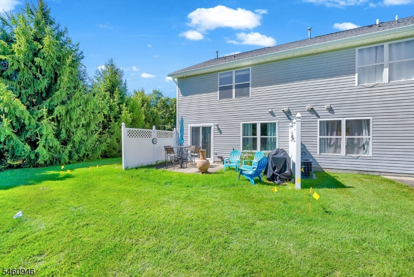
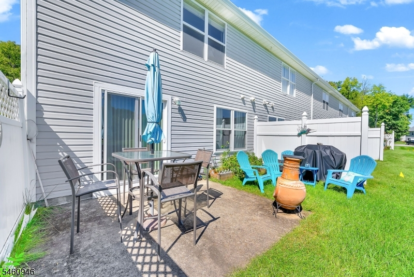
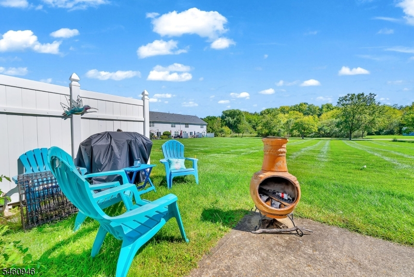
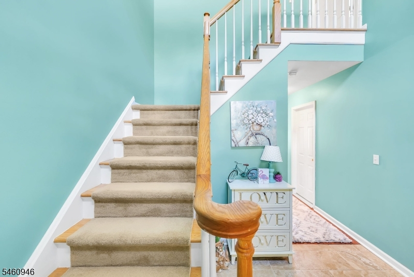
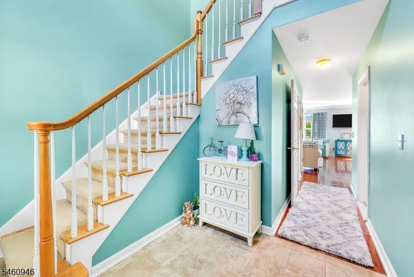
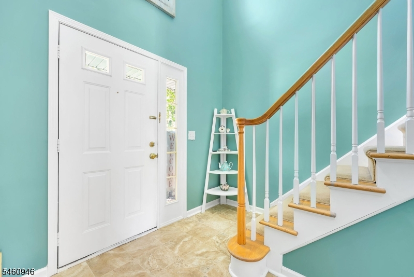
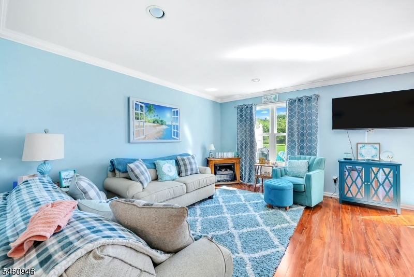
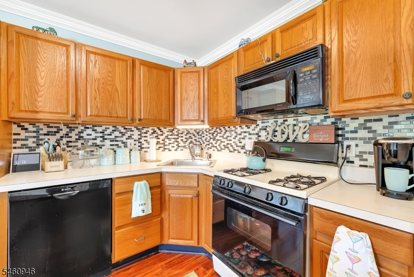
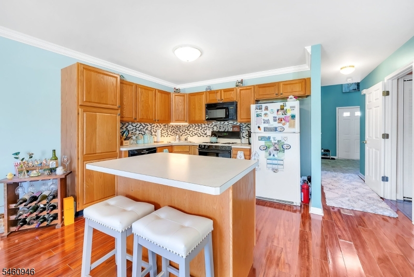
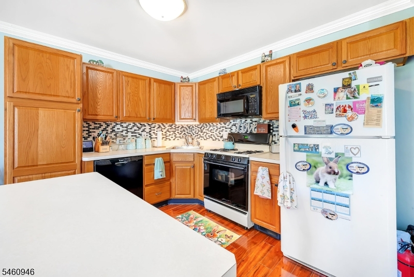
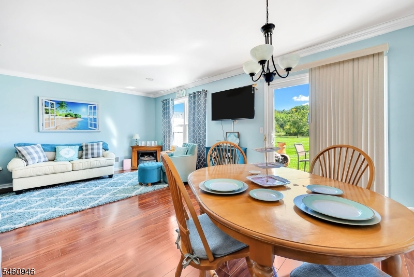
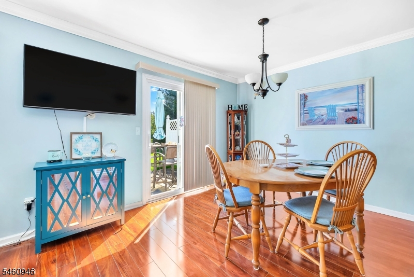
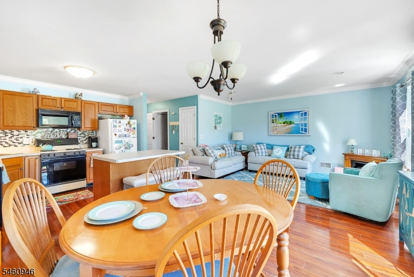
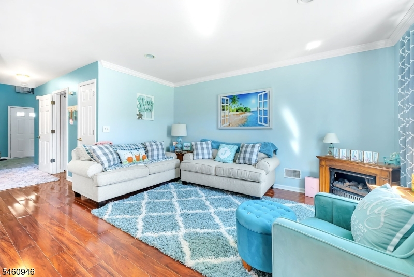
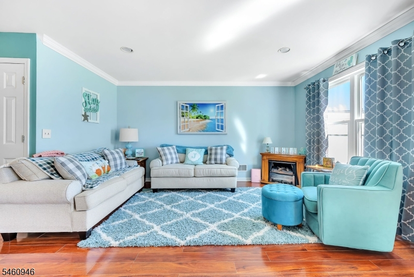
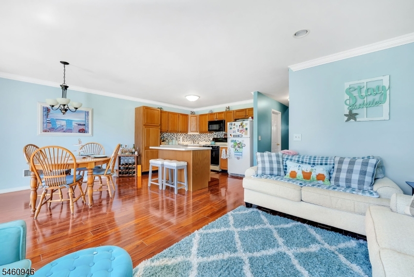
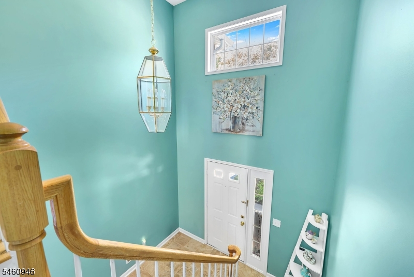
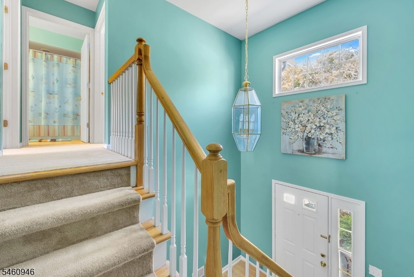
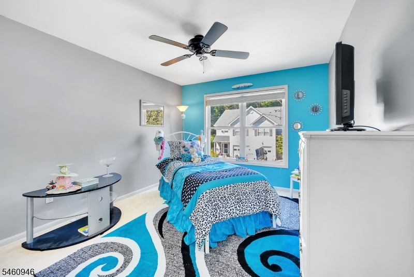
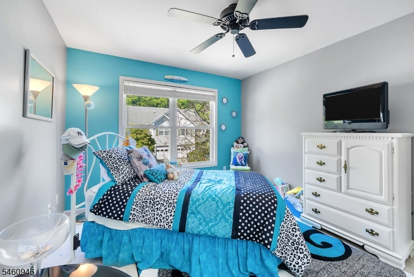
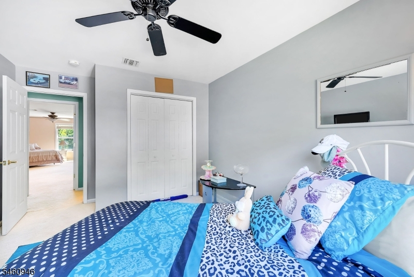
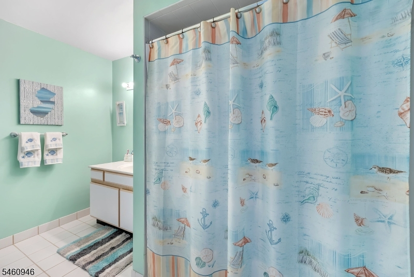
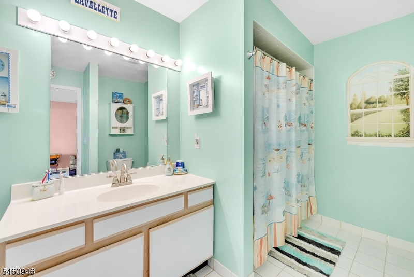
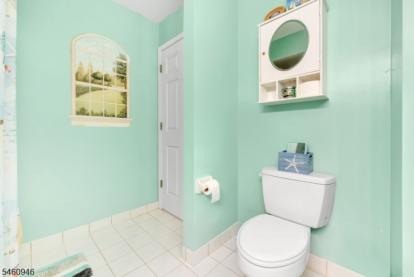
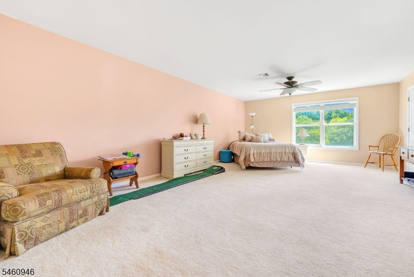
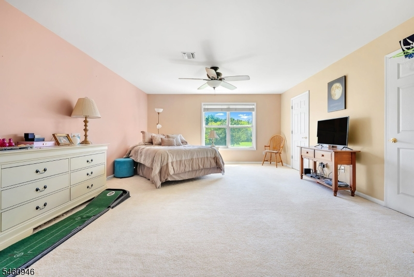
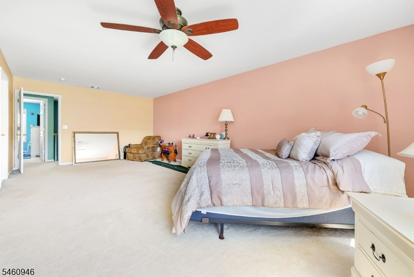
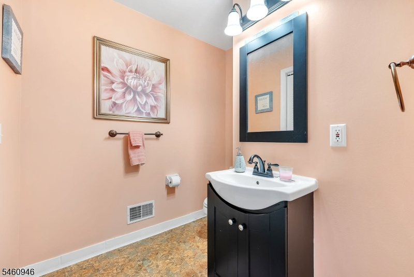
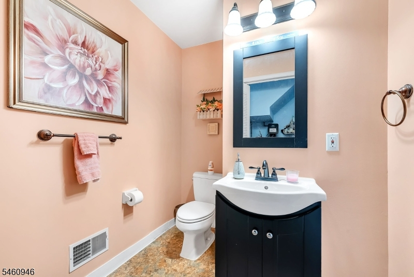
Welcome home to this beautifully maintained 2-bedroom, 1.5-bath end-unit townhouse, offering a wonderful combination of comfort, convenience, and thoughtful updates. Inside, you'll find a bright and inviting living space that has been lovingly cared for and is ready for its next owner to make it their own. As an end unit, the home offers the added appeal of additional privacy and natural light. Recent improvements include a new sliding glass door and living room window, along with a newer hot water heater, giving buyers added peace of mind. Upstairs, you'll find two comfortable bedrooms and a full bath, while a convenient half bath completes the main level. Need storage? You'll love the pull-down attic that is fully floored, providing plenty of additional space to keep seasonal decorations, luggage, and all those things you want nearby but not necessarily in sight! Beautifully maintained and move-in ready, this townhouse is a wonderful opportunity to enjoy low-maintenance living with the space and storage you need. Unpack, settle in, and make it yours! Please remove shoes before walking through the house.
Rooms Sizes
Kitchen:
9x12 First
Dining Room:
10x12 First
Living Room:
16x14 First
Family Room:
n/a
Den:
n/a
Bedroom 1:
24x15 Second
Bedroom 2:
10x12 Second
Bedroom 3:
n/a
Bedroom 4:
n/a
Room Levels
Basement:
n/a
Ground:
n/a
Level 1:
Foyer,InsdEntr,Kitchen,Laundry,LivDinRm,OutEntrn,PowderRm
Level 2:
2 Bedrooms, Attic, Bath Main
Level 3:
n/a
Level Other:
n/a
Room Features
Kitchen:
Center Island
Dining Room:
Living/Dining Combo
Master Bedroom:
Walk-In Closet
Bath:
n/a
Interior Features
Square Foot:
1,441
Year Renovated:
n/a
Basement:
No
Full Baths:
1
Half Baths:
1
Appliances:
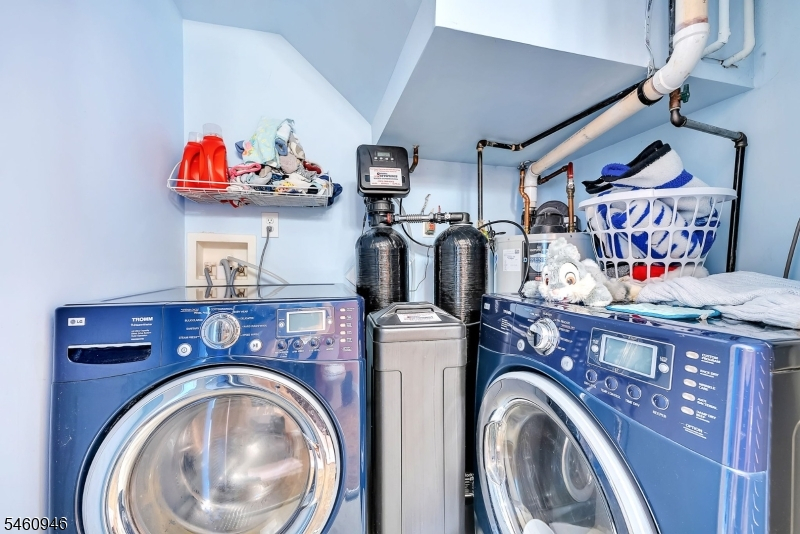
Carbon Monoxide Detector, Dishwasher, Dryer, Kitchen Exhaust Fan, Microwave Oven, Range/Oven-Gas, Refrigerator, Washer, Water Softener-Own
Flooring:
Carpeting, Laminate, Tile
Fireplaces:
No
Fireplace:
n/a
Interior:
Carbon Monoxide Detector, Smoke Detector
Exterior Features
Garage Space:
1-Car
Garage:
Attached Garage
Driveway:
1 Car Width, Additional Parking, Blacktop
Roof:
Asphalt Shingle
Exterior:
Vinyl Siding
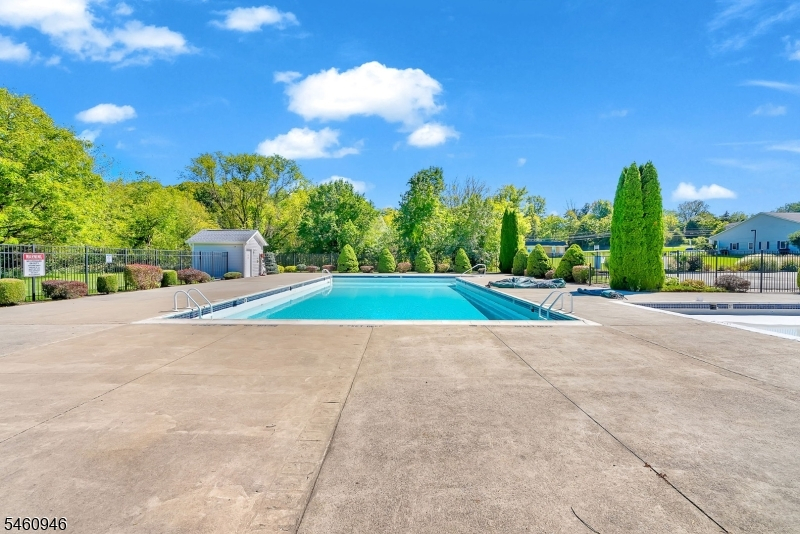
Swimming Pool:
Yes
Pool:
Association Pool
Utilities
Heating System:
1 Unit, Forced Hot Air
Heating Source:
Gas-Natural
Cooling:
1 Unit, Central Air
Water Heater:
n/a
Water:
Public Water
Sewer:
Public Sewer
Services:
n/a
Lot Features
Acres:
0.03
Lot Dimensions:
n/a
Lot Features:
Level Lot
School Information
Elementary:
HARDYSTON
Middle:
HARDYSTON
High School:
WALLKILL
Community Information
County:
Sussex
Town:
Hardyston Twp.
Neighborhood:
Walden Village II
Application Fee:
n/a
Association Fee:
$530 - Monthly
Fee Includes:
Maintenance-Common Area, Snow Removal, Trash Collection
Amenities:
Pool-Outdoor, Tennis Courts
Pets:
Yes
Financial Considerations
List Price:
$369,000
Tax Amount:
$5,702
Land Assessment:
$110,000
Build. Assessment:
$202,900
Total Assessment:
$312,900
Tax Rate:
1.93
Tax Year:
2025
Ownership Type:
Condominium
Listing Information
MLS ID:
4054050
List Date:
09-21-2026
Days On Market:
0
Listing Broker:
RE/MAX PLATINUM GROUP
Listing Agent:
Diane P. Perez


Request More Information
Shawn and Diane Fox
RE/MAX American Dream
3108 Route 10 West
Denville, NJ 07834
Call: (973) 277-7853
Web: EdenLaneLiving.com
