37 Jani Ct
Clifton City, NJ 07013
Price: $1,100,000
GSMLS: 4054087Type: Single Family
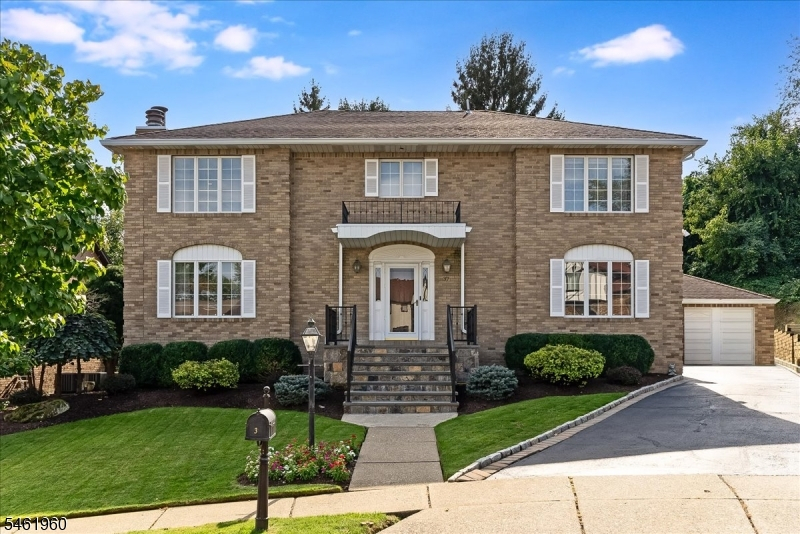
Style: Colonial
Beds: 4
Baths: 3 Full & 1 Half
Garage: 2-Car
Year Built: 1984
Acres: 0.07
Property Tax: $21,757
Description
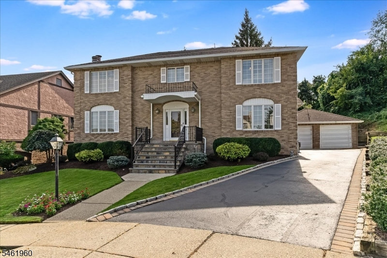
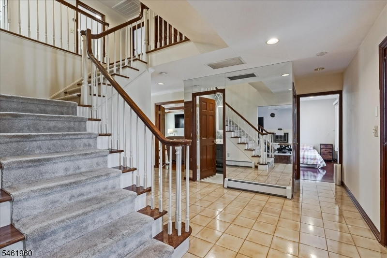
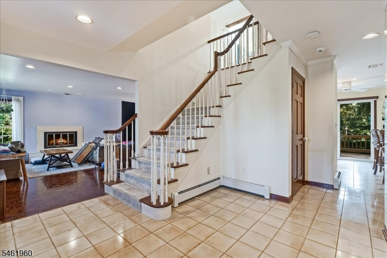
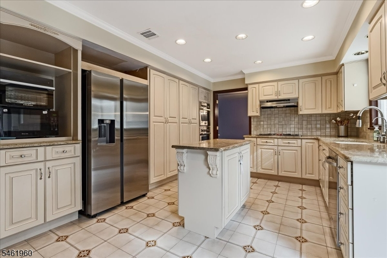
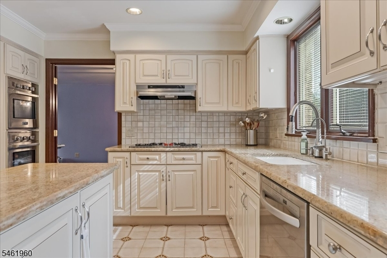
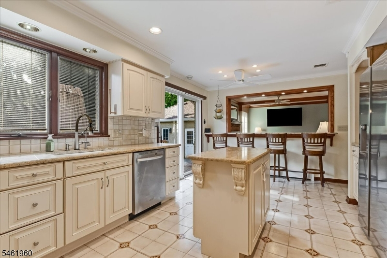
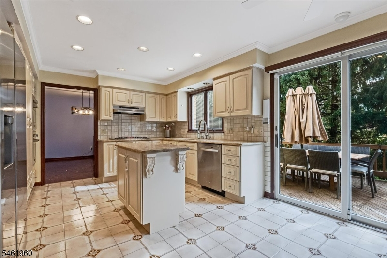
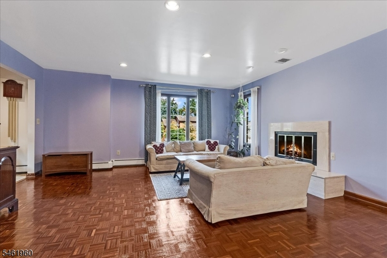
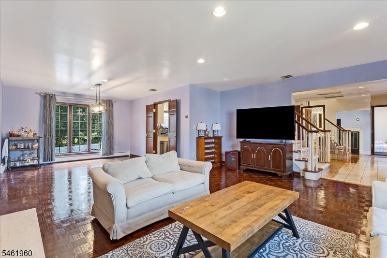
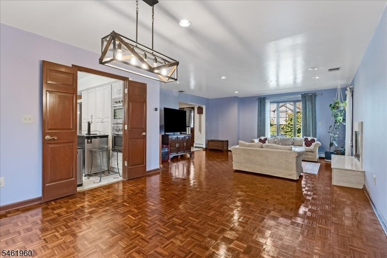
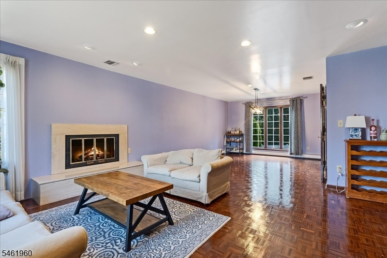
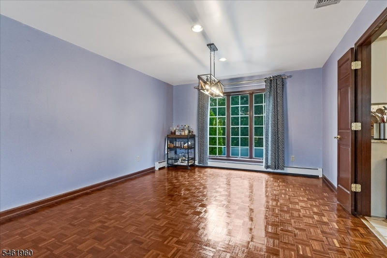
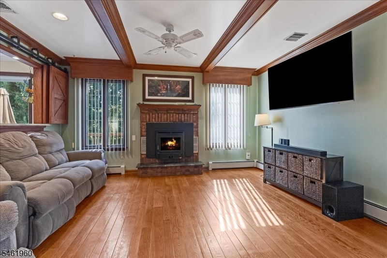
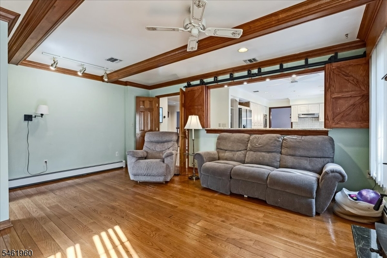
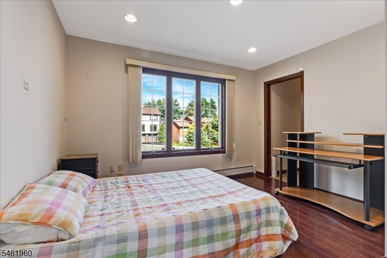
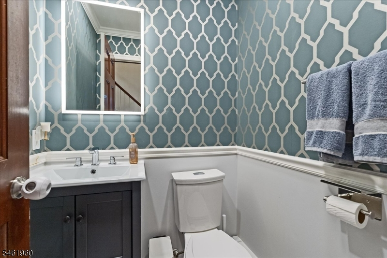
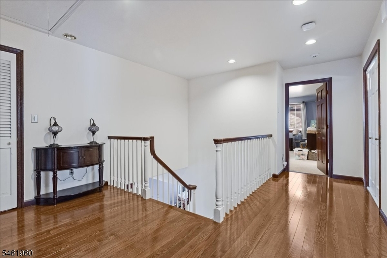
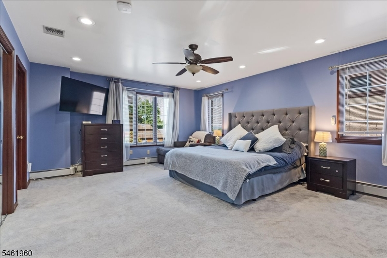
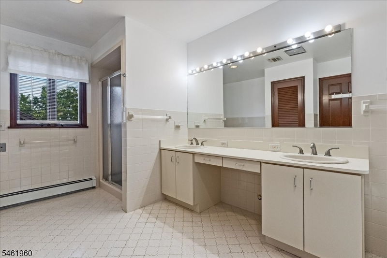
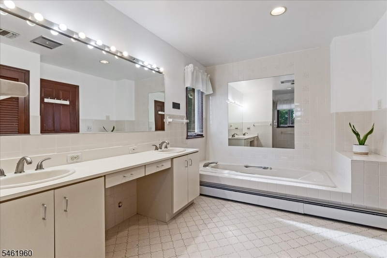
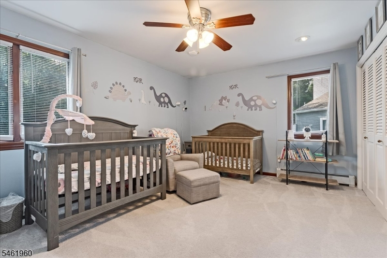
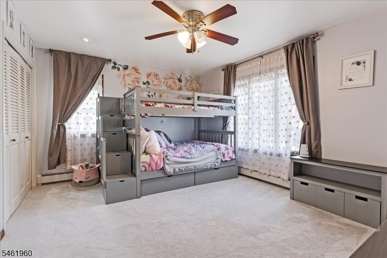
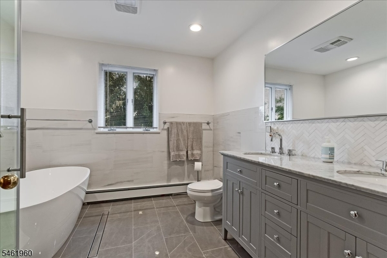
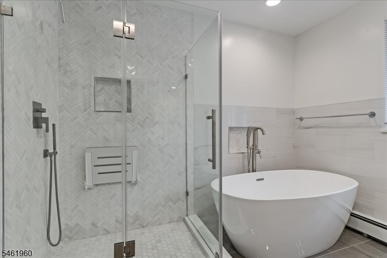
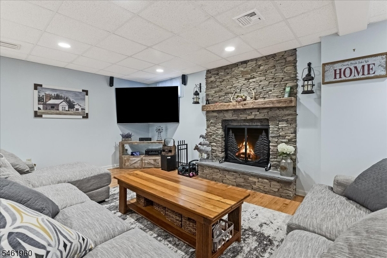
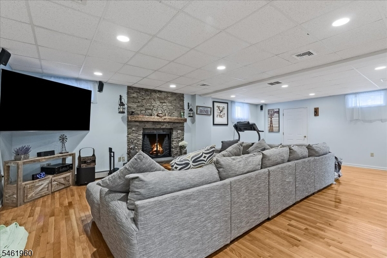
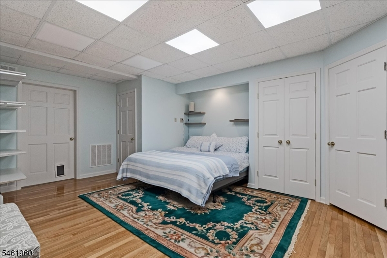
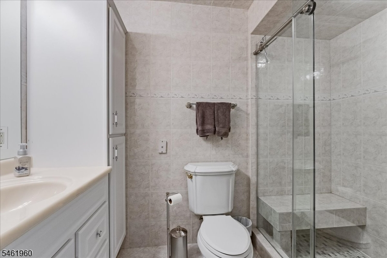
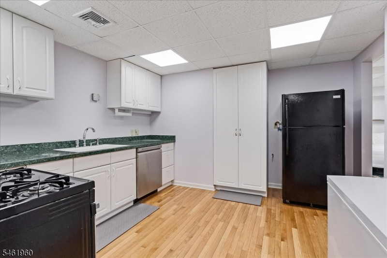
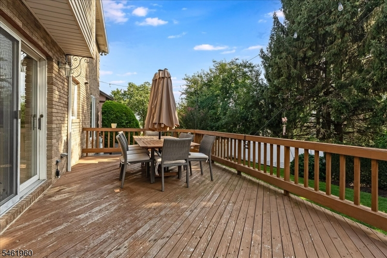
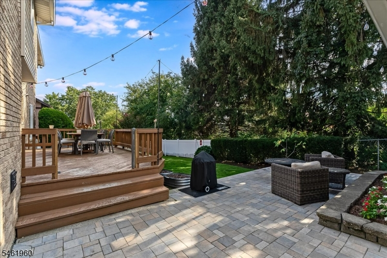
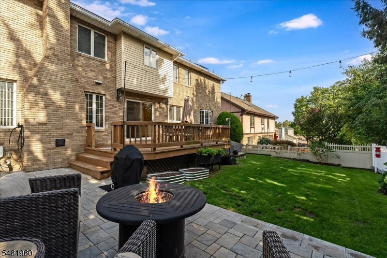
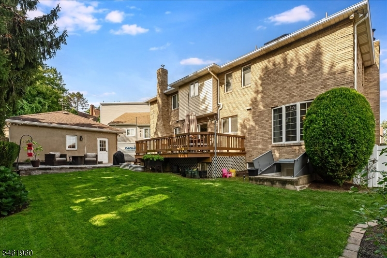
Welcome to this stunning all brick CH Colonial, ideally positioned at the end of a peaceful cul-de-sac offering exceptional space, privacy, & thoughtful updates, the home is designed for comfortable living & enjoyable entertaining. The main level features a remodeled kitchen with center island, granite countertops, and sliders to the deck & private backyard. completing this level is a BR/office, powder room, formal living and dining rooms, & a spacious family room with fireplace creating a warm and inviting layout. Second floor features a spacious primary suite with a WI closet bath, soaking tub, bidet & separate shower. There are 2 additional very large BR's with a beautifully remodeled main bath, complete with a freestanding tub and oversized shower. The finished Lower Level features HW floors, a 3rd fireplace, a bedroom, a luxurious full bath, a summer kitchen, & Bilco doors leading outdoors providing exceptional space ideal for guests, recreation, a private retreat, or an in-law suite. Outside, the fenced backyard, deck and patio create an oasis for relaxing, dining & entertaining. With its classic brick exterior, multiple fireplaces, finished lower level, and flexible living spaces, this exceptional home offers a rare combination of comfort, privacy and enduring appeal.. And all conveniently located close to major highways, shopping, restaurants and recreation. Don't miss this great opportunity.
Rooms Sizes
Kitchen:
19x13 First
Dining Room:
11x13 First
Living Room:
17x17 First
Family Room:
15x17 First
Den:
n/a
Bedroom 1:
15x20 Second
Bedroom 2:
15x13 Second
Bedroom 3:
15x12 Second
Bedroom 4:
12x12 First
Room Levels
Basement:
1 Bedroom, Bath Main, Great Room, Kitchen, Outside Entrance, Utility Room
Ground:
n/a
Level 1:
1Bedroom,DiningRm,FamilyRm,Kitchen,LivingRm,OutEntrn,Pantry,PowderRm
Level 2:
3 Bedrooms, Bath Main, Bath(s) Other, Laundry Room
Level 3:
n/a
Level Other:
n/a
Room Features
Kitchen:
Center Island, Eat-In Kitchen, Pantry
Dining Room:
Formal Dining Room
Master Bedroom:
Full Bath, Walk-In Closet
Bath:
Bidet, Soaking Tub, Stall Shower
Interior Features
Square Foot:
n/a
Year Renovated:
n/a
Basement:
Yes - Bilco-Style Door, Finished, Full
Full Baths:
3
Half Baths:
1
Appliances:
Carbon Monoxide Detector, Cooktop - Gas, Dishwasher, Dryer, Refrigerator, Wall Oven(s) - Electric
Flooring:
Carpeting, Parquet-Some, Tile, Wood
Fireplaces:
3
Fireplace:
Family Room, Great Room, Living Room
Interior:
Carbon Monoxide Detector, Smoke Detector, Walk-In Closet
Exterior Features
Garage Space:
2-Car
Garage:
Detached Garage
Driveway:
1 Car Width, Blacktop
Roof:
Asphalt Shingle
Exterior:
Brick, Vinyl Siding
Swimming Pool:
No
Pool:
n/a
Utilities
Heating System:
1 Unit, Multi-Zone
Heating Source:
Gas-Natural
Cooling:
1 Unit, Central Air, Multi-Zone Cooling
Water Heater:
n/a
Water:
Public Water
Sewer:
Public Sewer
Services:
n/a
Lot Features
Acres:
0.07
Lot Dimensions:
51X97 15X97
Lot Features:
Cul-De-Sac
School Information
Elementary:
Number 2
Middle:
W. WILSON
High School:
CLIFTON
Community Information
County:
Passaic
Town:
Clifton City
Neighborhood:
n/a
Application Fee:
n/a
Association Fee:
n/a
Fee Includes:
n/a
Amenities:
n/a
Pets:
Yes
Financial Considerations
List Price:
$1,100,000
Tax Amount:
$21,757
Land Assessment:
$131,900
Build. Assessment:
$223,100
Total Assessment:
$355,000
Tax Rate:
6.13
Tax Year:
2025
Ownership Type:
Fee Simple
Listing Information
MLS ID:
4054087
List Date:
09-21-2026
Days On Market:
0
Listing Broker:
RE/MAX HERITAGE PROPERTIES
Listing Agent:
Kathleen Hill


Request More Information
Shawn and Diane Fox
RE/MAX American Dream
3108 Route 10 West
Denville, NJ 07834
Call: (973) 277-7853
Web: EdenLaneLiving.com
