2 Elliot Farm Road
Tewksbury Twp, NJ 07830
Price: $1,399,000
GSMLS: 4054139Type: Single Family
Style: Custom Home
Beds: 5
Baths: 4 Full & 1 Half
Garage: 4-Car
Year Built: 1973
Acres: 5.88
Property Tax: $20,602
Description
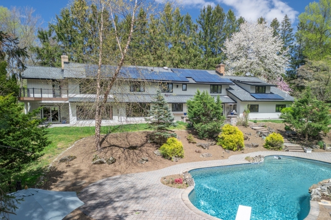
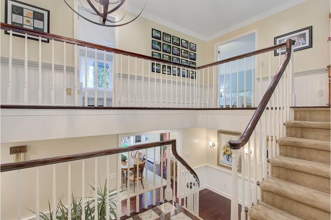
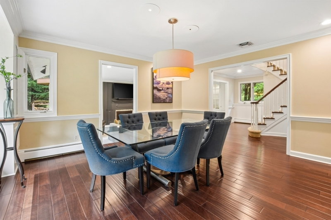
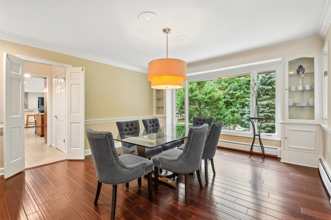
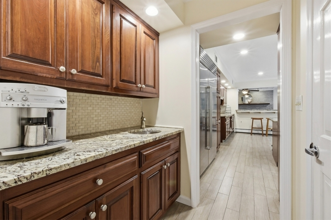
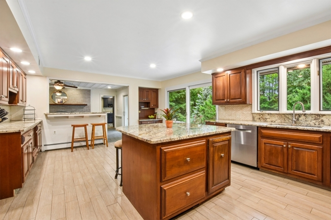
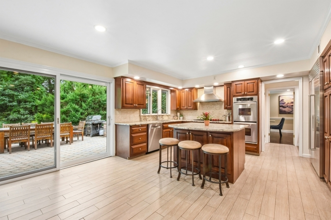
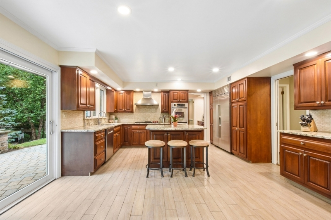
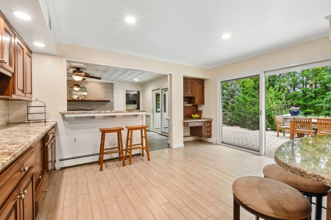
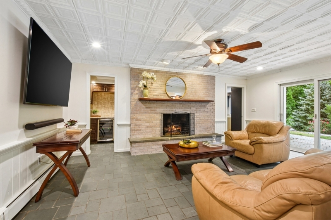
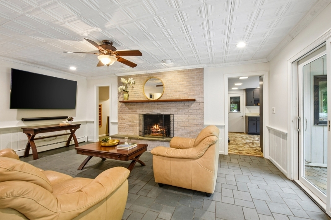
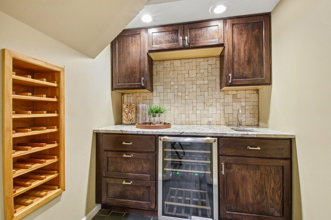
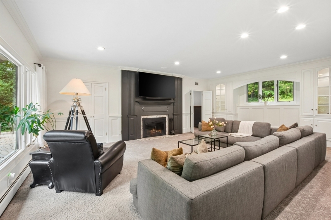
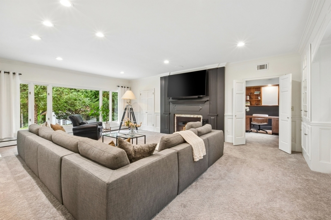
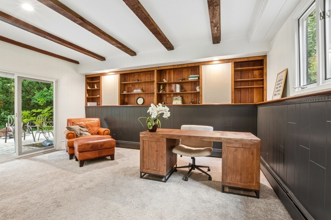
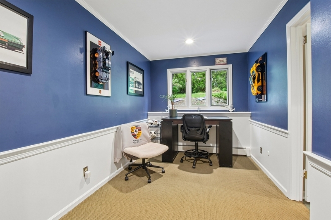
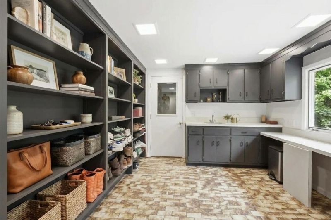
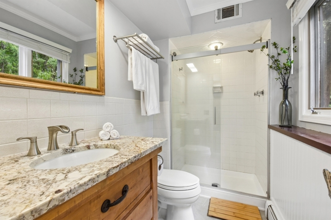
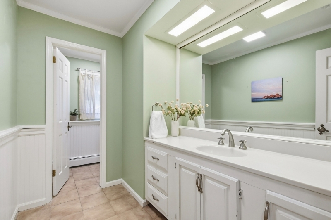
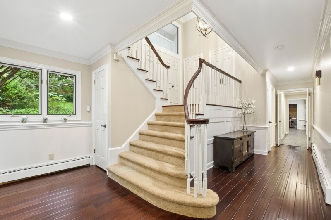
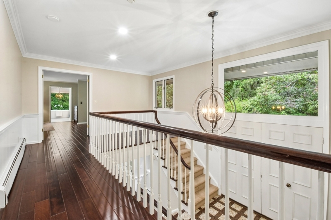
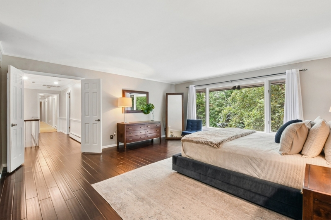
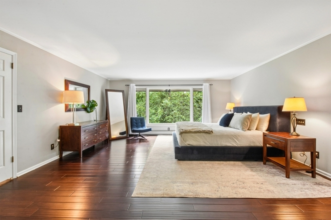
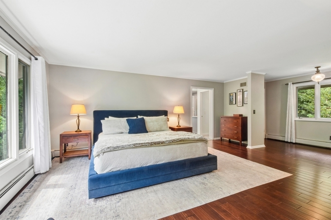
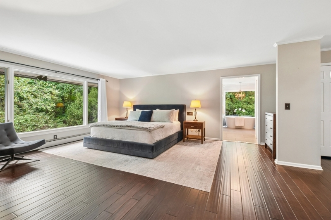
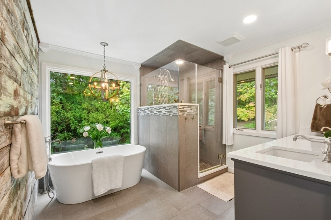
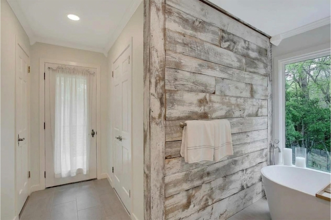
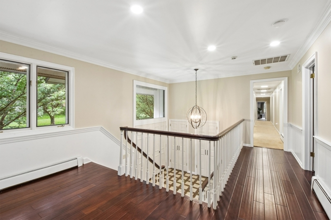
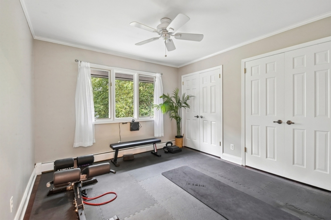
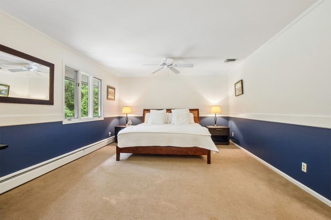
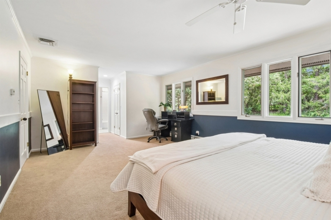
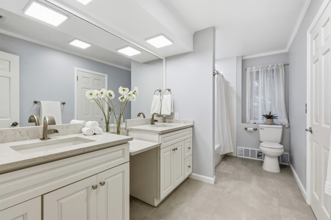
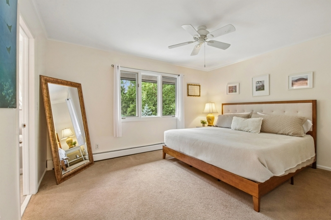
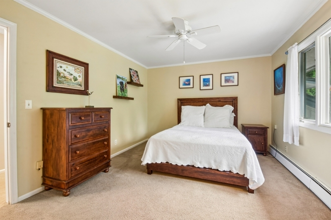
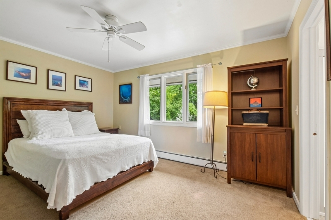
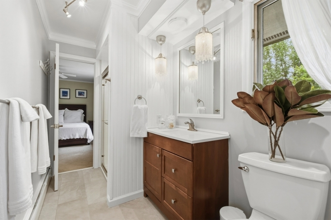
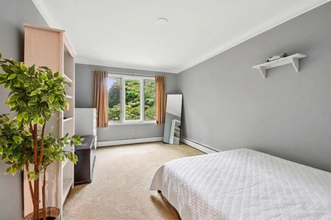
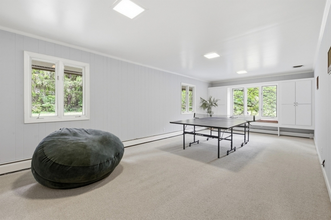
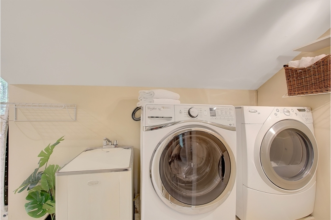
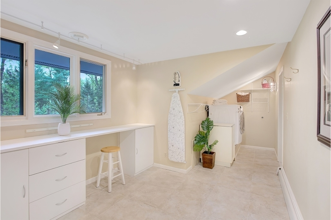
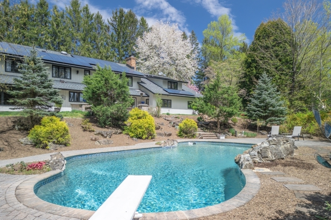
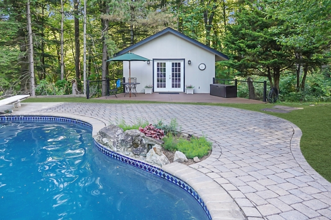
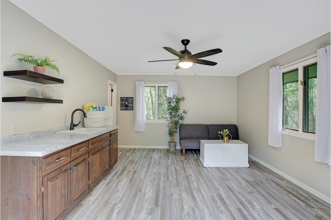
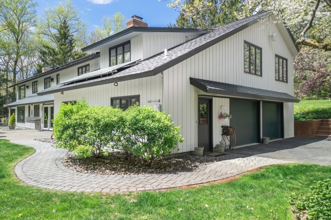
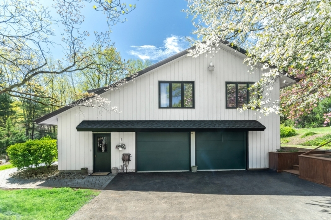
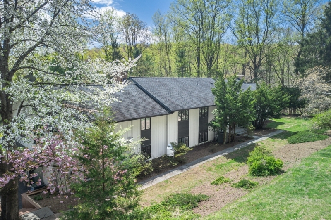
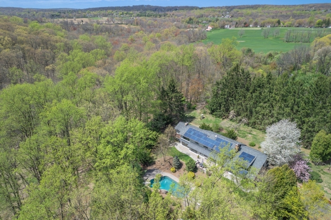
Rare find: two primary suites + true country retreat, minutes to commuter routes. Tucked at the end of a private cul-de-sac, this one-of-a-kind property delivers space and flexibility without the cost or upkeep of a larger farm. Upstairs offers a main suite with 4 closets plus a second primary suite with dual walk-in closets (perfect for large households or guests). Eight rooms flex as bedrooms or offices (ideal for larger households), with a second-floor laundry, first-floor full bath, mudroom, secondary staircase, and oversized multi-bay garage practical space for a large household, hobbies, or work-from-home. The updated eat-in kitchen with center island opens to a family room with wet bar for easy everyday living and entertaining. Outside, a Gunite pool with waterfall, pool house, and expansive paver patio create a private resort feel. A two-stall bank barn and fenced pastures suits horses or small-scale livestock, while direct trail access to the Tewksbury Trail System and 180-acre Christie Hoffman Farm Park puts sunsets, hiking, and riding right outside your door. Cost-free solar, updated well filtration, septic, and recent system upgrades add real value and set this property up for off-grid potential. Privacy, space, and flexibility, all close to shopping, top schools, and commuter highways.
Rooms Sizes
Kitchen:
First
Dining Room:
First
Living Room:
First
Family Room:
First
Den:
First
Bedroom 1:
Second
Bedroom 2:
Second
Bedroom 3:
Second
Bedroom 4:
Second
Room Levels
Basement:
n/a
Ground:
n/a
Level 1:
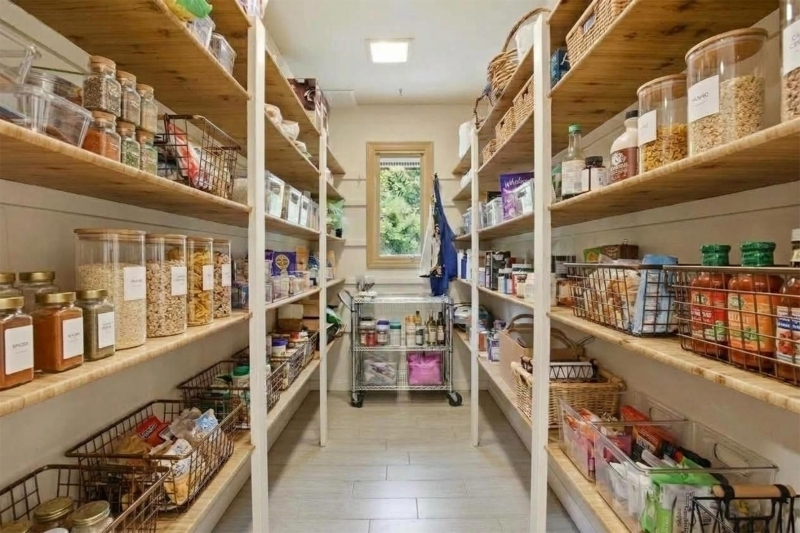
BathOthr,Den,DiningRm,FamilyRm,GarEnter,Kitchen,LivingRm,MudRoom,Pantry,PowderRm,Utility
Level 2:
4 Or More Bedrooms, Bath Main
Level 3:
n/a
Level Other:
n/a
Room Features
Kitchen:
Center Island, Eat-In Kitchen, Pantry
Dining Room:
Formal Dining Room
Master Bedroom:
Full Bath, Walk-In Closet
Bath:
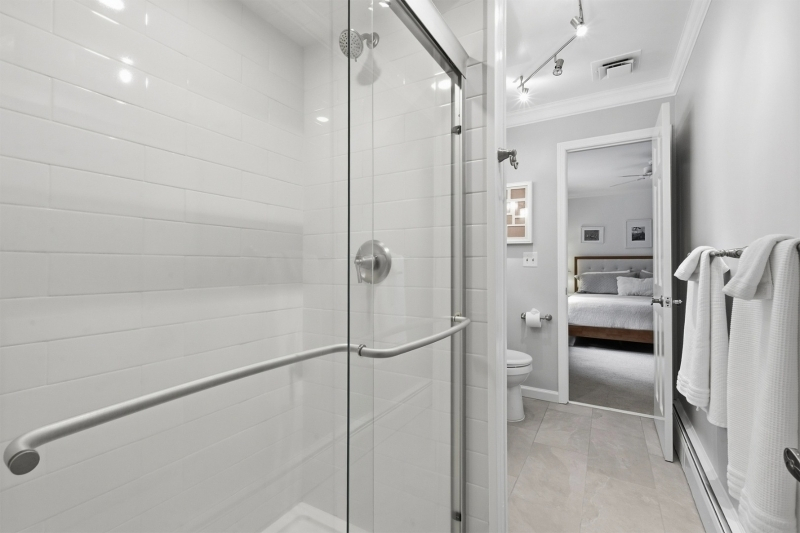
Stall Shower And Tub
Interior Features
Square Foot:
n/a
Year Renovated:
n/a
Basement:
No
Full Baths:
4
Half Baths:
1
Appliances:
Carbon Monoxide Detector, Dishwasher, Dryer, Kitchen Exhaust Fan, Range/Oven-Electric, Refrigerator, Washer
Flooring:
Carpeting, Tile, Wood
Fireplaces:
2
Fireplace:
Wood Burning
Interior:
BarWet,CODetect,CeilHigh,SmokeDet,StallShw,TubShowr,WlkInCls
Exterior Features
Garage Space:
4-Car
Garage:
Attached,Built-In,Detached,InEntrnc,Oversize
Driveway:
Blacktop, Driveway-Exclusive
Roof:
Asphalt Shingle
Exterior:
Wood
Swimming Pool:
Yes
Pool:
Gunite, Outdoor Pool
Utilities
Heating System:
1 Unit, Baseboard - Hotwater
Heating Source:
Oil Tank Above Ground - Inside
Cooling:
2 Units, Central Air
Water Heater:
From Furnace
Water:
Private, Well
Sewer:
Septic 5+ Bedroom Town Verified
Services:
Garbage Extra Charge
Lot Features
Acres:
5.88
Lot Dimensions:
n/a
Lot Features:
Backs to Park Land, Cul-De-Sac, Stream On Lot
School Information
Elementary:
TEWKSBURY
Middle:
OLDTURNPKE
High School:
VOORHEES
Community Information
County:
Hunterdon
Town:
Tewksbury Twp.
Neighborhood:
n/a
Application Fee:
n/a
Association Fee:
n/a
Fee Includes:
n/a
Amenities:
n/a
Pets:
n/a
Financial Considerations
List Price:
$1,399,000
Tax Amount:
$20,602
Land Assessment:
$274,100
Build. Assessment:
$543,800
Total Assessment:
$817,900
Tax Rate:
2.52
Tax Year:
2025
Ownership Type:
Fee Simple
Listing Information
MLS ID:
4054139
List Date:
09-21-2026
Days On Market:
1
Listing Broker:
KL SOTHEBY'S INT'L. REALTY
Listing Agent:
Kelly Gordon


Request More Information
Shawn and Diane Fox
RE/MAX American Dream
3108 Route 10 West
Denville, NJ 07834
Call: (973) 277-7853
Web: EdenLaneLiving.com
