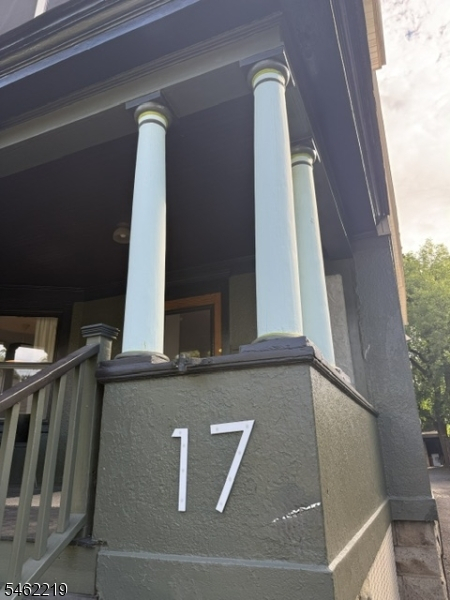
17 Oxford St
Montclair Twp, NJ 07042
Price: $1,100,000
GSMLS: 4054141Type: Single Family
Style: Victorian
Beds: 5
Baths: 5 Full
Garage: 2-Car
Year Built: 1907
Acres: 0.00
Property Tax: $19,218
Description
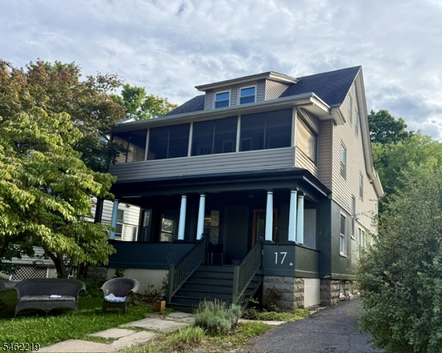
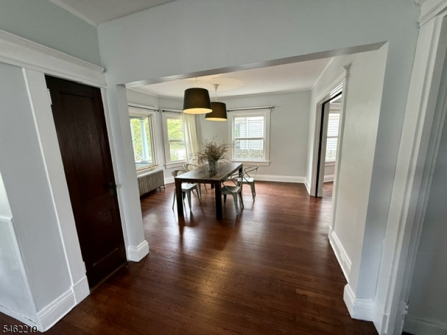
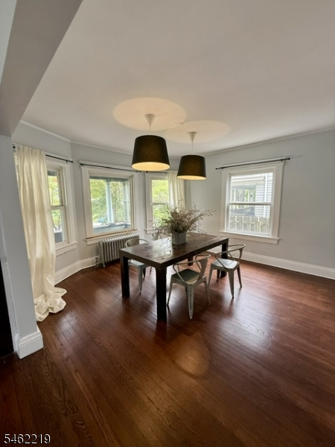
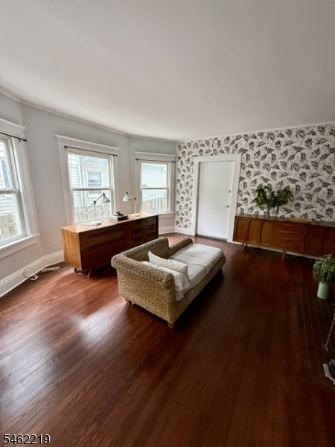
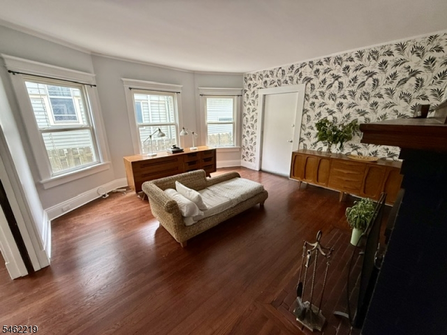
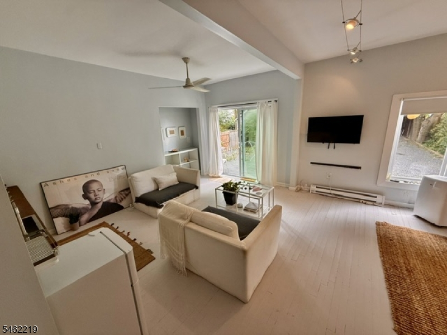
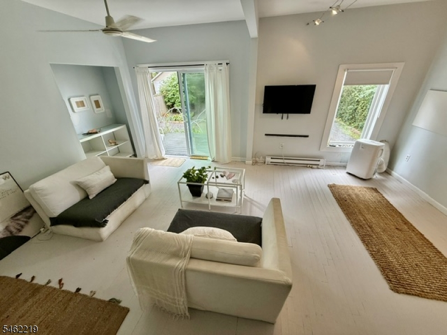
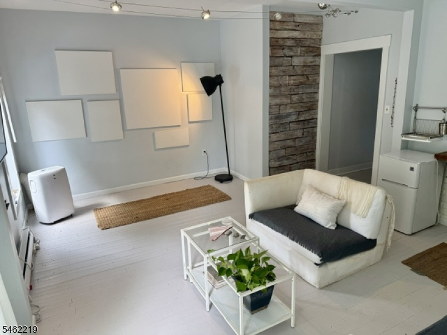
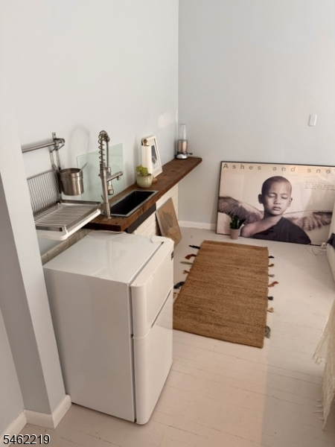
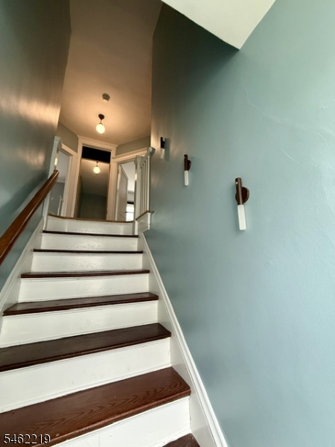
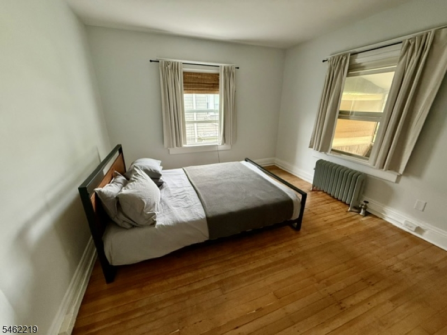
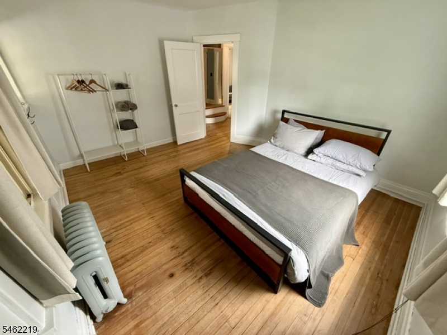
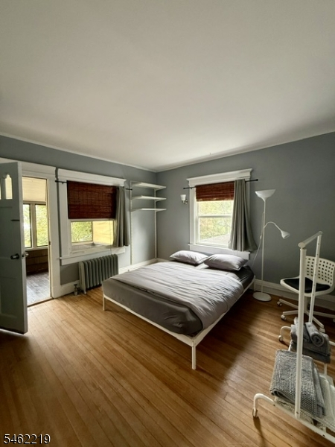
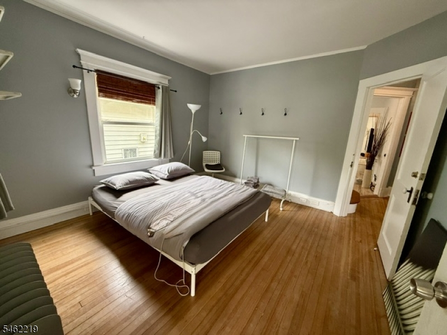
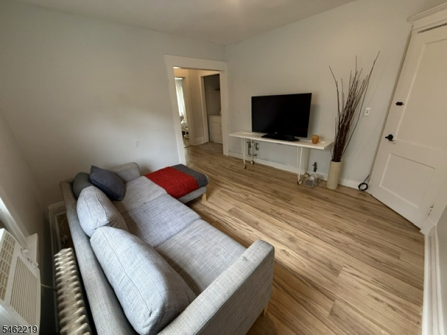
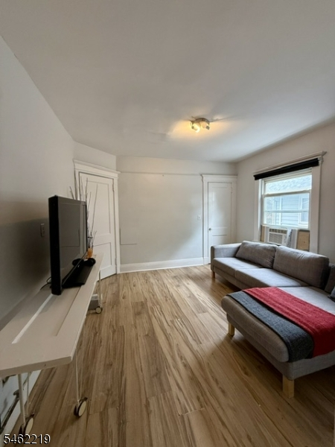
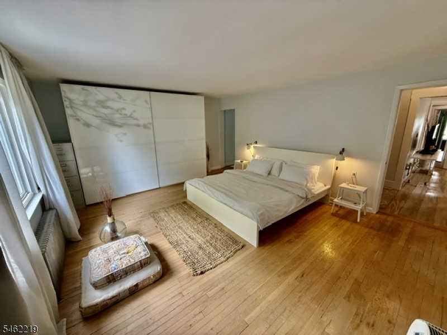
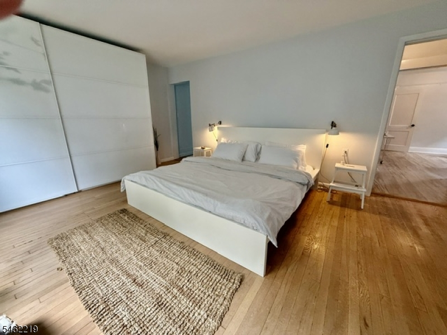
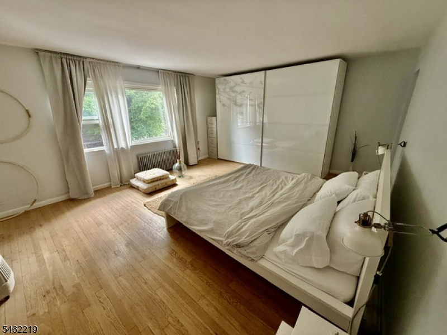
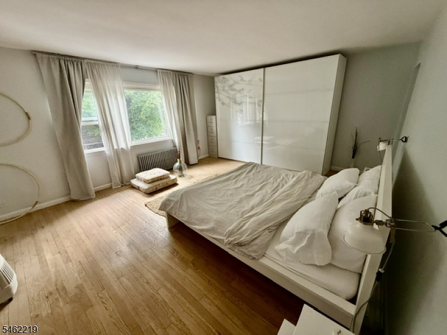
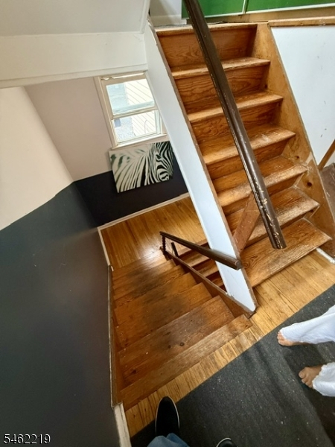
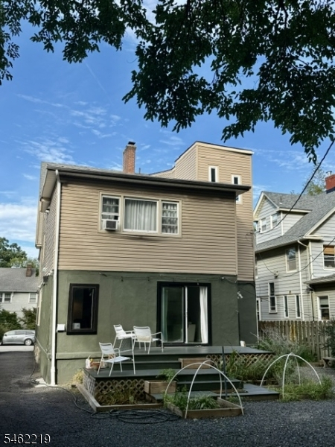
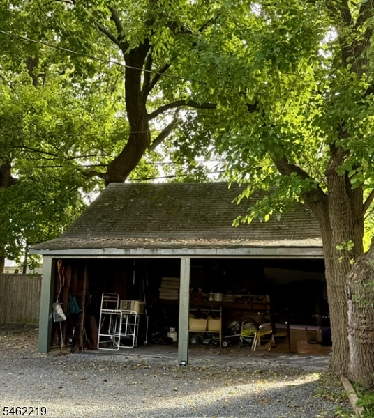
Welcome to 17 Oxford Avenue, a grand late Victorian in Montclair with 5 bedrooms and 5 full baths. Built in 1907 as a large single-family home, it has also served as a legal two-family and can be again, giving you real flexibility in how you live here or invest.High ceilings and abundant natural light fill the generously scaled rooms, blending period character with room to spread out. A ground-floor in-law suite is ideal for multigenerational living, guests, or a home office. Near transit, shopping, restaurants and all that Walnut Street Montclair has to offer.The garage offers potential for conversion to an auxiliary housing unit (buyer to verify with the township). Plentiful parking is a rare bonus in Montclair.
Rooms Sizes
Kitchen:
First
Dining Room:
First
Living Room:
First
Family Room:
First
Den:
n/a
Bedroom 1:
Second
Bedroom 2:
Second
Bedroom 3:
Second
Bedroom 4:
Third
Room Levels
Basement:
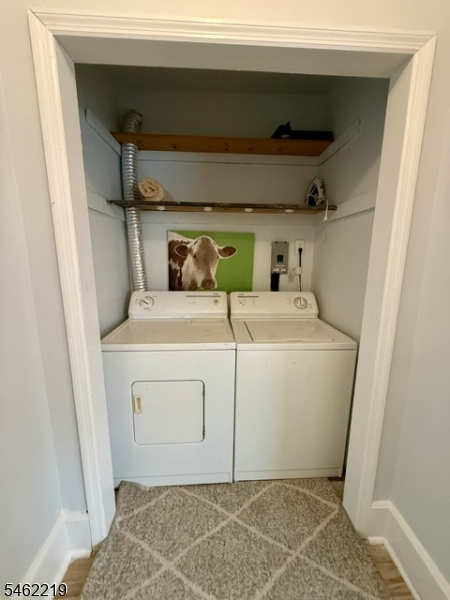
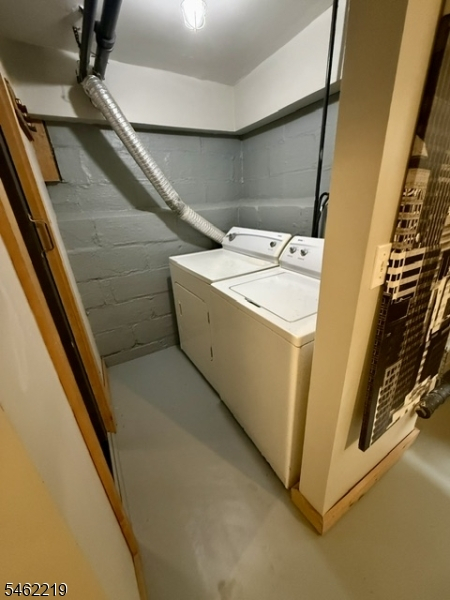
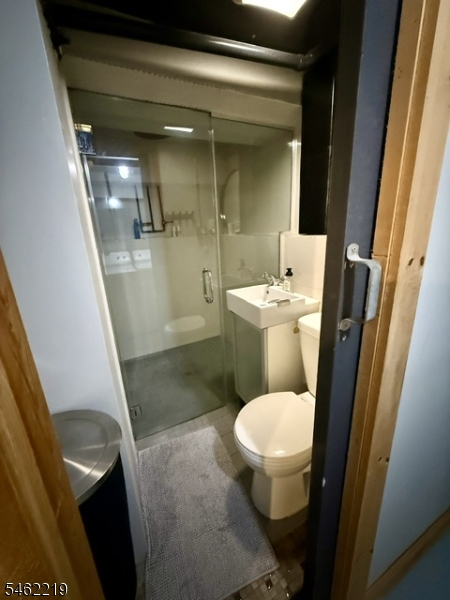
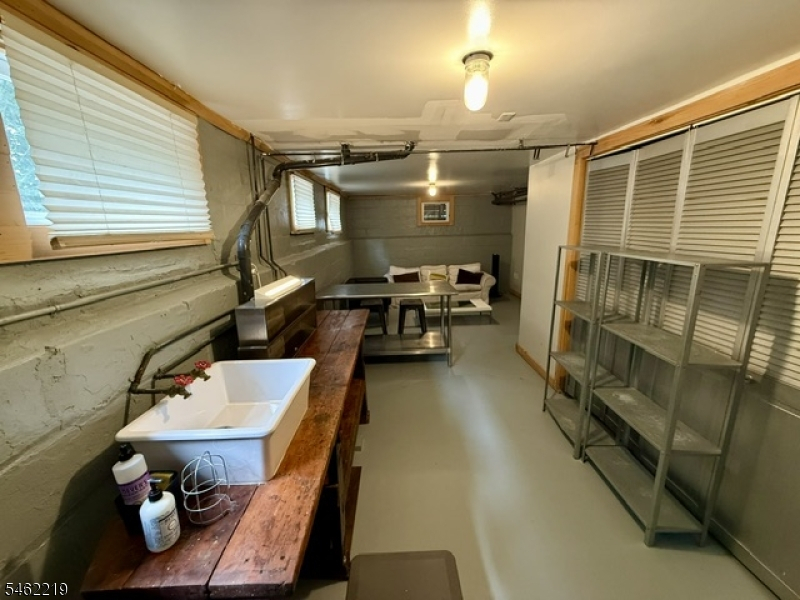
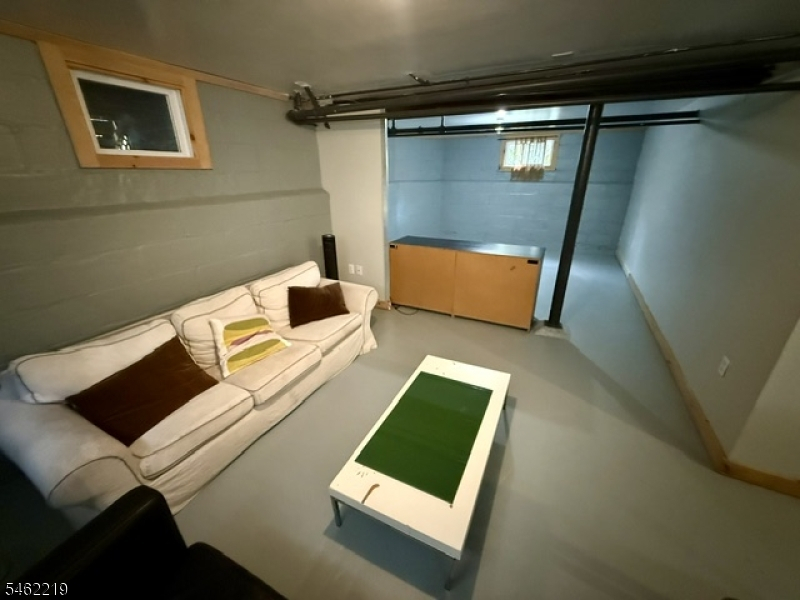
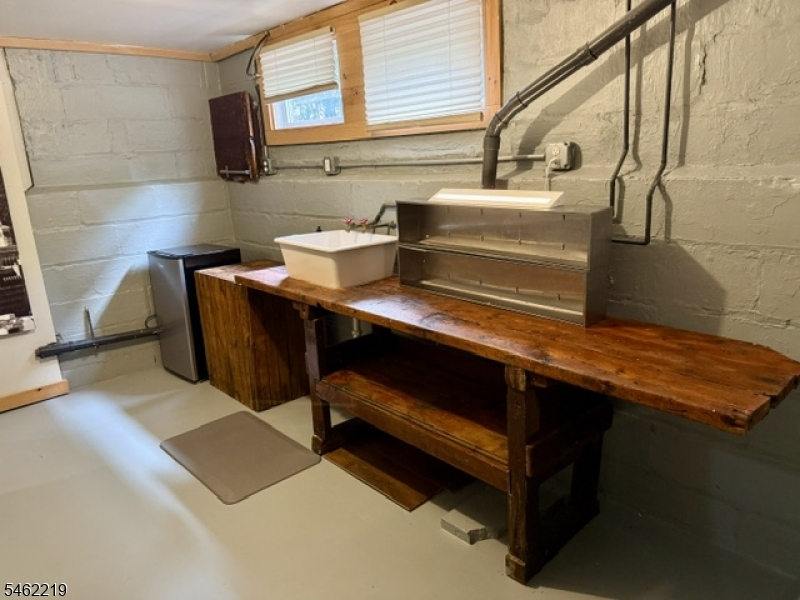
BathOthr,Laundry,Leisure,Utility
Ground:
n/a
Level 1:
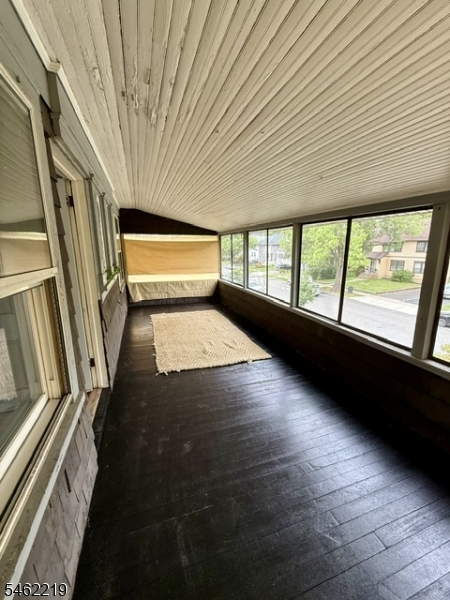
Bath(s) Other, Den, Dining Room, Foyer, Kitchen, Living Room, Pantry, Porch
Level 2:
3Bedroom,BathMain,BathOthr,Porch,SittngRm
Level 3:
1 Bedroom, Bath(s) Other, Den
Level Other:
n/a
Room Features
Kitchen:
Pantry
Dining Room:
Formal Dining Room
Master Bedroom:
n/a
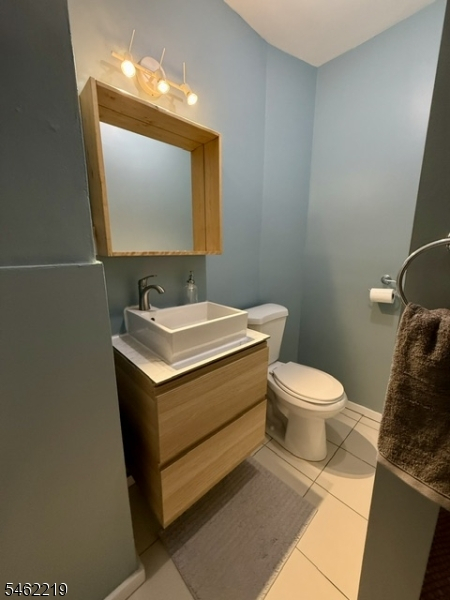
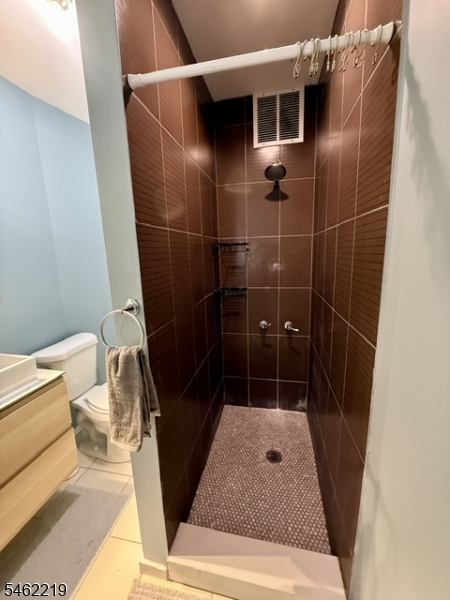
Bath:
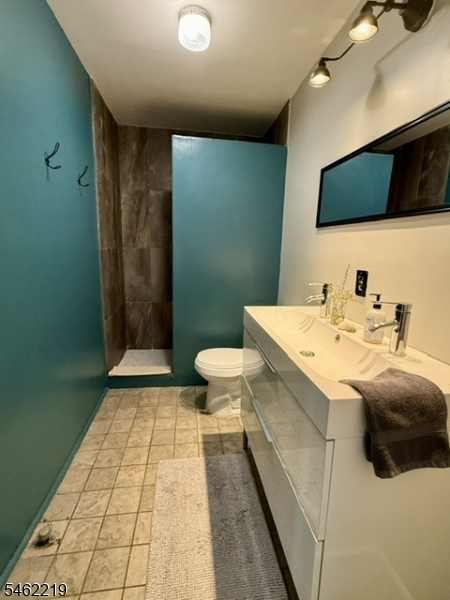
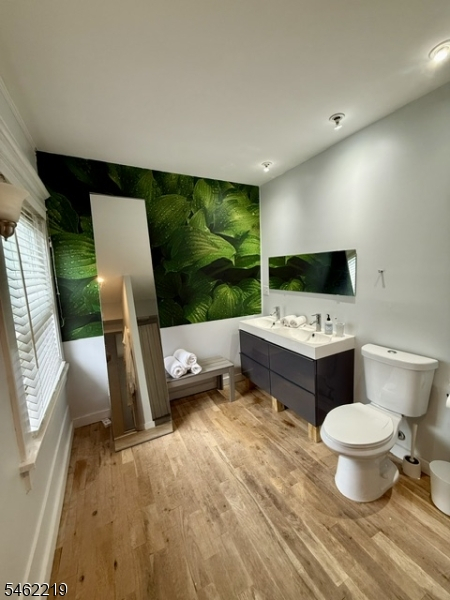
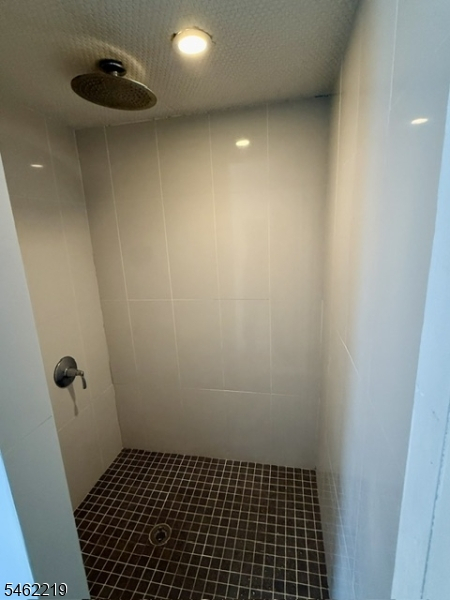
Stall Shower
Interior Features
Square Foot:
n/a
Year Renovated:
n/a
Basement:
Yes - Finished-Partially
Full Baths:
5
Half Baths:
0
Appliances:
Carbon Monoxide Detector, Dishwasher, Range/Oven-Gas, Refrigerator
Flooring:
Laminate, Tile, Wood
Fireplaces:
1
Fireplace:
Dining Room, See Remarks, Wood Burning
Interior:
n/a
Exterior Features
Garage Space:
2-Car
Garage:
Detached Garage
Driveway:
1 Car Width, Gravel, Off-Street Parking, See Remarks
Roof:
Asphalt Shingle
Exterior:
Stucco, Vinyl Siding
Swimming Pool:
No
Pool:
n/a
Utilities
Heating System:
2 Units, Radiators - Steam
Heating Source:
Gas-Natural
Cooling:
See Remarks
Water Heater:
Gas
Water:
Public Water
Sewer:
Public Sewer
Services:
Cable TV Available, Fiber Optic Available
Lot Features
Acres:
0.00
Lot Dimensions:
45X165 IRR
Lot Features:
Level Lot
School Information
Elementary:
EDGEMONT
Middle:
n/a
High School:
MONTCLAIR
Community Information
County:
Essex
Town:
Montclair Twp.
Neighborhood:
n/a
Application Fee:
n/a
Association Fee:
n/a
Fee Includes:
n/a
Amenities:
Storage
Pets:
Yes
Financial Considerations
List Price:
$1,100,000
Tax Amount:
$19,218
Land Assessment:
$186,900
Build. Assessment:
$359,700
Total Assessment:
$546,600
Tax Rate:
3.52
Tax Year:
2025
Ownership Type:
Fee Simple
Listing Information
MLS ID:
4054141
List Date:
09-21-2026
Days On Market:
0
Listing Broker:
KELLER WILLIAMS - NJ METRO GROUP
Listing Agent:
Jonathan T. Jeffer


Request More Information
Shawn and Diane Fox
RE/MAX American Dream
3108 Route 10 West
Denville, NJ 07834
Call: (973) 277-7853
Web: EdenLaneLiving.com
