6 Selmar Ter
East Hanover Twp, NJ 07936
Price: $1,199,000
GSMLS: 4054162Type: Single Family
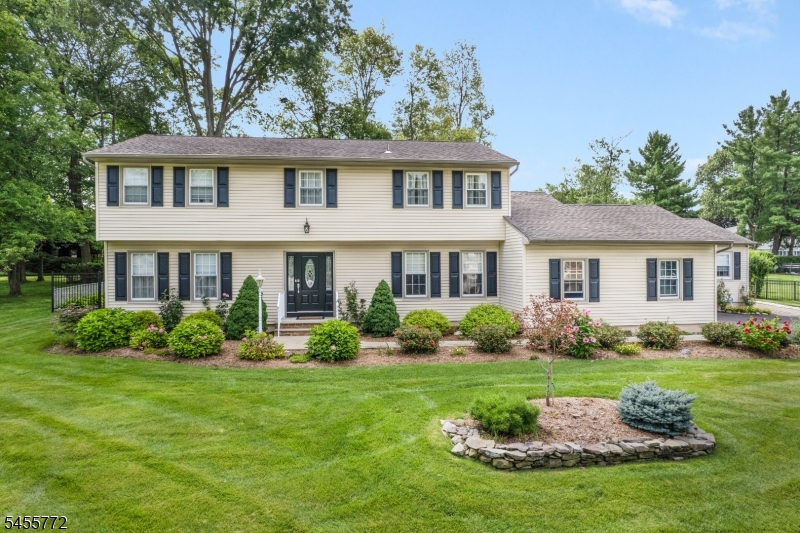
Style: Colonial
Beds: 5
Baths: 3 Full & 1 Half
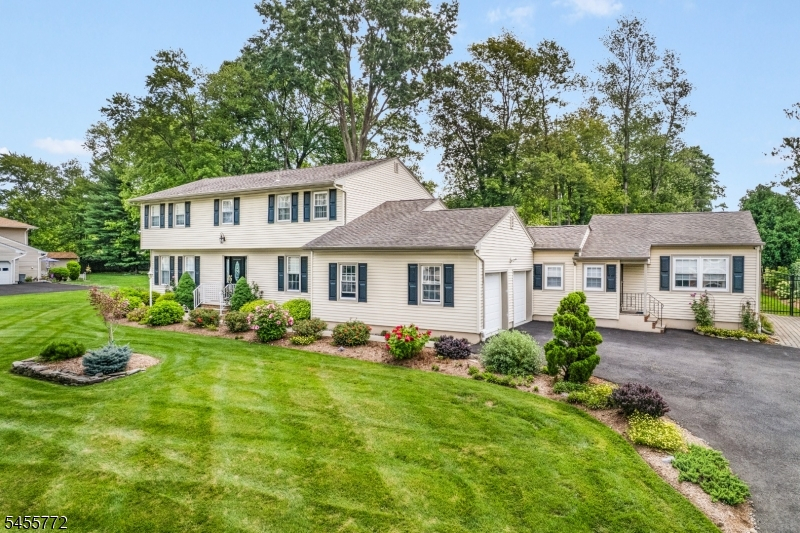
Garage: 2-Car
Year Built: 1973
Acres: 0.46
Property Tax: $12,798
Description
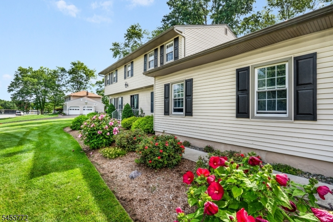
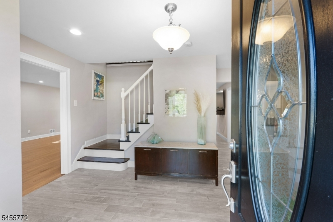
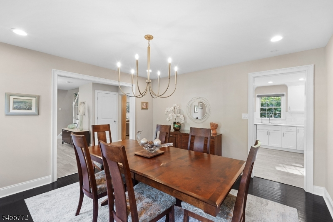
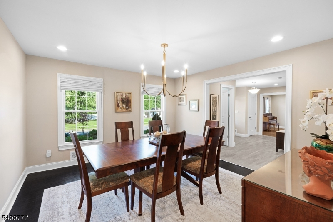
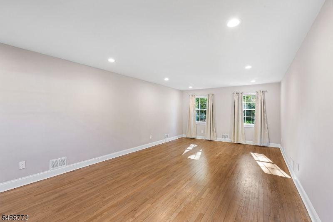
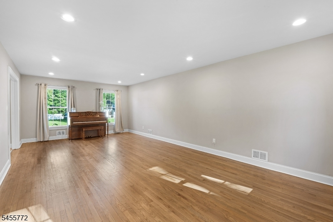
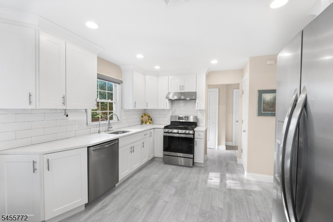
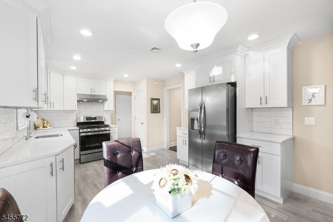
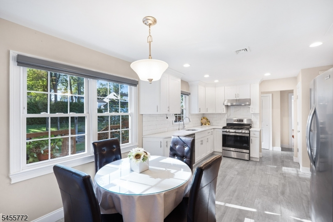
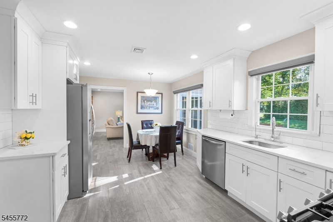
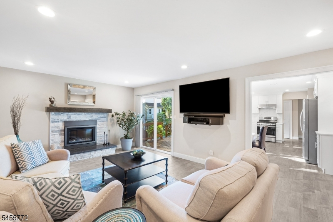
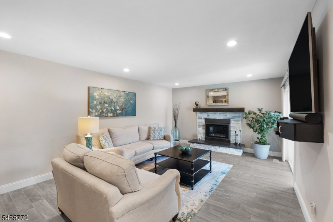
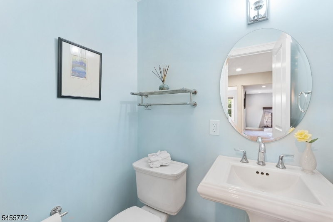
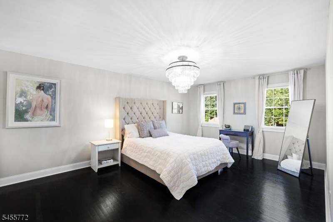
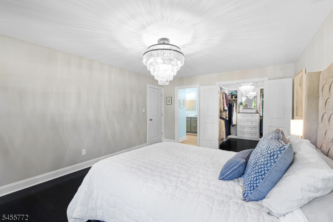
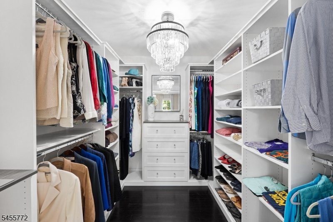
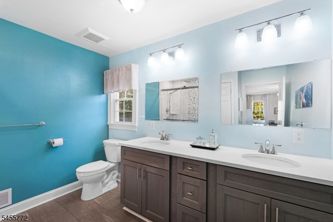
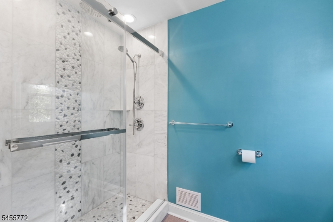
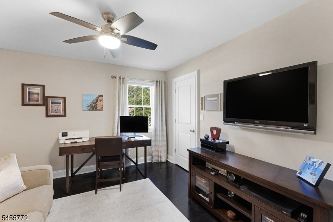
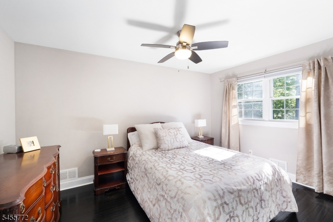
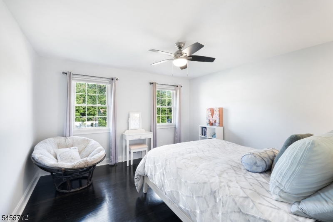
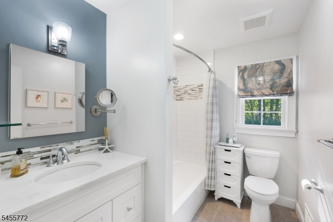
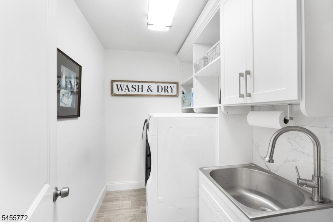
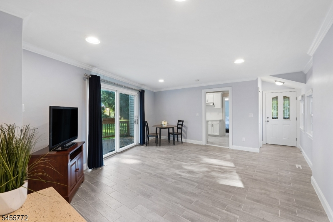
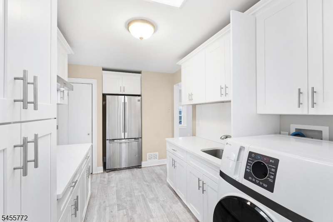
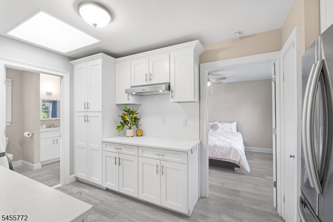
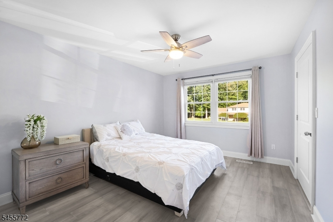
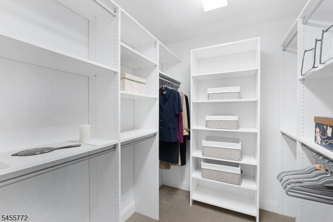
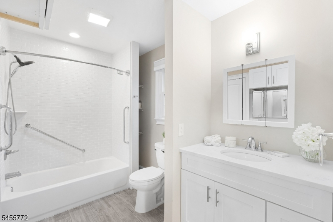
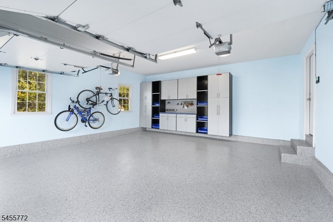
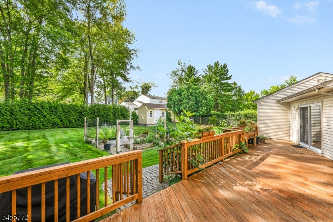
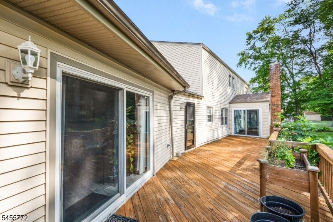
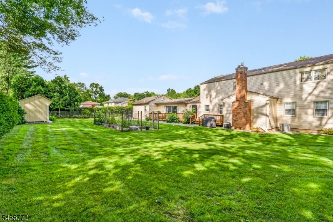
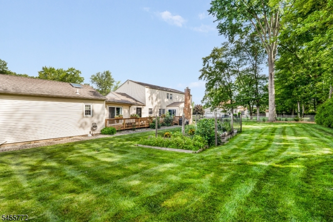
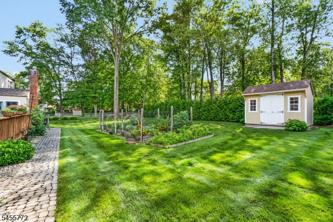
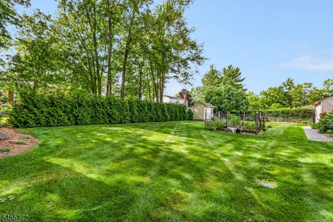
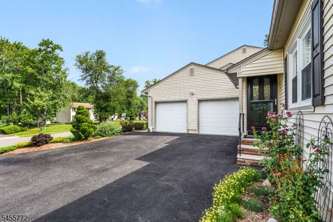
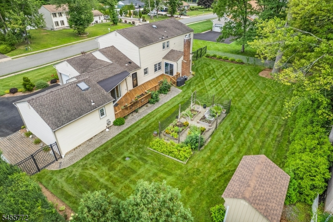
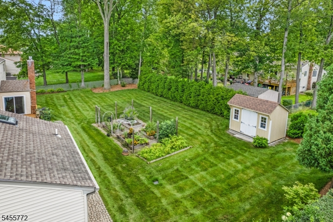
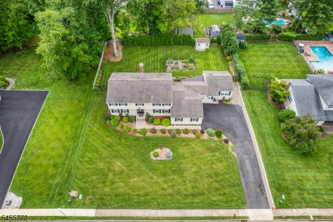
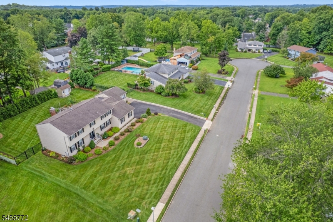
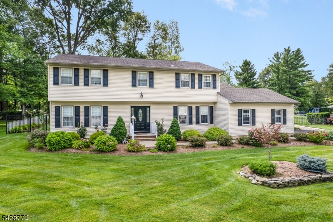
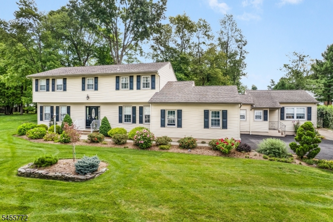
Welcome to 6 Selmar Terrace, an updated Colonial offering a versatile layout and inviting spaces for everyday living and entertaining. The welcoming foyer leads to a spacious living room and formal dining room. The updated eat-in kitchen features stainless steel appliances and quartz countertops and opens to the family room with a gas fireplace, creating a comfortable gathering space, while sliding doors lead to a deck overlooking the lush green backyard. Upstairs, the primary suite offers a walk-in closet and updated bath, along with three additional bedrooms, a full bath, and a laundry room. The attached separate living area includes a den with deck access, a kitchenette with a full-size refrigerator, and a new all-in-one washer-dryer combo, a bedroom with a walk-in closet, and a full bath, providing flexible space for a variety of living arrangements. Completing this 5-bedroom Colonial is a finished two-car garage with built-in storage and epoxy flooring. Located on a desirable cul-de-sac street, the home is convenient to major highways, schools, shopping, and dining.
Rooms Sizes
Kitchen:
19x12 First
Dining Room:
13x13 First
Living Room:
14x26 First
Family Room:
13x20 First
Den:
18x16 First
Bedroom 1:
13x18 Second
Bedroom 2:
14x13 Second
Bedroom 3:
11x12 Second
Bedroom 4:
10x14 Second
Room Levels
Basement:
Storage Room, Utility Room
Ground:
n/a
Level 1:
1Bedroom,BathOthr,Den,DiningRm,FamilyRm,Foyer,GarEnter,Kitchen,LivingRm,PowderRm
Level 2:
4 Or More Bedrooms, Bath Main, Bath(s) Other
Level 3:
n/a
Level Other:
n/a
Room Features
Kitchen:
Eat-In Kitchen
Dining Room:
Formal Dining Room
Master Bedroom:
Full Bath, Walk-In Closet
Bath:
Stall Shower
Interior Features
Square Foot:
n/a
Year Renovated:
n/a
Basement:
Yes - Unfinished
Full Baths:
3
Half Baths:
1
Appliances:
Dishwasher, Dryer, Kitchen Exhaust Fan, Range/Oven-Gas, Refrigerator, Sump Pump, Washer, Water Filter
Flooring:
Carpeting, Tile, Wood
Fireplaces:
1
Fireplace:
Family Room, Gas Fireplace
Interior:
Blinds,StallShw,TubShowr,WlkInCls
Exterior Features
Garage Space:
2-Car
Garage:
Attached Garage, Finished Garage, Garage Door Opener
Driveway:
1 Car Width, Blacktop
Roof:
Asphalt Shingle
Exterior:
Vinyl Siding
Swimming Pool:
n/a
Pool:
n/a
Utilities
Heating System:
2 Units, Forced Hot Air
Heating Source:
Gas-Natural
Cooling:
2 Units, Central Air
Water Heater:
Gas
Water:
Public Water
Sewer:
Public Sewer
Services:
Cable TV Available, Garbage Extra Charge
Lot Features
Acres:
0.46
Lot Dimensions:
125X159
Lot Features:
Cul-De-Sac
School Information
Elementary:
n/a
Middle:
n/a
High School:
Hanover Park High School (9-12)
Community Information
County:
Morris
Town:
East Hanover Twp.
Neighborhood:
n/a
Application Fee:
n/a
Association Fee:
n/a
Fee Includes:
n/a
Amenities:
n/a
Pets:
n/a
Financial Considerations
List Price:
$1,199,000
Tax Amount:
$12,798
Land Assessment:
$193,800
Build. Assessment:
$288,800
Total Assessment:
$482,600
Tax Rate:
2.65
Tax Year:
2025
Ownership Type:
Fee Simple
Listing Information
MLS ID:
4054162
List Date:
09-21-2026
Days On Market:
0
Listing Broker:
WEICHERT REALTORS
Listing Agent:
Debra Cunningham




Request More Information
Shawn and Diane Fox
RE/MAX American Dream
3108 Route 10 West
Denville, NJ 07834
Call: (973) 277-7853
Web: EdenLaneLiving.com
