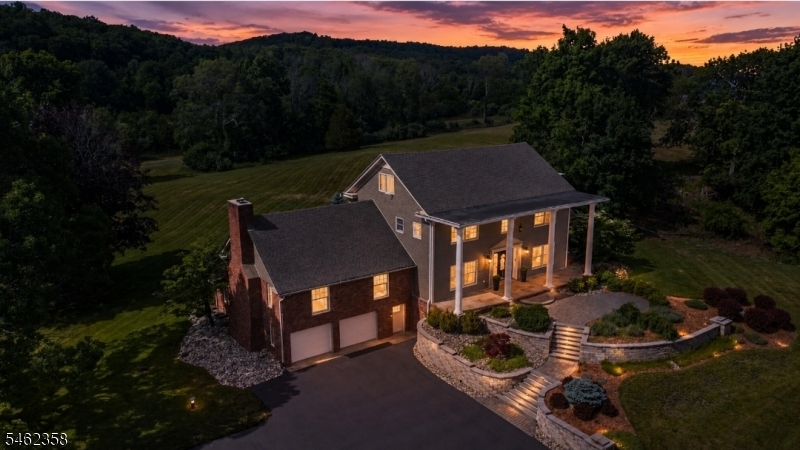
111 Beaver Run Rd
Lafayette Twp, NJ 07848
Price: $949,900
GSMLS: 4054182Type: Single Family
Style: Custom Home
Beds: 4
Baths: 4 Full
Garage: 2-Car
Year Built: 1840
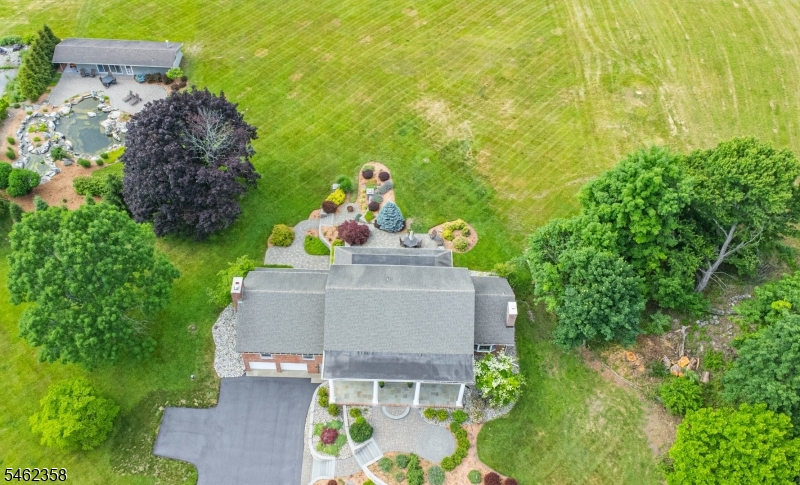
Acres: 3.37
Property Tax: $13,749
Description
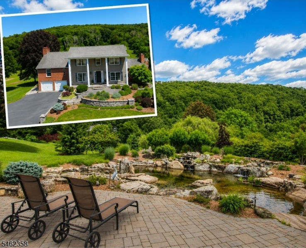
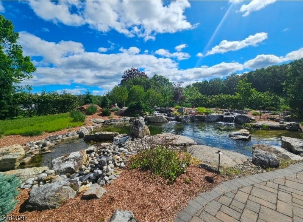
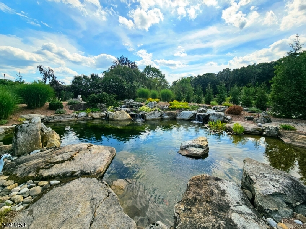
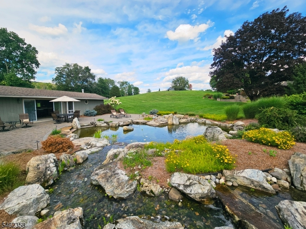
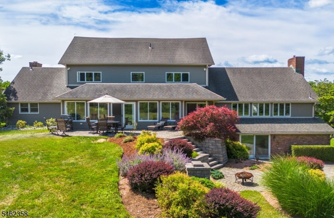
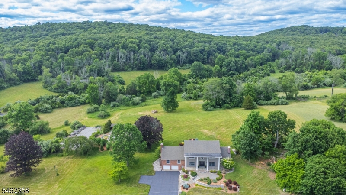
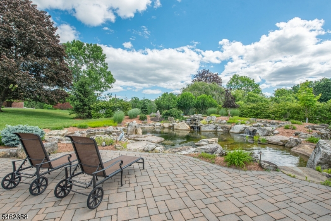
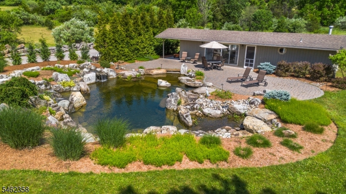
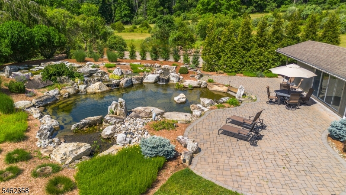
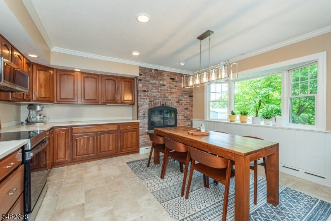
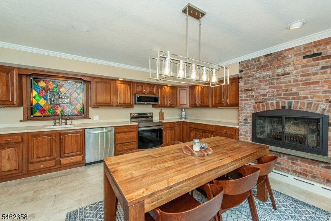
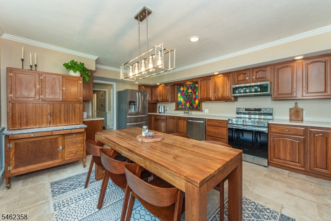
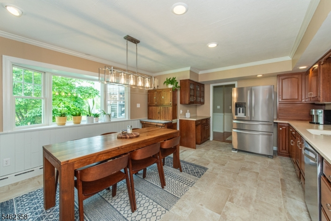
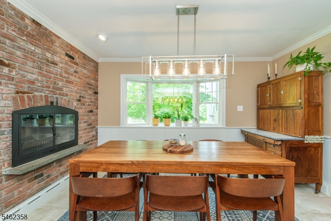
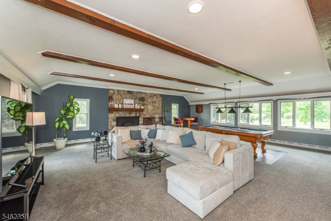
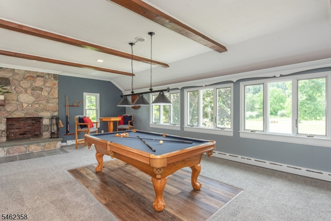
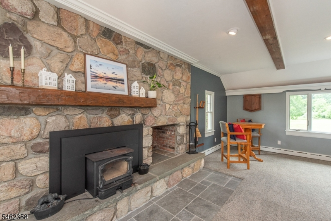
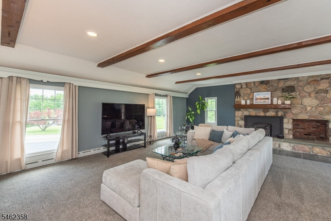
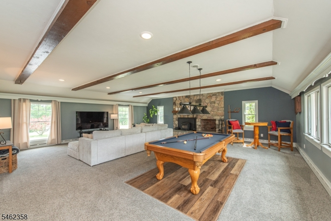
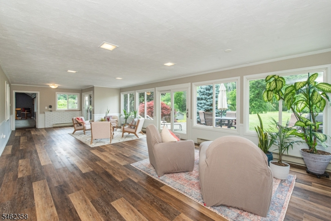
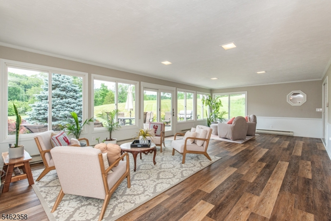
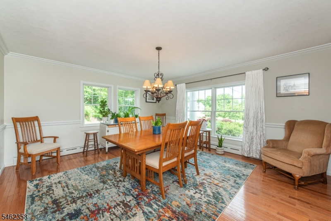
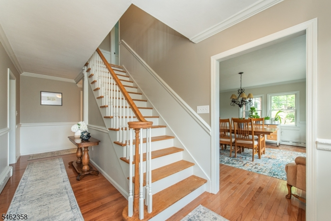
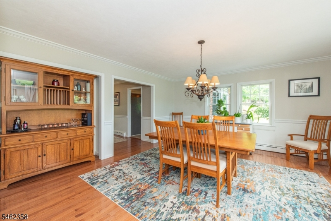
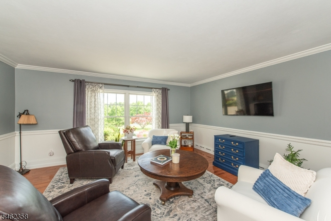
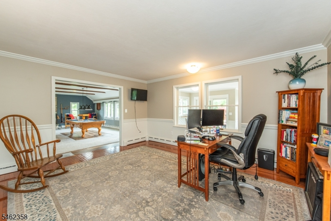
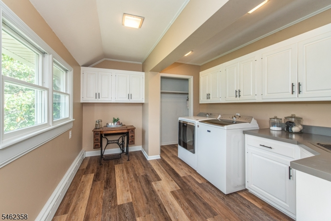
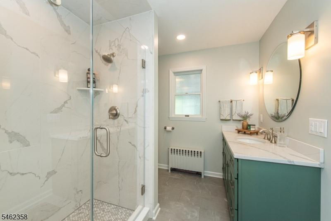
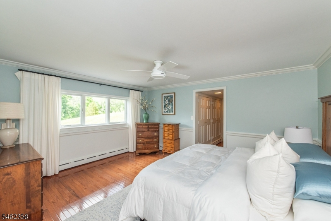
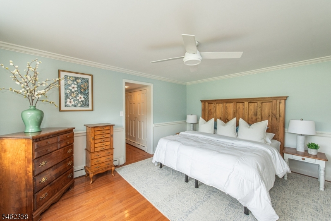
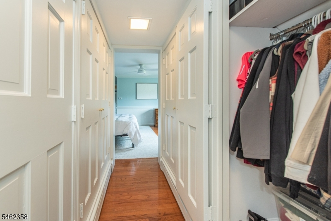
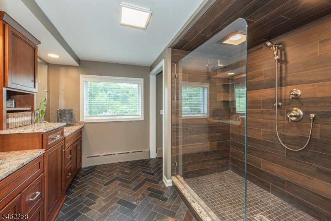
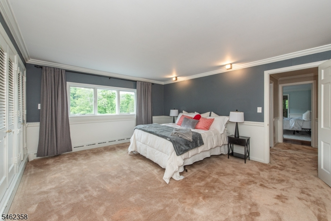
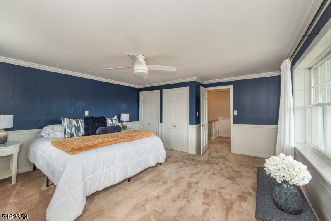
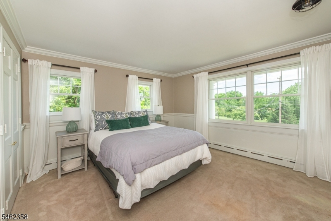
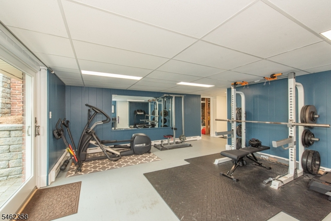
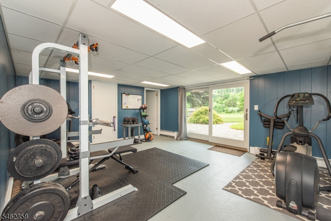
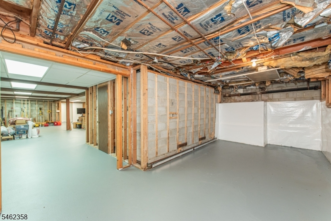
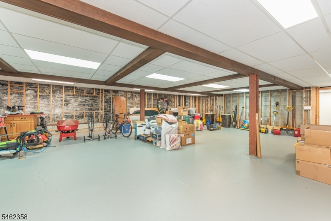
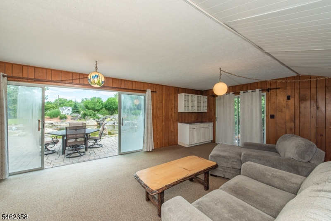
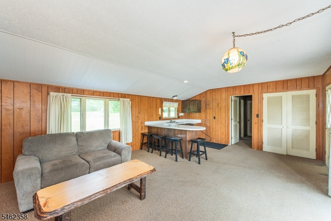
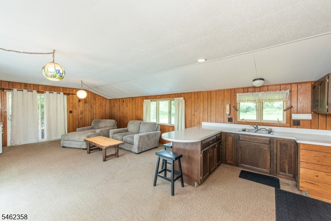
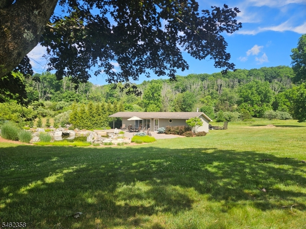
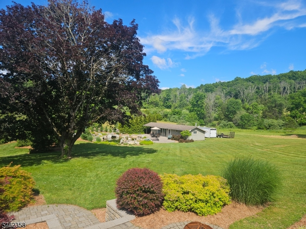
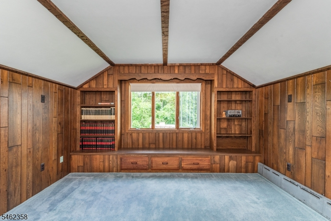
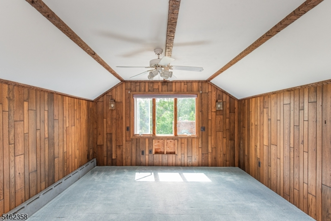
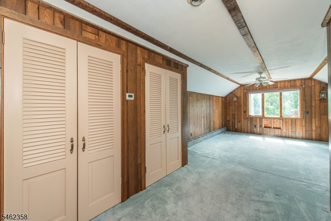
YOUR OWN PRIVATE SWIMMING POND. OVER 3 ACRES. OVER 5,900 SQ FT. AND ENDLESS POSSIBILITIES. This distinctive estate offers the privacy and lifestyle of a country retreat with convenient access to NYC and North Jersey. Inside, charming vintage doors lead to a country kitchen with maple cabinetry and brick fireplace, a stunning beamed great room with stone fireplace, primary suite with wall length wardrobes, 3 additional bedrooms, updated baths, office, formal dining room, living room and three-season sunroom. A walk-up third floor adds 2 rooms and a full bath, while the walkout lower level includes an exercise room and approximately 1,900 sq ft ready to finish. Outside, the recreational pond features waterfalls, granite boulders, koi, aquatic plants, pond house and patio'perfect for swimming, floating and entertaining. Both main house and pond house septic systems are up to code and passing. A truly unique property offering privacy, character and an exceptional outdoor lifestyle. Seller offering a $10,000 concession, to be used at buyer's discretion, subject to lender guidelines and terms of the purchase contract.
Rooms Sizes
Kitchen:
24x15 First
Dining Room:
16x15 First
Living Room:
15x15 First
Family Room:
29x28 First
Den:
17x15 First
Bedroom 1:
24x15 Second
Bedroom 2:
17x15 Second
Bedroom 3:
16x14 Second
Bedroom 4:
14x13 Second
Room Levels
Basement:
Exercise,GarEnter,SeeRem,Storage,Utility,Walkout
Ground:
n/a
Level 1:
BathMain,Den,DiningRm,FamilyRm,Kitchen,LivingRm,Pantry,SeeRem,Sunroom
Level 2:
4 Or More Bedrooms, Bath Main
Level 3:
Attic,BathOthr,SeeRem
Level Other:
n/a
Room Features
Kitchen:
Country Kitchen, Eat-In Kitchen
Dining Room:
Formal Dining Room
Master Bedroom:
Full Bath
Bath:
Tub Shower
Interior Features
Square Foot:
5,911
Year Renovated:
2020
Basement:
Yes - Finished-Partially, Walkout
Full Baths:
4
Half Baths:
0
Appliances:
Carbon Monoxide Detector, Dishwasher, Microwave Oven, Range/Oven-Electric, Refrigerator, Sump Pump, Water Softener-Own
Flooring:
Carpeting, Tile, Wood
Fireplaces:
2
Fireplace:
Family Room, Insert, Kitchen, Wood Burning
Interior:
Blinds,CODetect,CeilHigh,SmokeDet,StallShw,TubShowr
Exterior Features
Garage Space:
2-Car
Garage:
Built-In Garage, See Remarks
Driveway:
2 Car Width, Blacktop
Roof:
Asphalt Shingle
Exterior:
Brick, Vinyl Siding
Swimming Pool:
Yes
Pool:
Outdoor Pool
Utilities
Heating System:
1 Unit, Baseboard - Hotwater, Multi-Zone, Radiant - Electric
Heating Source:
Electric, Gas-Propane Leased
Cooling:
Ceiling Fan, Window A/C(s)
Water Heater:
Gas
Water:
Private
Sewer:
See Remarks, Septic
Services:
Cable TV Available, Garbage Included
Lot Features
Acres:
3.37
Lot Dimensions:
n/a
Lot Features:
Mountain View, Open Lot, Pond On Lot, Stream On Lot
School Information
Elementary:
LAFAYETTE
Middle:
LAFAYETTE
High School:
HIGH POINT
Community Information
County:
Sussex
Town:
Lafayette Twp.
Neighborhood:
n/a
Application Fee:
n/a
Association Fee:
n/a
Fee Includes:
n/a
Amenities:
n/a
Pets:
n/a
Financial Considerations
List Price:
$949,900
Tax Amount:
$13,749
Land Assessment:
$123,700
Build. Assessment:
$336,600
Total Assessment:
$460,300
Tax Rate:
2.99
Tax Year:
2025
Ownership Type:
Fee Simple
Listing Information
MLS ID:
4054182
List Date:
09-21-2026
Days On Market:
1
Listing Broker:
EXP REALTY, LLC
Listing Agent:
Jennifer Weekley


Request More Information
Shawn and Diane Fox
RE/MAX American Dream
3108 Route 10 West
Denville, NJ 07834
Call: (973) 277-7853
Web: EdenLaneLiving.com
