111 Carriage Hill Way
Branchburg Twp, NJ 08853
Price: $895,000
GSMLS: 4054240Type: Single Family
Style: Colonial
Beds: 5
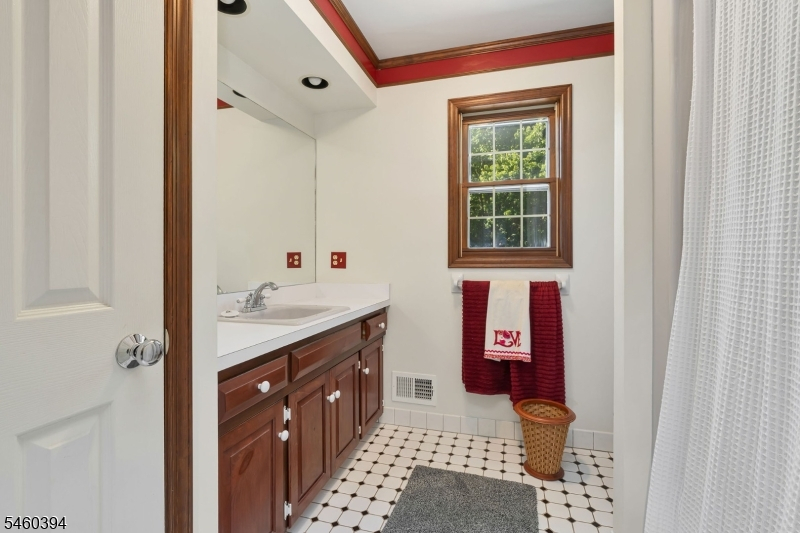
Baths: 3 Full
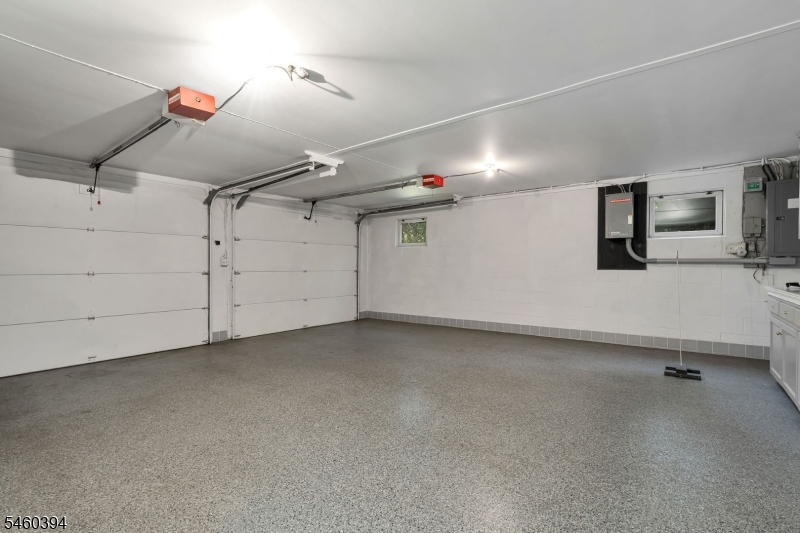
Garage: 2-Car
Year Built: 1991
Acres: 1.06
Property Tax: $12,277
Description
Open House Thursday 11AM–1PM.
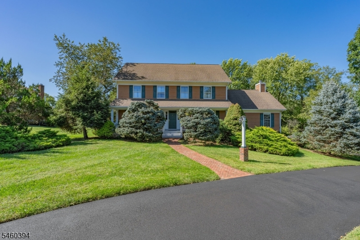
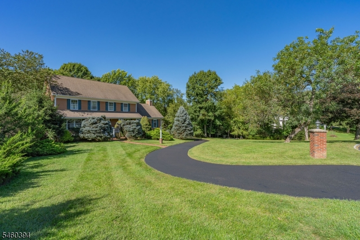
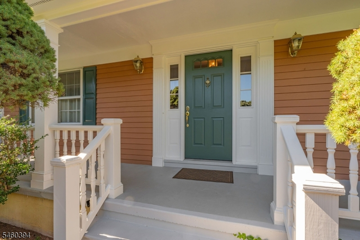
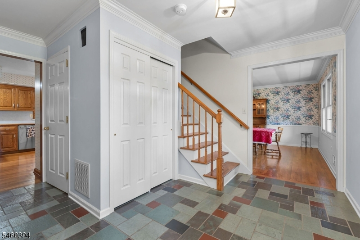
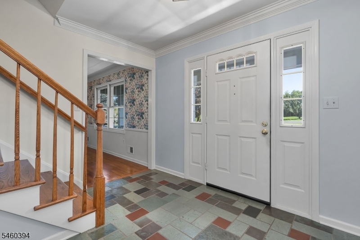
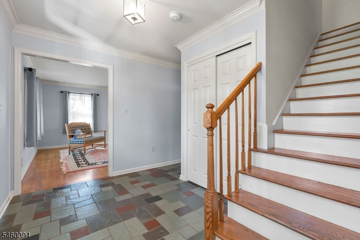
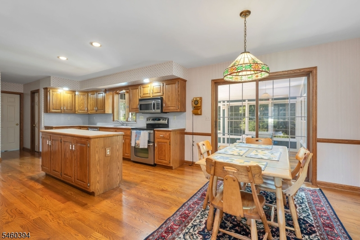
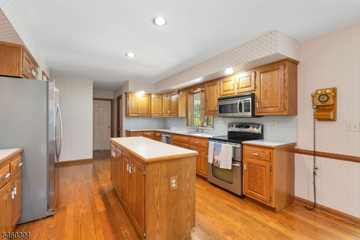
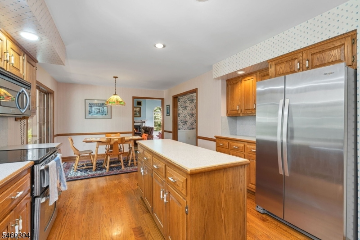
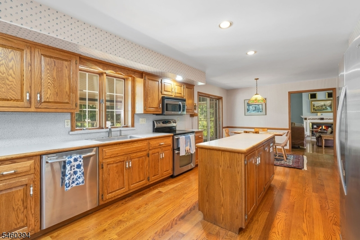
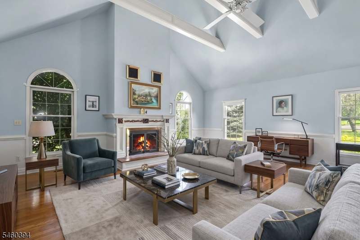
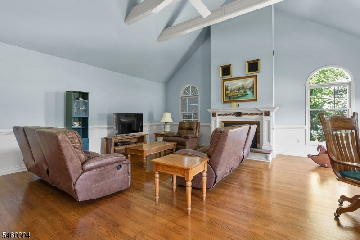
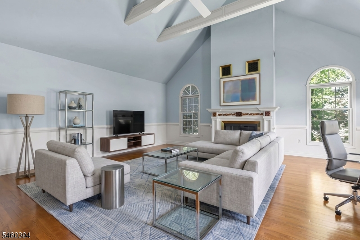
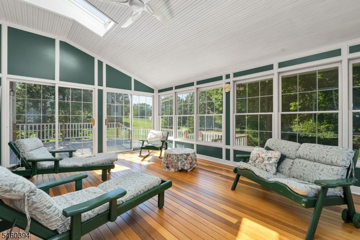
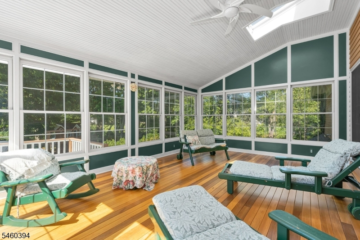
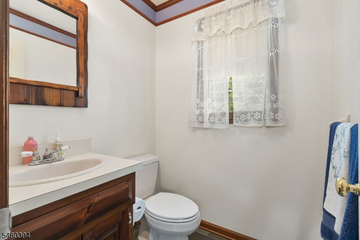
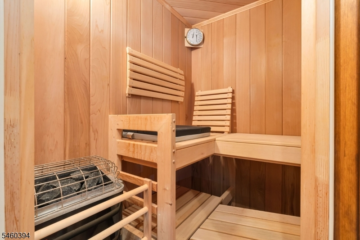
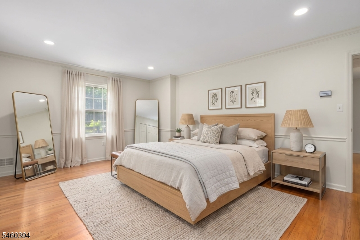
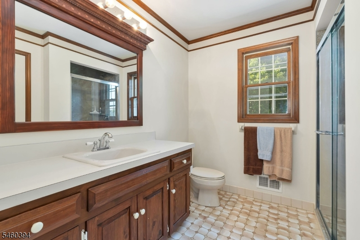
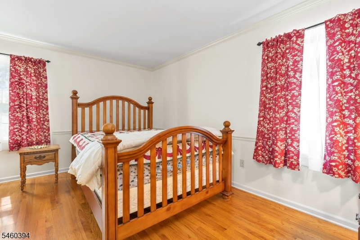
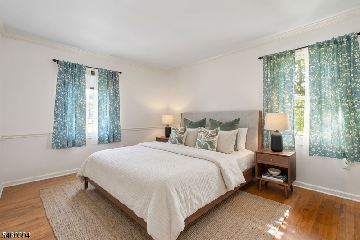
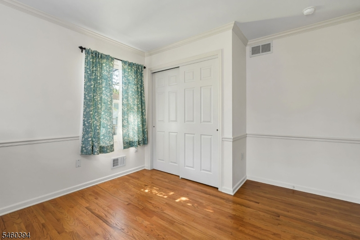
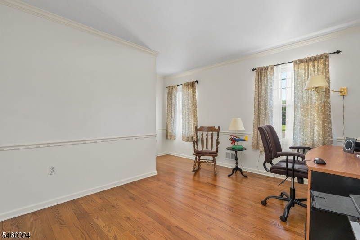
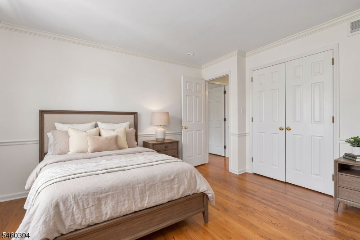
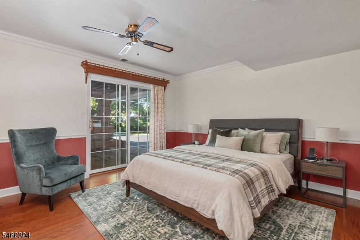
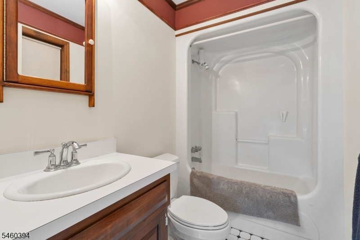
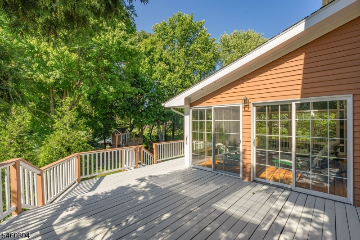
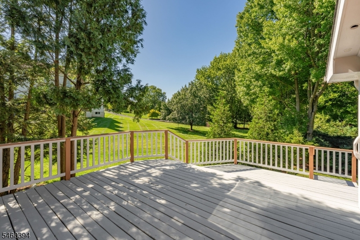
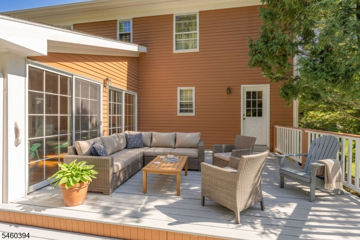
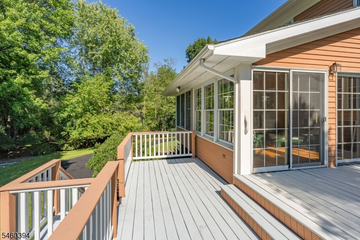
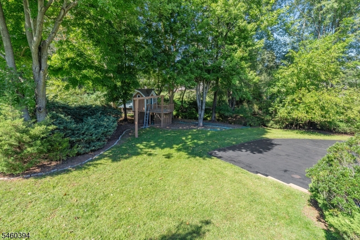
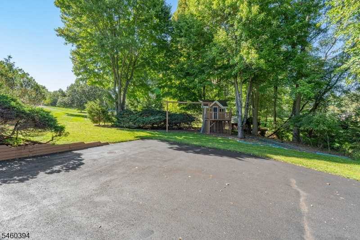
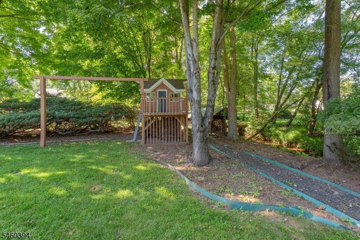
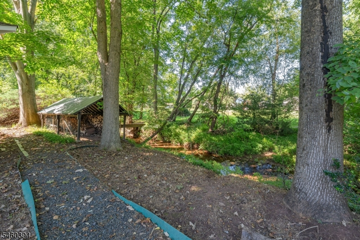
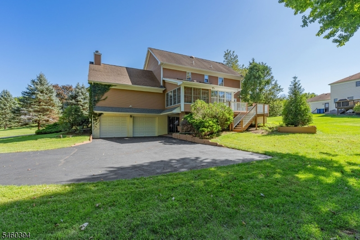
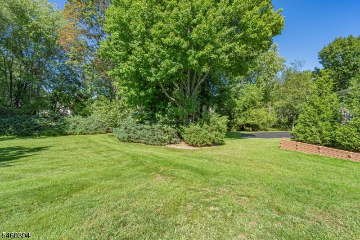
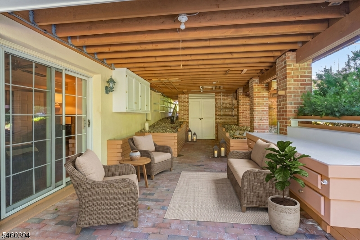
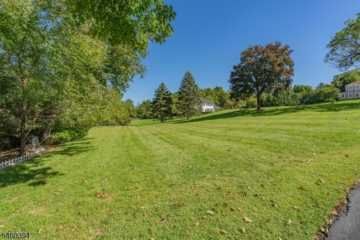
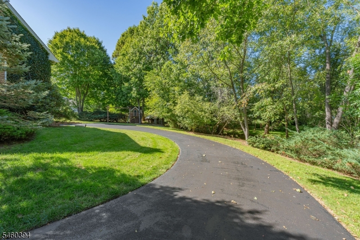
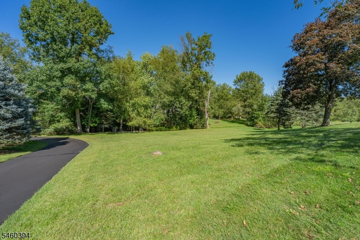
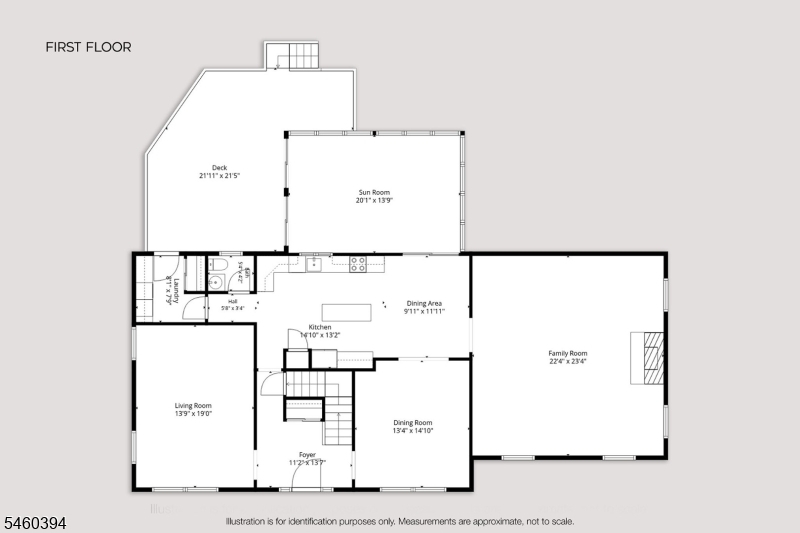
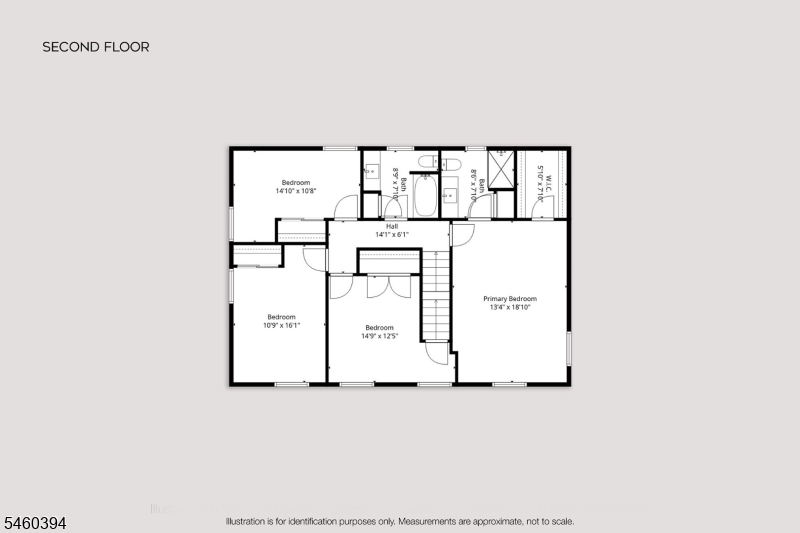
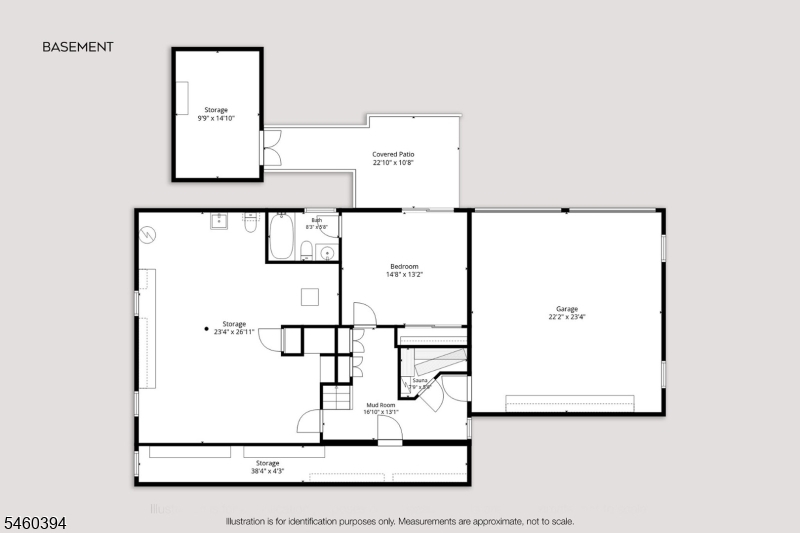
Discover your own private retreat at the end of one of Branchburg's most desirable cul-de-sacs. Offered for the very first time by its original owner, this quality-built 1991 Colonial sits on a lush 1.06-acre lot, providing a tranquil, open-space feel just minutes from top amenities. The traditional layout is highlighted by a spectacular family room featuring a vaulted ceiling, exposed beams, and a cozy brick fireplace. Just off the kitchen and dining area, a sun-drenched, skylit sunroom creates an idyllic transition to the expansive rear deck and sprawling, tree-lined backyard complete with a charming playhouse. The upper level features four well-appointed bedrooms, including a primary suite with a walk-in closet and private bath. The highly versatile lower level adds exceptional value with a fifth bedroom, a full bathroom, ample storage, and a luxurious private sauna. Located in Somerset County, this home benefits from Branchburg's top-rated schools and proximity to White Oak Park and the premier Neshanic Valley Golf Course. Enjoy the ultimate suburban lifestyle with quick access to commuter Routes 22, 202, and 78, alongside the vibrant dining and shopping in neighboring Somerville. A rare find combining privacy, quality build, and an unbeatable location!Rooms Sizes
Kitchen:
25x13 First
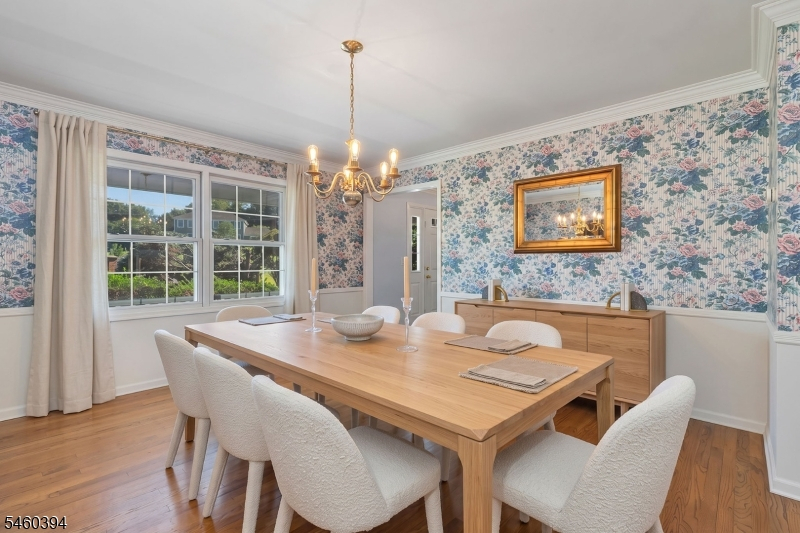
Dining Room:
15x13 First
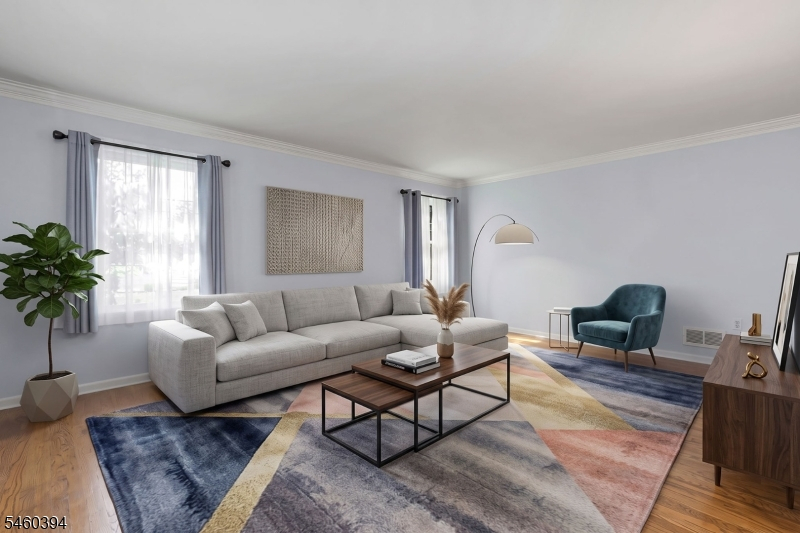
Living Room:
19x14 First
Family Room:
23x22 First
Den:
n/a
Bedroom 1:
19x13 Second
Bedroom 2:
15x12 Second
Bedroom 3:
16x11 Second
Bedroom 4:
15x11 Second
Room Levels
Basement:
1 Bedroom
Ground:
n/a
Level 1:
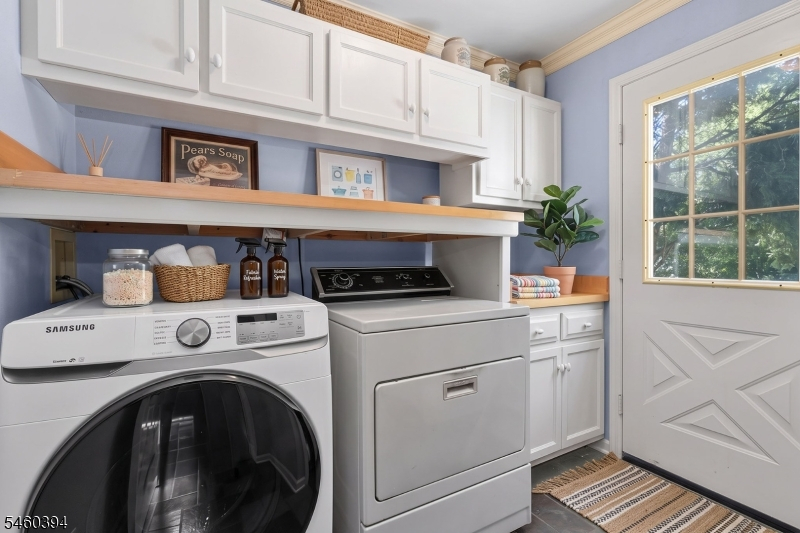
Bath(s) Other, Dining Room, Family Room, Foyer, Kitchen, Laundry Room, Sunroom
Level 2:
4 Or More Bedrooms, Bath Main, Bath(s) Other
Level 3:
n/a
Level Other:
n/a
Room Features
Kitchen:
Eat-In Kitchen
Dining Room:
Formal Dining Room
Master Bedroom:
Full Bath, Walk-In Closet
Bath:
n/a
Interior Features
Square Foot:
n/a
Year Renovated:
n/a
Basement:
Yes - Finished-Partially, Full, Walkout
Full Baths:
3
Half Baths:
0
Appliances:
Carbon Monoxide Detector
Flooring:
n/a
Fireplaces:
1
Fireplace:
Family Room, Wood Burning
Interior:
Carbon Monoxide Detector, Smoke Detector
Exterior Features
Garage Space:
2-Car
Garage:
Attached Garage, Garage Door Opener
Driveway:
1 Car Width, Blacktop
Roof:
Asphalt Shingle
Exterior:
Clapboard, Wood
Swimming Pool:
n/a
Pool:
n/a
Utilities
Heating System:
1 Unit, Forced Hot Air
Heating Source:
Gas-Natural
Cooling:
1 Unit, Central Air
Water Heater:
Gas
Water:
Public Water
Sewer:
Public Sewer
Services:
Cable TV Available
Lot Features
Acres:
1.06
Lot Dimensions:
n/a
Lot Features:
Level Lot
School Information
Elementary:
WHITON
Middle:
CENTRAL
High School:
SOMERVILLE
Community Information
County:
Somerset
Town:
Branchburg Twp.
Neighborhood:
n/a
Application Fee:
n/a
Association Fee:
n/a
Fee Includes:
n/a
Amenities:
n/a
Pets:
Yes
Financial Considerations
List Price:
$895,000
Tax Amount:
$12,277
Land Assessment:
$194,100
Build. Assessment:
$589,700
Total Assessment:
$783,800
Tax Rate:
1.71
Tax Year:
2025
Ownership Type:
Fee Simple
Listing Information
MLS ID:
4054240
List Date:
09-22-2026
Days On Market:
0
Listing Broker:
COLDWELL BANKER REALTY
Listing Agent:
Ryan Bruen


Request More Information
Shawn and Diane Fox
RE/MAX American Dream
3108 Route 10 West
Denville, NJ 07834
Call: (973) 277-7853
Web: EdenLaneLiving.com
