58 Leslie Dr
West Milford Twp, NJ 07480
Price: $789,900
GSMLS: 4054314Type: Single Family
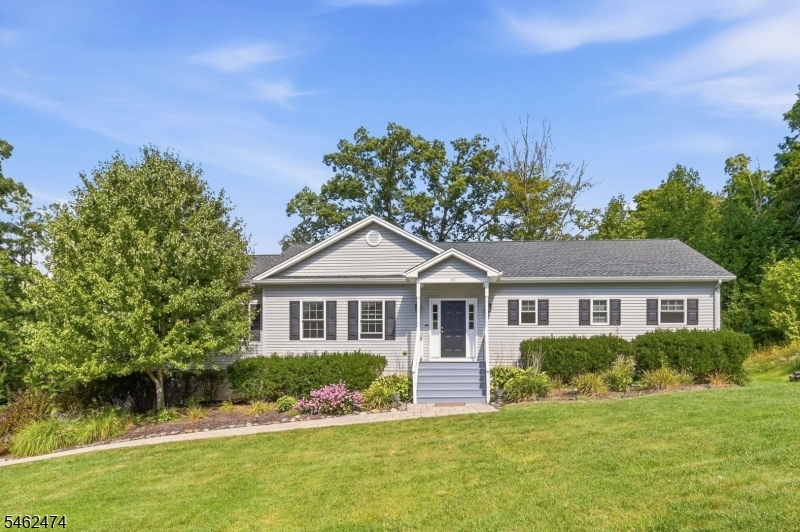
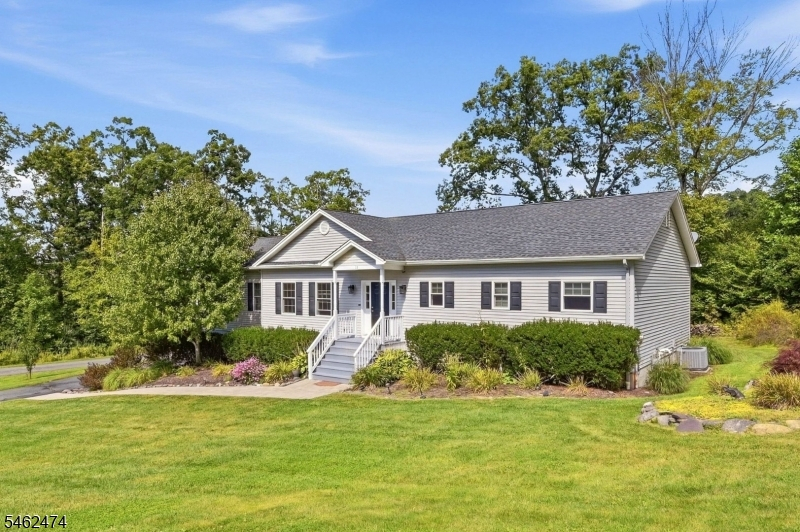
Style: Raised Ranch
Beds: 3
Baths: 2 Full & 1 Half
Garage: 2-Car
Year Built: 2015
Acres: 1.08
Property Tax: $15,714
Description
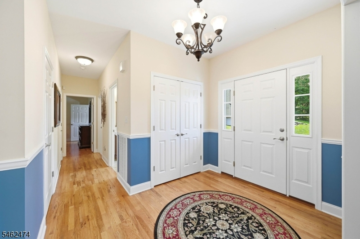
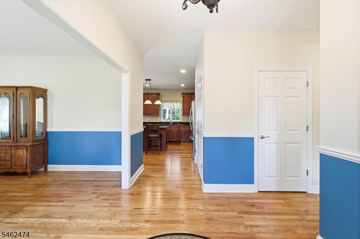
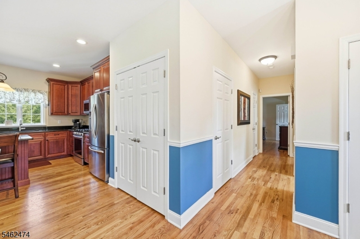
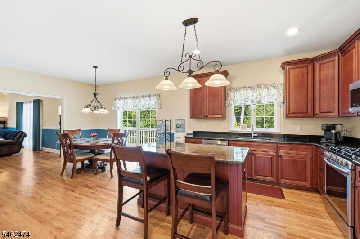
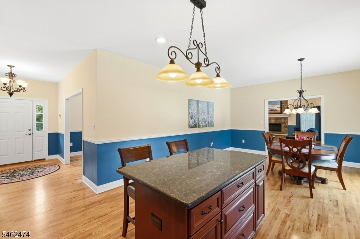
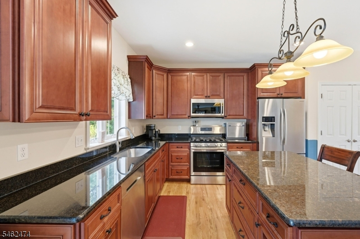
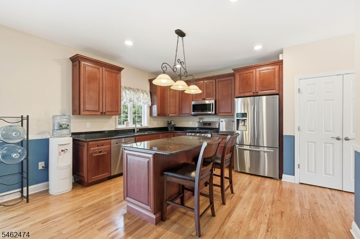
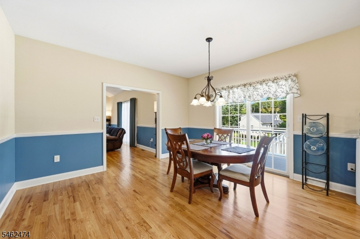
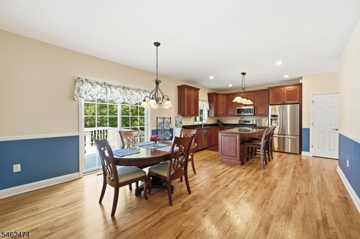
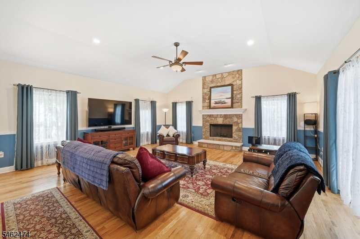
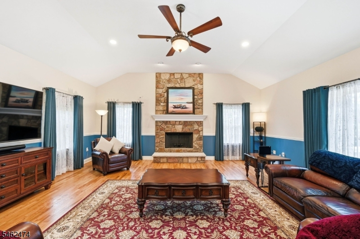
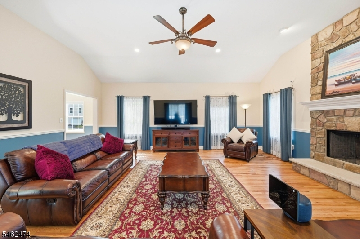
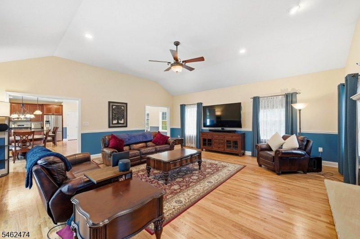
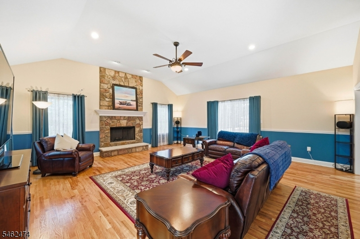
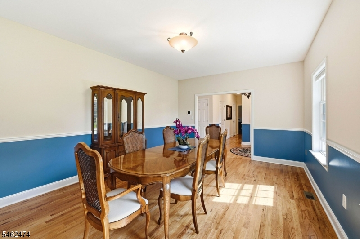
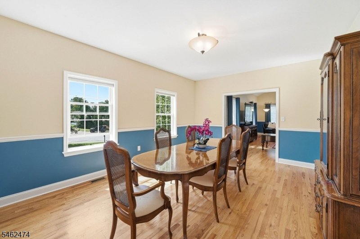
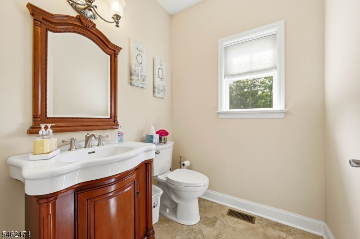
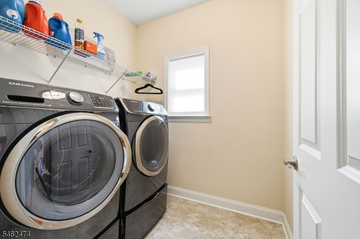
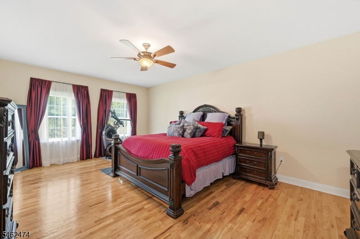
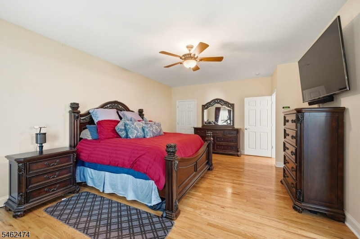
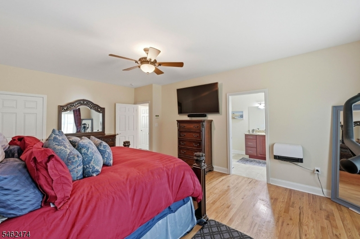
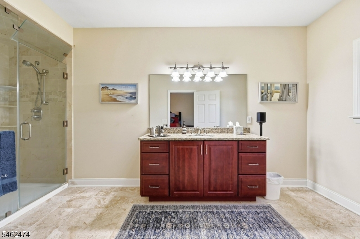
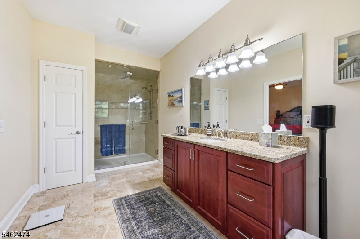
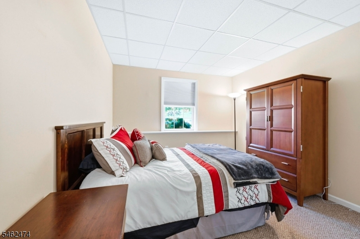
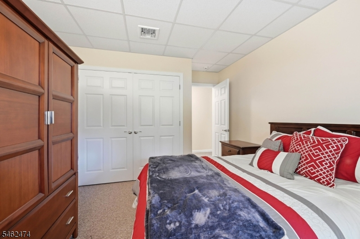
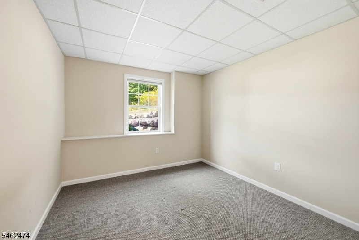
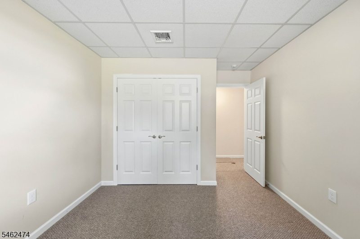
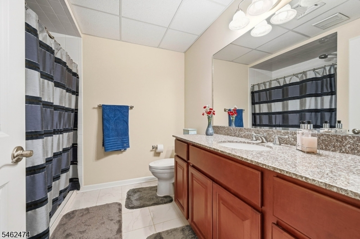
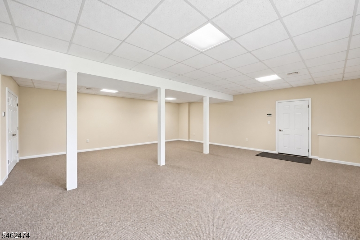
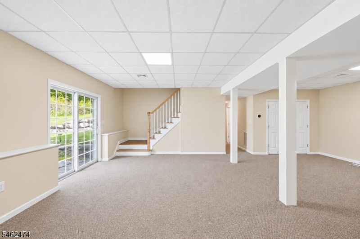
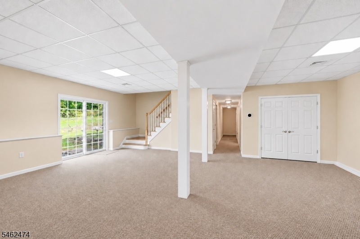
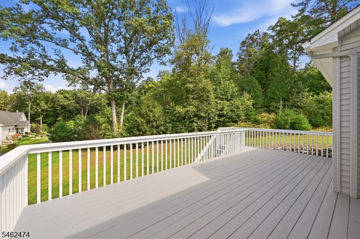
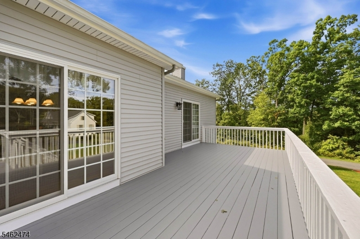
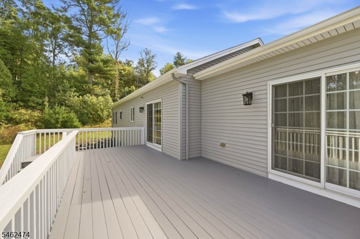
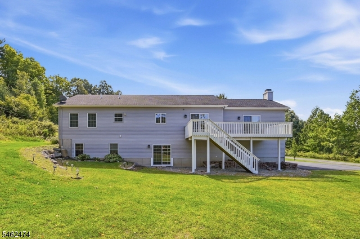
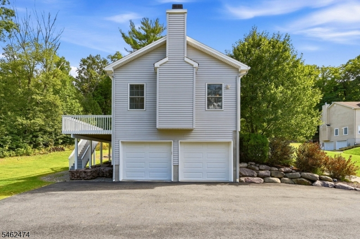
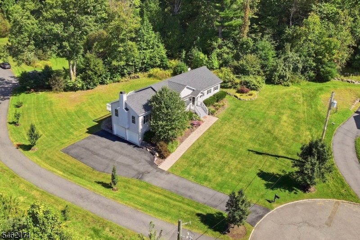
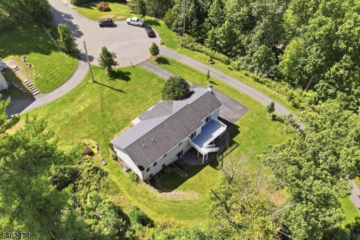
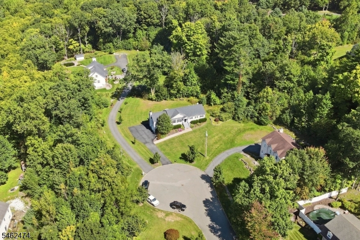
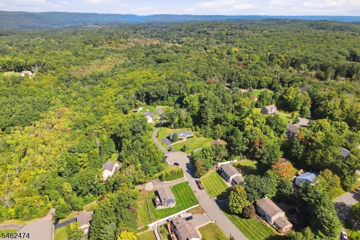
Tucked Away In High View Estates, This Raised Ranch Offers A Refreshing Combination Of Space, Quality And Versatility! The Main Level Welcomes You With 9' Ceilings And Hardwood Floors Throughout. At The Heart Of The Home, The Great Room Makes A Statement With Cathedral Ceilings And A Floor-To-Ceiling, Stone-Faced Wood-Burning Fireplace. The Eat-In Kitchen Is Made For Gatherings With Granite Counters, SS Appliances, Soft-Close Cabinetry And A Breakfast Bar Island With Seating. Sliders Lead To A Large Deck With Stairs To The Yard, While A Separate Dining Room Provides Additional Entertaining Space. The Spacious Primary Suite Features A Walk-In Closet And En-Suite Bath With Carrera Walk-In Shower And Linen Closet. First Floor Laundry, Half Bath And Foyer Coat Closet For Added Convenience. The Finished Lower Level Creates An Entire Second Living Area With A Large Rec Room, 2 Bedrooms, Full Bath, Utility Room, Walkout Sliders And Direct Garage Access. Andersen Windows And Doors Plus CAT 6A Wiring On The First Floor Add Modern Functionality. Located In Lower West Milford With Public Utilities, Approx. 5 Minutes To Highway Access & About 1 Hour To NYC. When It's Time To Get Away, Mountain Creek And The Hudson Valley Put Skiing, Hiking, Wineries, Orchards, Apple Picking And Year-Round Recreation Close To Home. Commuter Convenience In One Direction And Weekend Adventure In The Other! Schedule Your Showing Today!
Rooms Sizes
Kitchen:
First
Dining Room:
First
Living Room:
n/a
Family Room:
First
Den:
n/a
Bedroom 1:
First
Bedroom 2:
Basement
Bedroom 3:
Basement
Bedroom 4:
n/a
Room Levels
Basement:
2Bedroom,BathOthr,GarEnter,RecRoom,Utility,Walkout
Ground:
n/a
Level 1:
1 Bedroom, Bath(s) Other, Dining Room, Foyer, Great Room, Kitchen, Laundry Room, Powder Room
Level 2:
n/a
Level 3:
n/a
Level Other:
n/a
Room Features
Kitchen:
Breakfast Bar, Center Island, Eat-In Kitchen, Separate Dining Area
Dining Room:
Formal Dining Room
Master Bedroom:
1st Floor, Full Bath, Walk-In Closet
Bath:
Stall Shower
Interior Features
Square Foot:
n/a
Year Renovated:
n/a
Basement:
Yes - Finished, Walkout
Full Baths:
2
Half Baths:
1
Appliances:
Carbon Monoxide Detector
Flooring:
Carpeting, Stone, Tile
Fireplaces:
1
Fireplace:
Great Room, Wood Burning
Interior:
CODetect,CeilCath,CeilHigh,SmokeDet,StallShw,WlkInCls
Exterior Features
Garage Space:
2-Car
Garage:
Built-In Garage, Garage Under
Driveway:
Driveway-Exclusive
Roof:
Asphalt Shingle
Exterior:
Vinyl Siding
Swimming Pool:
n/a
Pool:
n/a
Utilities
Heating System:
Forced Hot Air, Multi-Zone
Heating Source:
Gas-Natural
Cooling:
Central Air
Water Heater:
n/a
Water:
Public Water
Sewer:
Public Sewer
Services:
Cable TV Available, Garbage Included
Lot Features
Acres:
1.08
Lot Dimensions:
n/a
Lot Features:
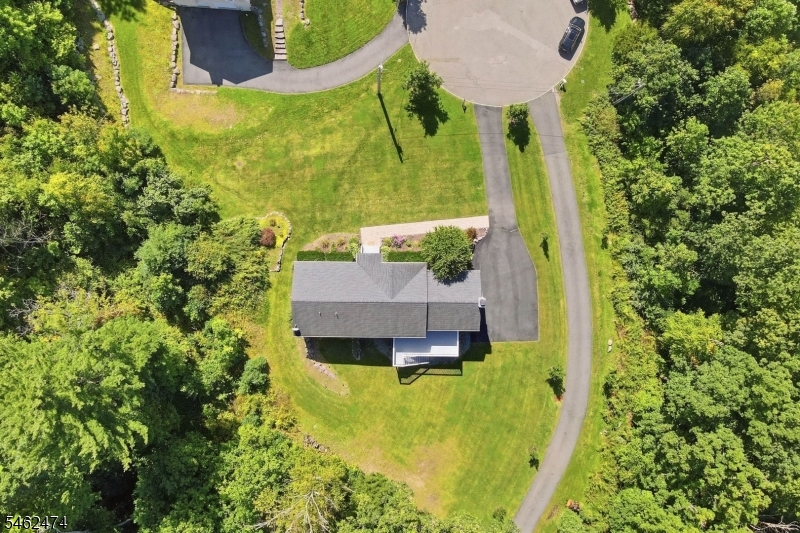
Cul-De-Sac, Irregular Lot
School Information
Elementary:
n/a
Middle:
MACOPIN
High School:
W MILFORD
Community Information
County:
Passaic
Town:
West Milford Twp.
Neighborhood:
Highview Estates
Application Fee:
n/a
Association Fee:
n/a
Fee Includes:
n/a
Amenities:
n/a
Pets:
n/a
Financial Considerations
List Price:
$789,900
Tax Amount:
$15,714
Land Assessment:
$106,700
Build. Assessment:
$256,300
Total Assessment:
$363,000
Tax Rate:
4.21
Tax Year:
2025
Ownership Type:
Fee Simple
Listing Information
MLS ID:
4054314
List Date:
09-22-2026
Days On Market:
0
Listing Broker:
WERNER REALTY
Listing Agent:
Mark Werner


Request More Information
Shawn and Diane Fox
RE/MAX American Dream
3108 Route 10 West
Denville, NJ 07834
Call: (973) 277-7853
Web: EdenLaneLiving.com
