477 W Hill Rd
Lebanon Twp, NJ 08826
Price: $899,900
GSMLS: 4054339Type: Single Family
Style: Colonial
Beds: 4
Baths: 3 Full & 1 Half
Garage: 2-Car
Year Built: 2026
Acres: 1.06
Property Tax: $3,191
Description
Open House Sunday 1PM–4PM.
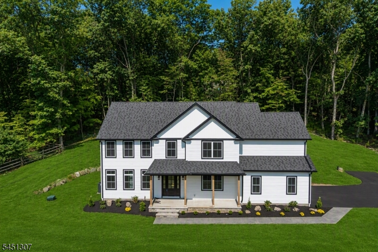
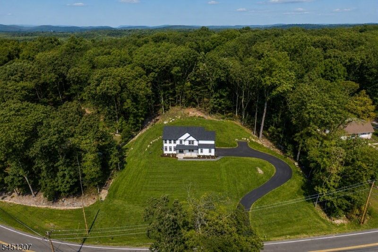
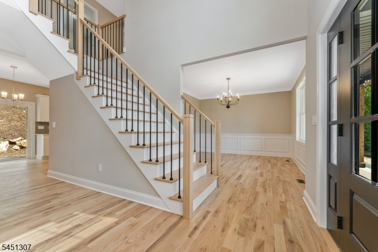
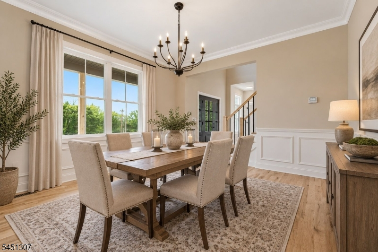
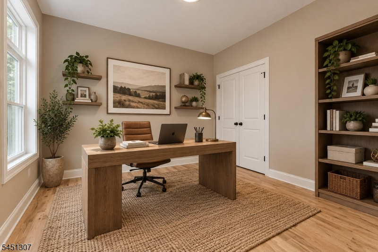
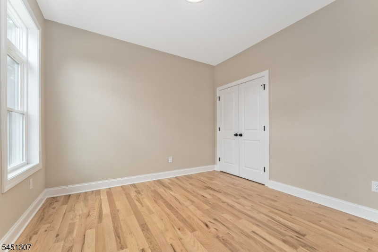
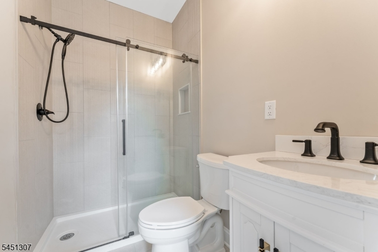
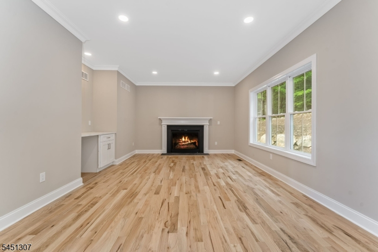
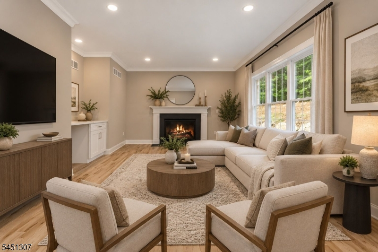
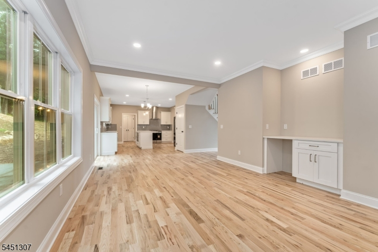
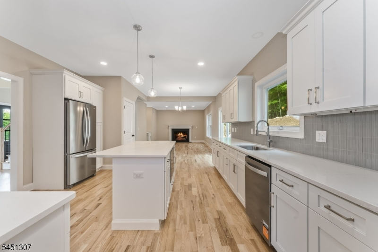
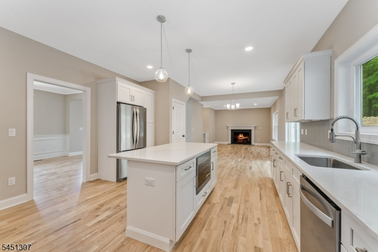
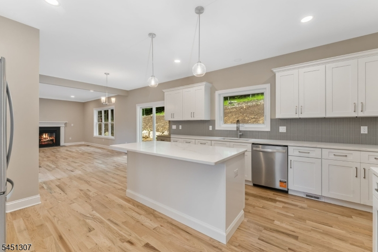
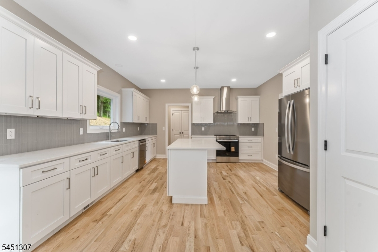
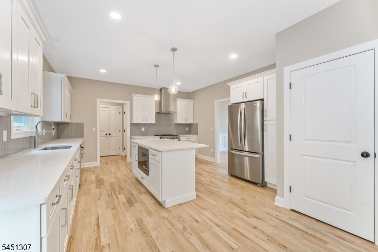
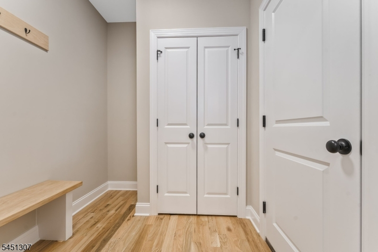
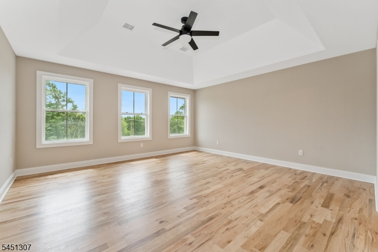
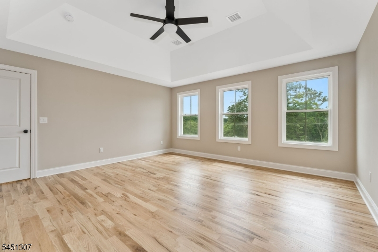
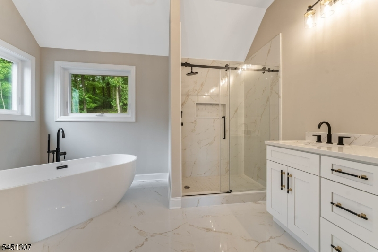
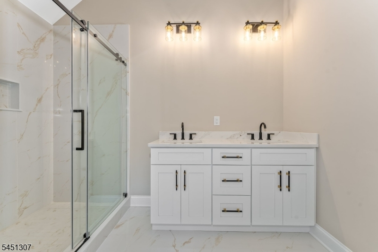
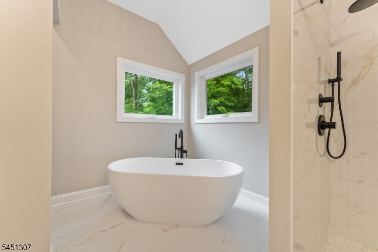
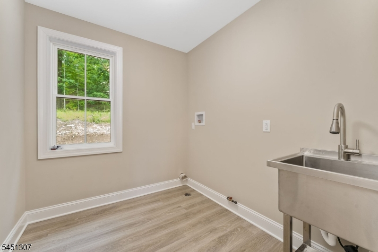
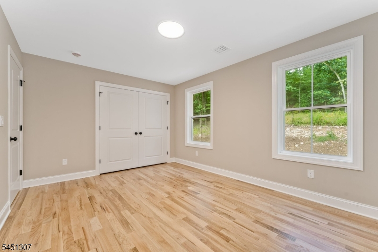
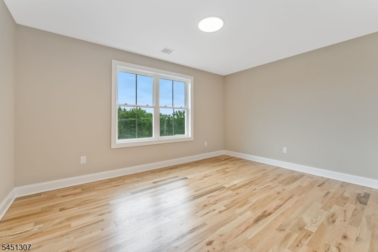
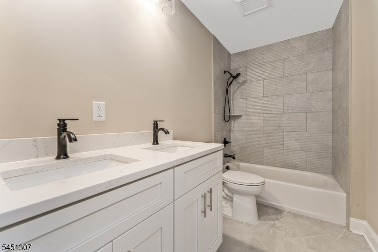
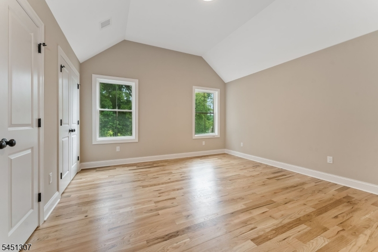
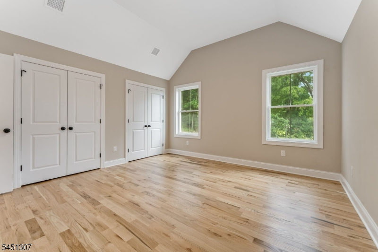
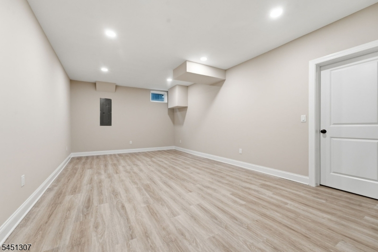
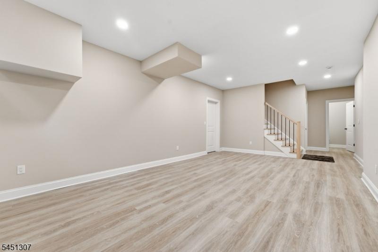
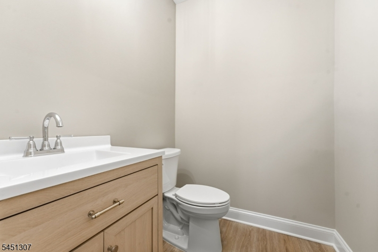
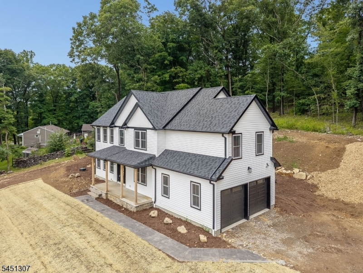
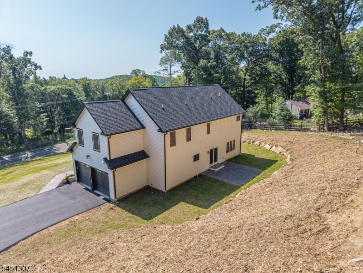
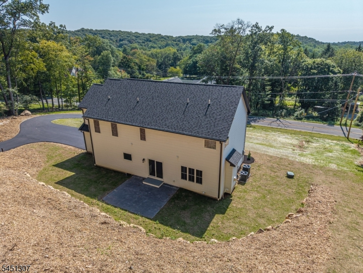
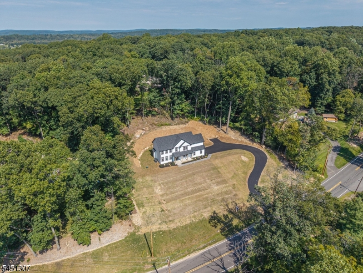
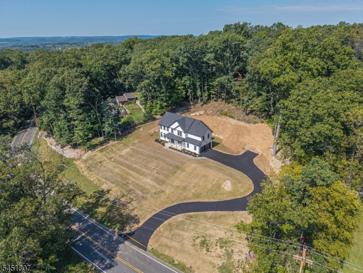
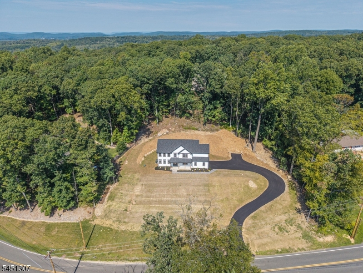
Brand New Custom Colonial in Lebanon Township! Set on a scenic, elevated 1 acre lot, this newly constructed home offers quality craftsmanship, modern finishes, and a thoughtfully designed floor plan. Featuring 4 bedrooms, 3 full baths, and 1 half bath, it provides the perfect blend of comfort and functionality. The main level includes a private office or flexible space with an adjacent full bath, ideal for remote work. Hardwood flooring runs throughout, and the open-concept layout creates a seamless flow between living spaces. The gourmet kitchen features quartz countertops, stainless steel appliances, abundant cabinetry, and opens to the family room with a gas fireplace. Upstairs, the spacious primary suite is accompanied by generously sized secondary bedrooms and a convenient laundry room with utility sink. The partially finished basement adds flexible living space with plenty of storage and room for recreation, fitness, or media use. Located in desirable Lebanon Township within the highly regarded North Hunterdon-Voorhees Regional High School District, this home combines privacy, space, and modern living. Conveniently located near Routes 78, 31, and 22, with easy access to shopping, dining, and everyday amenities in Clinton, Lebanon, and Flemington. Outdoor enthusiasts will enjoy nearby Round Valley Reservoir, Spruce Run Recreation Area, hiking trails, parks, golf courses, and the many recreational opportunities throughout Hunterdon County.Rooms Sizes
Kitchen:
18x15 First
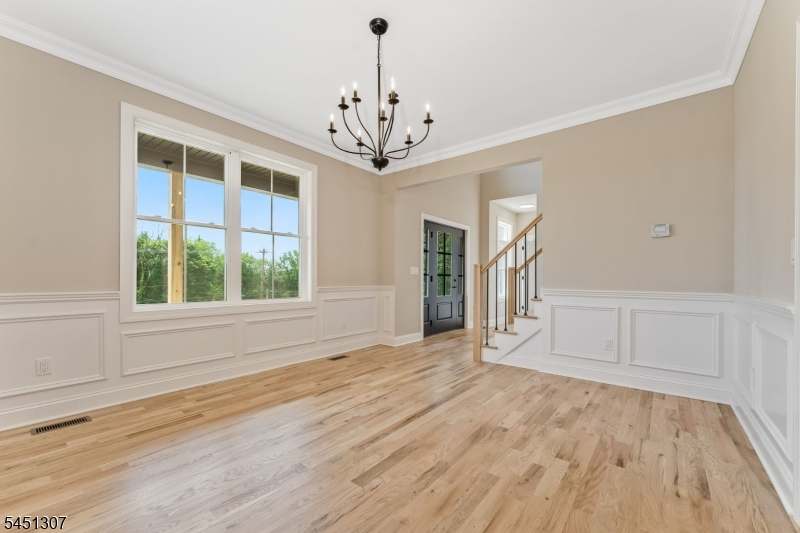
Dining Room:
14x12 First
Living Room:
24x14 First
Family Room:
n/a
Den:
n/a
Bedroom 1:
16x16 Second
Bedroom 2:
14x13 Second
Bedroom 3:
14x13 Second
Bedroom 4:
15x10 Second
Room Levels
Basement:
Bath(s) Other, Rec Room, Storage Room, Utility Room
Ground:
n/a
Level 1:
BathOthr,DiningRm,GarEnter,Kitchen,LivingRm,MudRoom,Office,Porch
Level 2:
4 Or More Bedrooms, Bath Main, Bath(s) Other, Laundry Room
Level 3:
n/a
Level Other:
n/a
Room Features
Kitchen:
Center Island, Separate Dining Area
Dining Room:
Formal Dining Room
Master Bedroom:
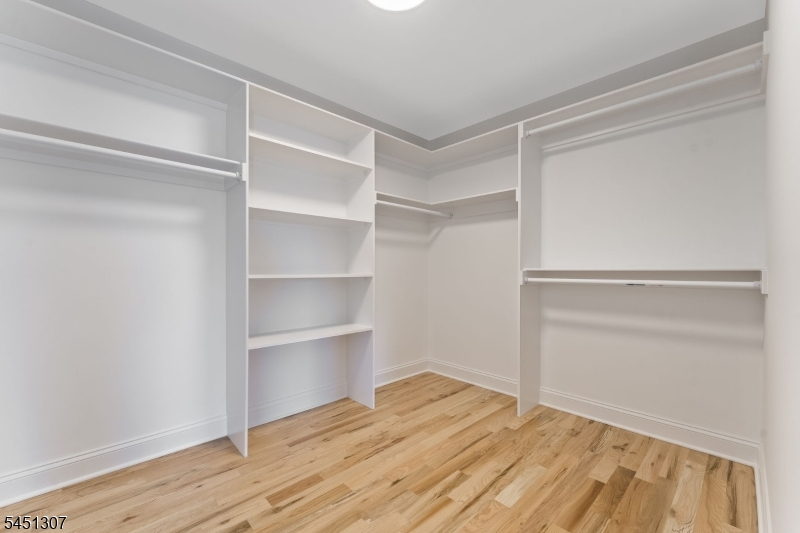
Full Bath, Walk-In Closet
Bath:
Soaking Tub, Stall Shower
Interior Features
Square Foot:
n/a
Year Renovated:
n/a
Basement:
Yes - Finished-Partially, Full
Full Baths:
3
Half Baths:
1
Appliances:
Carbon Monoxide Detector, Dishwasher, Kitchen Exhaust Fan, Microwave Oven, Range/Oven-Gas, Refrigerator
Flooring:
Tile, Vinyl-Linoleum, Wood
Fireplaces:
1
Fireplace:
Gas Fireplace, Living Room
Interior:
BarDry,CODetect,CeilHigh,SmokeDet,SoakTub,StallShw,TubShowr,WlkInCls
Exterior Features
Garage Space:
2-Car
Garage:
Finished,DoorOpnr,InEntrnc
Driveway:
1 Car Width, Blacktop
Roof:
Asphalt Shingle
Exterior:
Stone, Vinyl Siding
Swimming Pool:
n/a
Pool:
n/a
Utilities
Heating System:
2 Units, Forced Hot Air
Heating Source:
Gas-Propane Owned
Cooling:
2 Units, Ceiling Fan, Central Air, Multi-Zone Cooling
Water Heater:
Electric, Gas
Water:
Private
Sewer:
Septic 4 Bedroom Town Verified
Services:
Cable TV Available, Garbage Extra Charge
Lot Features
Acres:
1.06
Lot Dimensions:
n/a
Lot Features:
n/a
School Information
Elementary:
n/a
Middle:
n/a
High School:
VOORHEES
Community Information
County:
Hunterdon
Town:
Lebanon Twp.
Neighborhood:
n/a
Application Fee:
n/a
Association Fee:
n/a
Fee Includes:
n/a
Amenities:
n/a
Pets:
n/a
Financial Considerations
List Price:
$899,900
Tax Amount:
$3,191
Land Assessment:
$107,500
Build. Assessment:
$0
Total Assessment:
$107,500
Tax Rate:
2.97
Tax Year:
2025
Ownership Type:
Fee Simple
Listing Information
MLS ID:
4054339
List Date:
09-22-2026
Days On Market:
1
Listing Broker:
COLDWELL BANKER REALTY
Listing Agent:
Susan Depalma


Request More Information
Shawn and Diane Fox
RE/MAX American Dream
3108 Route 10 West
Denville, NJ 07834
Call: (973) 277-7853
Web: EdenLaneLiving.com
