27 Fawn Cir
Berkeley Heights Twp, NJ 07922
Price: $899,000
GSMLS: 4054350Type: Single Family
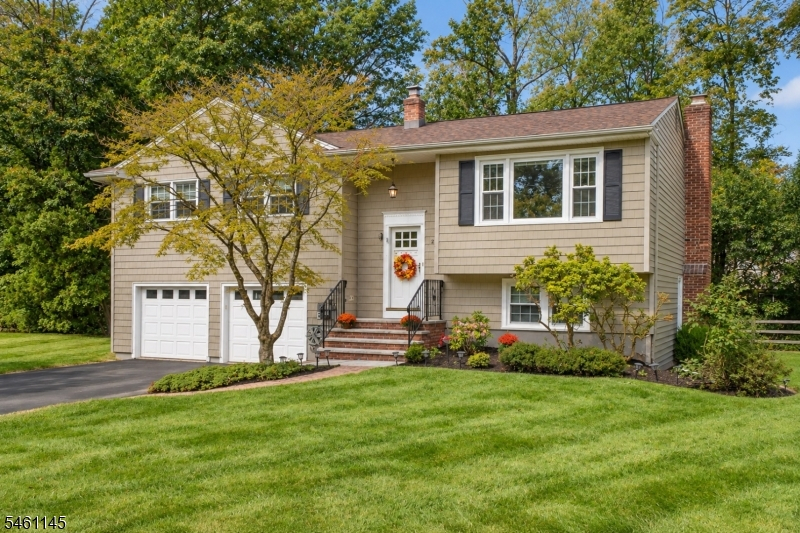
Style: Bi-Level
Beds: 4
Baths: 2 Full & 1 Half
Garage: 2-Car
Year Built: 1963
Acres: 0.34
Property Tax: $13,075
Description
Open House Tomorrow 11AM–1PM.
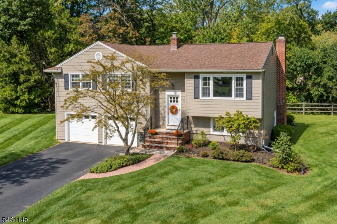
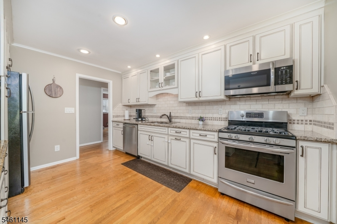
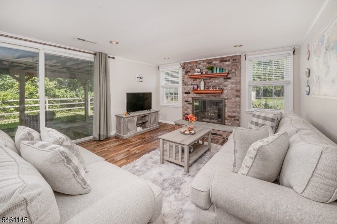
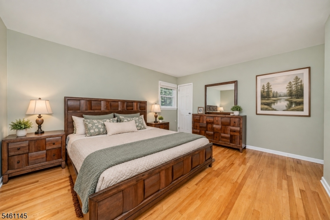
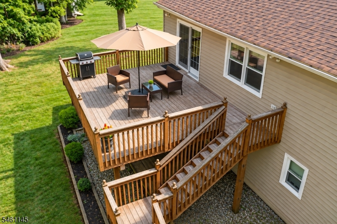
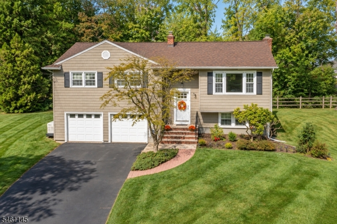
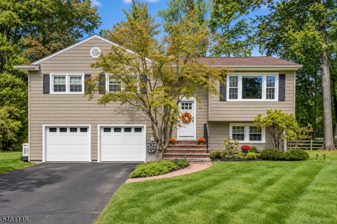
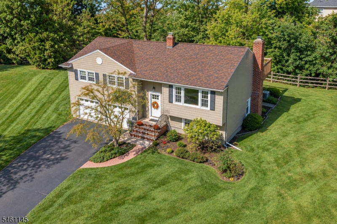
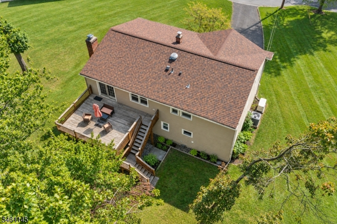
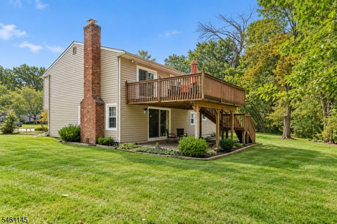
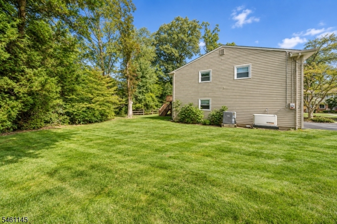
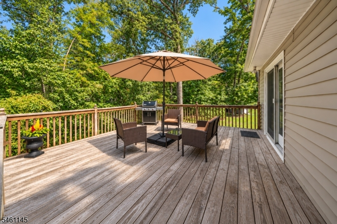
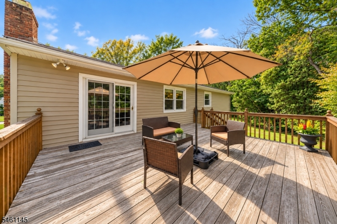
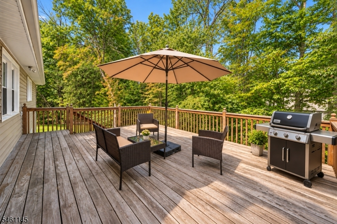
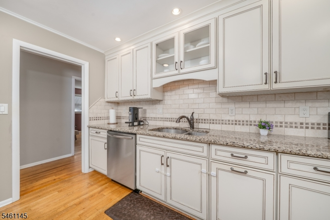
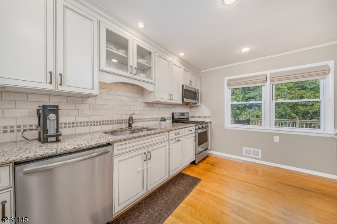
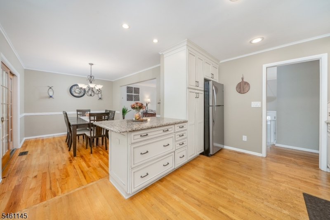
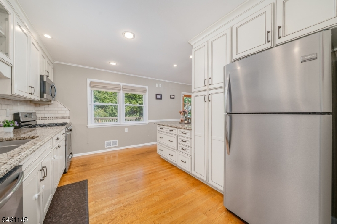
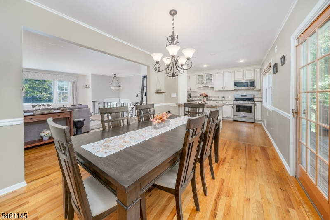
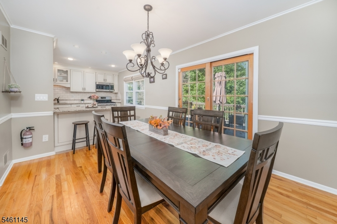
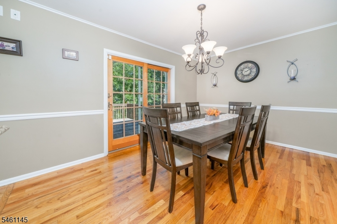
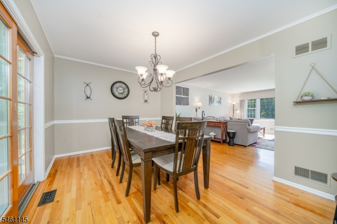
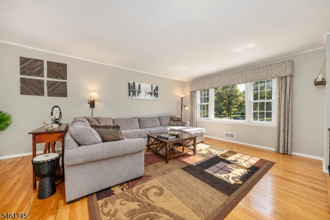
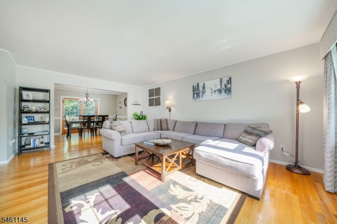
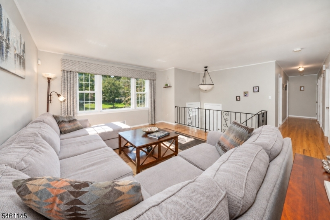
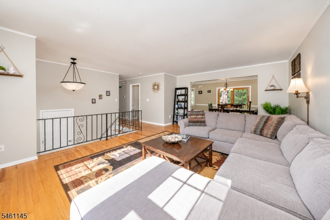
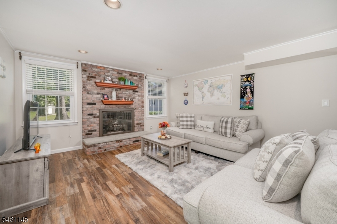
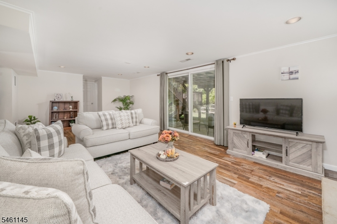
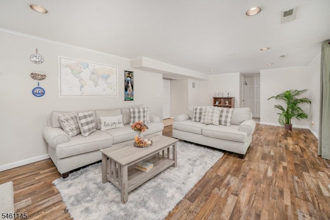
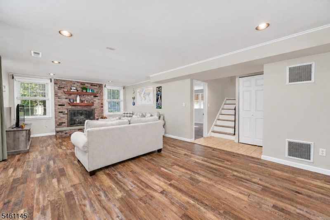
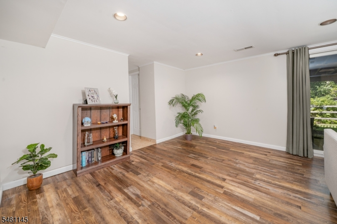
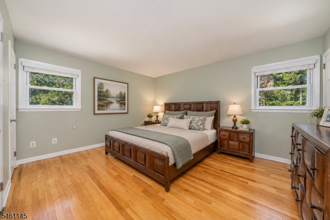
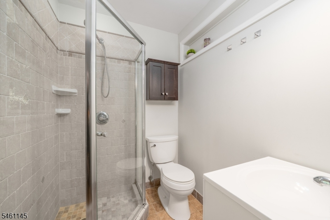
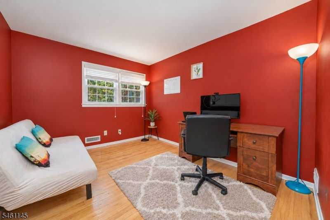
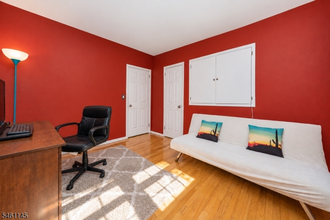
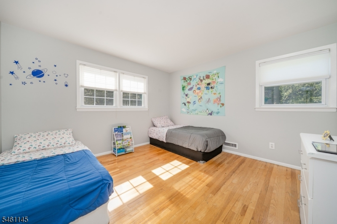
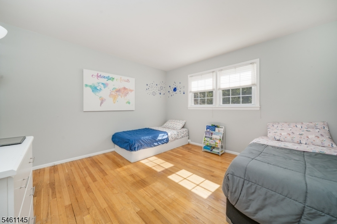
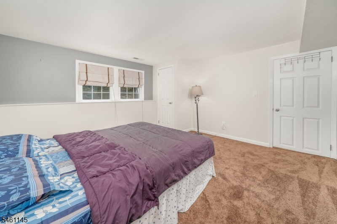
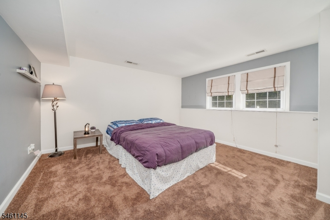
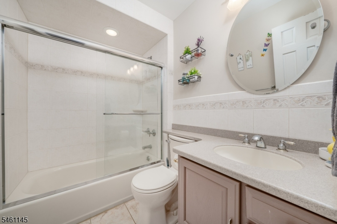
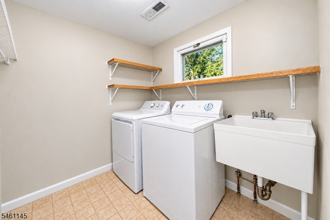
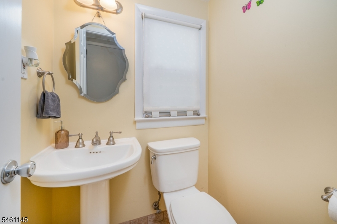
Welcome home to this beautifully updated 4-bedroom home tucked away on a quiet cul-de-sac! The spacious and flexible floor plan begins with a large living room that flows seamlessly into the dining area and kitchen, creating an open and inviting main living space. Sliding glass doors lead from the dining area to an impressive 300+ sq. ft. deck overlooking the lush, mature landscaping of the private backyard perfect for relaxing or entertaining. The first floor offers three bedrooms, including a primary suite with a private full bath, as well as a second updated full bath. The ground level adds tremendous versatility with a fourth bedroom and an almost 500 sq. ft. family room, highlighted by a floor-to-ceiling brick-faced fireplace and sliding glass doors opening to a covered patio. An additional bonus area adjacent to the family room provides even more space for a home office, exercise space or other uses. The ground level is completed by a powder room, laundry room and two-car attached garage with convenient attached access. The garage also features a separate storage room at the rear, providing valuable additional and flexible space. New roof ('23) and whole house generator ('20). Situated on a 0.34-acre property, this home offers a wonderful combination of space, privacy and convenience, with easy access to Berkeley Heights schools, NYC transportation, downtown restaurants and local businesses. Beautifully updated, exceptionally spacious and ideally located welcome home!Rooms Sizes
Kitchen:
14x10 First
Dining Room:
14x10 First
Living Room:
19x14 First
Family Room:
27x18 Ground
Den:
n/a
Bedroom 1:
15x14 First
Bedroom 2:
12x11 First
Bedroom 3:
11x10 First
Bedroom 4:
14x14 Ground
Room Levels
Basement:
n/a
Ground:
1Bedroom,FamilyRm,GarEnter,Laundry,OutEntrn,PowderRm,SeeRem,Storage
Level 1:
3Bedroom,BathMain,BathOthr,DiningRm,InsdEntr,Kitchen,LivingRm,OutEntrn
Level 2:
n/a
Level 3:
n/a
Level Other:
n/a
Room Features
Kitchen:
Eat-In Kitchen
Dining Room:
n/a
Master Bedroom:
1st Floor
Bath:
Stall Shower
Interior Features
Square Foot:
2,288
Year Renovated:
n/a
Basement:
No
Full Baths:
2
Half Baths:
1
Appliances:
Carbon Monoxide Detector, Dishwasher, Dryer, Generator-Built-In, Microwave Oven, Range/Oven-Gas, Refrigerator, Sump Pump, Washer
Flooring:
Laminate, Tile, Wood
Fireplaces:
1
Fireplace:
Family Room, Wood Burning
Interior:
Blinds, Carbon Monoxide Detector, Smoke Detector, Window Treatments
Exterior Features
Garage Space:
2-Car
Garage:
Attached,DoorOpnr,InEntrnc,Oversize,SeeRem
Driveway:
2 Car Width, Blacktop
Roof:
Asphalt Shingle
Exterior:
Vinyl Siding
Swimming Pool:
n/a
Pool:
n/a
Utilities
Heating System:
1 Unit, Forced Hot Air
Heating Source:
Gas-Natural
Cooling:
1 Unit, Central Air
Water Heater:
n/a
Water:
Public Water
Sewer:
Public Sewer
Services:
Cable TV Available, Fiber Optic Available, Garbage Extra Charge
Lot Features
Acres:
0.34
Lot Dimensions:
n/a
Lot Features:
Cul-De-Sac, Level Lot
School Information
Elementary:
n/a
Middle:
Columbia
High School:
Governor
Community Information
County:
Union
Town:
Berkeley Heights Twp.
Neighborhood:
n/a
Application Fee:
n/a
Association Fee:
n/a
Fee Includes:
n/a
Amenities:
n/a
Pets:
n/a
Financial Considerations
List Price:
$899,000
Tax Amount:
$13,075
Land Assessment:
$144,200
Build. Assessment:
$152,900
Total Assessment:
$297,100
Tax Rate:
4.40
Tax Year:
2025
Ownership Type:
Fee Simple
Listing Information
MLS ID:
4054350
List Date:
09-22-2026
Days On Market:
1
Listing Broker:
WEICHERT REALTORS
Listing Agent:
Joseph Eberle


Request More Information
Shawn and Diane Fox
RE/MAX American Dream
3108 Route 10 West
Denville, NJ 07834
Call: (973) 277-7853
Web: EdenLaneLiving.com
