5 Allen Dr
Kinnelon Boro, NJ 07405
Price: $749,000
GSMLS: 4054356Type: Single Family
Style: Contemporary
Beds: 3
Baths: 2 Full & 1 Half
Garage: 3-Car
Year Built: 1987
Acres: 1.38
Property Tax: $18,271
Description
Open House Sunday 12PM–2PM.
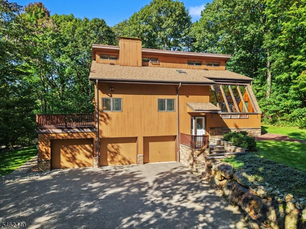
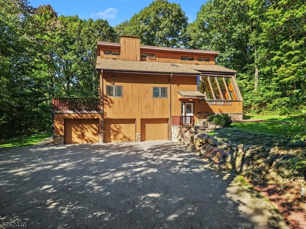
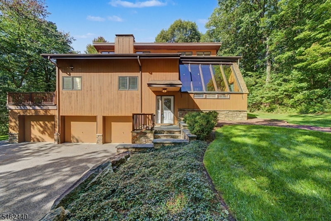
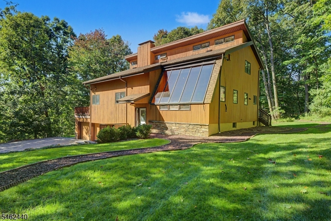
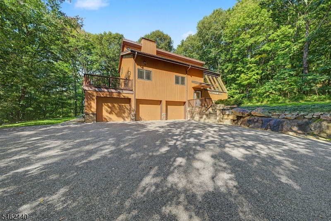
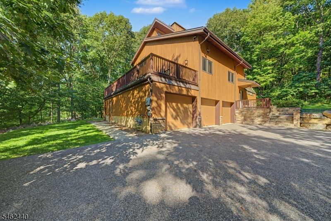
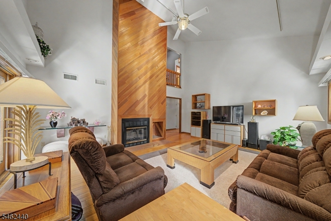
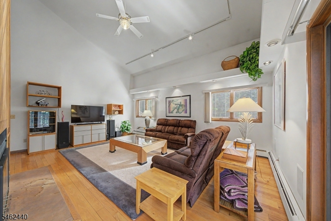
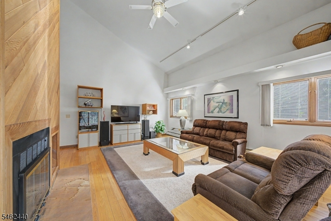
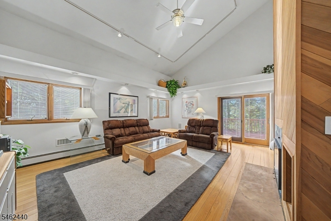
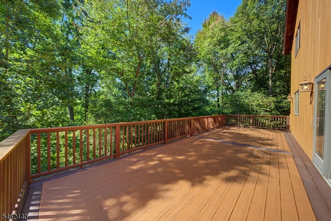
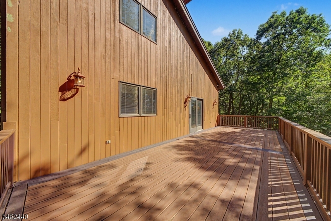
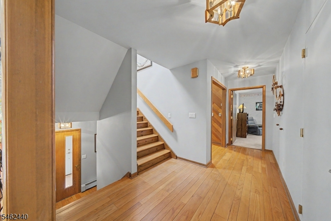
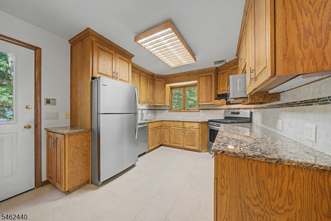
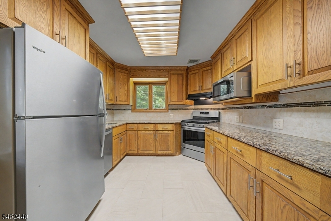
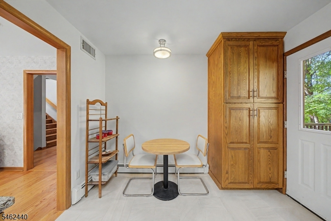
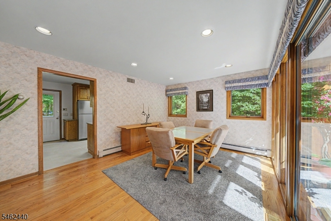
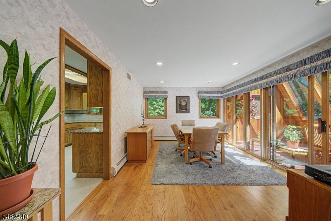
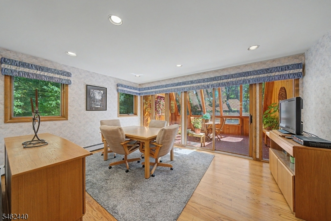
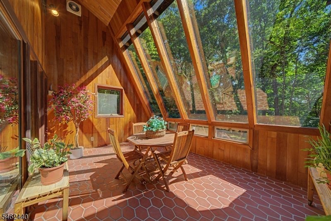
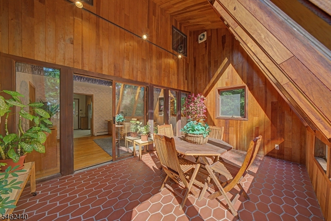
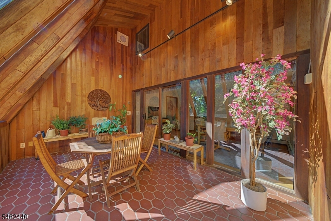
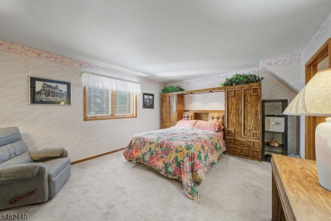
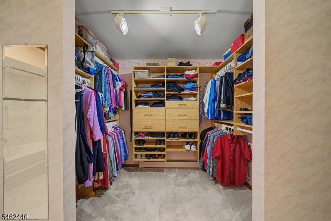
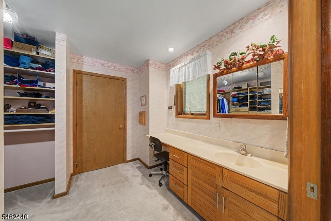
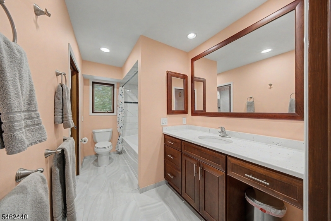
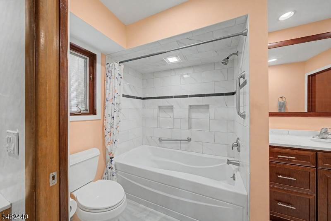
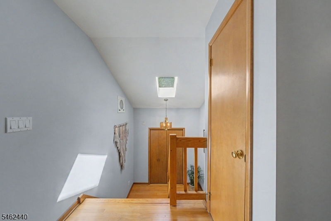
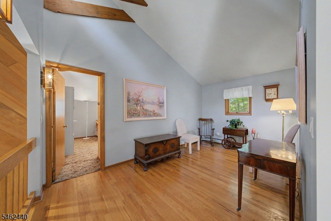
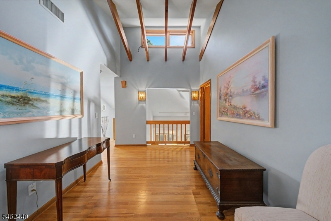
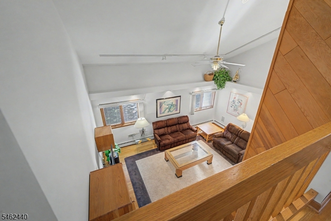
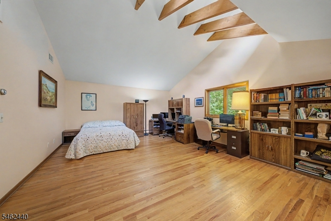
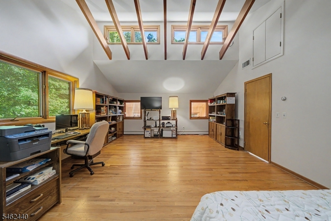
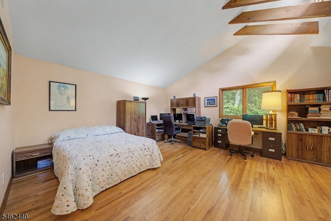
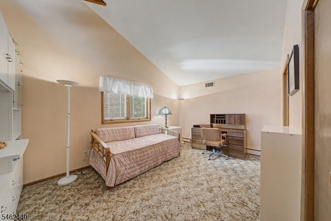
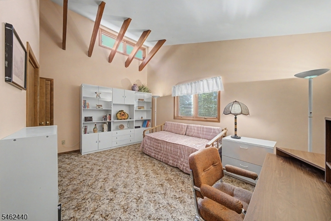
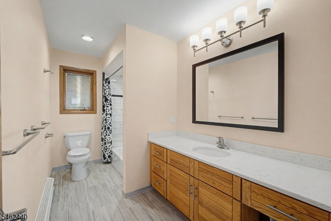
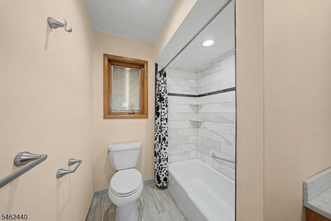
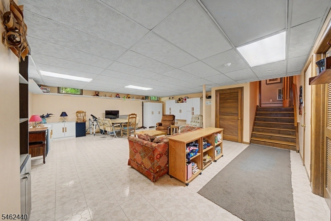
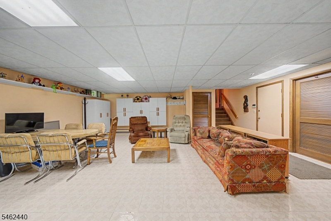
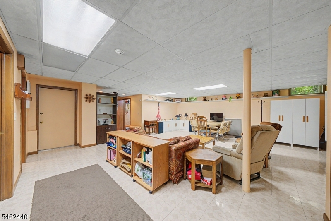
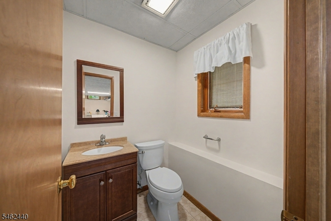
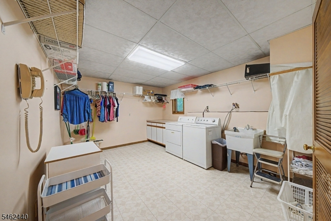
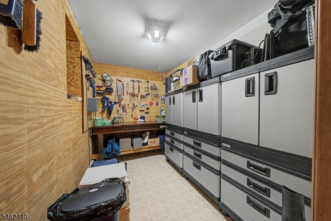
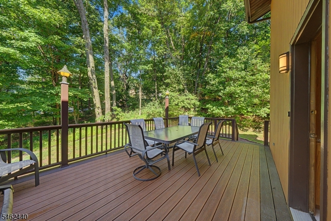
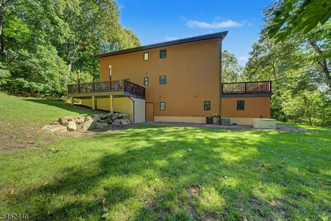
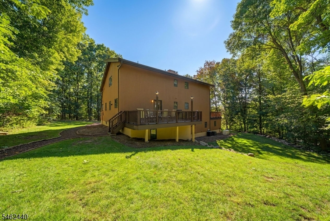
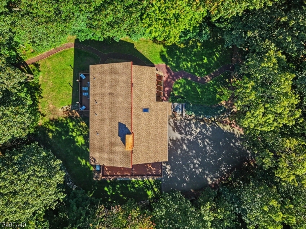
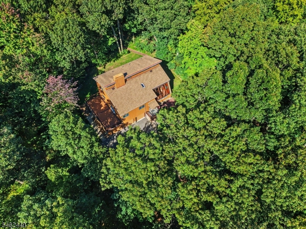
Experience this AMAZING custom Contemporary home situated on 1.38 Acres nestled in a quiet strollable neighborhood LESS THAN 50 MINUTES TO NYC! The Main Level is highlighted by a Great Room / Family Room featuring a soaring 2-Story Cathedral Ceiling, a Wood-Burning Fireplace, custom Studio Lighting & access to your very own One of Two composite Deck. Discover a GIGANTIC Primary Suite including a California Walk-In Closet with built-in Makeup Vanity & Fully Renovated En-Suite Bathroom. Enjoy an Eat-In Kitchen offering Quartz Countertops, Stainless Steel Appliances with access to a Second composite Deck with Gas grill line. The Formal Dining Room overlooks an awe-inspiring Sun Room / Greenhouse Room equipped with passive solar heating surrounded by Over-Sized Windows, Glass Doors & Skylights showered with natural light. The Second Level offers a Sitting Room that can EASILY BE CONVERTED INTO A 4TH BEDROOM / OFFICE SPACE, a Full Bathroom & 2 HUGE Additional Bedrooms accentuated by High Ceilings & beautiful Wooden Beams. The Finished Walk-Out Basement allows a BONUS additional living space & includes a Half Bath, Laundry Room with folding table, a Workshop & direct access to a 3.5 Car Tandem Garage. Home includes a Generac Whole House Generator. Enjoy a MASSIVE Backyard in a tucked away peaceful & serene setting incredible for entertaining, hosting and relaxation! A Commuters Dream in close proximity to Route 23, Route 80, Route 46 & nearby Direct NYC Bus & Train transportation.Rooms Sizes
Kitchen:
n/a
Dining Room:
n/a
Living Room:
n/a
Family Room:
n/a
Den:
n/a
Bedroom 1:
n/a
Bedroom 2:
n/a
Bedroom 3:
n/a
Bedroom 4:
n/a
Room Levels
Basement:
n/a
Ground:
n/a
Level 1:
n/a
Level 2:
n/a
Level 3:
n/a
Level Other:
n/a
Room Features
Kitchen:
Eat-In Kitchen
Dining Room:
Formal Dining Room
Master Bedroom:
n/a
Bath:
n/a
Interior Features
Square Foot:
n/a
Year Renovated:
n/a
Basement:
Yes - Finished, Full, Walkout
Full Baths:
2
Half Baths:
1
Appliances:
Carbon Monoxide Detector, Dishwasher, Dryer, Range/Oven-Gas, Refrigerator, Washer
Flooring:
Tile, Wood
Fireplaces:
1
Fireplace:
Wood Burning
Interior:
n/a
Exterior Features
Garage Space:
3-Car
Garage:
Built-In,DoorOpnr,Garage,InEntrnc,Oversize,Tandem
Driveway:
Blacktop
Roof:
Asphalt Shingle
Exterior:
CedarSid,WoodShng
Swimming Pool:
n/a
Pool:
n/a
Utilities
Heating System:
Baseboard - Hotwater, Multi-Zone
Heating Source:
Gas-Natural
Cooling:
Central Air, Multi-Zone Cooling
Water Heater:
n/a
Water:
Public Water
Sewer:
Septic
Services:
n/a
Lot Features
Acres:
1.38
Lot Dimensions:
n/a
Lot Features:
n/a
School Information
Elementary:
n/a
Middle:
n/a
High School:
n/a
Community Information
County:
Morris
Town:
Kinnelon Boro
Neighborhood:
n/a
Application Fee:
n/a
Association Fee:
n/a
Fee Includes:
n/a
Amenities:
Storage
Pets:
Yes
Financial Considerations
List Price:
$749,000
Tax Amount:
$18,271
Land Assessment:
$305,700
Build. Assessment:
$306,400
Total Assessment:
$612,100
Tax Rate:
2.99
Tax Year:
2025
Ownership Type:
Fee Simple
Listing Information
MLS ID:
4054356
List Date:
09-22-2026
Days On Market:
1
Listing Broker:
KELLER WILLIAMS - NJ METRO GROUP
Listing Agent:
Evan Megnin




Request More Information
Shawn and Diane Fox
RE/MAX American Dream
3108 Route 10 West
Denville, NJ 07834
Call: (973) 277-7853
Web: EdenLaneLiving.com
