28 Alpine Dr
Denville Twp, NJ 07834
Price: $875,000
GSMLS: 4054396Type: Single Family
Style: Colonial
Beds: 4
Baths: 2 Full & 1 Half
Garage: 2-Car
Year Built: 1995
Acres: 5.09
Property Tax: $14,918
Description
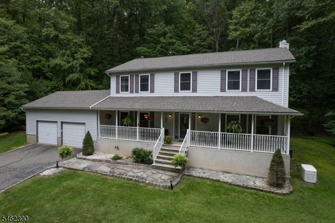
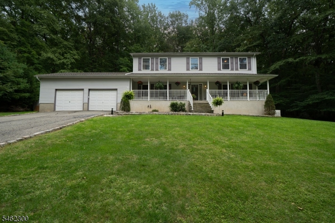
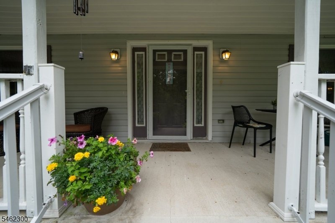
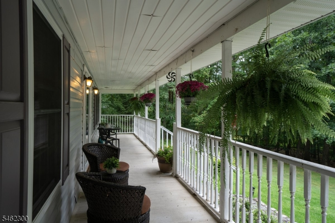
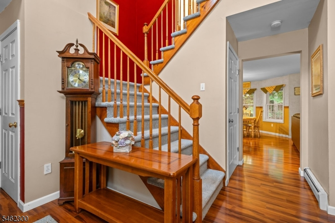
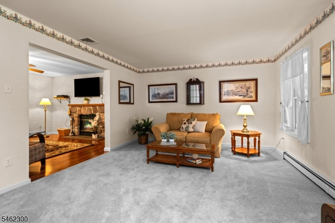
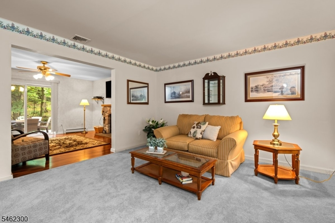
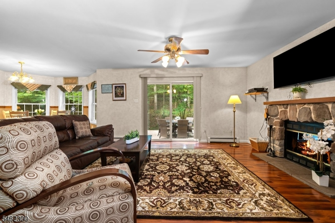
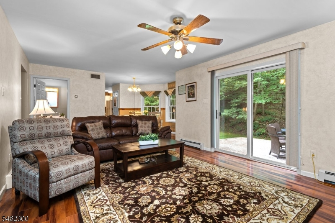
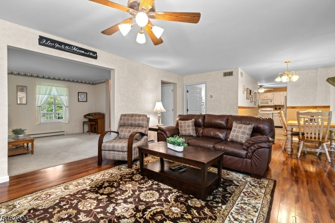
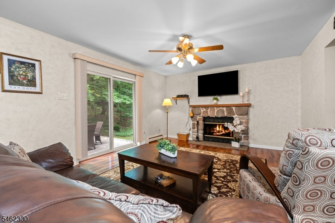
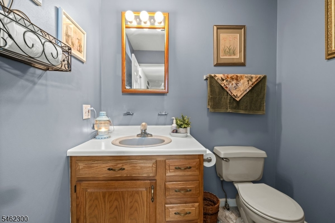
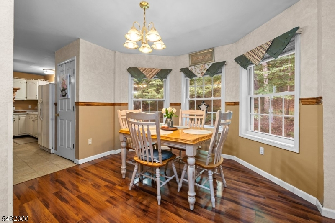
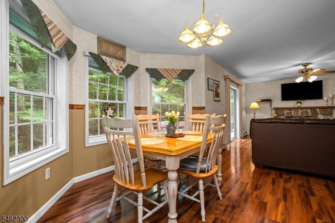
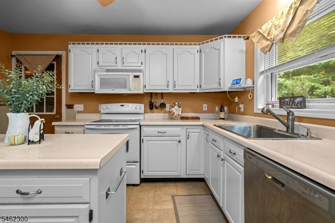
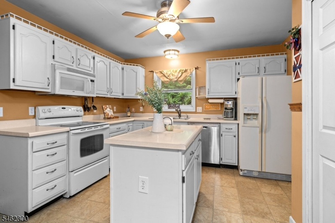
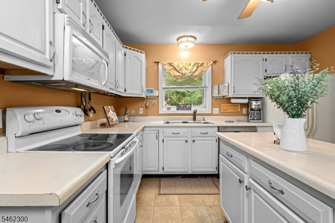
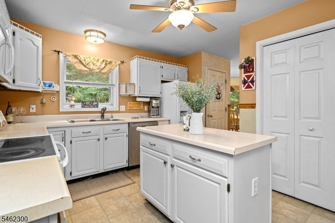
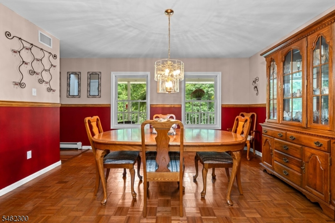
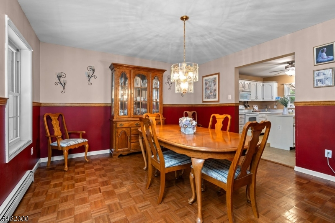
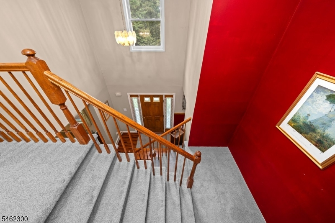
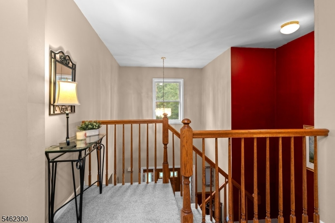
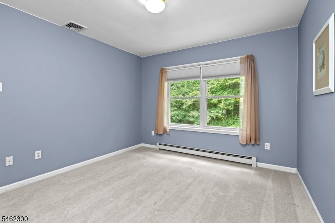
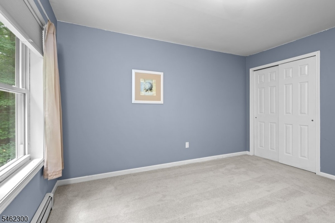
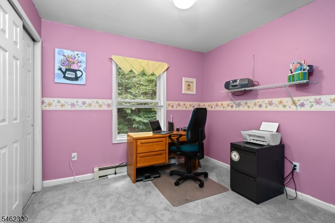
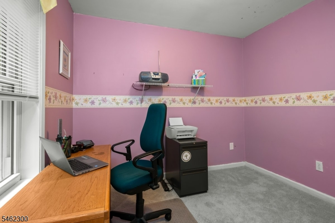
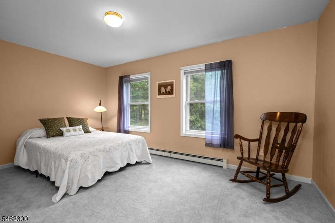
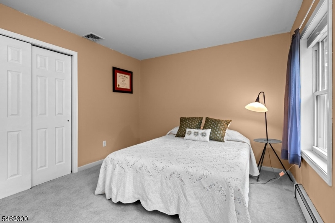
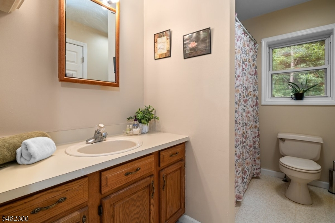
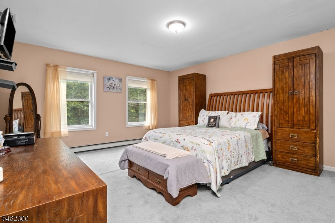
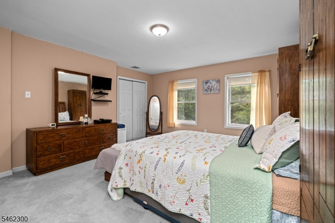
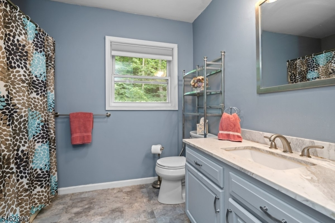
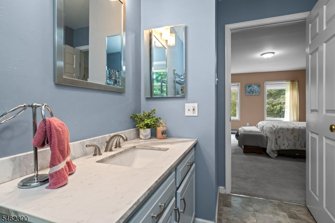
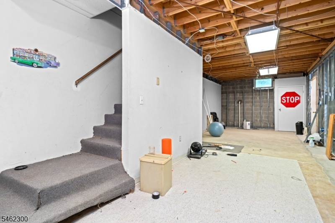
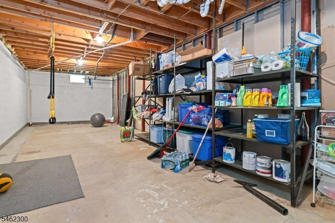
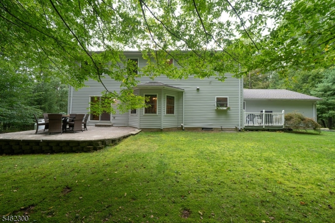
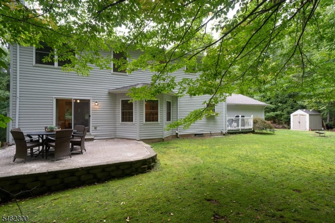
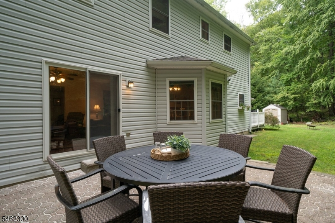
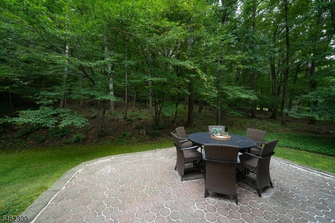
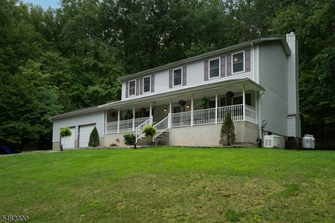
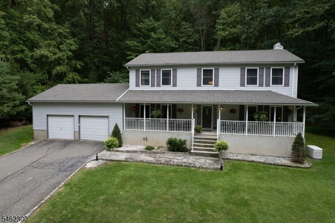
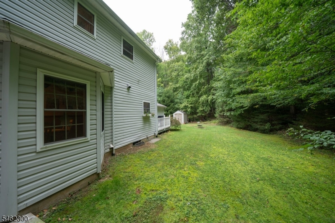
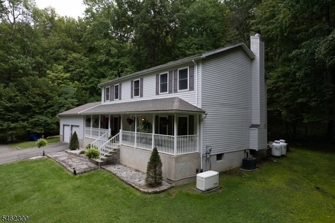
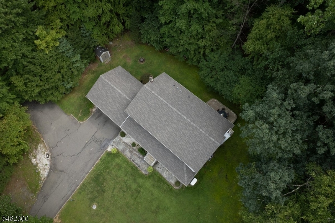
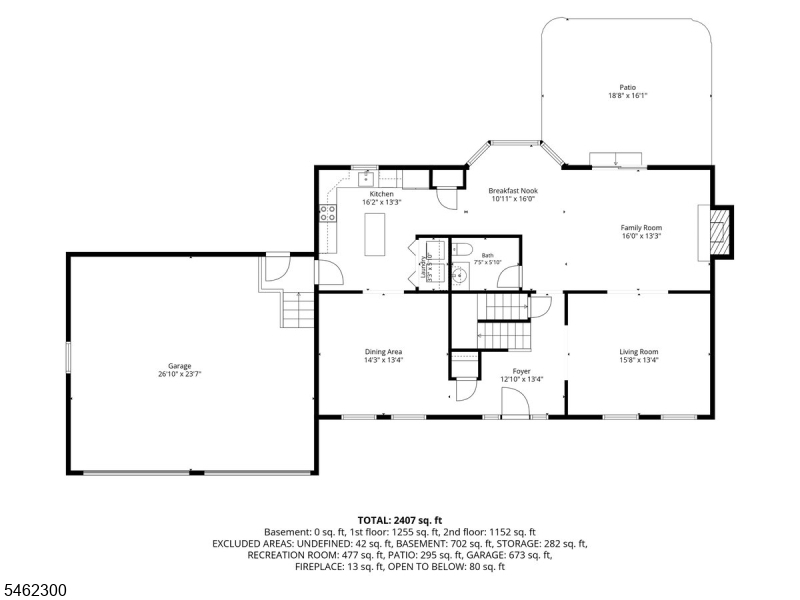
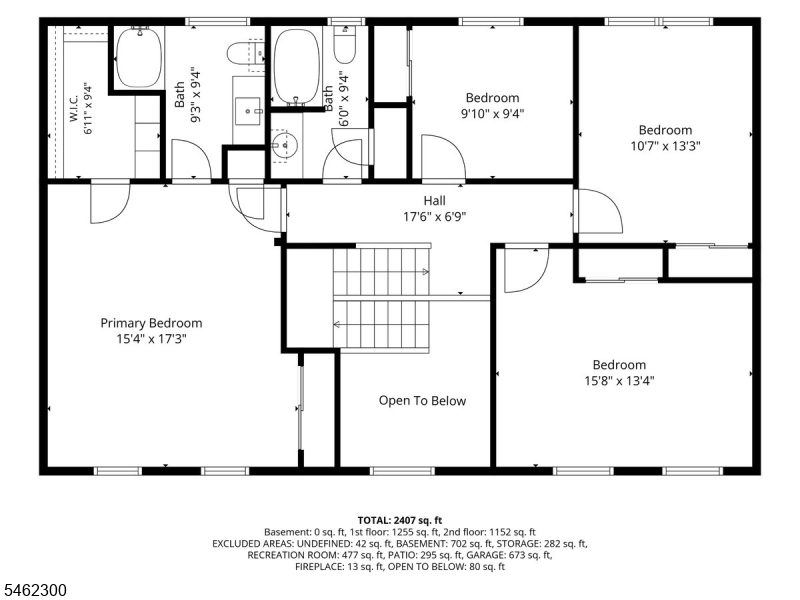
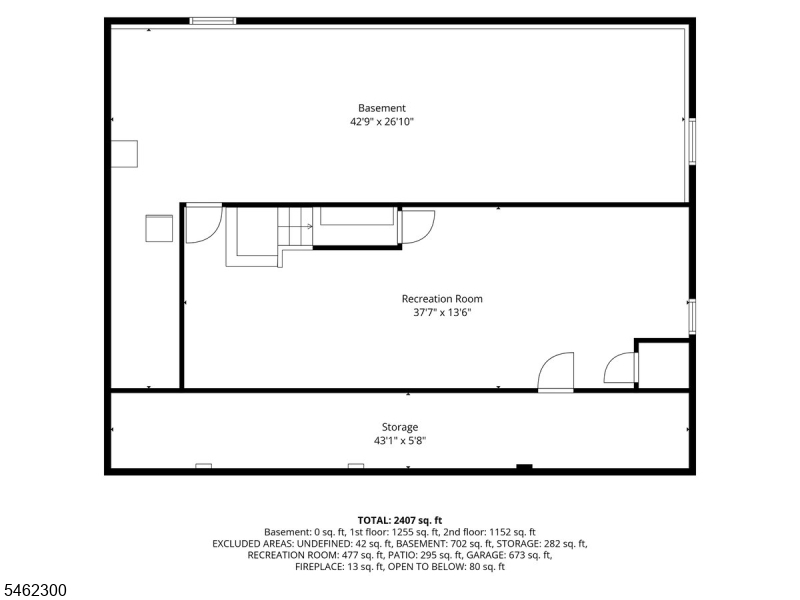
Welcome to your private sanctuary in desirable Denville. Set back on 5 secluded acres, this classic 4-bedroom, 2.5 bath Colonial offers the perfect blend of tranquil living and everyday convenience. The main level features a flowing floor plan ideal for entertaining. The kitchen features a center island and a charming breakfast nook. Relax in the family room, which boasts a cozy fireplace and sliding glass doors that open to your private outdoor patio. The open front porch also provides the perfect setting to sit back and relax after a long day. The large formal dining room and formal living room provide even more space for large gatherings. Upstairs you will find four generously sized bedrooms offering comfort and space. Primary bedroom features full bath and walk-in closet. Additional highlights include oversized garage and an expansive unfinished basement with endless possibilities to customize a future home gym, media room or extra living space. While you'll love the peaceful seclusion of this 5-acre retreat, you are just minutes away from Denville's vibrant downtown, known for its specialty shops, diverse dining and festive community events. Commuters dream with easy access to all major highways and bus/train to NYC. Experience the best of both worlds - a private country home with unmatched local amenities.
Rooms Sizes
Kitchen:
16x13 First
Dining Room:
14x13 First
Living Room:
16x13 First
Family Room:
16x13 First
Den:
n/a
Bedroom 1:
17x15 Second
Bedroom 2:
16x13 Second
Bedroom 3:
13x11 Second
Bedroom 4:
10x9 Second
Room Levels
Basement:
Storage Room, Utility Room
Ground:
n/a
Level 1:
Breakfast Room, Dining Room, Family Room, Foyer, Kitchen, Laundry Room, Living Room, Powder Room
Level 2:
4 Or More Bedrooms, Bath Main, Bath(s) Other
Level 3:
Attic
Level Other:
n/a
Room Features
Kitchen:
Center Island
Dining Room:
Formal Dining Room
Master Bedroom:
Full Bath, Walk-In Closet
Bath:
Stall Shower
Interior Features
Square Foot:
n/a
Year Renovated:
n/a
Basement:
Yes - Unfinished
Full Baths:
2
Half Baths:
1
Appliances:
Dishwasher, Dryer, Generator-Hookup, Microwave Oven, Range/Oven-Electric, Refrigerator, Washer
Flooring:
Carpeting, Laminate
Fireplaces:
1
Fireplace:
Family Room
Interior:
CODetect,StallShw,TubShowr,WlkInCls
Exterior Features
Garage Space:
2-Car
Garage:
Attached Garage, Oversize Garage
Driveway:
1 Car Width, 2 Car Width
Roof:
Asphalt Shingle
Exterior:
Vinyl Siding
Swimming Pool:
n/a
Pool:
n/a
Utilities
Heating System:
1 Unit, Baseboard - Hotwater
Heating Source:
Oil Tank Above Ground - Inside
Cooling:
Central Air
Water Heater:
n/a
Water:
Well
Sewer:
Public Sewer
Services:
n/a
Lot Features
Acres:
5.09
Lot Dimensions:
n/a
Lot Features:
Open Lot, Wooded Lot
School Information
Elementary:
Riverview Elementary (K-5)
Middle:
Valley View Middle (6-8)
High School:
Morris Knolls High School (9-12)
Community Information
County:
Morris
Town:
Denville Twp.
Neighborhood:
n/a
Application Fee:
n/a
Association Fee:
n/a
Fee Includes:
n/a
Amenities:
n/a
Pets:
n/a
Financial Considerations
List Price:
$875,000
Tax Amount:
$14,918
Land Assessment:
$240,800
Build. Assessment:
$294,100
Total Assessment:
$534,900
Tax Rate:
2.79
Tax Year:
2025
Ownership Type:
Fee Simple
Listing Information
MLS ID:
4054396
List Date:
09-22-2026
Days On Market:
0
Listing Broker:
BHHS FOX & ROACH
Listing Agent:
Cheryl Mccauley




Request More Information
Shawn and Diane Fox
RE/MAX American Dream
3108 Route 10 West
Denville, NJ 07834
Call: (973) 277-7853
Web: EdenLaneLiving.com
