8 Berkeley Rd
Maplewood Twp, NJ 07040
Price: $7,550
GSMLS: 4054584Type: Single Family
Beds: 4
Baths: 2 Full & 2 Half
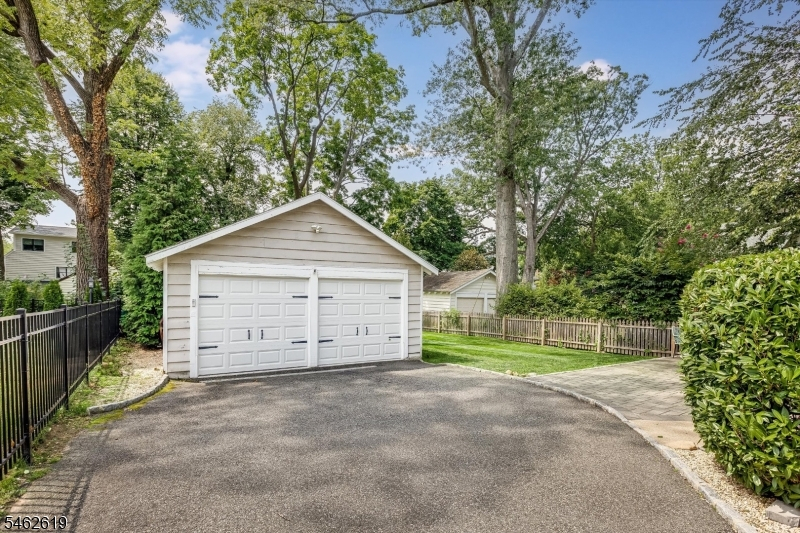
Garage: 2-Car
Basement: Yes
Year Built: 1926
Pets: Dogs OK, Number Limit, Size Limit
Available: Immediately
Description
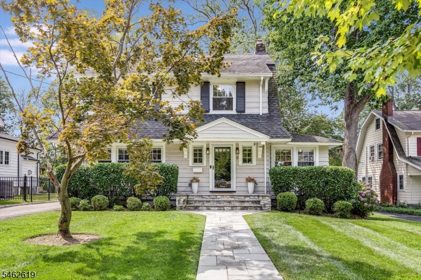
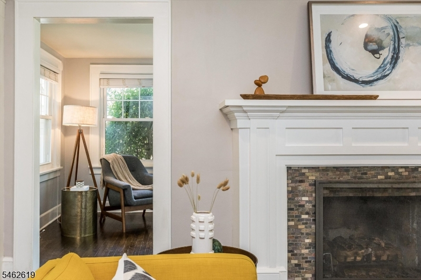
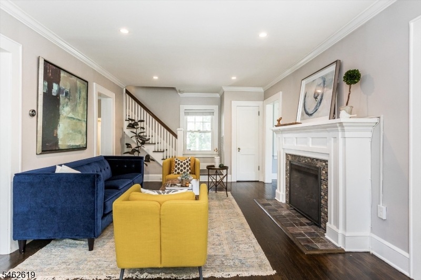
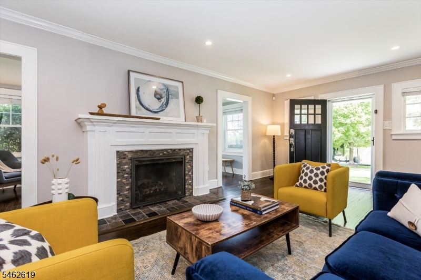
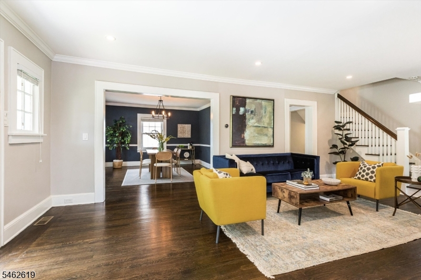
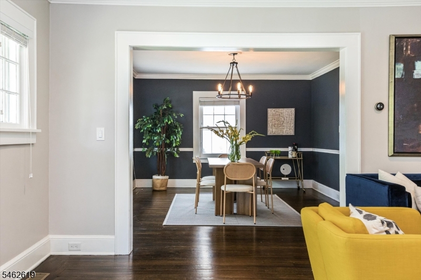
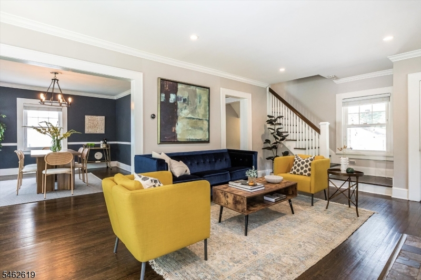
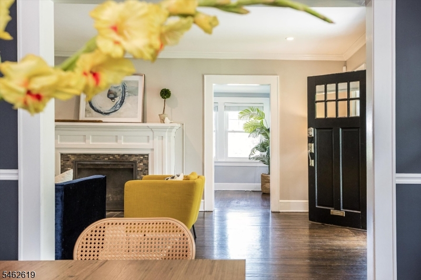
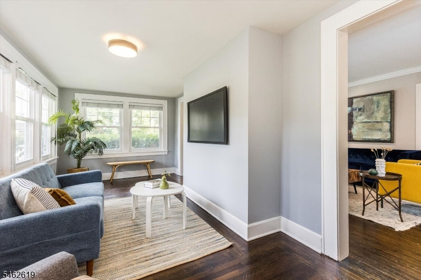
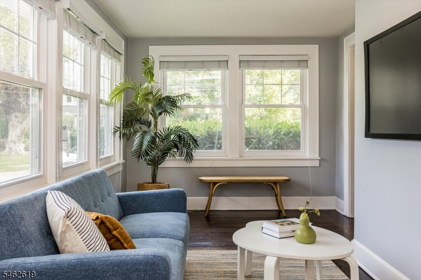
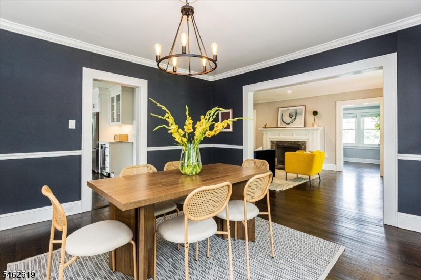
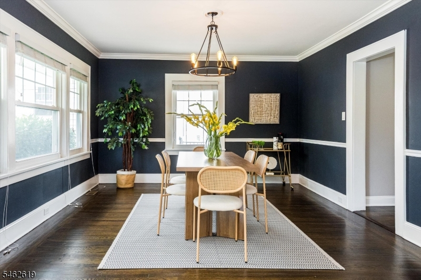
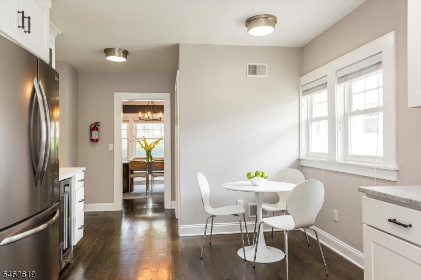
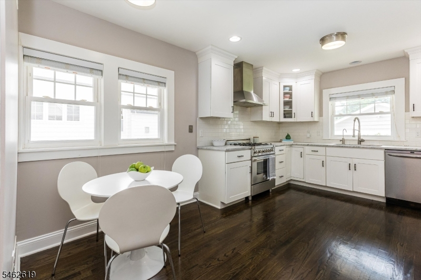
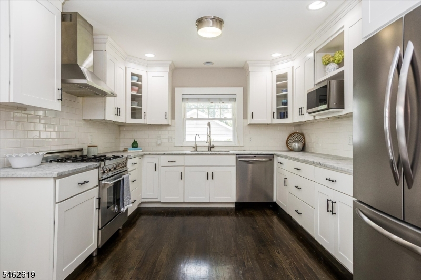
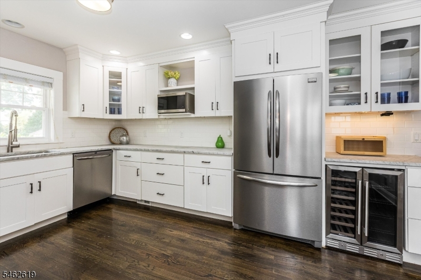
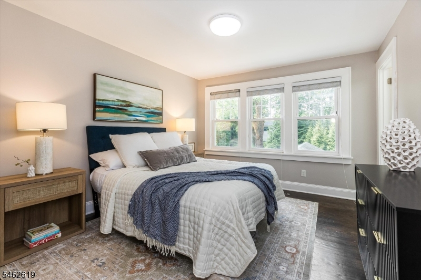
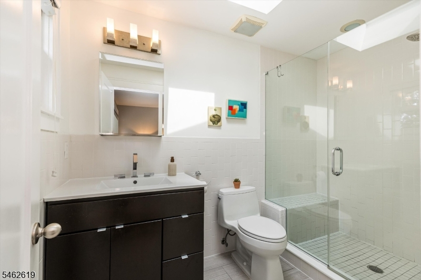
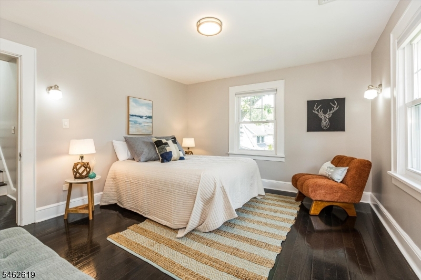
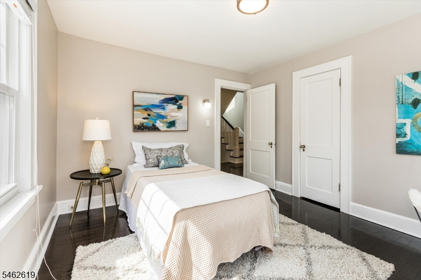
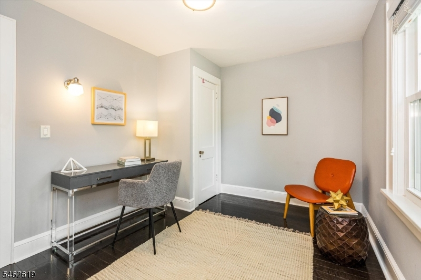
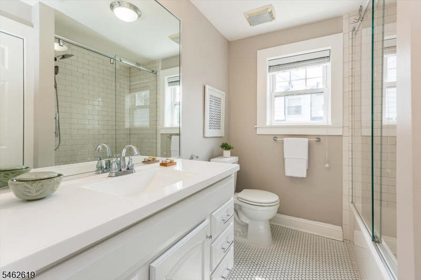
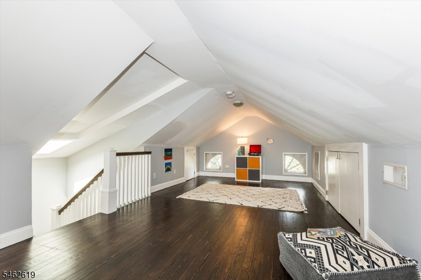
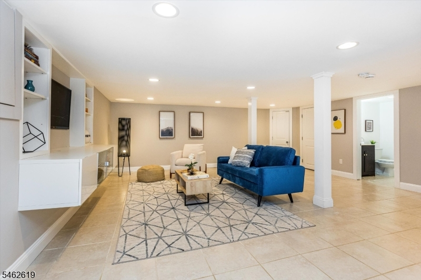
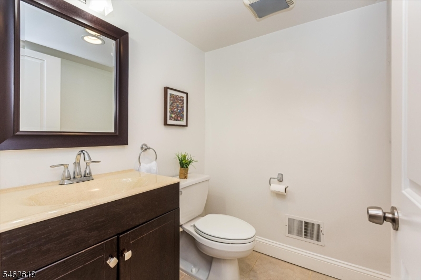
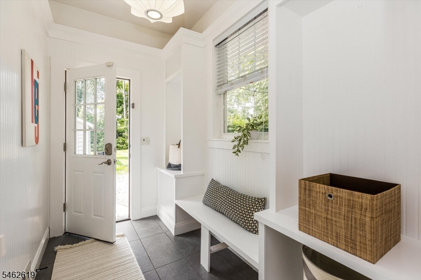
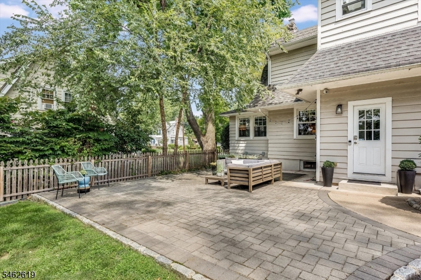
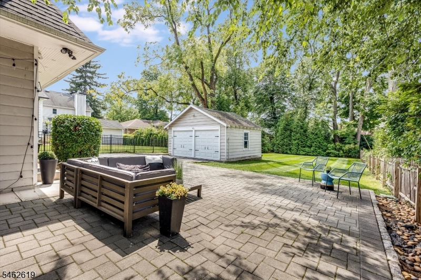
This lovingly updated Colonial offers an incredible location bordering Millburn, providing easy access to both towns. Enjoy the convenience of reaching the park, Maplewood Village, schools, and train station without needing a car from this superbly situated home. The home features four finished levels of living space, beautiful hardwood floors throughout, central air conditioning, and abundant natural light in every room. The formal living room includes a cozy gas fireplace and opens to a sunroom with windows on three sides, offering lovely views of the neighborhood greenery. The gorgeous kitchen is equipped with stainless steel appliances, granite countertops, a breakfast area, and an adjacent mudroom for added convenience. The second floor has four bedrooms, including a primary en-suite with a skylight. The versatile finished third floor is perfect for an office, playroom, workout area, or additional guest space. The finished basement includes a half bath, providing extra living space.The expansive leveled backyard features a paver patio, perfect for outdoor relaxation and entertainment. Don't miss out on this wonderful opportunity to live in a charming Colonial home with excellent access to local amenities and transportation.
Rental Info
Lease Terms:
1 Year, 2 Years, 3-5 Years
Required:
1MthScty,CredtRpt,PetSecur,TenAppl,TenInsRq
Tenant Pays:
Cable T.V., Electric, Gas, Heat, Hot Water, Maintenance-Lawn, Snow Removal, Trash Removal
Rent Includes:
Taxes, Water
Tenant Use Of:
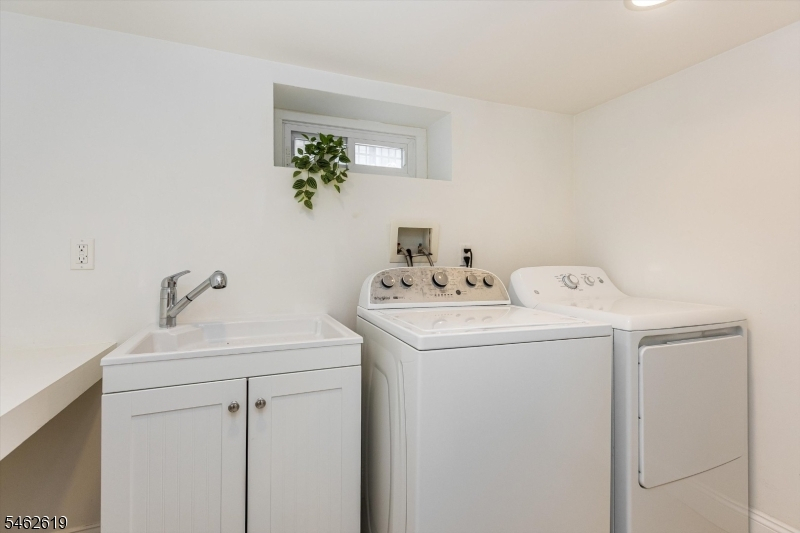
Basement, Laundry Facilities
Furnishings:
Unfurnished
Age Restricted:
No
Handicap:
n/a
General Info
Square Foot:
n/a
Renovated:
n/a
Rooms:
13
Room Features:
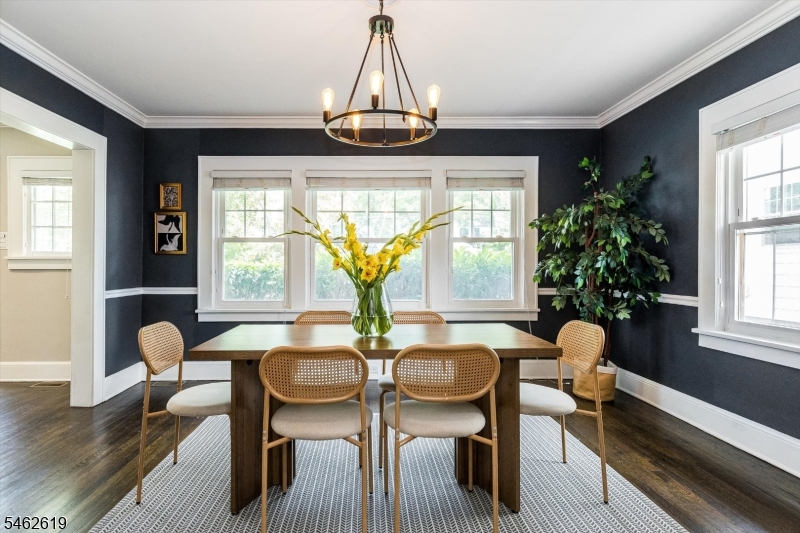
Eat-In Kitchen, Full Bath, Separate Dining Area
Interior:
Carbon Monoxide Detector, Fire Extinguisher, High Ceilings, Security System, Shades, Smoke Detector
Appliances:
Carbon Monoxide Detector, Dishwasher, Dryer, Range/Oven-Gas, Smoke Detector, Sump Pump, Washer
Basement:
Yes - Finished
Fireplaces:
1
Flooring:
Tile, Wood
Exterior:
Wood Fence
Amenities:
n/a
Room Levels
Basement:
Den
Ground:
n/a
Level 1:
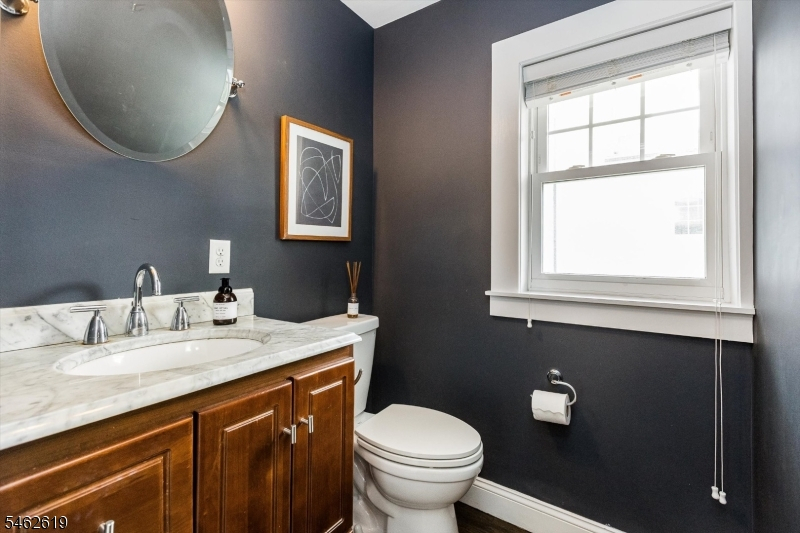
Dining Room, Kitchen, Living Room, Powder Room
Level 2:
4 Or More Bedrooms, Bath Main, Bath(s) Other
Level 3:
Office
Room Sizes
Kitchen:
First
Dining Room:
First
Living Room:
First
Family Room:
Basement
Bedroom 1:
Second
Bedroom 2:
Second
Bedroom 3:
Second
Parking
Garage:
2-Car
Description:
Detached Garage, Garage Parking
Parking:
4
Lot Features
Acres:
0.23
Dimensions:
51X196
Lot Description:
Level Lot
Road Description:
n/a
Zoning:
n/a
Utilities
Heating System:
2 Units
Heating Source:
Gas-Natural
Cooling:
2 Units
Water Heater:
Gas
Utilities:
Gas-Natural
Water:
Public Water
Sewer:
Private
Services:
Cable TV Available, Garbage Included
School Information
Elementary:
n/a
Middle:
n/a
High School:
COLUMBIA
Community Information
County:
Essex
Town:
Maplewood Twp.
Neighborhood:
n/a
Location:
Residential Area
Listing Information
MLS ID:
4054584
List Date:
09-23-2026
Days On Market:
2
Listing Broker:
WEST OF HUDSON REAL ESTATE
Listing Agent:
Sidney Simon


Request More Information
Shawn and Diane Fox
RE/MAX American Dream
3108 Route 10 West
Denville, NJ 07834
Call: (973) 277-7853
Web: EdenLaneLiving.com
