9 Blackbirch Rd
Scotch Plains Twp, NJ 07076
Price: $2,300,000
GSMLS: 4054731Type: Single Family
Style: Colonial
Beds: 5
Baths: 4 Full & 1 Half
Garage: 2-Car
Year Built: 2026
Acres: 0.97
Property Tax: $22,007
Description
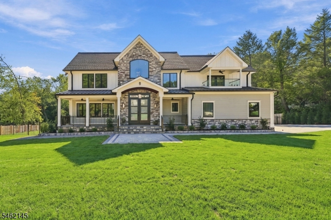
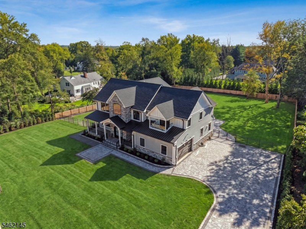
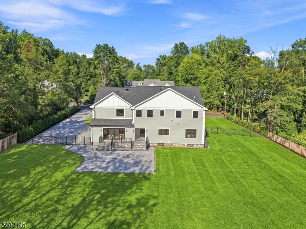
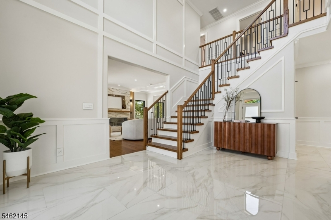
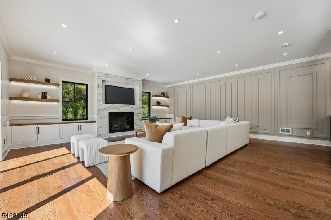
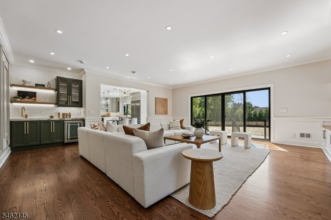
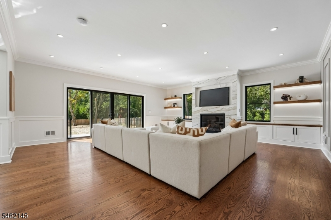
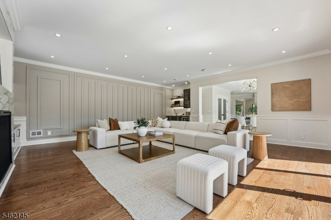
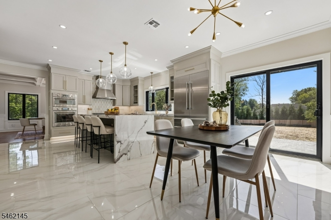
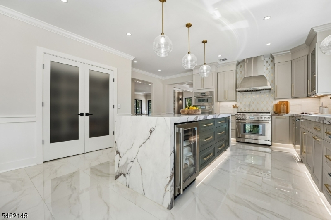
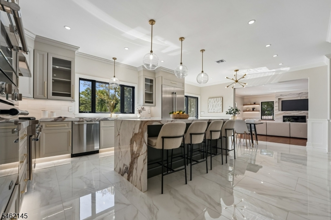
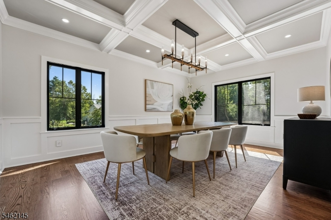
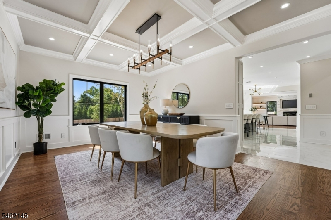
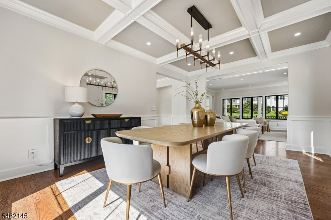
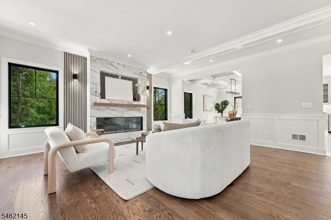
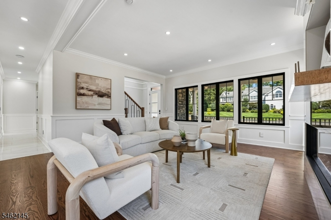
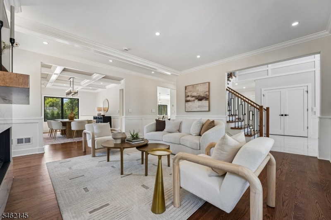
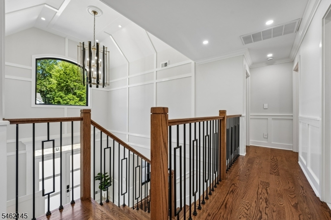
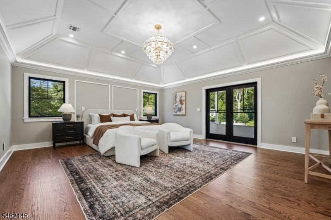
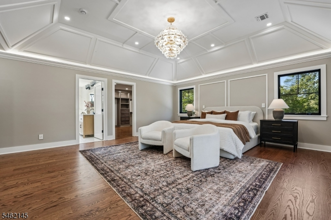
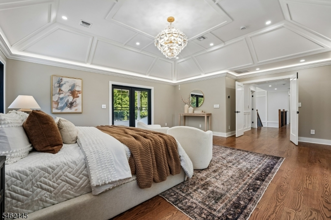
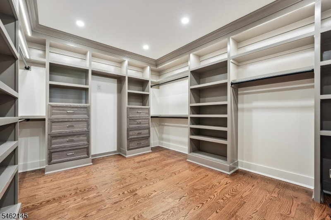
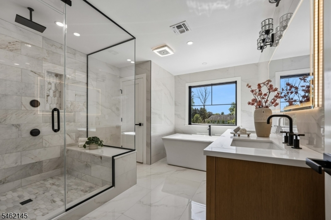
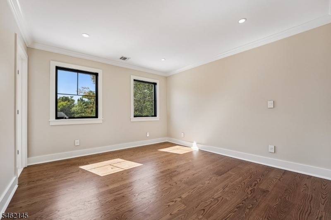
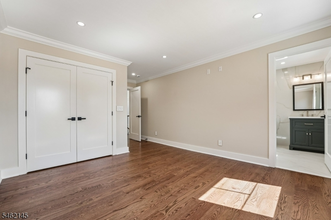
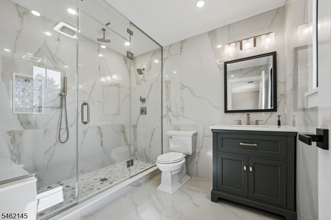
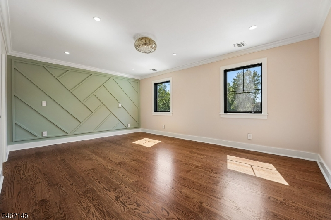
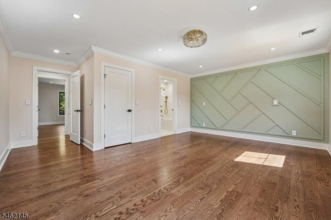
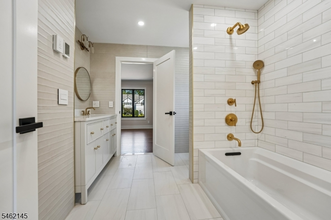
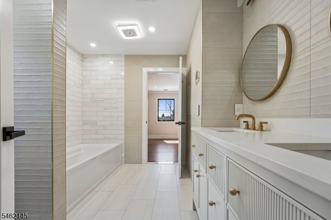
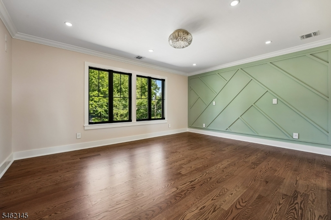
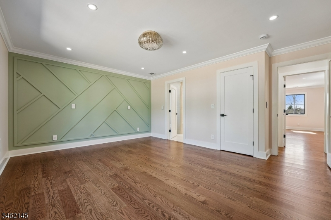
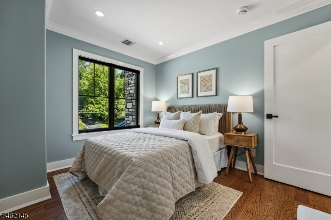
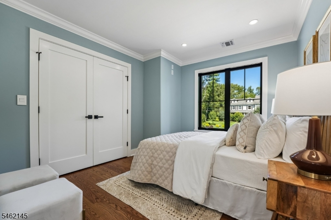
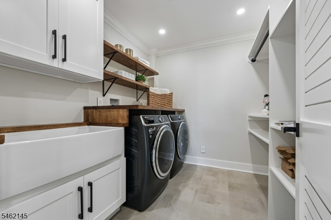
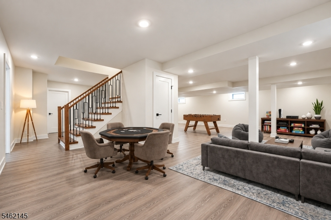
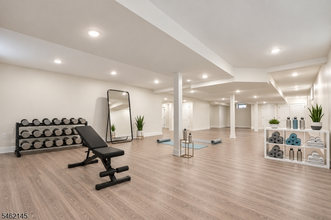
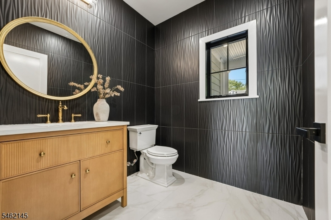
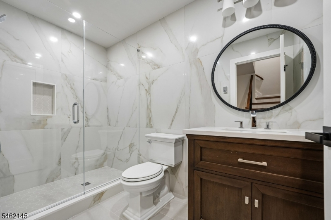
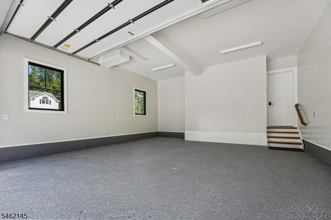
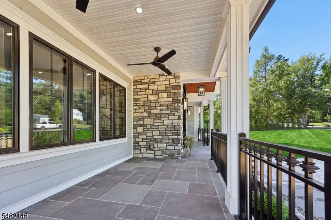
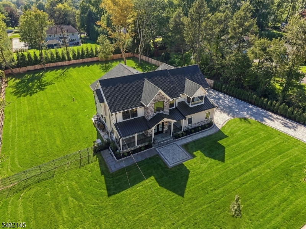
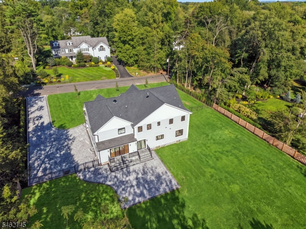
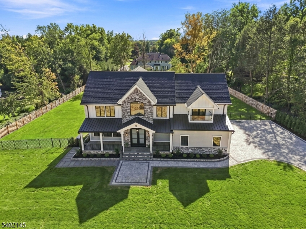
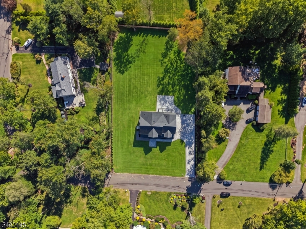
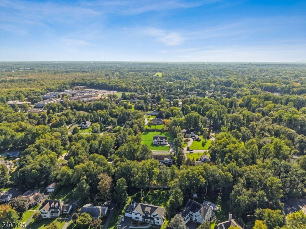
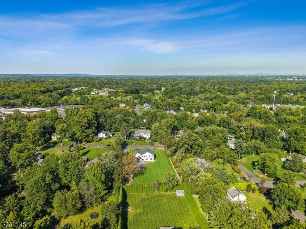
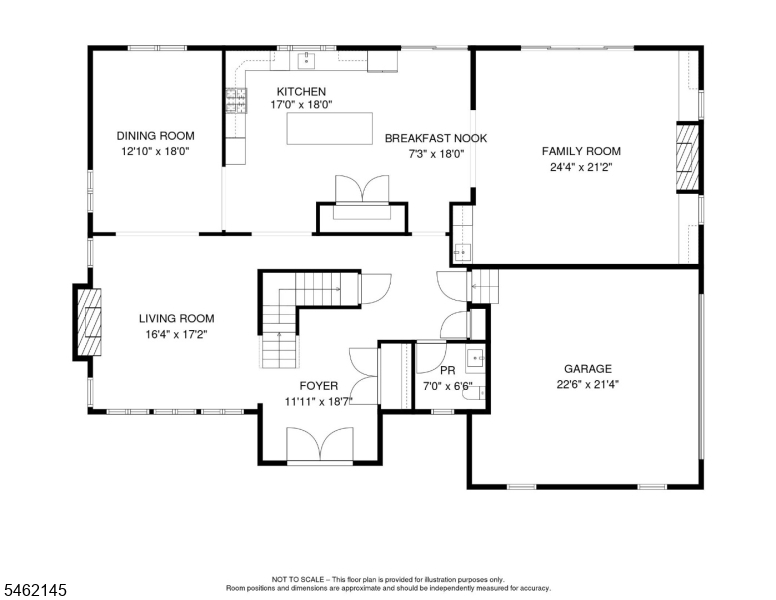
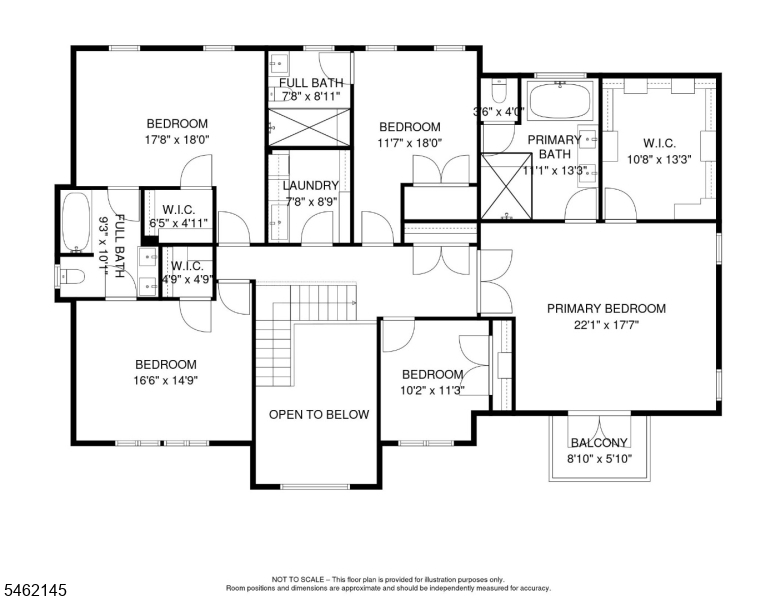
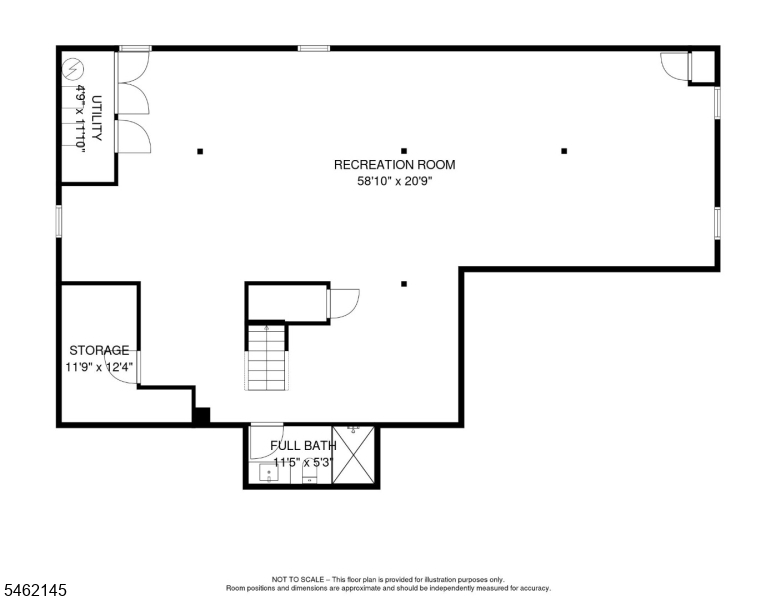
Stunning luxury home showcasing exceptional craftsmanship set on a flat, oversized .97-acre lot on one of Scotch Plains' most desirable cul-de-sacs. This 5 bedroom, 4.5 bath residence offers impressive space, high-end finishes and sophisticated design throughout. An impressive front porch welcomes you into a dramatic two-story foyer, leading to a formal living room with fireplace and elegant dining room with coffered ceiling. The family room features a fireplace, custom built-ins and wet bar, flowing seamlessly into the showpiece kitchen with a stunning waterfall quartz island, Thermador appliances, marble backsplash, Kohler fixtures and pantry. Upstairs, the luxurious primary suite features a tray ceiling, private balcony, oversized walk-in closet and spa-like bath. Four additional bedrooms include an en-suite and Jack-and-Jill setup, plus a second-floor laundry room. The finished lower level with high ceilings and full bath provides additional space for recreation,fitness and entertaining. Premium features include Hardie Plank siding with Azek trim, heated ceramic floors, a whole-house generator, hardwired security and irrigation systems. Outside, the level property features a paver driveway and rear patio, bluestone walkways and steps, cedar and aluminum fencing,recessed exterior lighting and a beautiful backyard. Ideally located near top-rated schools, downtown Scotch Plains, golf courses, shopping, dining and NYC transportation. Luxury living at its finest, welcome home!
Rooms Sizes
Kitchen:
24x18 First
Dining Room:
13x18 First
Living Room:
16x17 First
Family Room:
24x21 First
Den:
n/a
Bedroom 1:
22x17 Second
Bedroom 2:
18x18 Second
Bedroom 3:
16x15 Second
Bedroom 4:
12x18 Second
Room Levels
Basement:
Bath(s) Other, Rec Room, Storage Room, Utility Room
Ground:
n/a
Level 1:
DiningRm,FamilyRm,Foyer,GarEnter,Kitchen,LivingRm,Pantry,PowderRm
Level 2:
4 Or More Bedrooms, Laundry Room
Level 3:
n/a
Level Other:
n/a
Room Features
Kitchen:
Center Island, Eat-In Kitchen, Pantry
Dining Room:
n/a
Master Bedroom:
Full Bath, Walk-In Closet
Bath:
Soaking Tub, Stall Shower
Interior Features
Square Foot:
n/a
Year Renovated:
2026
Basement:
Yes - Finished, French Drain, Full
Full Baths:
4
Half Baths:
1
Appliances:
Carbon Monoxide Detector, Central Vacuum, Dishwasher, Dryer, Generator-Built-In, Kitchen Exhaust Fan, Range/Oven-Gas, Refrigerator, Sump Pump, Washer, Wine Refrigerator
Flooring:
Tile, Vinyl-Linoleum, Wood
Fireplaces:
2
Fireplace:
Family Room, Gas Fireplace, Living Room
Interior:
BarWet,CeilBeam,CODetect,CeilHigh,SecurSys,Skylight,SmokeDet,SoakTub,StallShw,TubShowr,WlkInCls
Exterior Features
Garage Space:
2-Car
Garage:
Attached,DoorOpnr,InEntrnc
Driveway:
2 Car Width, Paver Block
Roof:
Asphalt Shingle
Exterior:
ConcBrd,SeeRem,Stone
Swimming Pool:
n/a
Pool:
n/a
Utilities
Heating System:
3 Units, Floor/Wall Heater, Forced Hot Air, Multi-Zone
Heating Source:
Gas-Natural
Cooling:
3 Units, Central Air, House Exhaust Fan, Multi-Zone Cooling
Water Heater:
From Furnace, Gas
Water:
Public Water
Sewer:
Public Sewer
Services:
n/a
Lot Features
Acres:
0.97
Lot Dimensions:
n/a
Lot Features:
Cul-De-Sac, Level Lot
School Information
Elementary:
Cole Elem
Middle:
Terrill MS
High School:
SP Fanwood
Community Information
County:
Union
Town:
Scotch Plains Twp.
Neighborhood:
n/a
Application Fee:
n/a
Association Fee:
n/a
Fee Includes:
n/a
Amenities:
Storage
Pets:
n/a
Financial Considerations
List Price:
$2,300,000
Tax Amount:
$22,007
Land Assessment:
$74,200
Build. Assessment:
$104,000
Total Assessment:
$178,200
Tax Rate:
12.35
Tax Year:
2025
Ownership Type:
Fee Simple
Listing Information
MLS ID:
4054731
List Date:
09-23-2026
Days On Market:
1
Listing Broker:
COLDWELL BANKER REALTY
Listing Agent:
Steven Siracusa


Request More Information
Shawn and Diane Fox
RE/MAX American Dream
3108 Route 10 West
Denville, NJ 07834
Call: (973) 277-7853
Web: EdenLaneLiving.com
