926 Steib Ter
Union Twp, NJ 07083
Price: $539,900
GSMLS: 4054734Type: Single Family
Style: Cape Cod
Beds: 3
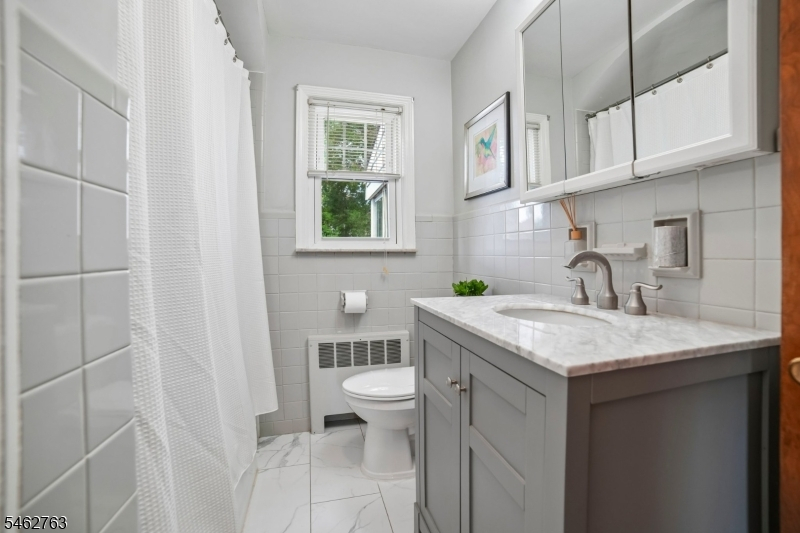
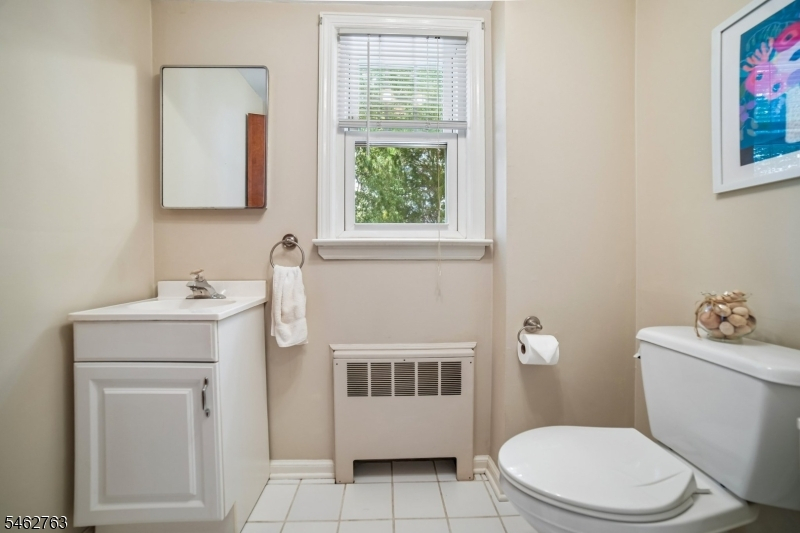
Baths: 1 Full & 2 Half
Garage: 1-Car
Year Built: 1952
Acres: 0.15
Property Tax: $10,378
Description
Open House Sunday 1PM–3PM.
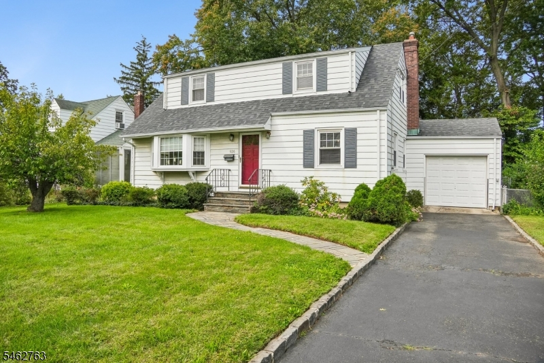
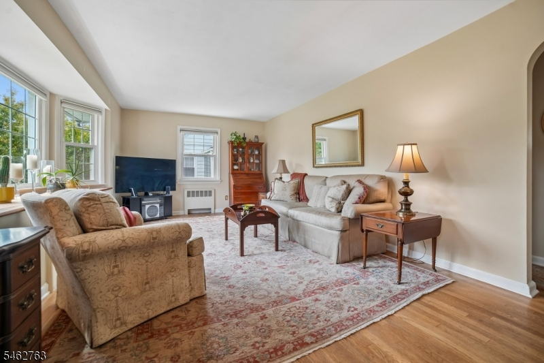
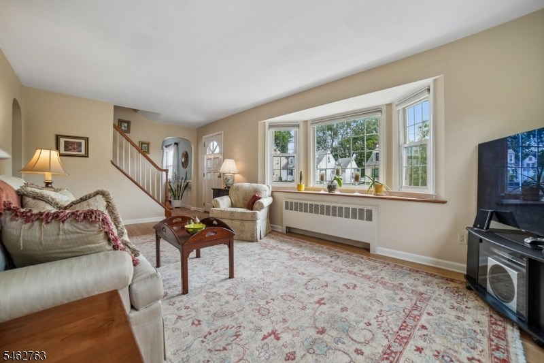
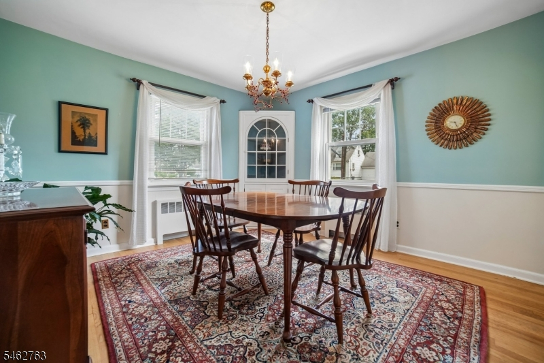
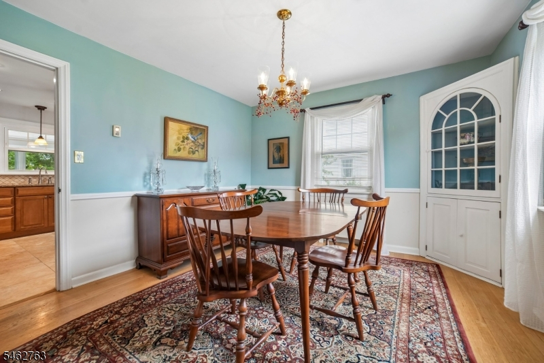
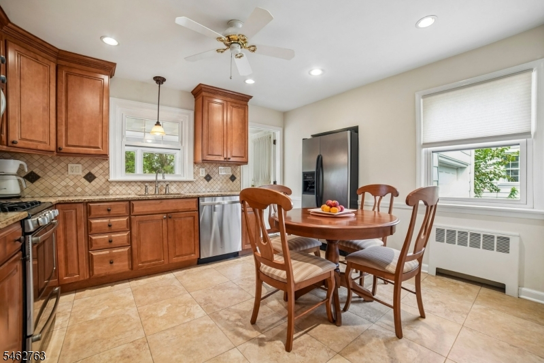
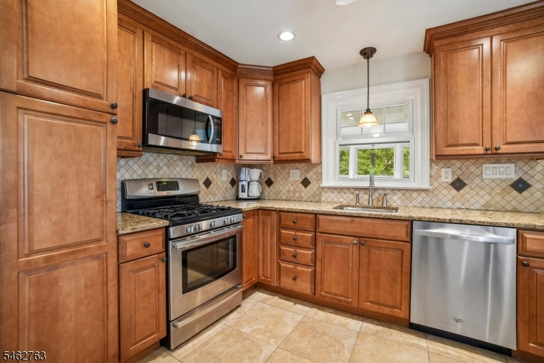
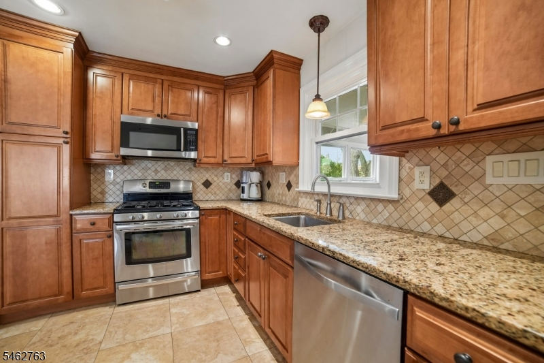
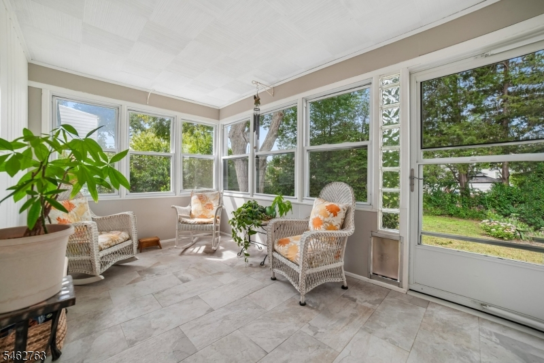
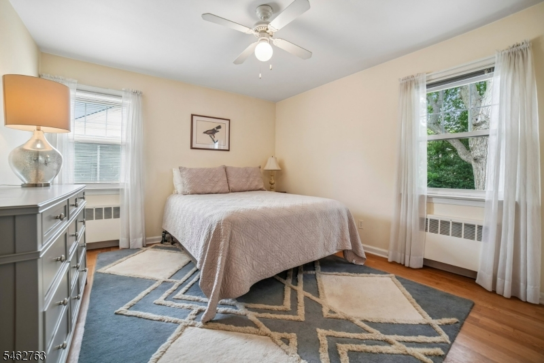
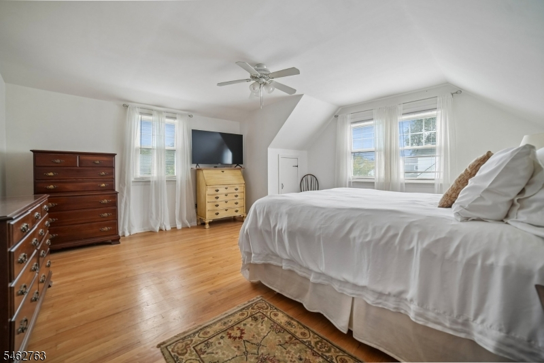
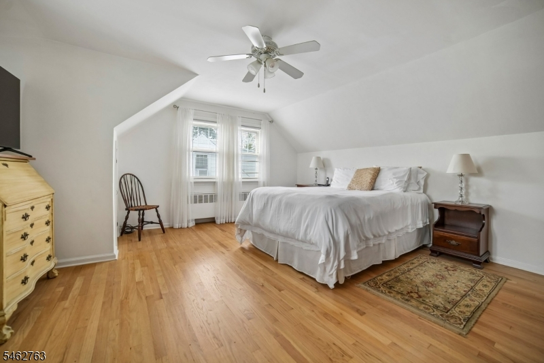
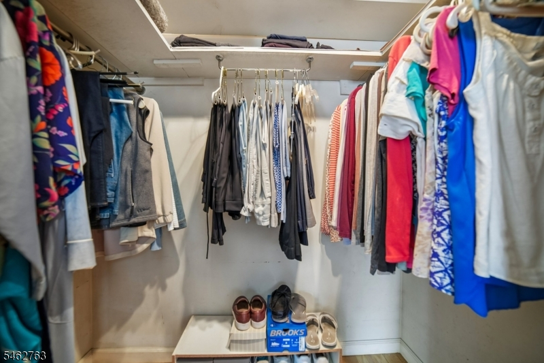
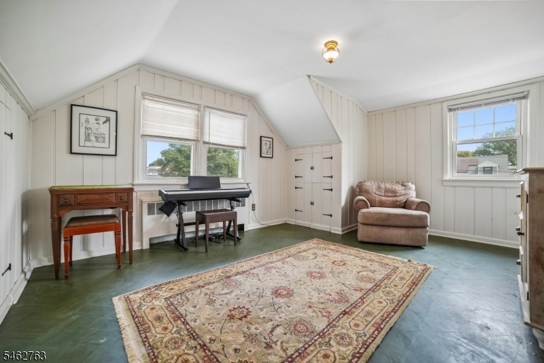
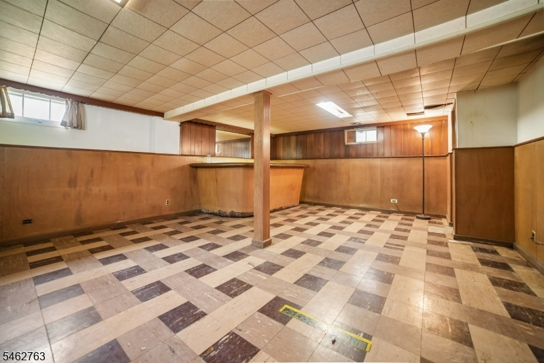
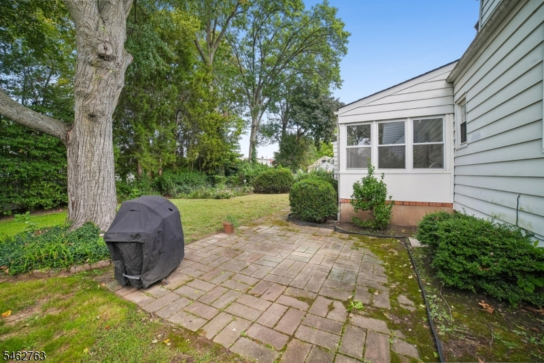
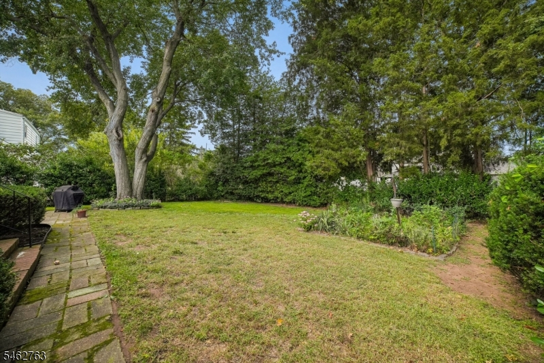
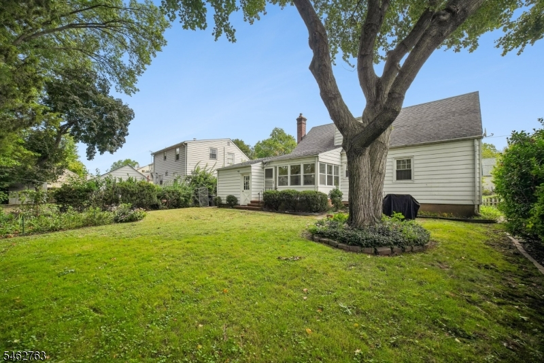
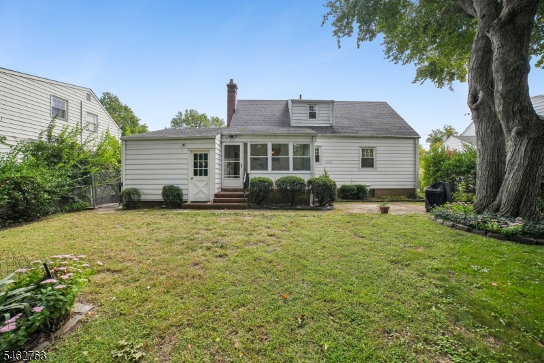
Charming and beautifully maintained Union Township home with exceptional curb appeal and a commuter-friendly location! This 3-bedroom home offers a flexible floor plan with a first-floor bedroom and full bath, spacious living room with bay window, separate dining room, and an inviting eat-in kitchen featuring rich wood cabinetry, granite countertops, decorative tile backsplash, stainless-steel appliances, and recessed lighting. Beautiful hardwood floors add warmth throughout the main living areas and bedrooms. A bright 3 season porch provides the perfect space to relax and enjoy the beautifully landscaped backyard, mature trees, gardens, and paver patio. The second floor features a spacious primary bedroom with walk-in closet, an additional large bedroom, and attic storage. The lower level offers a generous recreation room with a built-in bar, ideal for entertaining or additional living space. Attached garage and convenient parking add to the appeal. Enjoy the convenience of being within walking distance to NJ Transit, making commuting to New York City and surrounding areas easy. A wonderful opportunity to own a charming Union home in a convenient location!Rooms Sizes
Kitchen:
15x12 First
Dining Room:
12x12 First
Living Room:
23x12 First
Family Room:
n/a
Den:
n/a
Bedroom 1:
12x11 First
Bedroom 2:
15x15 Second
Bedroom 3:
12x15 Second
Bedroom 4:
n/a
Room Levels
Basement:
Laundry Room, Rec Room, Storage Room, Toilet, Utility Room
Ground:
n/a
Level 1:
1Bedroom,BathMain,DiningRm,Kitchen,LivingRm,Screened
Level 2:
2 Bedrooms, Powder Room
Level 3:
n/a
Level Other:
n/a
Room Features
Kitchen:
Eat-In Kitchen
Dining Room:
Formal Dining Room
Master Bedroom:
Walk-In Closet
Bath:
n/a
Interior Features
Square Foot:
1,868
Year Renovated:
n/a
Basement:
Yes - Finished
Full Baths:
1
Half Baths:
2
Appliances:
Dishwasher, Microwave Oven, Range/Oven-Gas, Refrigerator
Flooring:
Tile, Vinyl-Linoleum, Wood
Fireplaces:
No
Fireplace:
n/a
Interior:
Blinds, Window Treatments
Exterior Features
Garage Space:
1-Car
Garage:
Attached Garage, Garage Door Opener
Driveway:
Blacktop
Roof:
Asphalt Shingle
Exterior:
Aluminum Siding
Swimming Pool:
n/a
Pool:
n/a
Utilities
Heating System:
1 Unit, Multi-Zone, Radiators - Hot Water
Heating Source:
Electric, Gas-Natural
Cooling:
Ceiling Fan
Water Heater:
Gas
Water:
Public Water
Sewer:
Public Sewer
Services:
n/a
Lot Features
Acres:
0.15
Lot Dimensions:
60X111.37
Lot Features:
n/a
School Information
Elementary:
Conn Farms
Middle:
Burnet
High School:
Union
Community Information
County:
Union
Town:
Union Twp.
Neighborhood:
n/a
Application Fee:
n/a
Association Fee:
n/a
Fee Includes:
n/a
Amenities:
n/a
Pets:
n/a
Financial Considerations
List Price:
$539,900
Tax Amount:
$10,378
Land Assessment:
$21,400
Build. Assessment:
$23,100
Total Assessment:
$44,500
Tax Rate:
23.32
Tax Year:
2025
Ownership Type:
Fee Simple
Listing Information
MLS ID:
4054734
List Date:
09-23-2026
Days On Market:
1
Listing Broker:
HOWARD HANNA RAND REALTY
Listing Agent:
Justin Wrobel


Request More Information
Shawn and Diane Fox
RE/MAX American Dream
3108 Route 10 West
Denville, NJ 07834
Call: (973) 277-7853
Web: EdenLaneLiving.com
