32 W Main St
Mendham Boro, NJ 07945
Price: $1,325,000
GSMLS: 4054845Type: Single Family
Style: Colonial
Beds: 4
Baths: 2 Full & 1 Half
Garage: 2-Car
Year Built: 1906
Acres: 1.50
Property Tax: $18,252
Description
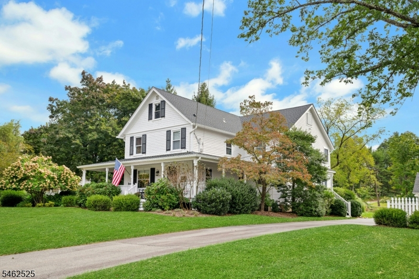
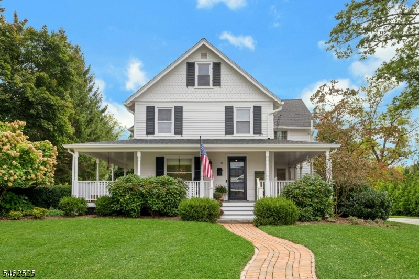
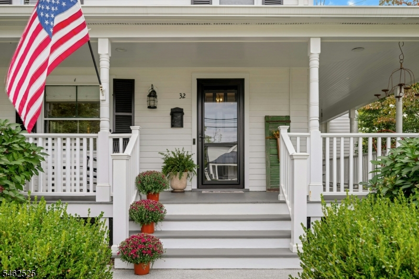
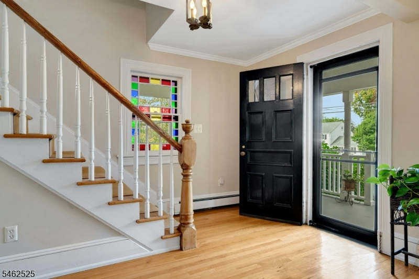
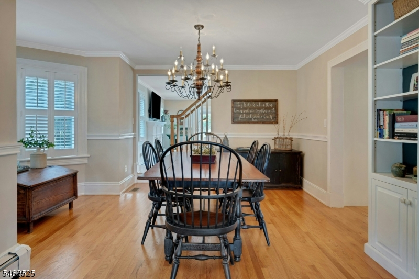
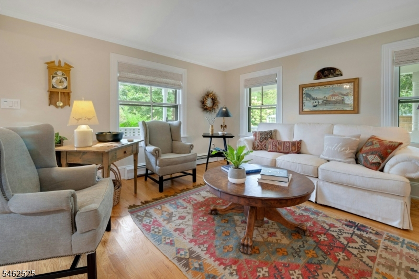
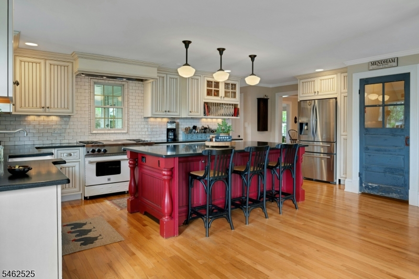
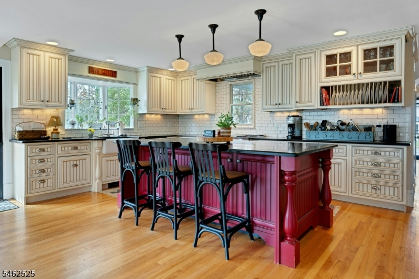
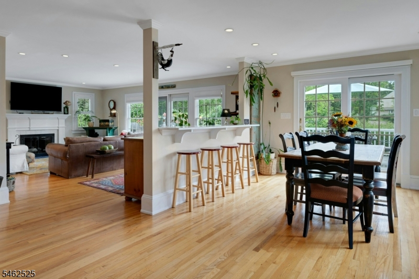
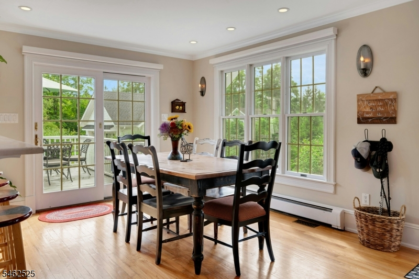
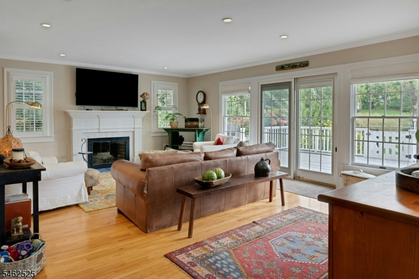
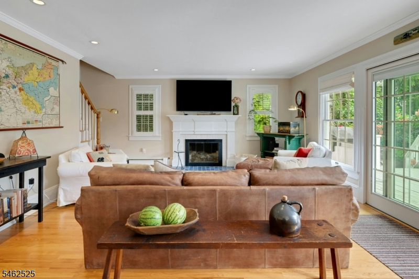
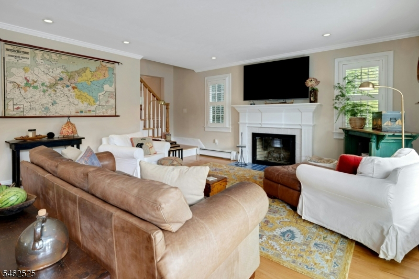
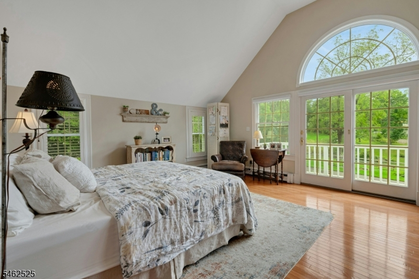
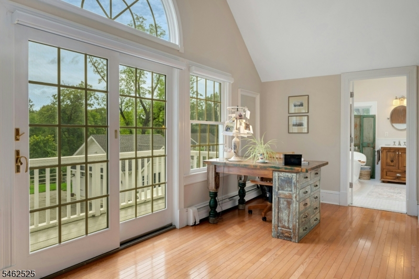
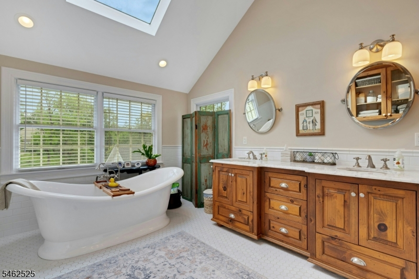
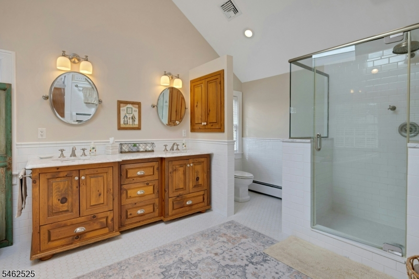
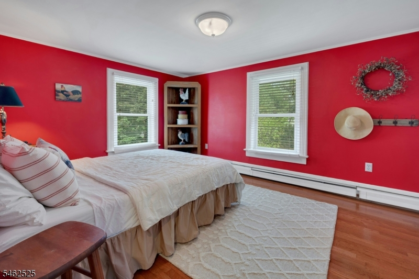
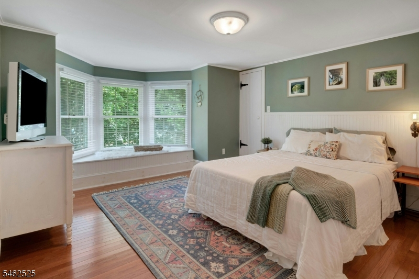
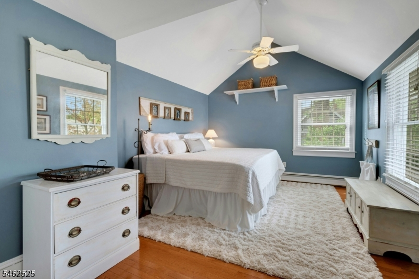
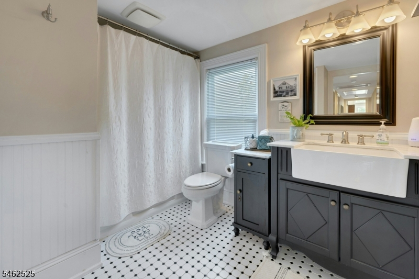
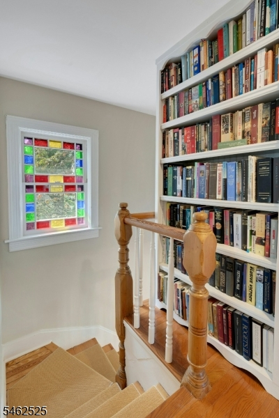
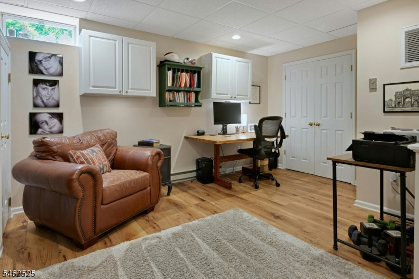
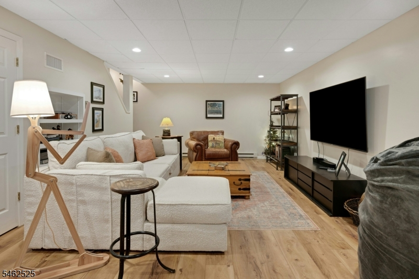
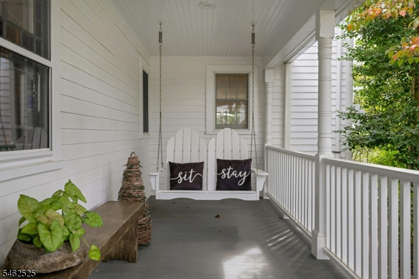
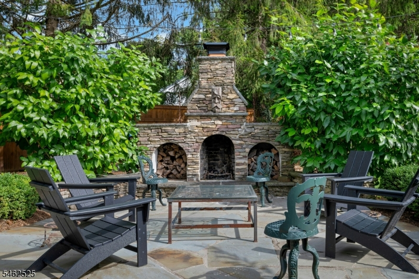
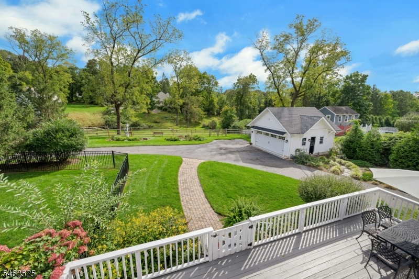
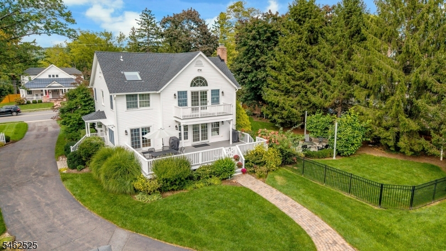
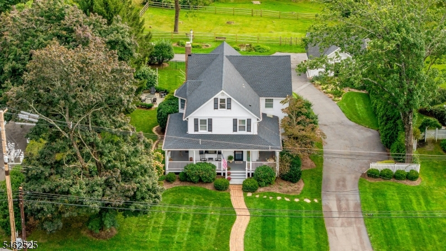
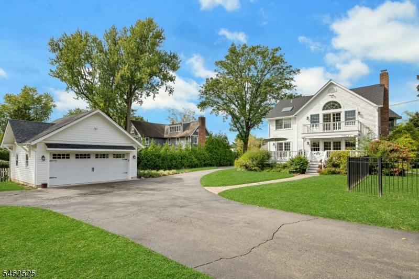
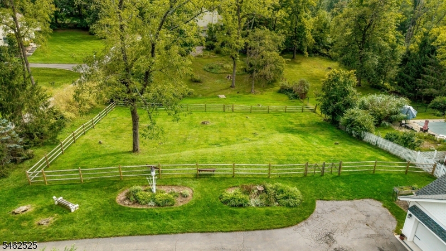
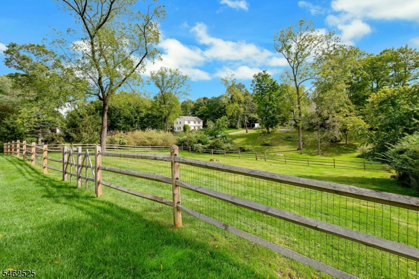
Perfectly sited on 1.5 manicured acres in the heart of Mendham, this charming residence blends historic character with modern comfort. Sidewalk access to town offers the rare combination of village convenience & country estate privacy. The inviting floor plan is designed for both everyday living & effortless entertaining, featuring formal living & dining rooms, a spacious great room with a fireplace & sliding doors opening to an expansive deck overlooking the private backyard. The beautifully appointed kitchen is a culinary dream highlighted by premium appliances. Dual front & rear staircases lead to the second level, where 4 generously sized bedrooms, updated bath, and a convenient second-floor laundry. The serene primary suite features oversized windows, a Juliette balcony overlooking the grounds, and a spa-inspired bath with a freestanding soaking tub. A partially finished lower level provides versatile media, home office or play space. Outdoors, mature landscaping, an expansive deck, and a stone terrace with a wood-burning fireplace create exceptional settings for entertaining and recreation throughout the seasons. Just moments from top-rated schools, shopping, library, park, tennis courts, athletic fields, restaurants, and all that downtown Mendham has to offer. This special property presents a rare opportunity to enjoy timeless charm, modern amenities, and an exceptional Mendham lifestyle. A truly iconic home in one of Mendham's most desirable in-town locations.
Rooms Sizes
Kitchen:
22x12 First
Dining Room:
14x14 First
Living Room:
17x16 First
Family Room:
22x16 First
Den:
n/a
Bedroom 1:
15x22 Second
Bedroom 2:
10x14 Second
Bedroom 3:
12x12 Second
Bedroom 4:
13x13 Second
Room Levels
Basement:
Media Room, Office, Storage Room
Ground:
n/a
Level 1:
Breakfast Room, Dining Room, Family Room, Kitchen, Living Room, Powder Room
Level 2:
4 Or More Bedrooms, Bath Main, Bath(s) Other, Laundry Room
Level 3:
n/a
Level Other:
n/a
Room Features
Kitchen:
Center Island, Separate Dining Area
Dining Room:
Formal Dining Room
Master Bedroom:
Full Bath, Walk-In Closet
Bath:
Jetted Tub, Stall Shower
Interior Features
Square Foot:
n/a
Year Renovated:
n/a
Basement:
Yes - Finished-Partially
Full Baths:
2
Half Baths:
1
Appliances:
Carbon Monoxide Detector, Range/Oven-Gas
Flooring:
Tile, Wood
Fireplaces:
1
Fireplace:
Family Room, Gas Fireplace
Interior:
CODetect,JacuzTyp,Shades,Skylight,SmokeDet,StallShw,StallTub,WlkInCls
Exterior Features
Garage Space:
2-Car
Garage:
Detached Garage
Driveway:
1 Car Width, Blacktop
Roof:
Asphalt Shingle
Exterior:
Wood
Swimming Pool:
No
Pool:
n/a
Utilities
Heating System:
1 Unit
Heating Source:
Gas-Natural
Cooling:
1 Unit
Water Heater:
See Remarks
Water:
Public Water
Sewer:
Public Sewer
Services:
Cable TV Available, Garbage Extra Charge
Lot Features
Acres:
1.50
Lot Dimensions:
n/a
Lot Features:
Open Lot
School Information
Elementary:
Hilltop Elementary School (K-4)
Middle:
Mountain View Middle School (5-8)
High School:
n/a
Community Information
County:
Morris
Town:
Mendham Boro
Neighborhood:
n/a
Application Fee:
n/a
Association Fee:
n/a
Fee Includes:
n/a
Amenities:
n/a
Pets:
n/a
Financial Considerations
List Price:
$1,325,000
Tax Amount:
$18,252
Land Assessment:
$356,400
Build. Assessment:
$366,200
Total Assessment:
$722,600
Tax Rate:
2.53
Tax Year:
2025
Ownership Type:
Fee Simple
Listing Information
MLS ID:
4054845
List Date:
09-24-2026
Days On Market:
1
Listing Broker:
COLDWELL BANKER REALTY
Listing Agent:
Ellen Gordon




Request More Information
Shawn and Diane Fox
RE/MAX American Dream
3108 Route 10 West
Denville, NJ 07834
Call: (973) 277-7853
Web: EdenLaneLiving.com
