87 Lafayette St
Piscataway Twp, NJ 08854
Price: $509,000
GSMLS: 4054847Type: Single Family
Style: Ranch
Beds: 3
Baths: 1 Full
Garage: No
Year Built: 1965
Acres: 0.17
Property Tax: $7,814
Description
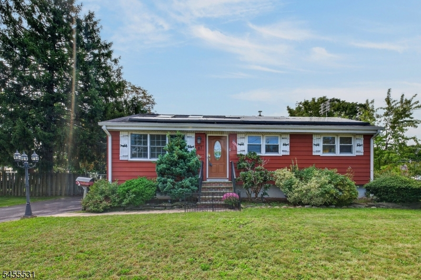
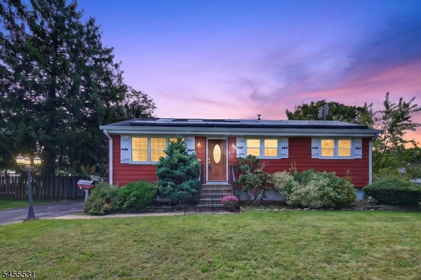
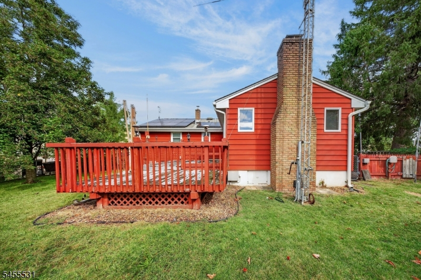
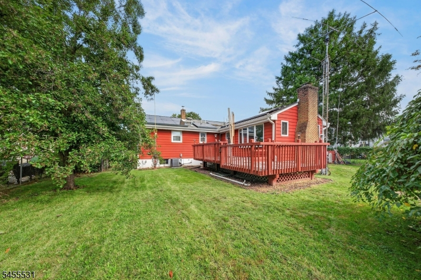
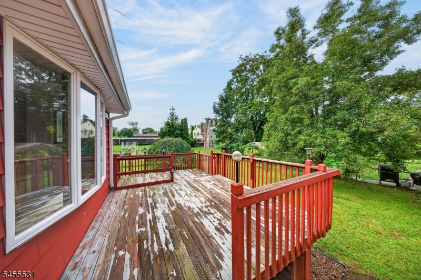
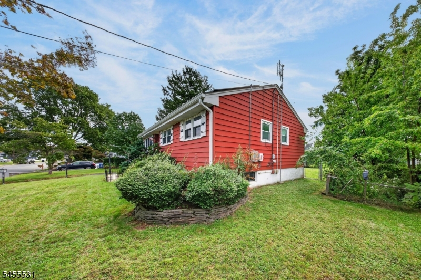
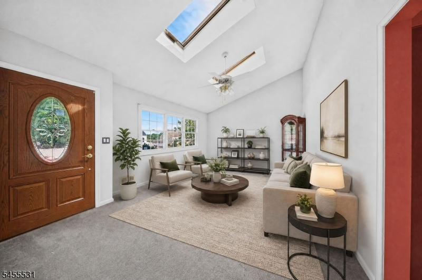
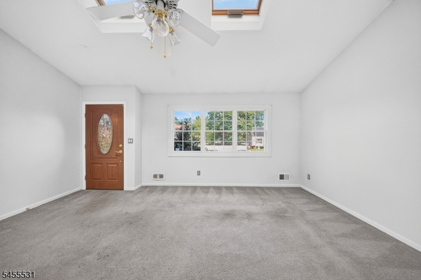
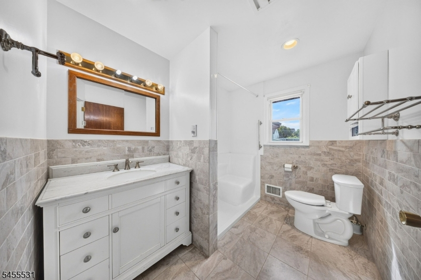
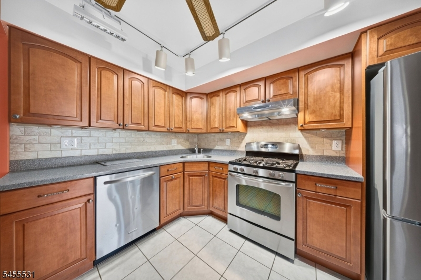
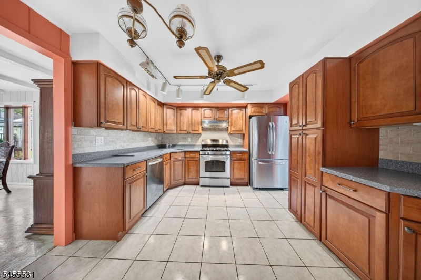
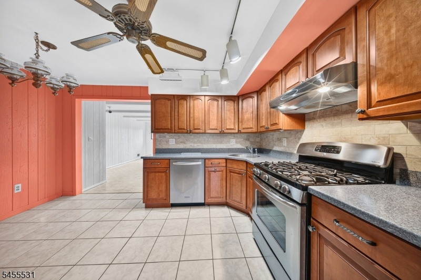
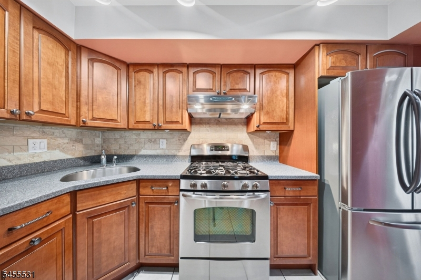
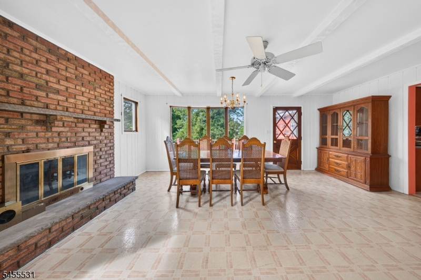
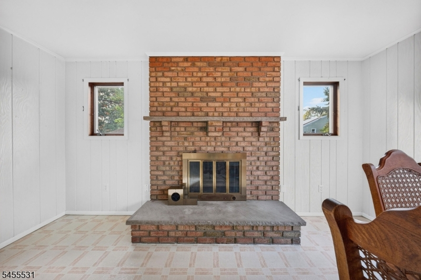
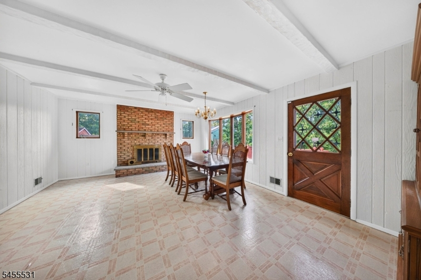
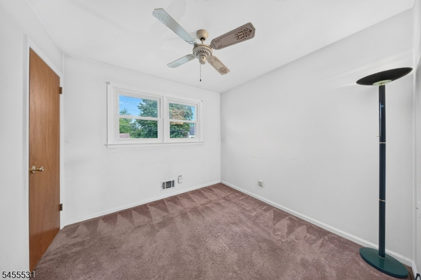
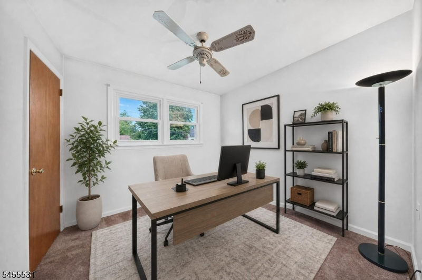
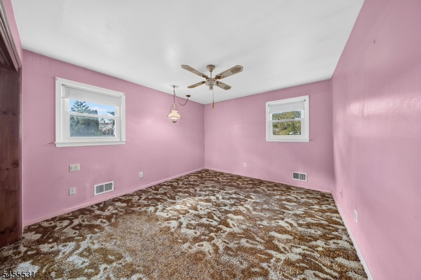
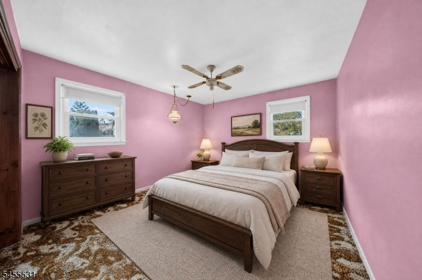
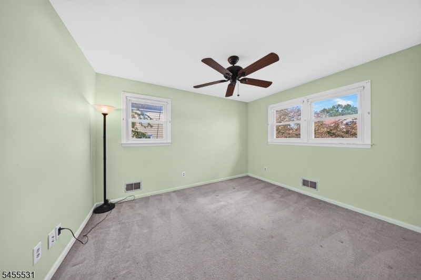
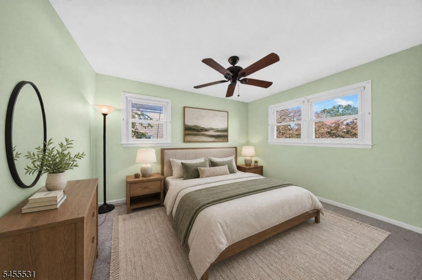
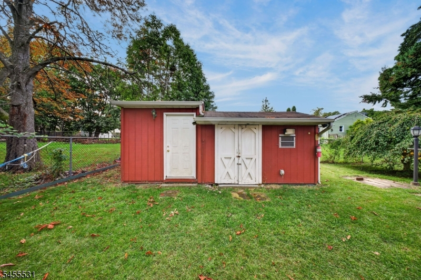
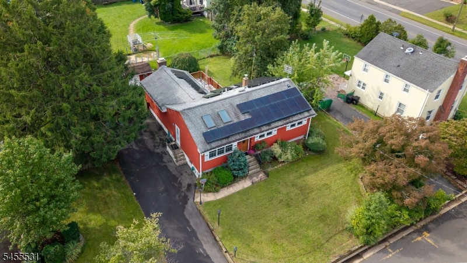
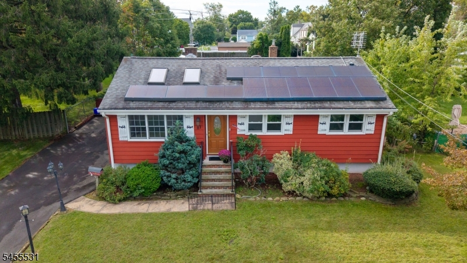
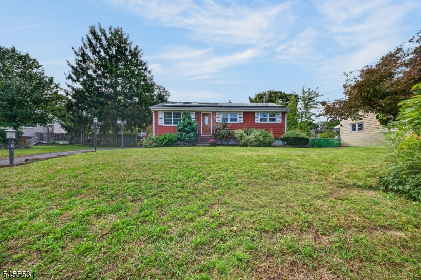
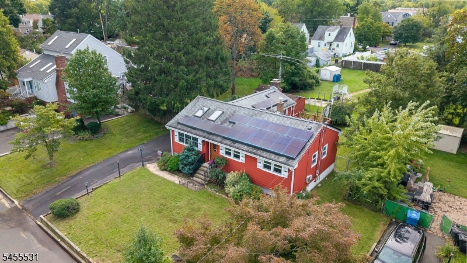
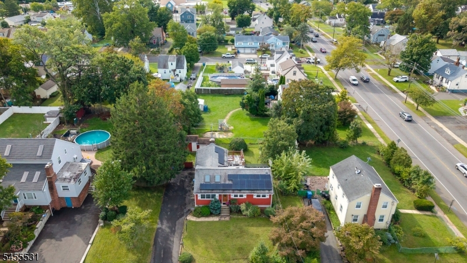
This ranch-style home features 3 bedrooms, an updated kitchen with custom wood cabinets, solid-surface countertops, a tile backsplash, a tile floor, a gas stove, and a pantry with pull-out shelving. The living room has a vaulted ceiling with 2 skylights and 3 large windows, bringing in plenty of sunlight and making the room bright and airy. The spacious dining room, located right off the kitchen, has a bay window overlooking the deck and an outside entrance to the deck. A brick fireplace with a raised hearth is perfect for the ambiance of large gatherings and entertaining. It also includes an updated bath with a tile surround, tub, and vanity with a marble top. Ceiling fans in all the rooms. Plus a full basement, making it a fantastic opportunity to create your dream residence. Bring your vision and transform this space into a comfortable home tailored to your style. Don't miss this rare chance to invest in a prime location with strong potential. Solar panels installed on the property help reduce utility expenses and provide long-term savings. The convenient location puts you close to highly rated schools, shopping centers, and restaurants. For commuters, the home offers easy access to Route 287, Route 1, and the Garden State Parkway. The Dunellen Train Station is also nearby, providing convenient transportation options.
Rooms Sizes
Kitchen:
11x15 First
Dining Room:
15x22 First
Living Room:
12x17 First
Family Room:
n/a
Den:
n/a
Bedroom 1:
12x12 First
Bedroom 2:
12x12 First
Bedroom 3:
9x9 First
Bedroom 4:
n/a
Room Levels
Basement:
Laundry Room
Ground:
n/a
Level 1:
3 Bedrooms, Bath Main, Dining Room, Kitchen, Living Room
Level 2:
n/a
Level 3:
n/a
Level Other:
n/a
Room Features
Kitchen:
Eat-In Kitchen
Dining Room:
Formal Dining Room
Master Bedroom:
1st Floor
Bath:
n/a
Interior Features
Square Foot:
1,345
Year Renovated:
n/a
Basement:
Yes - Full, Unfinished
Full Baths:
1
Half Baths:
0
Appliances:
Dishwasher, Dryer, Kitchen Exhaust Fan, Range/Oven-Gas, Refrigerator, Washer
Flooring:
Carpeting, Laminate, Tile
Fireplaces:
1
Fireplace:
Dining Room, Wood Burning
Interior:
Blinds,CODetect,CeilHigh,Skylight,SmokeDet,TrckLght,TubShowr
Exterior Features
Garage Space:
No
Garage:
None
Driveway:
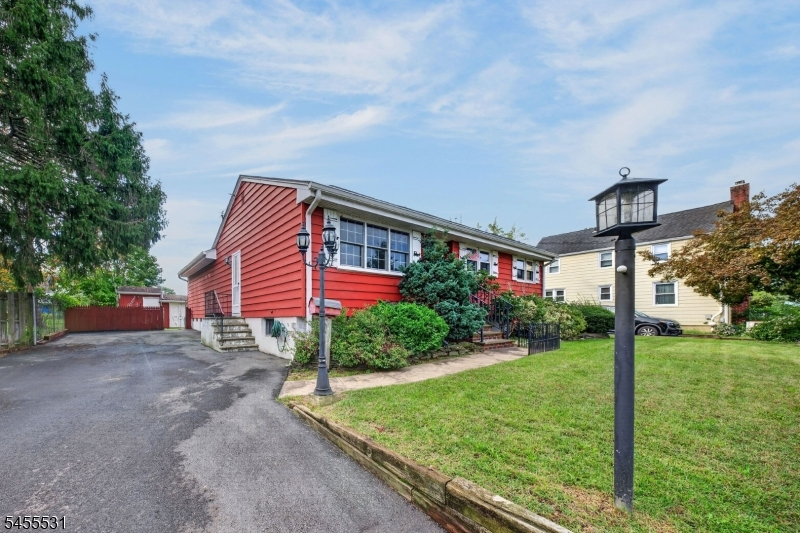
1 Car Width, Blacktop, Off-Street Parking
Roof:
Composition Shingle
Exterior:
Vinyl Siding
Swimming Pool:
n/a
Pool:
n/a
Utilities
Heating System:
1 Unit, Forced Hot Air
Heating Source:
Gas-Natural, Solar-Leased
Cooling:
1 Unit, Central Air
Water Heater:
Gas
Water:
Public Water
Sewer:
Public Sewer
Services:
Garbage Extra Charge
Lot Features
Acres:
0.17
Lot Dimensions:
75X100
Lot Features:
Level Lot
School Information
Elementary:
EISENHOWER
Middle:
QUIBBLETWN
High School:
PISCATAWAY
Community Information
County:
Middlesex
Town:
Piscataway Twp.
Neighborhood:
n/a
Application Fee:
n/a
Association Fee:
n/a
Fee Includes:
n/a
Amenities:
n/a
Pets:
n/a
Financial Considerations
List Price:
$509,000
Tax Amount:
$7,814
Land Assessment:
$336,700
Build. Assessment:
$174,300
Total Assessment:
$511,000
Tax Rate:
1.75
Tax Year:
2025
Ownership Type:
Fee Simple
Listing Information
MLS ID:
4054847
List Date:
09-24-2026
Days On Market:
0
Listing Broker:
KL SOTHEBY'S INT'L. REALTY
Listing Agent:
Carol Ann Mucerino


Request More Information
Shawn and Diane Fox
RE/MAX American Dream
3108 Route 10 West
Denville, NJ 07834
Call: (973) 277-7853
Web: EdenLaneLiving.com
