121 Bender Dr
Clifton City, NJ 07013
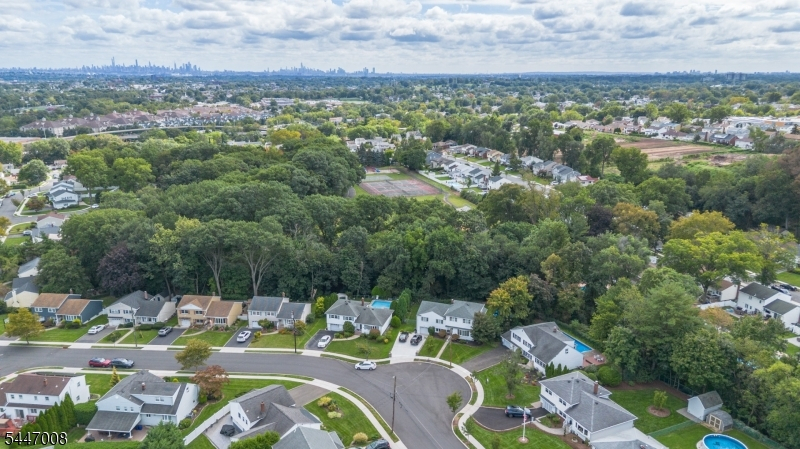
Price: $750,000
GSMLS: 4054858Type: Single Family
Style: Split Level
Beds: 4
Baths: 2 Full & 1 Half
Garage: 2-Car
Year Built: 1059
Acres: 0.16
Property Tax: $15,377
Description
Open House Tomorrow 12PM–2PM.
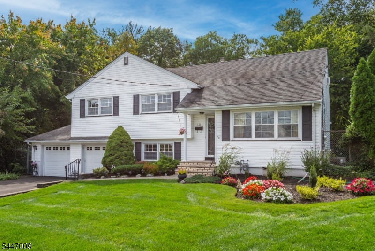
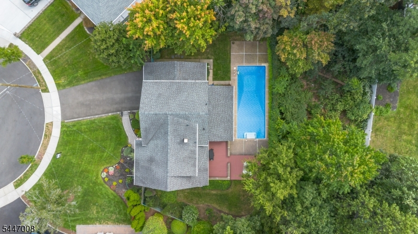
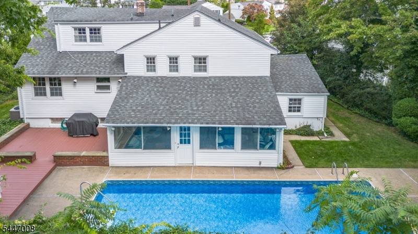
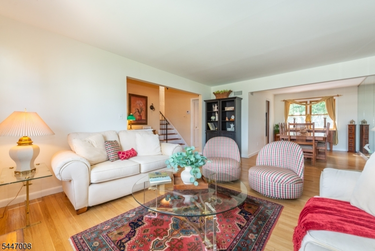
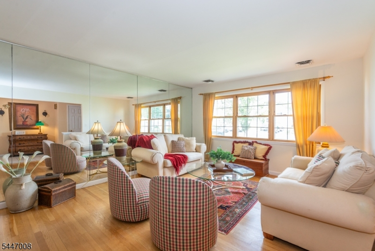
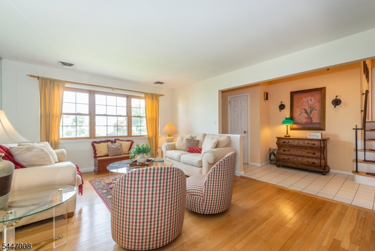
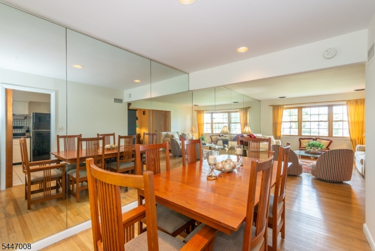
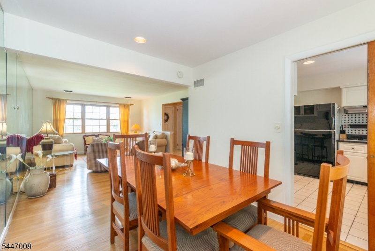
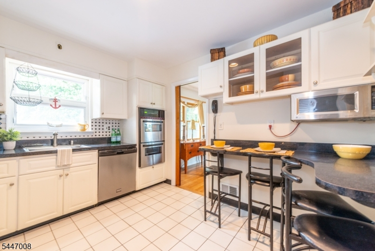
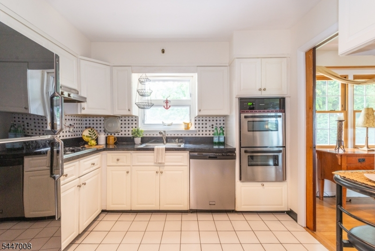
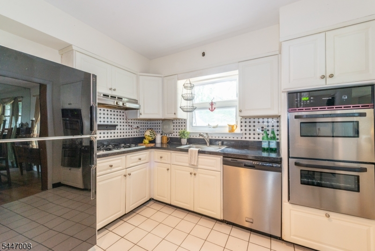
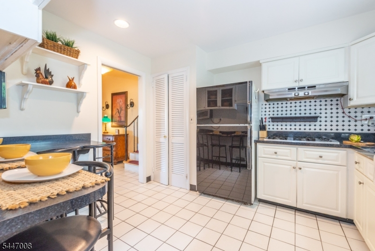
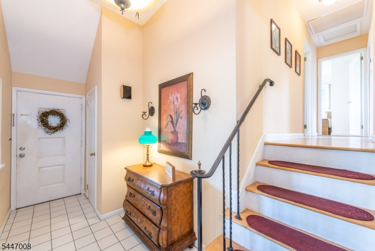
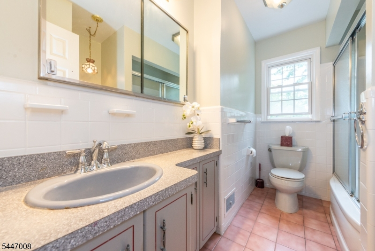
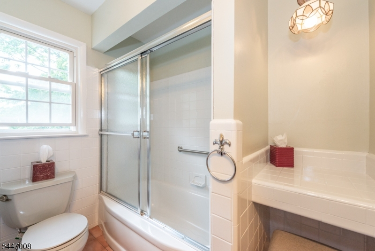
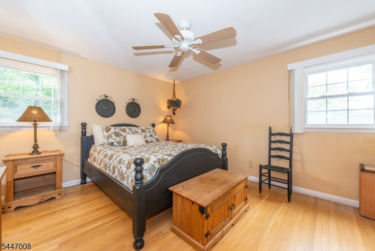
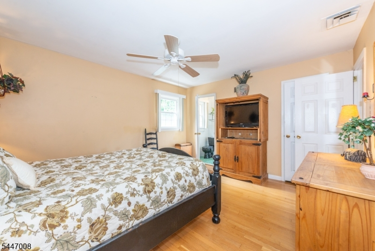
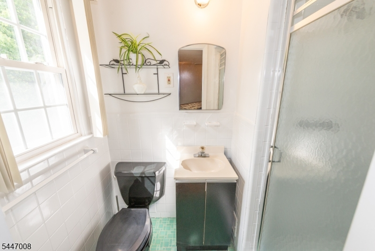
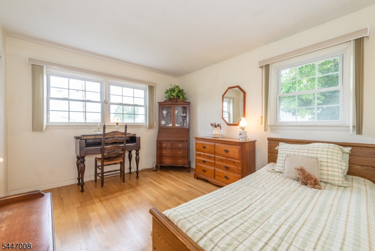
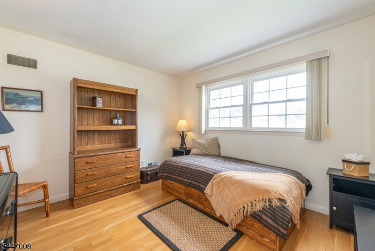
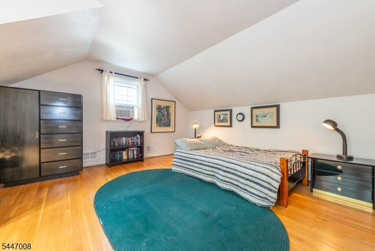
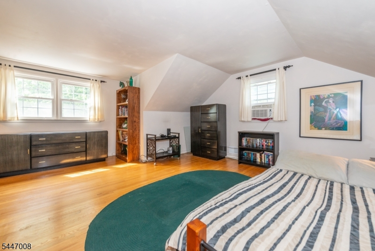
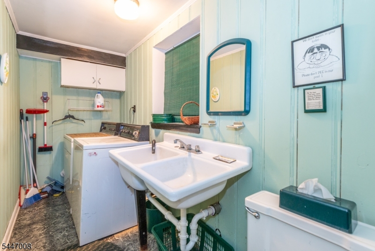
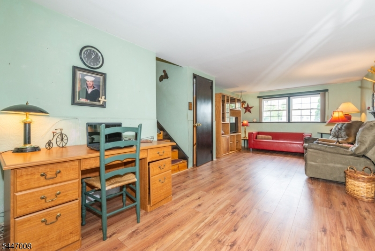
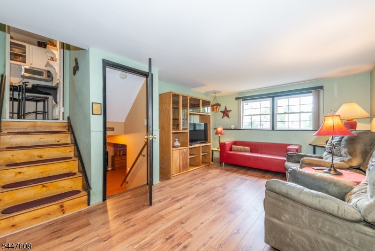
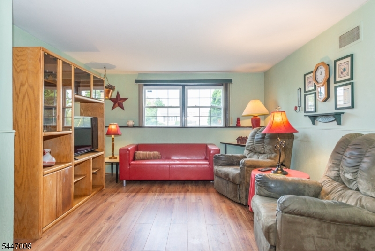
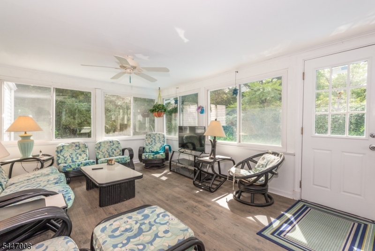
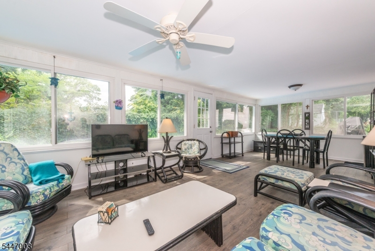
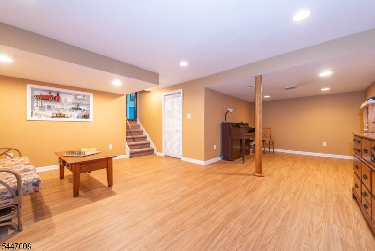
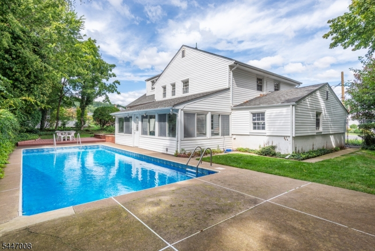
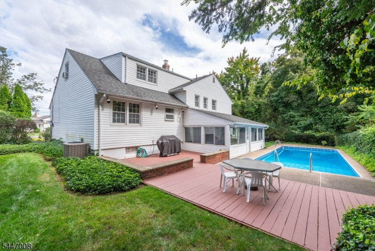
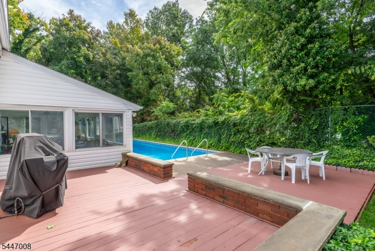
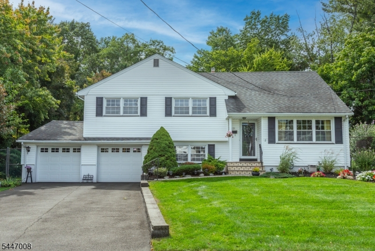
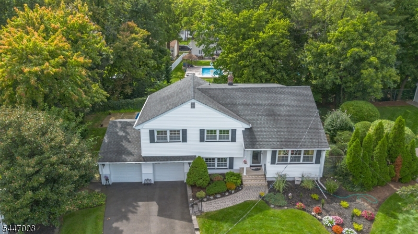
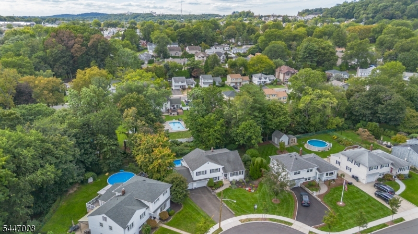
Welcome to this spacious expanded split-level home, tucked away in a desirable residential neighborhood. Great curb appeal welcomes you inside to a bright living room open to the dining room, perfect for gatherings. The updated eat-in kitchen features stainless steel appliances and a convenient breakfast bar for casual dining. The second level offers three bedrooms, main full bathroom, including a primary bedroom with its own private full bath. Ascend to the third level to find an oversized fourth bedroom with easy access to attic storage. The ground level features a cozy family room, convenient laundry room with half bath, and a sun-filled Florida room overlooking the private backyard. The finished lower level provides even more living space with a spacious recreation room. Additional features include wood floors, updated electric panel, recessed lighting, replacement windows, updated gas furnace, newer central AC, replaced interior doors, gas BBQ line, some rooms freshly painted and more. Enjoy your own backyard retreat with an in-ground pool, two-tier deck and manicured landscaping. A two-car garage with automatic opener and direct access into the home completes this wonderful property. A must see!Rooms Sizes
Kitchen:
First
Dining Room:
First
Living Room:
First
Family Room:
Ground
Den:
n/a
Bedroom 1:
Second
Bedroom 2:
Second
Bedroom 3:
Second
Bedroom 4:
Third
Room Levels
Basement:
Rec Room, Utility Room
Ground:
FamilyRm,Florida,GarEnter,Laundry,Walkout
Level 1:
DiningRm,Kitchen,LivingRm,OutEntrn
Level 2:
3 Bedrooms, Bath Main, Bath(s) Other
Level 3:
1 Bedroom, Bath Main, Storage Room
Level Other:
n/a
Room Features
Kitchen:
Breakfast Bar, Eat-In Kitchen
Dining Room:
Dining L
Master Bedroom:
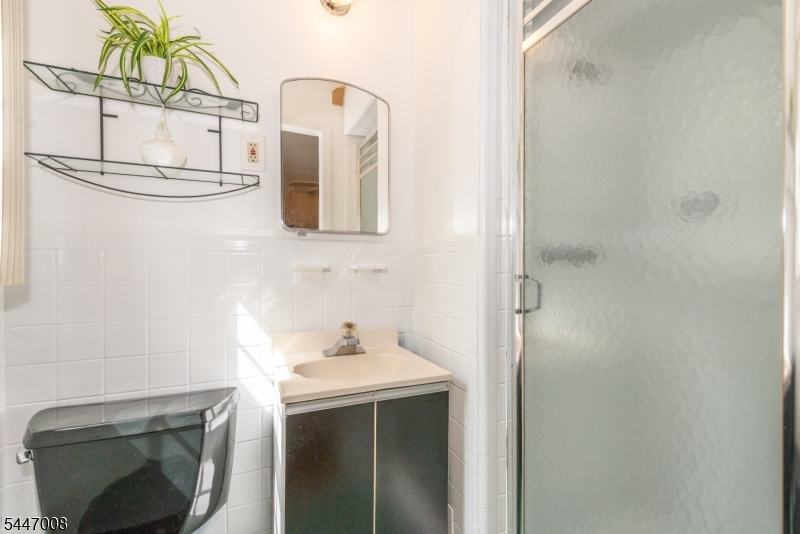
Full Bath
Bath:
Stall Shower
Interior Features
Square Foot:
n/a
Year Renovated:
n/a
Basement:
Yes - Finished, Partial
Full Baths:
2
Half Baths:
1
Appliances:
Cooktop - Gas, Dishwasher, Disposal, Dryer, Kitchen Exhaust Fan, Microwave Oven, Refrigerator, Sump Pump, Wall Oven(s) - Gas, Washer
Flooring:
Laminate, Tile, Wood
Fireplaces:
No
Fireplace:
n/a
Interior:
Blinds,CODetect,SmokeDet,StallShw,TubShowr,WndwTret
Exterior Features
Garage Space:
2-Car
Garage:
Built-In,DoorOpnr,InEntrnc,OnSite,Tandem
Driveway:
2 Car Width, Blacktop, Driveway-Exclusive, Hard Surface, Off-Street Parking
Roof:
Asphalt Shingle
Exterior:
Vinyl Siding
Swimming Pool:
Yes
Pool:
In-Ground Pool, Liner
Utilities
Heating System:
1 Unit, Forced Hot Air
Heating Source:
Gas-Natural
Cooling:
1 Unit, Ceiling Fan, Central Air, Window A/C(s)
Water Heater:
Gas
Water:
Public Water
Sewer:
Public Sewer
Services:
Cable TV Available
Lot Features
Acres:
0.16
Lot Dimensions:
69X100
Lot Features:
Cul-De-Sac, Level Lot
School Information
Elementary:
n/a
Middle:
n/a
High School:
n/a
Community Information
County:
Passaic
Town:
Clifton City
Neighborhood:
n/a
Application Fee:
n/a
Association Fee:
n/a
Fee Includes:
n/a
Amenities:
n/a
Pets:
n/a
Financial Considerations
List Price:
$750,000
Tax Amount:
$15,377
Land Assessment:
$114,100
Build. Assessment:
$136,800
Total Assessment:
$250,900
Tax Rate:
6.13
Tax Year:
2025
Ownership Type:
Fee Simple
Listing Information
MLS ID:
4054858
List Date:
09-24-2026
Days On Market:
1
Listing Broker:
COLDWELL BANKER REALTY
Listing Agent:
Pina Nazario


Request More Information
Shawn and Diane Fox
RE/MAX American Dream
3108 Route 10 West
Denville, NJ 07834
Call: (973) 277-7853
Web: EdenLaneLiving.com
