359 Lakeview Dr
Wyckoff Twp, NJ 07481
Price: $2,249,000
GSMLS: 4054869Type: Single Family
Style: Colonial
Beds: 5
Baths: 5 Full
Garage: 2-Car
Year Built: 1972
Acres: 0.56
Property Tax: $28,971
Description
Open House Saturday 12PM–4PM.
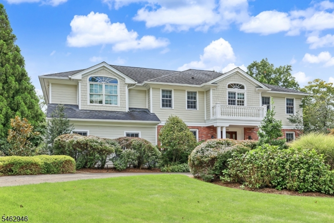
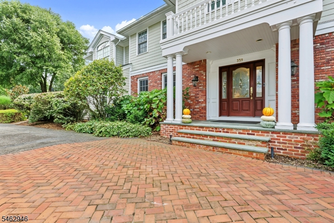
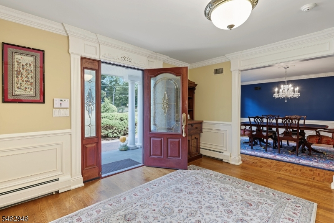
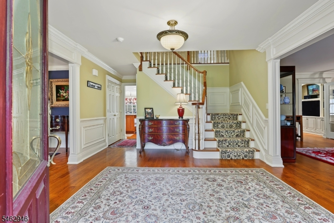
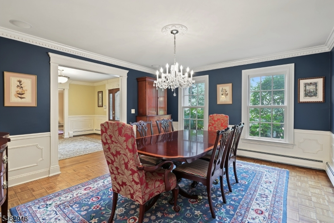
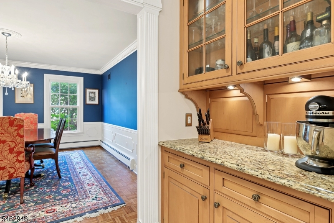
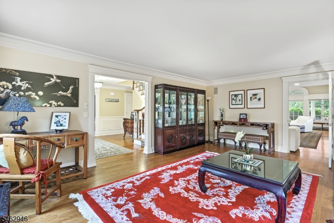
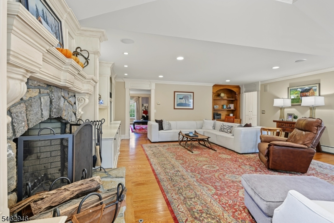
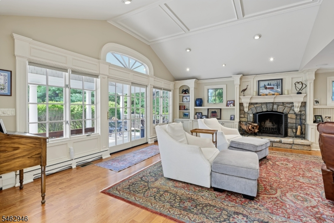
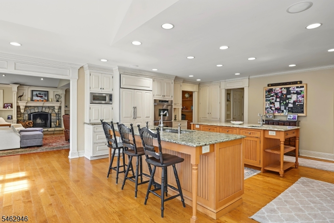
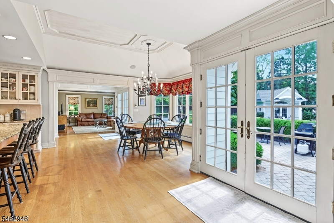
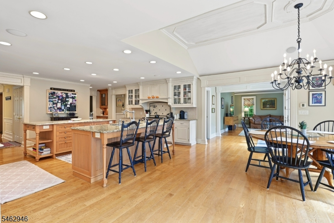
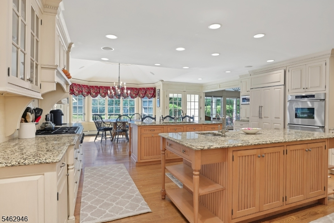
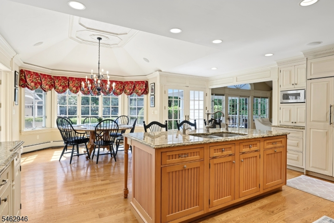
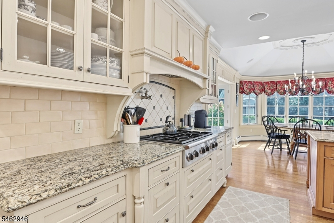
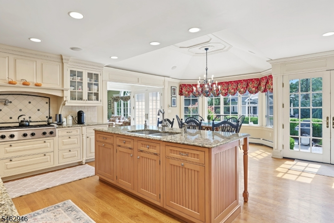
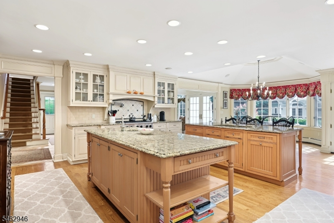
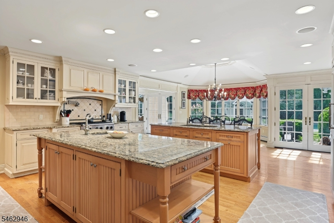
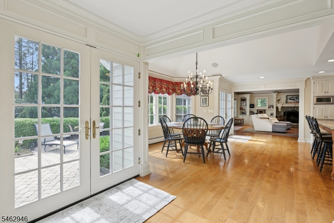
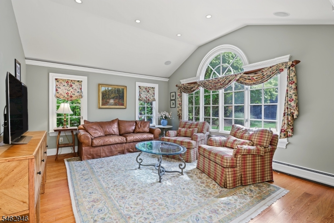
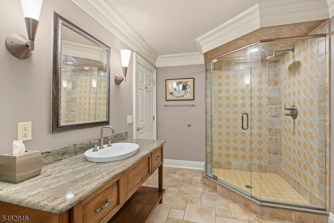
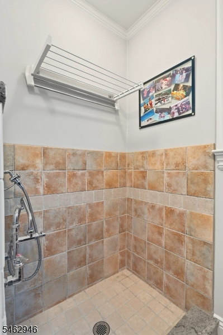
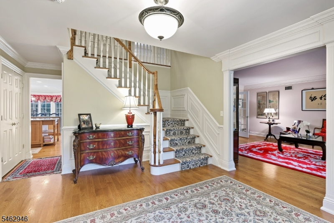
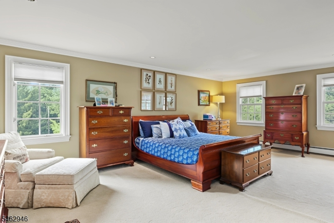
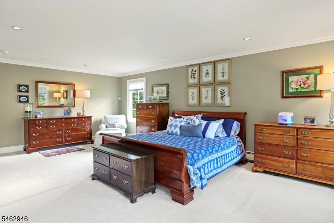
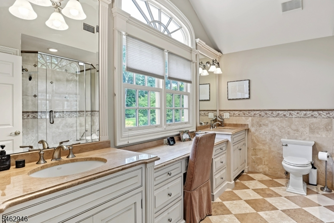
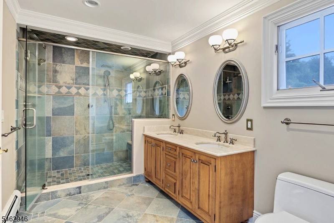
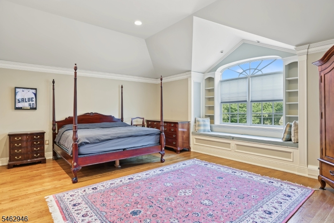
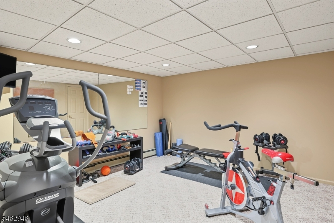
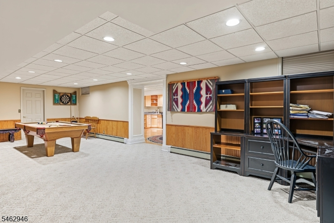
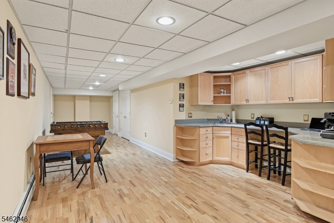
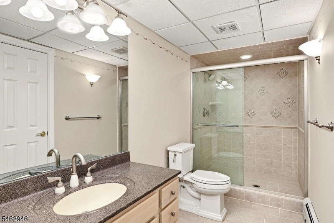
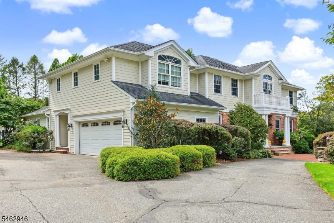
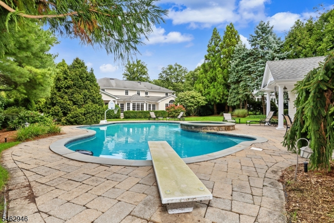
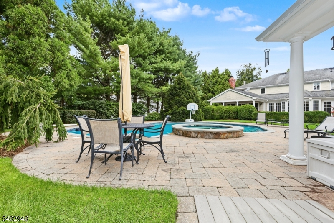
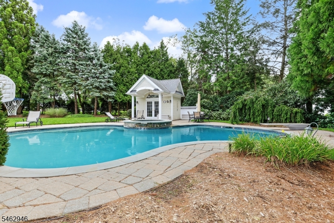
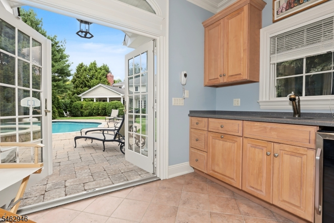
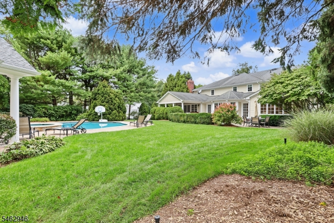
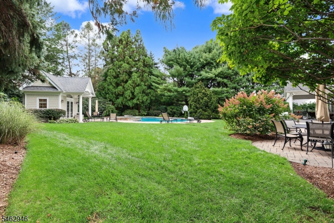
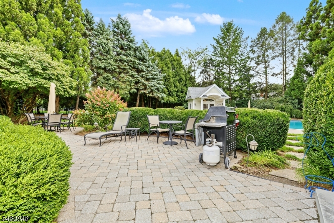
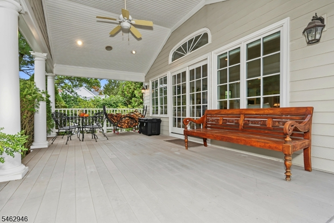
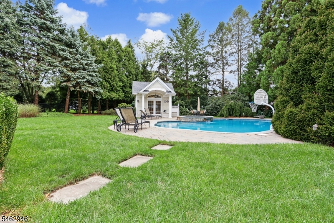
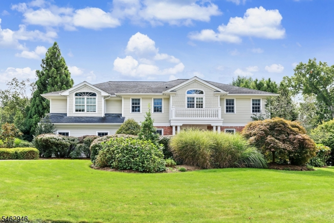
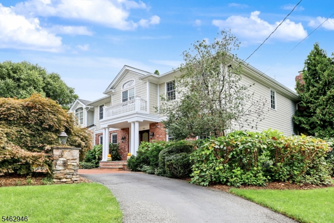
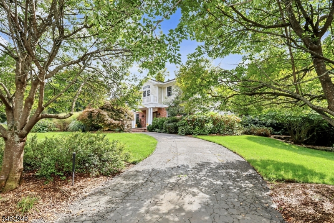
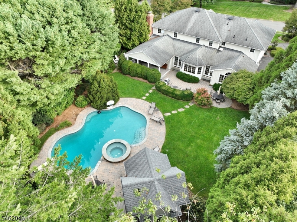
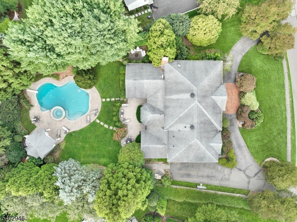
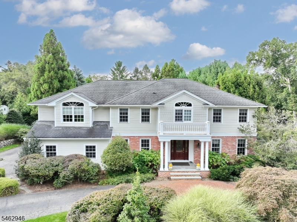
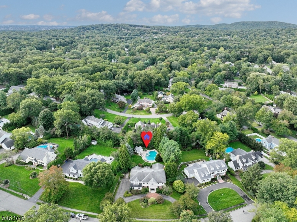
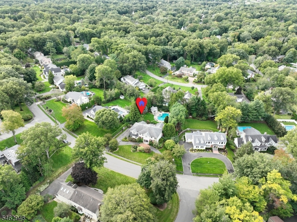
Welcome to 359 Lakeview Drive, a stunning Wyckoff residence offering an ideal combination of space, comfort, privacy and outdoor living. Set on approximately .56 acre, this well-maintained home offers over 5,000 square feet of living space above grade, plus a full finished basement, with 5 bedrooms and 5 full baths. The inviting interior features generously proportioned rooms, architectural details, custom moldings and an easy flow for living and entertaining. The open kitchen provides a natural gathering place and connects with the surrounding living spaces, while a wood-burning fireplace adds warmth and character. The spacious primary suite offers a private retreat, complemented by four additional bedrooms and full baths offering flexibility for guests and today's work-from-home lifestyle. The finished lower level adds valuable recreation and gathering space. Outside, mature specimen landscaping creates a private, beautifully appointed setting, highlighted by an in-ground saltwater pool and generous areas for outdoor dining, entertaining and relaxation. Whether enjoying a quiet morning coffee, a summer afternoon poolside or hosting friends, the grounds provide a wonderful extension of the home's living space. Located in one of Wyckoff's most desirable residential neighborhoods, 359 Lakeview Drive is a distinctive opportunity to enjoy substantial living space, thoughtful updates and an exceptional lifestyle in one of Bergen County's most sought-after communities.Rooms Sizes
Kitchen:
n/a
Dining Room:
n/a
Living Room:
n/a
Family Room:
n/a
Den:
n/a
Bedroom 1:
n/a
Bedroom 2:
n/a
Bedroom 3:
n/a
Bedroom 4:
n/a
Room Levels
Basement:
n/a
Ground:
n/a
Level 1:
n/a
Level 2:
n/a
Level 3:
n/a
Level Other:
n/a
Room Features
Kitchen:
Center Island, Country Kitchen, Eat-In Kitchen, Pantry, Separate Dining Area
Dining Room:
n/a
Master Bedroom:
n/a
Bath:
n/a
Interior Features
Square Foot:
5,000
Year Renovated:
2004
Basement:
Yes - Finished, Full
Full Baths:
5
Half Baths:
0
Appliances:
Carbon Monoxide Detector, Cooktop - Gas, Dishwasher, Dryer, Refrigerator, Wall Oven(s) - Gas, Washer
Flooring:
Carpeting, Wood
Fireplaces:
1
Fireplace:
Wood Burning
Interior:
n/a
Exterior Features
Garage Space:
2-Car
Garage:
Built-In Garage
Driveway:
Blacktop, Circular, Driveway-Exclusive
Roof:
Asphalt Shingle
Exterior:
See Remarks
Swimming Pool:
Yes
Pool:
In-Ground Pool
Utilities
Heating System:
1 Unit, Baseboard - Hotwater, Multi-Zone
Heating Source:
Gas-Natural
Cooling:
Central Air, Multi-Zone Cooling
Water Heater:
n/a
Water:
Public Water
Sewer:
Public Sewer
Services:
n/a
Lot Features
Acres:
0.56
Lot Dimensions:
117X211
Lot Features:
Level Lot
School Information
Elementary:
WASHINGTON
Middle:
EISENHOWER
High School:
RAMAPO
Community Information
County:
Bergen
Town:
Wyckoff Twp.
Neighborhood:
n/a
Application Fee:
n/a
Association Fee:
n/a
Fee Includes:
n/a
Amenities:
n/a
Pets:
n/a
Financial Considerations
List Price:
$2,249,000
Tax Amount:
$28,971
Land Assessment:
$528,700
Build. Assessment:
$901,300
Total Assessment:
$1,430,000
Tax Rate:
2.03
Tax Year:
2025
Ownership Type:
Fee Simple
Listing Information
MLS ID:
4054869
List Date:
09-24-2026
Days On Market:
0
Listing Broker:
MISSION REALTY, LLC
Listing Agent:
Ronald Pruiksma


Request More Information
Shawn and Diane Fox
RE/MAX American Dream
3108 Route 10 West
Denville, NJ 07834
Call: (973) 277-7853
Web: EdenLaneLiving.com
