111 Prospect St 4c
Westfield Town, NJ 07090
Price: $1,199,000
GSMLS: 4054877Type: Condo/Townhouse/Co-op
Style: One Floor Unit
Beds: 2
Baths: 2 Full & 1 Half
Garage: 1-Car
Year Built: 2008
Acres: 0.75
Property Tax: $27,504
Description
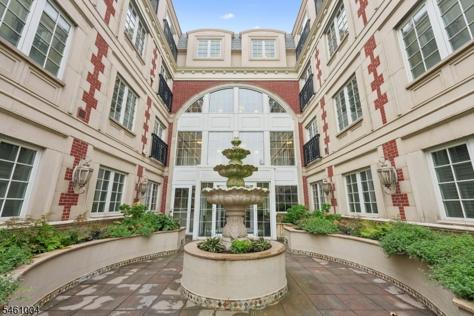
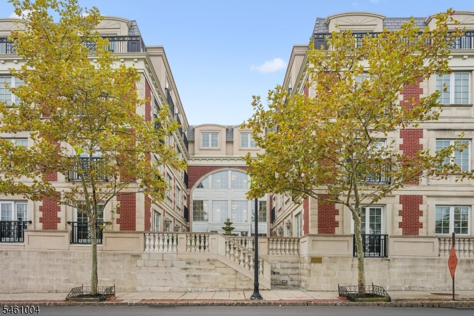
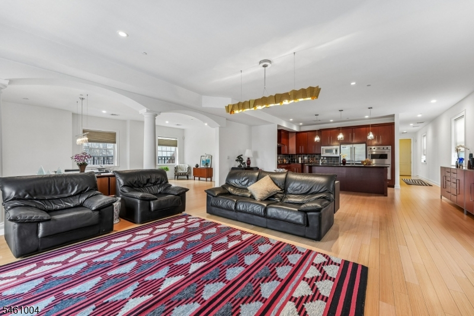
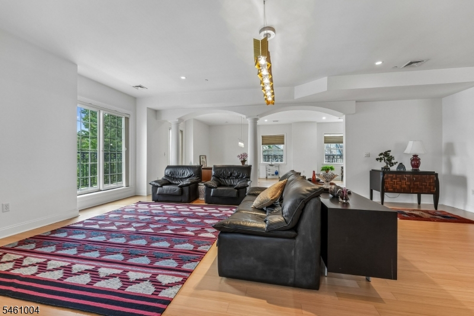
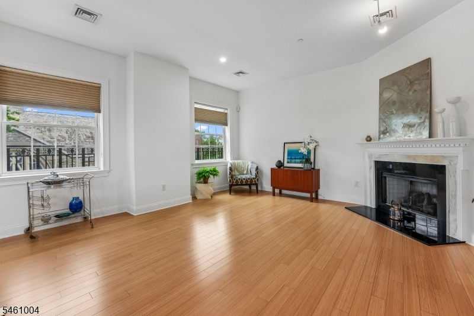
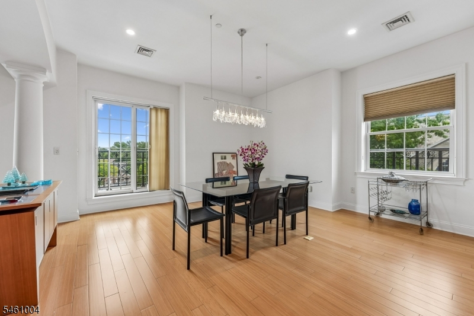
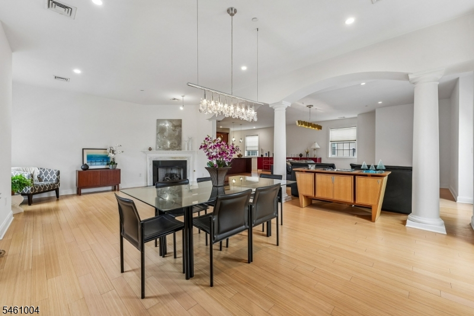
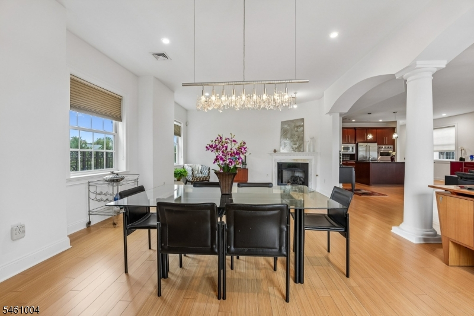
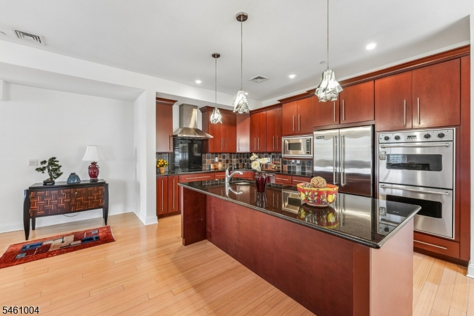
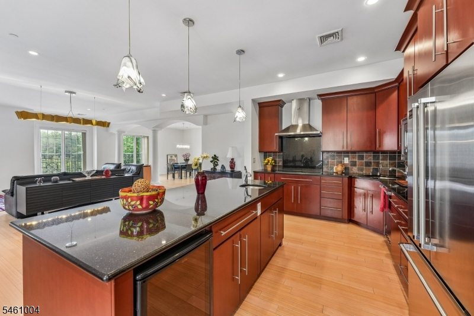
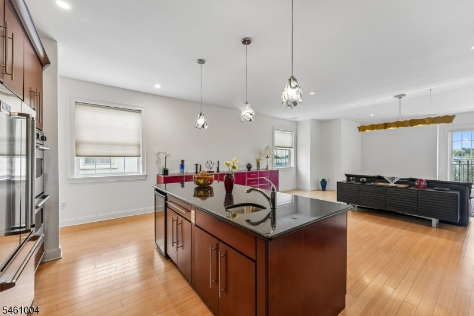
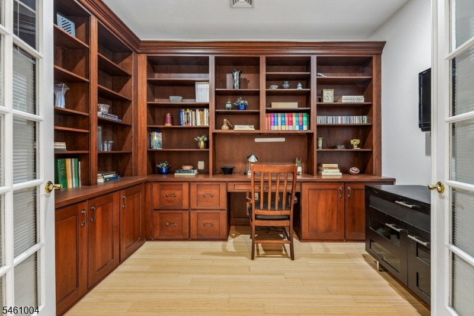
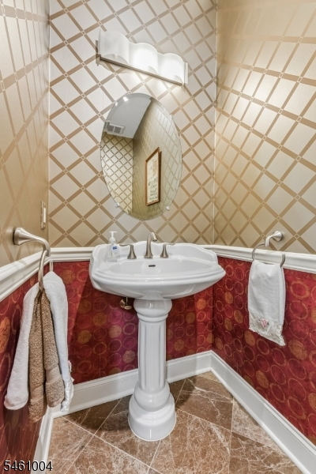
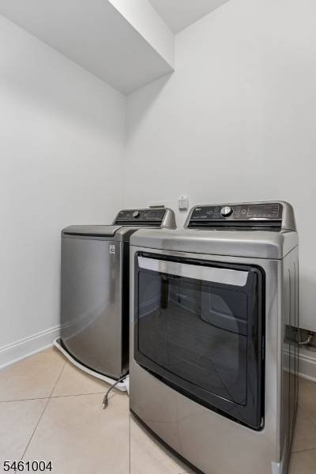
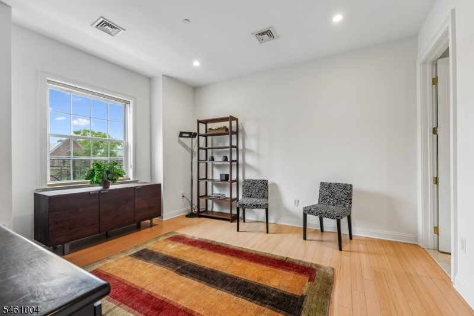
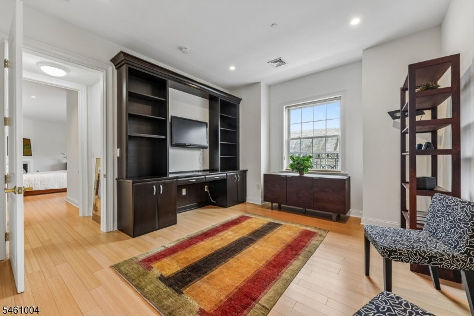
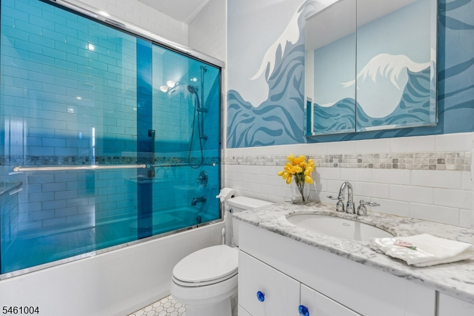
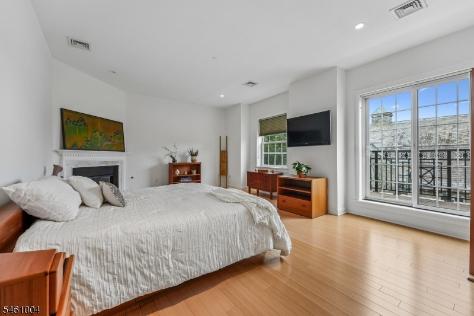
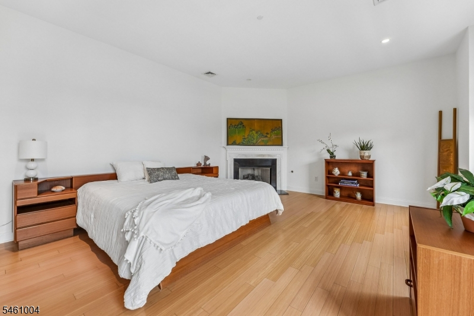
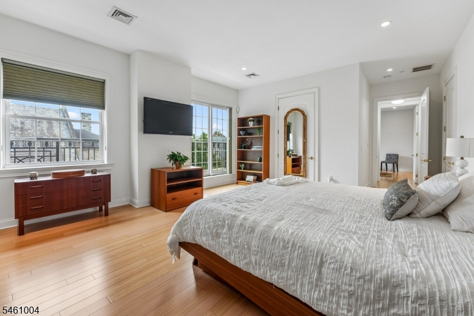
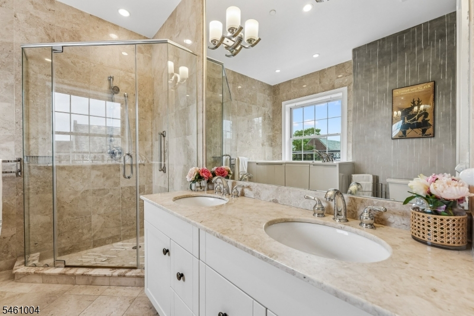
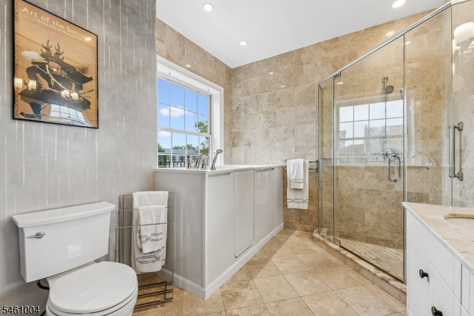
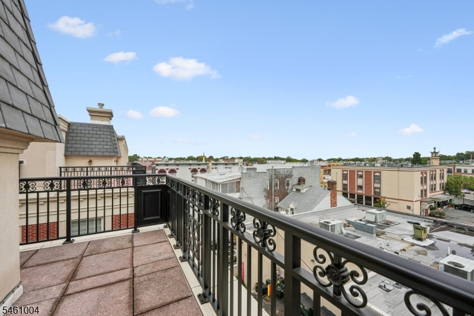
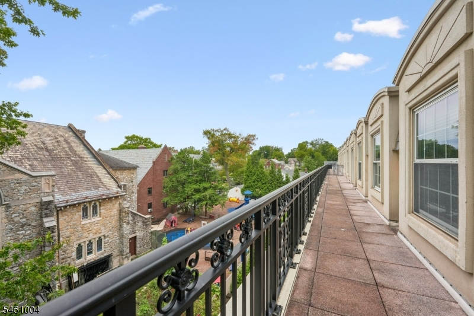
Experience exceptional penthouse living at The Savannah, a premier elevator building in the heart of downtown Westfield. This spacious 2-bedroom, 2.1-bath residence offers approximately 2,615 sq. ft. of sophisticated living space, plus a spectacular wraparound balcony with beautiful town views.The thoughtfully designed interior features a luxurious private office, fabulous walk-in closets in the primary suite, and an impressive laundry/storage room. The gourmet kitchen is equipped with premium Viking appliances, while Pella windows and a stunning onyx powder room add elegance and quality throughout.The Savannah offers concierge service, a private landscaped courtyard, elevator access, and a private heated garage in the secure underground parking area.Perfectly positioned in vibrant downtown Westfield, this exceptional residence is just steps from renowned restaurants, boutique shopping, cafes, and convenient transportation to New York City. A rare opportunity to enjoy spacious, luxurious penthouse living with every convenience at your doorstep.
Rooms Sizes
Kitchen:
21x10 First
Dining Room:
16x23 First
Living Room:
20x26 First
Family Room:
First
Den:
n/a
Bedroom 1:
26x14 First
Bedroom 2:
15x13 First
Bedroom 3:
n/a
Bedroom 4:
n/a
Room Levels
Basement:
n/a
Ground:
n/a
Level 1:
2Bedroom,BathMain,BathOthr,Kitchen,Laundry,LivDinRm,Office
Level 2:
n/a
Level 3:
n/a
Level Other:
n/a
Room Features
Kitchen:
Center Island, Eat-In Kitchen
Dining Room:
Living/Dining Combo
Master Bedroom:
1st Floor, Fireplace, Full Bath, Walk-In Closet
Bath:
Jetted Tub, Stall Shower
Interior Features
Square Foot:
2,615
Year Renovated:
n/a
Basement:
No
Full Baths:
2
Half Baths:
1
Appliances:
Carbon Monoxide Detector, Cooktop - Induction, Dishwasher, Dryer, Jennaire Type, Microwave Oven, Range/Oven-Gas, Refrigerator, Self Cleaning Oven, Wall Oven(s) - Electric, Washer
Flooring:
Carpeting, Tile, Wood
Fireplaces:
2
Fireplace:
Bedroom 1, Gas Fireplace, Living Room
Interior:
Blinds,CODetect,Elevator,Intercom,JacuzTyp,SecurSys,SmokeDet,SoakTub,StallShw,WlkInCls
Exterior Features
Garage Space:
1-Car
Garage:
Assigned,Garage,GarUnder,InEntrnc,OnSite
Driveway:
Additional Parking, Parking Lot-Shared
Roof:
Asphalt Shingle
Exterior:
Stone, Stucco
Swimming Pool:
No
Pool:
n/a
Utilities
Heating System:
1 Unit, Forced Hot Air
Heating Source:
Gas-Natural
Cooling:
1 Unit, Central Air
Water Heater:
Gas
Water:
Public Water
Sewer:
Public Sewer
Services:
Cable TV Available, Garbage Included
Lot Features
Acres:
0.75
Lot Dimensions:
n/a
Lot Features:
n/a
School Information
Elementary:
n/a
Middle:
n/a
High School:
n/a
Community Information
County:
Union
Town:
Westfield Town
Neighborhood:
The Savanah
Application Fee:
$300
Association Fee:
$1,355 - Monthly
Fee Includes:
Maintenance-Common Area, Maintenance-Exterior, Snow Removal
Amenities:
Club House, Elevator
Pets:
Cats OK, Dogs OK
Financial Considerations
List Price:
$1,199,000
Tax Amount:
$27,504
Land Assessment:
$1,000,000
Build. Assessment:
$200,000
Total Assessment:
$1,200,000
Tax Rate:
2.29
Tax Year:
2025
Ownership Type:
Condominium
Listing Information
MLS ID:
4054877
List Date:
09-24-2026
Days On Market:
1
Listing Broker:
COLDWELL BANKER REALTY
Listing Agent:
Doreen Hall


Request More Information
Shawn and Diane Fox
RE/MAX American Dream
3108 Route 10 West
Denville, NJ 07834
Call: (973) 277-7853
Web: EdenLaneLiving.com
