10 Aspen Ct
Montgomery Twp, NJ 08502
Price: $1,680,000
GSMLS: 4054930Type: Single Family
Style: Colonial
Beds: 4
Baths: 3 Full & 1 Half
Garage: 3-Car
Year Built: 1999
Acres: 1.17
Property Tax: $24,189
Description
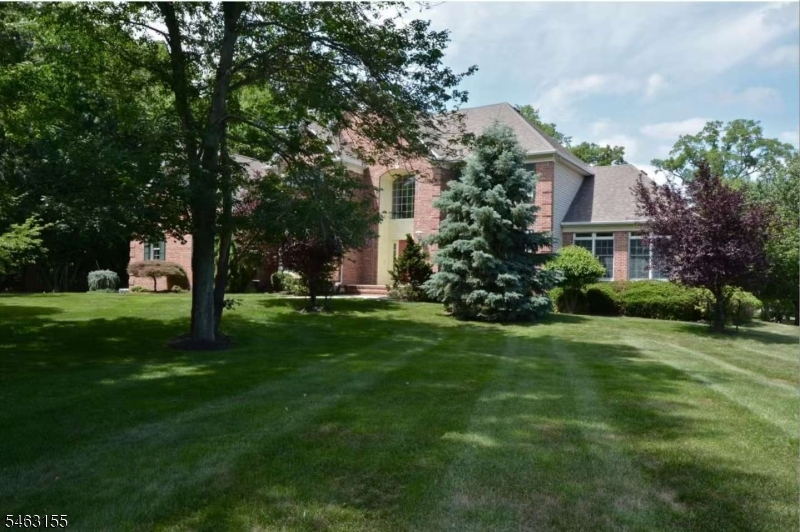
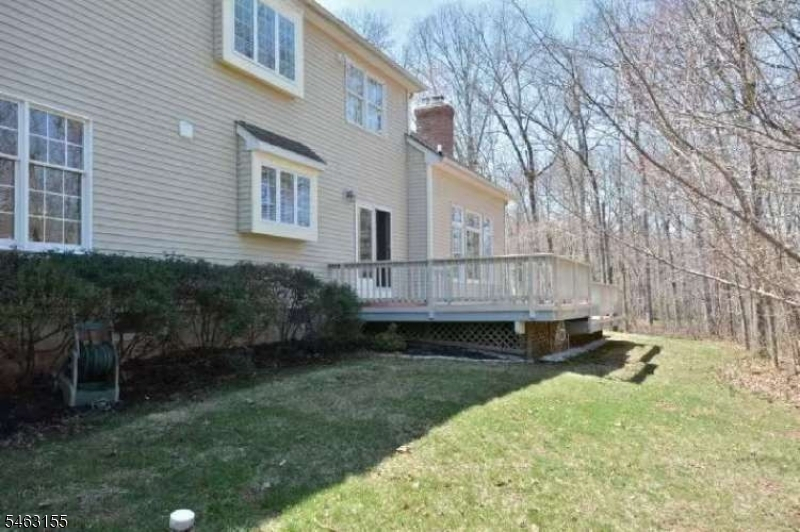
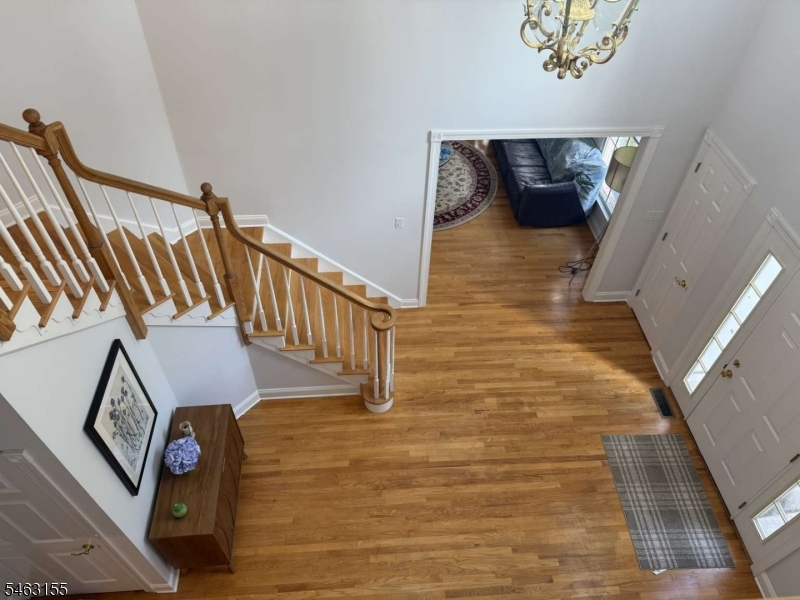
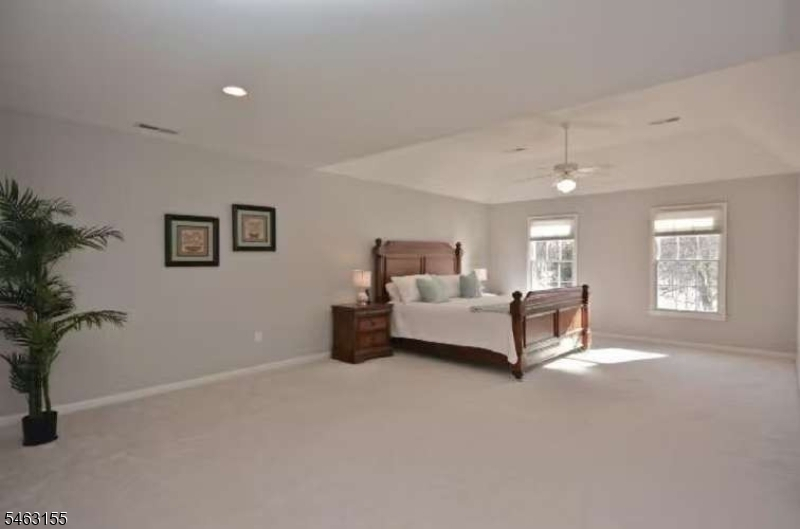
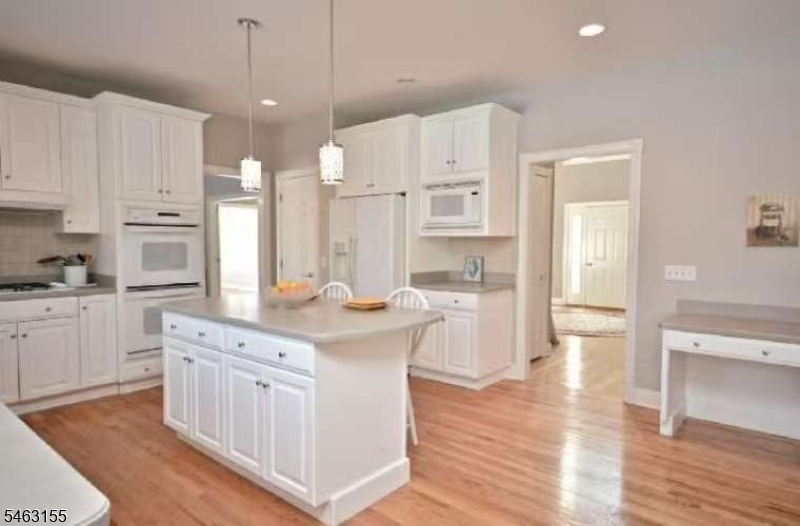
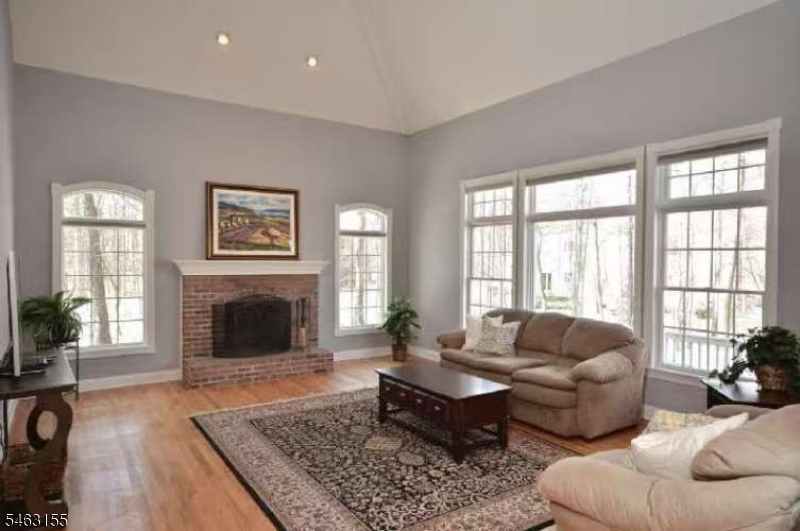
Stunning Brick-Front Center Hall Colonial in Hidden Estates II Top-Rated Montgomery Schools Welcome to 10 Aspen Court, a meticulously maintained brick-front Center Hall Colonial situated on a quiet cul-de-sac in the premier Hidden Estates II enclave of Belle Mead. Offering over 4,200 sq. ft. of pristine living space set on a private 1.17-acre lot, this home blends timeless architectural craftsmanship with modern comfort. Main Highlights: Grand Two-Story Foyer: Elegant entryway featuring hardwood flooring and natural light. Living & Dining Rooms: Formal living room and adjacent dining room designed for effortless hosting. Sun-Filled Conservatory: Expanded light-filled room ideal for a library, music room, or secondary lounge. Two-Story Fam Room: Soaring ceilings and a cozy fireplace serve as the heart of the home. Gourmet Chef's Kitchen: Features a central island with breakfast bar seating, stainless steel appliances, pantry, and an open breakfast area overlooking the lush backyard. Home Office: Private main-floor study/office perfect for remote work. Upper Level & Bedroom Suites: Primary Suite: Spacious retreat complete with a tray ceiling, generous walk-in closet, and a spa-like en-suite bathroom. In-Law / Guest Suite: Features a private full bath and ample sitting area. Additional Bedrooms: Two additional spacious bedrooms with hardwood flooring. Garage: 3-door garage. Basement: unfinished. Additional: paid rooftop solar panels and power generator.
Rooms Sizes
Kitchen:
27x17 First
Dining Room:
16x15 First
Living Room:
17x15 First
Family Room:
21x17 First
Den:
13x12 First
Bedroom 1:
25x15 Second
Bedroom 2:
16x13 Second
Bedroom 3:
16x12 Second
Bedroom 4:
13x12 Second
Room Levels
Basement:
n/a
Ground:
n/a
Level 1:
Conservatory, Dining Room, Family Room, Foyer, Kitchen, Laundry Room, Living Room, Office, Pantry, Powder Room
Level 2:
4 Or More Bedrooms, Bath Main, Bath(s) Other
Level 3:
n/a
Level Other:
n/a
Room Features
Kitchen:
Center Island, Eat-In Kitchen, Separate Dining Area
Dining Room:
Formal Dining Room
Master Bedroom:
Full Bath, Walk-In Closet
Bath:
Jetted Tub
Interior Features
Square Foot:
4,200
Year Renovated:
n/a
Basement:
Yes - Unfinished
Full Baths:
3
Half Baths:
1
Appliances:
Carbon Monoxide Detector, Cooktop - Gas, Dishwasher, Dryer, Generator-Built-In, Kitchen Exhaust Fan, Microwave Oven, Range/Oven-Gas, Refrigerator, Self Cleaning Oven, Sump Pump, Washer
Flooring:
Wood
Fireplaces:
1
Fireplace:
Family Room, Wood Burning
Interior:
n/a
Exterior Features
Garage Space:
3-Car
Garage:
Attached,Finished,DoorOpnr,Garage,InEntrnc,Oversize
Driveway:
1 Car Width, Driveway-Exclusive, Hard Surface, Off-Street Parking
Roof:
Asphalt Shingle
Exterior:
Brick, Vinyl Siding
Swimming Pool:
No
Pool:
n/a
Utilities
Heating System:
2 Units, Forced Hot Air
Heating Source:
Gas-Natural, Solar-Owned
Cooling:
2 Units, Central Air
Water Heater:
From Furnace, Gas
Water:
Public Water
Sewer:
Septic 4 Bedroom Town Verified
Services:
Cable TV Available, Fiber Optic Available
Lot Features
Acres:
1.17
Lot Dimensions:
n/a
Lot Features:
Corner, Cul-De-Sac
School Information
Elementary:
ORCHARD
Middle:
VILLAGE
High School:
MONTGOMERY
Community Information
County:
Somerset
Town:
Montgomery Twp.
Neighborhood:
Hidden Estates II
Application Fee:
n/a
Association Fee:
n/a
Fee Includes:
n/a
Amenities:
Exercise Room
Pets:
Yes
Financial Considerations
List Price:
$1,680,000
Tax Amount:
$24,189
Land Assessment:
$249,900
Build. Assessment:
$443,400
Total Assessment:
$693,300
Tax Rate:
3.44
Tax Year:
2025
Ownership Type:
Fee Simple
Listing Information
MLS ID:
4054930
List Date:
09-24-2026
Days On Market:
0
Listing Broker:
REALMART REALTY
Listing Agent:
Jack Qizhan Yao


Request More Information
Shawn and Diane Fox
RE/MAX American Dream
3108 Route 10 West
Denville, NJ 07834
Call: (973) 277-7853
Web: EdenLaneLiving.com
