17 Charlotte Dr
Bridgewater Twp, NJ 08807
Price: $529,000
GSMLS: 4054989Type: Single Family
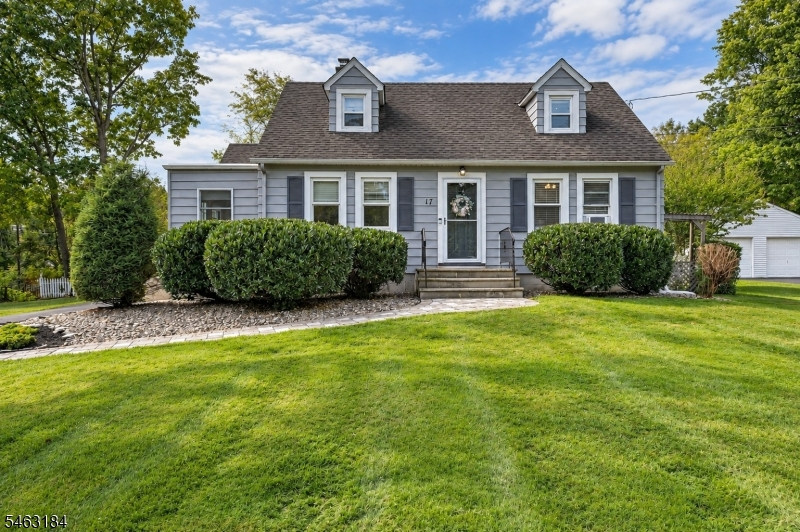
Style: Cape Cod
Beds: 3
Baths: 1 Full
Garage: 1-Car
Year Built: 1942
Acres: 0.26
Property Tax: $7,509
Description
Open House Tomorrow 1PM–4PM.
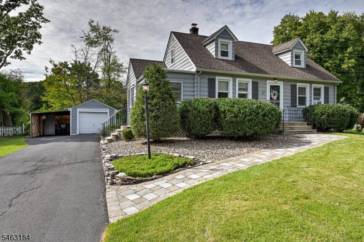
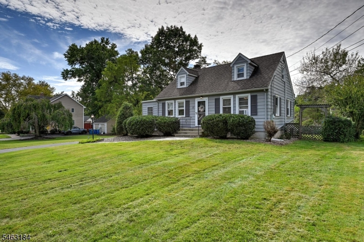
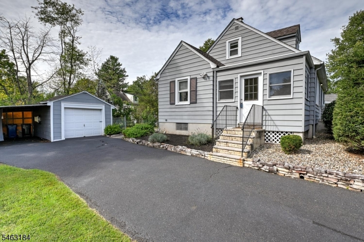
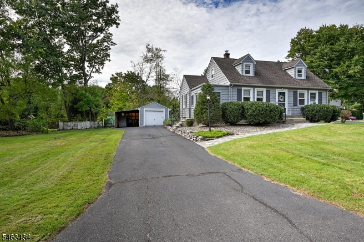
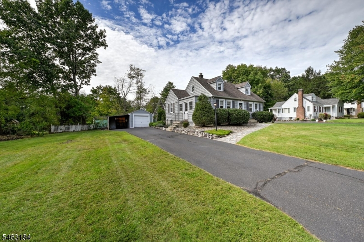
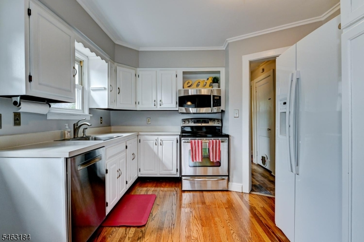
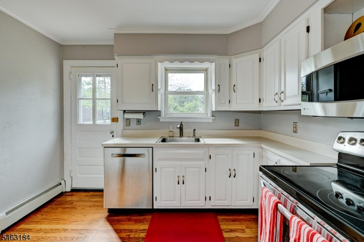
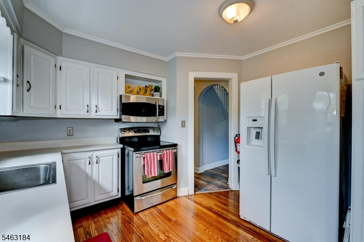
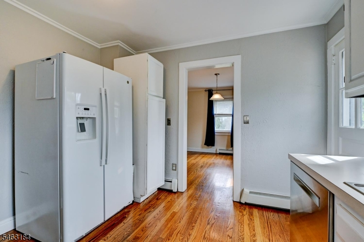
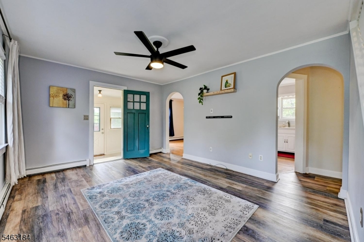
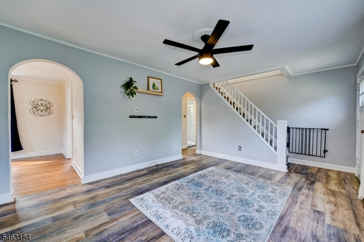
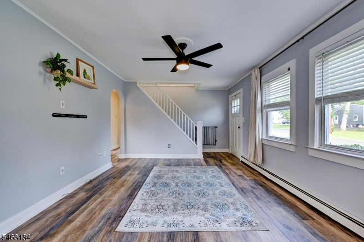
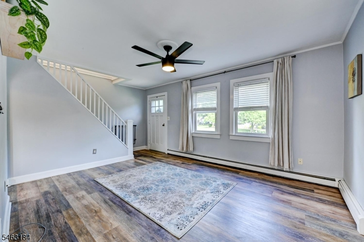
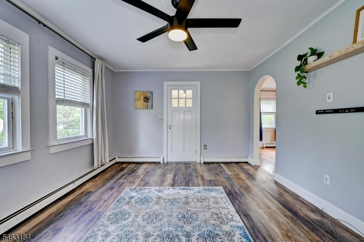
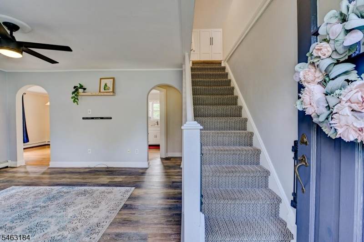
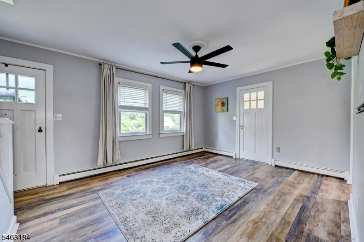
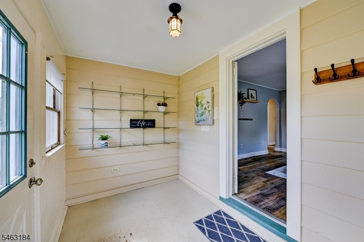
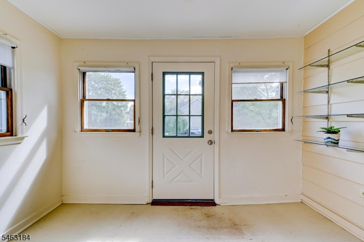
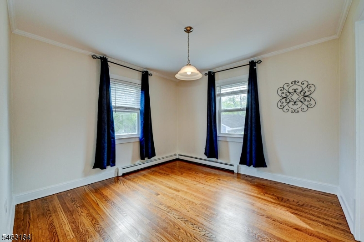
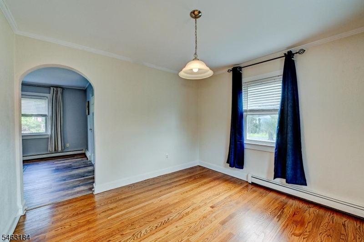
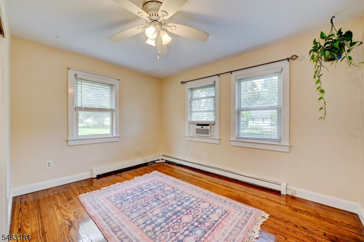
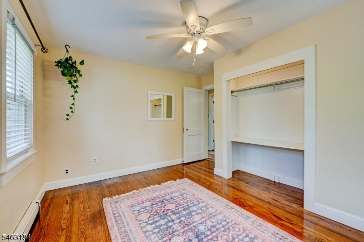
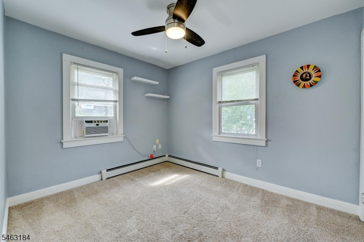
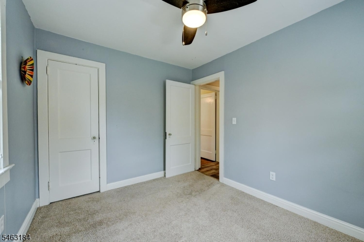
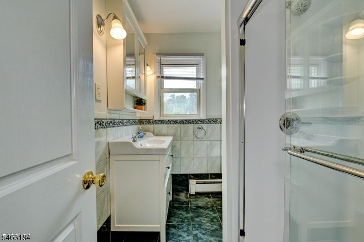
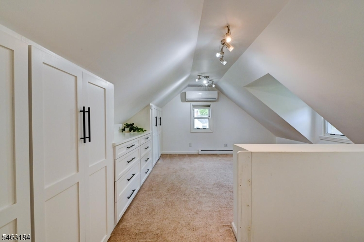
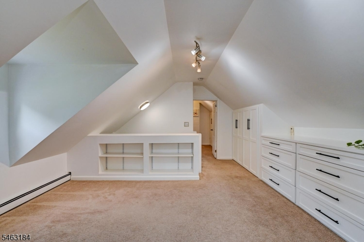
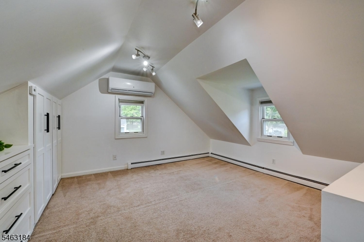
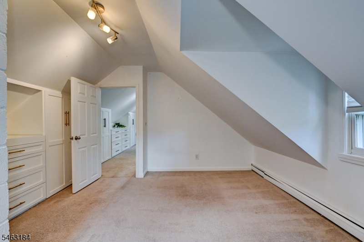
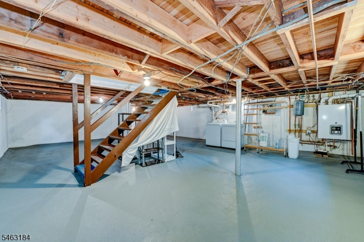
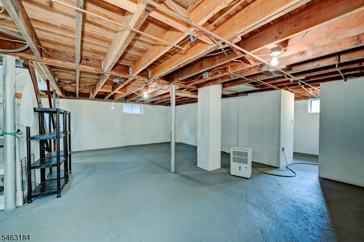
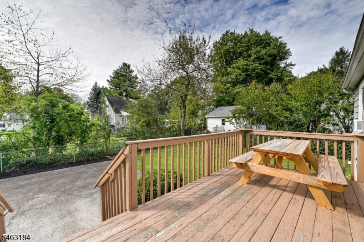
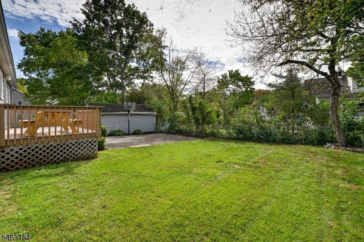
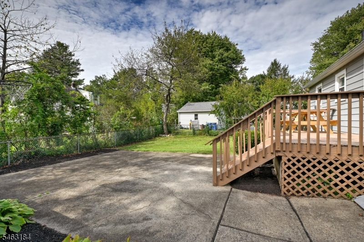
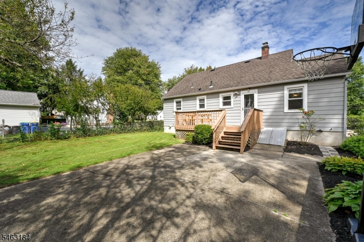
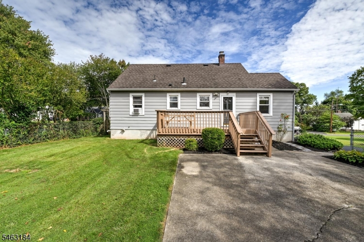
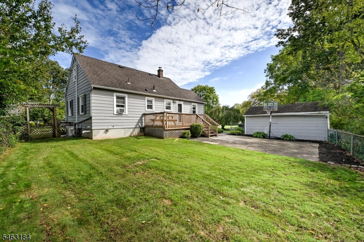
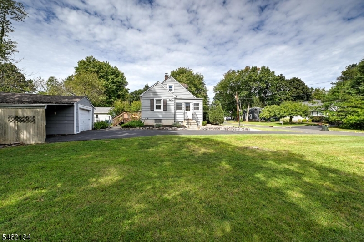
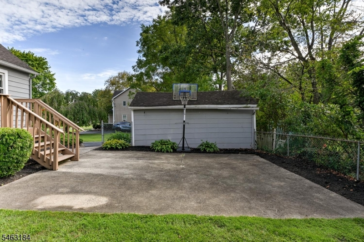
Charming & sunny Cape Cod with modern appeal, ideally situated on a quiet, tree-lined street in the highly rated Bridgewater-Raritan School District. Beautiful curb appeal begins with updated, manicured landscaping and continues to a private, level backyard, expansive side yard, large patio and deck'plenty of space for relaxing, entertaining and play. Inside, a spacious Living Room features low-maintenance vinyl flooring and distinctive arched doorways offering a warm and inviting flow to both the sun-filled formal Dining Room and Kitchen which both feature wood floors. Kitchen also features SS appliances, white painted cabinets & a door to the deck- perfect for a peaceful outdoor meal & entertaining alike. A bright mudroom/ enclosed porch adds even more versatility and charm to this lovely home. 2 first-floor Bedrooms & full Bath provide convenient one-level living options. Upstairs, an additional Bedroom & lovely bonus space offer flexible use-currently serving as a playroom/den. This versatile bonus room features custom built-ins offering an abundance of smart storage. Full unfinished basement includes a dedicated laundry area (W/D Included), extensive storage and excellent potential for future recreation or finished living space. A detached one-car garage, carport and long blacktop driveway complete the property. Conveniently located near major highways, shopping, highly rated schools ?a character-filled home with space, flexibility and a wonderful neighborhood setting.Rooms Sizes
Kitchen:
First
Dining Room:
First
Living Room:
First
Family Room:
n/a
Den:
n/a
Bedroom 1:
First
Bedroom 2:
First
Bedroom 3:
Second
Bedroom 4:
n/a
Room Levels
Basement:
Laundry,SeeRem,Storage
Ground:
n/a
Level 1:
2Bedroom,BathMain,DiningRm,Kitchen,LivingRm,MudRoom,SeeRem
Level 2:
1Bedroom,GreatRm,SeeRem
Level 3:
n/a
Level Other:
n/a
Room Features
Kitchen:
Not Eat-In Kitchen, Pantry, See Remarks
Dining Room:
Formal Dining Room
Master Bedroom:
1st Floor
Bath:
n/a
Interior Features
Square Foot:
n/a
Year Renovated:
n/a
Basement:
Yes - Unfinished
Full Baths:
1
Half Baths:
0
Appliances:
Dishwasher, Dryer, Microwave Oven, Range/Oven-Gas, Sump Pump, Washer
Flooring:
Carpeting, Laminate, Tile, Wood
Fireplaces:
No
Fireplace:
n/a
Interior:
Blinds,CODetect,SmokeDet,StallShw
Exterior Features
Garage Space:
1-Car
Garage:
Carport-Detached, Detached Garage
Driveway:
1 Car Width, Blacktop
Roof:
Asphalt Shingle
Exterior:
Aluminum Siding
Swimming Pool:
No
Pool:
n/a
Utilities
Heating System:
1 Unit, Baseboard - Hotwater
Heating Source:
Gas-Natural
Cooling:
Ceiling Fan, Ductless Split AC, Window A/C(s)
Water Heater:
n/a
Water:
Public Water
Sewer:
Public Sewer
Services:
Garbage Extra Charge
Lot Features
Acres:
0.26
Lot Dimensions:
110X102
Lot Features:
Level Lot
School Information
Elementary:
n/a
Middle:
BRIDG-RAR
High School:
BRIDG-RAR
Community Information
County:
Somerset
Town:
Bridgewater Twp.
Neighborhood:
n/a
Application Fee:
n/a
Association Fee:
n/a
Fee Includes:
n/a
Amenities:
n/a
Pets:
Yes
Financial Considerations
List Price:
$529,000
Tax Amount:
$7,509
Land Assessment:
$221,600
Build. Assessment:
$214,100
Total Assessment:
$435,700
Tax Rate:
1.90
Tax Year:
2025
Ownership Type:
Fee Simple
Listing Information
MLS ID:
4054989
List Date:
09-24-2026
Days On Market:
1
Listing Broker:
WEICHERT REALTORS
Listing Agent:
Lisa Berchoff


Request More Information
Shawn and Diane Fox
RE/MAX American Dream
3108 Route 10 West
Denville, NJ 07834
Call: (973) 277-7853
Web: EdenLaneLiving.com
