409 Mount Hermon Rd
Hope Twp, NJ 07844

Price: $399,000
GSMLS: 4054996Type: Single Family
Style: Colonial
Beds: 2
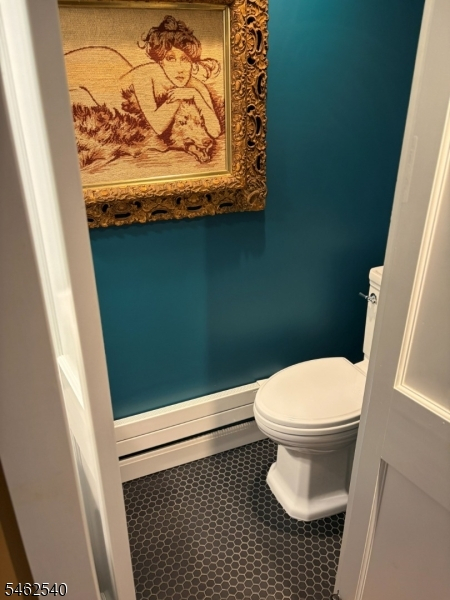
Baths: 1 Full & 1 Half
Garage: No
Year Built: 1834
Acres: 0.55
Property Tax: $8,515
Description
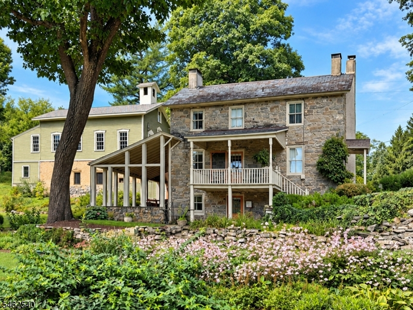
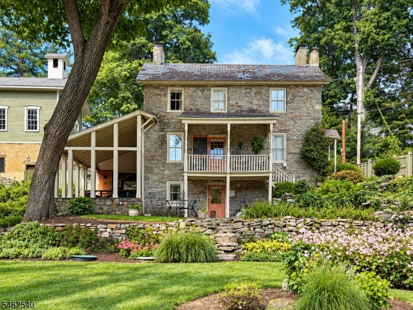
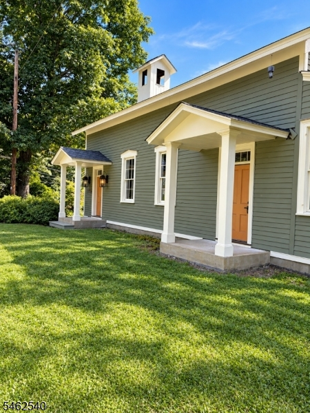
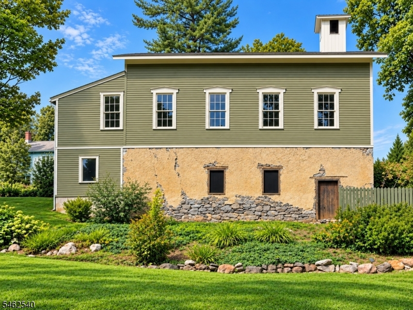
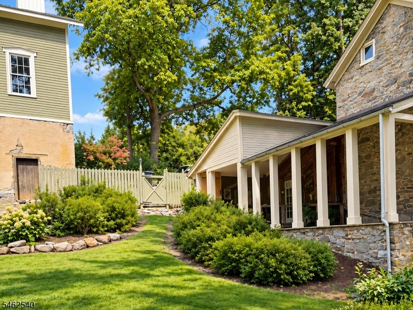
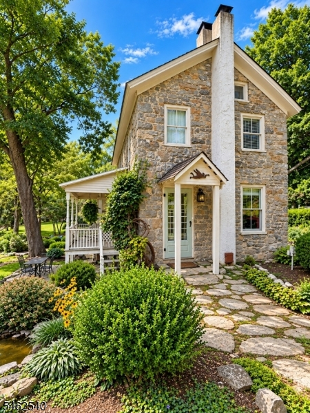
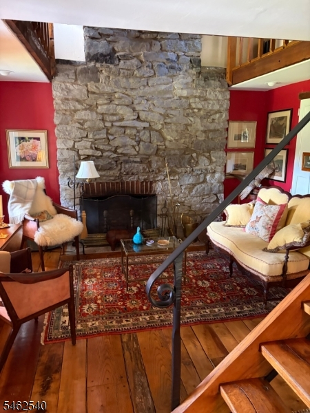
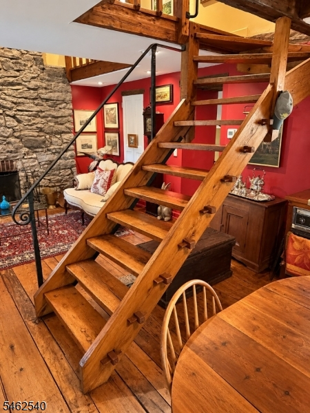
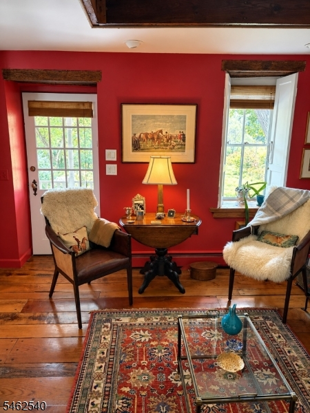
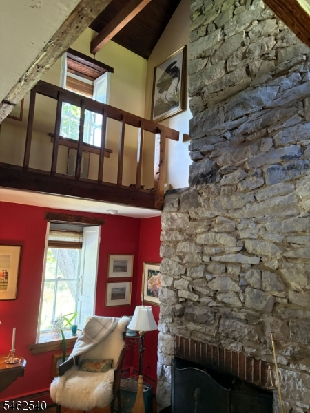
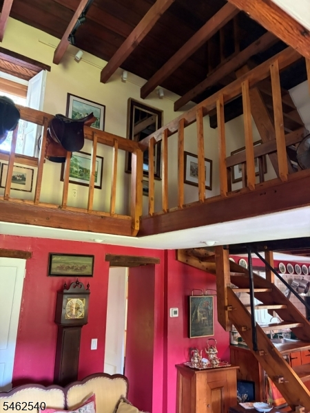
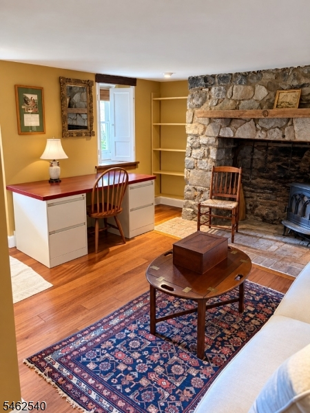
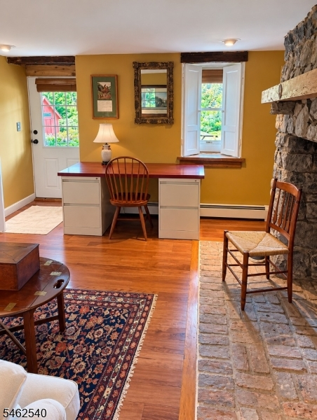
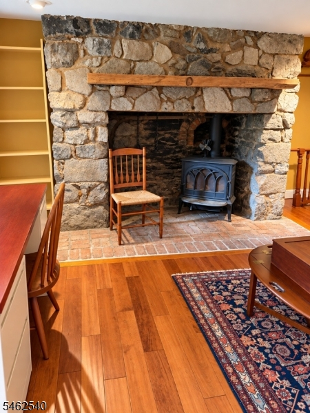
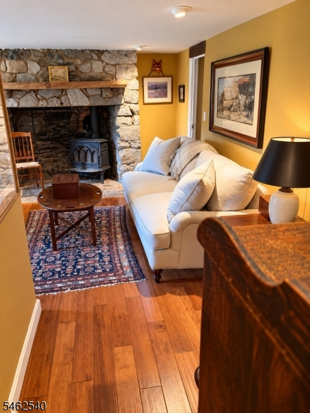
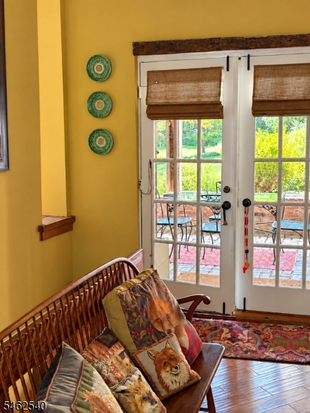
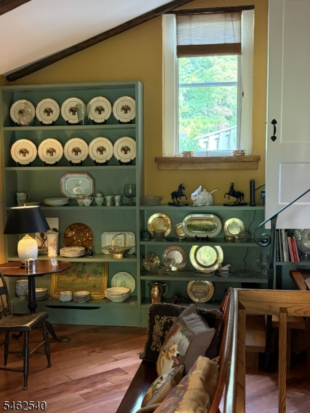
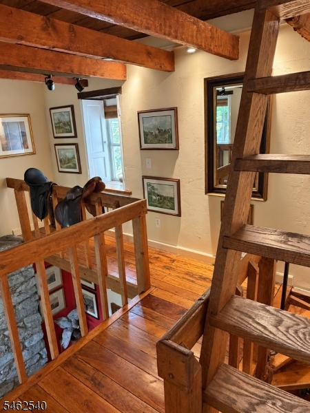
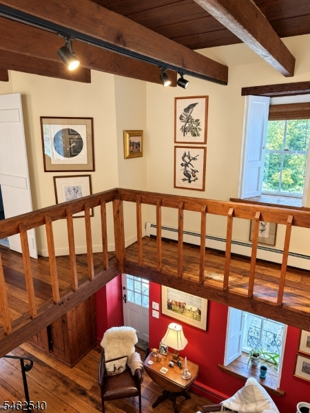
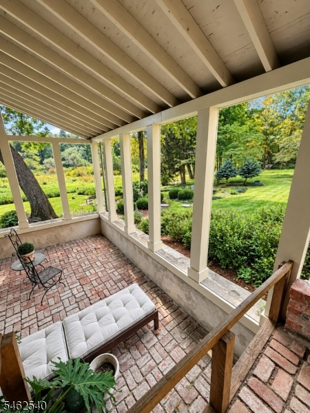
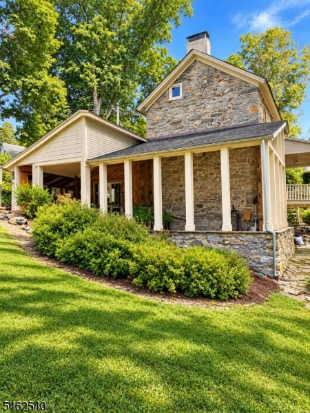
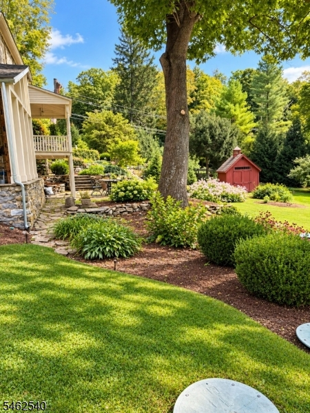
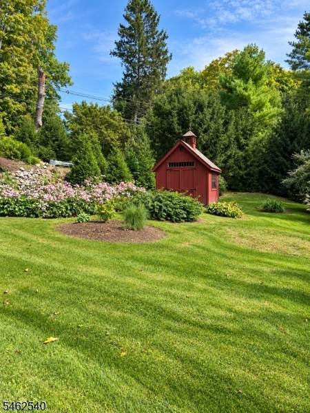
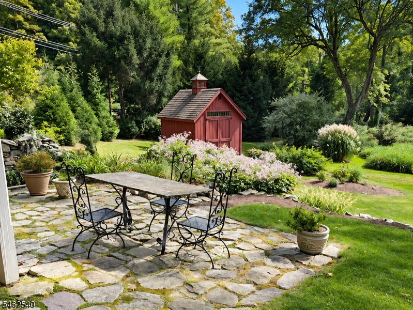
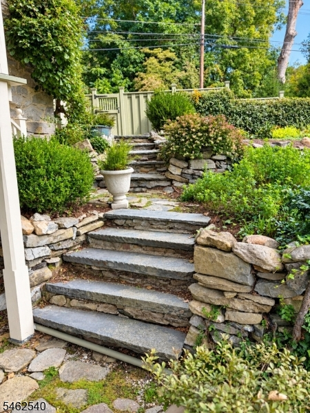
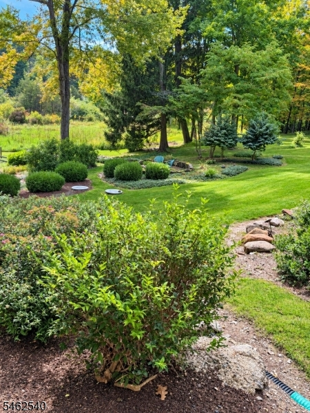
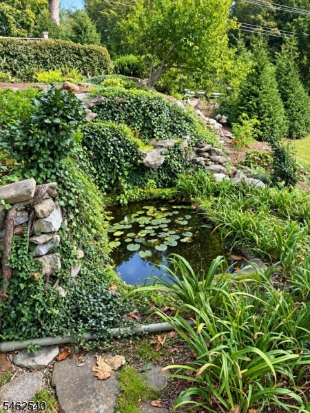
"Honeywell House": Enchanting Stone cottage set on Approximately a half acre of lawn with a decorative pond, stone walls, perennial gardens, garden shed, patio and flowering shrubs. There are wide-plank floors, three fireplace, two of stone ( floor-to-ceiling), vaulted ceilings, exposed beams and fine period details. The perfect Country Retreat. The property also has a lovely school-house-style building, know as The John Honeywell Academy, suitable for an artist's Studio, Home Office, Personal Gym or a number of other activities. Convenient to Blair Academy and Route 80.
Rooms Sizes
Kitchen:
14x14 Second
Dining Room:
n/a
Living Room:
14x12 Second
Family Room:
n/a
Den:
n/a
Bedroom 1:
14x14 First
Bedroom 2:
14x11 Third
Bedroom 3:
n/a
Bedroom 4:
n/a
Room Levels
Basement:
n/a
Ground:
n/a
Level 1:
1 Bedroom, Utility Room
Level 2:
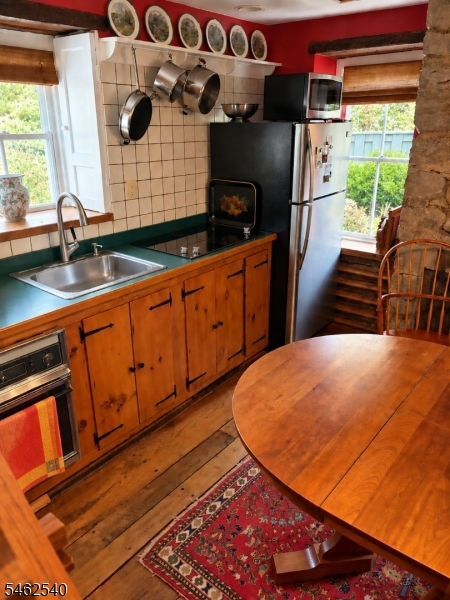
Kitchen, Living Room
Level 3:
1 Bedroom, Bath Main
Level Other:
n/a
Room Features
Kitchen:
Country Kitchen, Eat-In Kitchen
Dining Room:
Living/Dining Combo
Master Bedroom:
1st Floor, Fireplace
Bath:
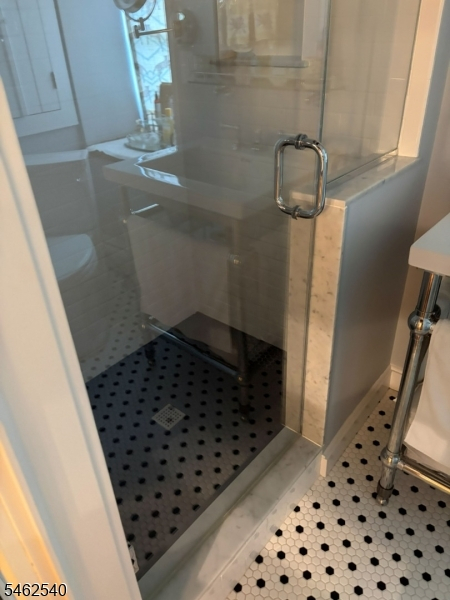
Stall Shower And Tub
Interior Features
Square Foot:
n/a
Year Renovated:
n/a
Basement:
No
Full Baths:
1
Half Baths:
1
Appliances:
Dryer, Range/Oven-Electric, Refrigerator, Washer
Flooring:
Tile, Wood
Fireplaces:
3
Fireplace:
Bedroom 1, Kitchen, Living Room
Interior:
Beam Ceilings, Carbon Monoxide Detector, High Ceilings, Smoke Detector
Exterior Features
Garage Space:
No
Garage:
n/a
Driveway:
1 Car Width, Gravel
Roof:
Imitation Slate, Slate
Exterior:
Stone
Swimming Pool:
No
Pool:
n/a
Utilities
Heating System:
Auxiliary Electric Heat, Baseboard - Hotwater
Heating Source:
Electric, Oil Tank Above Ground - Outside
Cooling:
Ceiling Fan, Window A/C(s)
Water Heater:
From Furnace
Water:
Well
Sewer:
Septic 2 Bedroom Town Verified
Services:
Cable TV, Garbage Extra Charge
Lot Features
Acres:
0.55
Lot Dimensions:
n/a
Lot Features:
Open Lot
School Information
Elementary:
HOPE TWP
Middle:
HOPE TWP
High School:
BELVIDERE
Community Information
County:
Warren
Town:
Hope Twp.
Neighborhood:
n/a
Application Fee:
n/a
Association Fee:
n/a
Fee Includes:
n/a
Amenities:
n/a
Pets:
n/a
Financial Considerations
List Price:
$399,000
Tax Amount:
$8,515
Land Assessment:
$40,500
Build. Assessment:
$205,200
Total Assessment:
$245,700
Tax Rate:
3.47
Tax Year:
2025
Ownership Type:
Fee Simple
Listing Information
MLS ID:
4054996
List Date:
09-24-2026
Days On Market:
0
Listing Broker:
TURPIN REAL ESTATE, INC.
Listing Agent:
Gerry Jo Cranmer


Request More Information
Shawn and Diane Fox
RE/MAX American Dream
3108 Route 10 West
Denville, NJ 07834
Call: (973) 277-7853
Web: EdenLaneLiving.com
