42 Circle Dr
Rockaway Twp, NJ 07866
Price: $725,000
GSMLS: 4055038Type: Single Family
Style: Colonial
Beds: 4
Baths: 2 Full & 1 Half
Garage: 1-Car
Year Built: 1967
Acres: 0.20
Property Tax: $13,347
Description
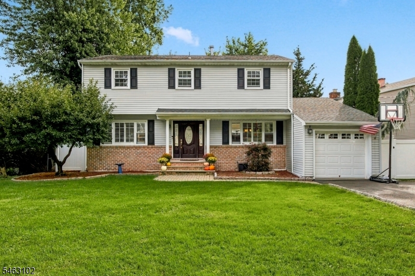
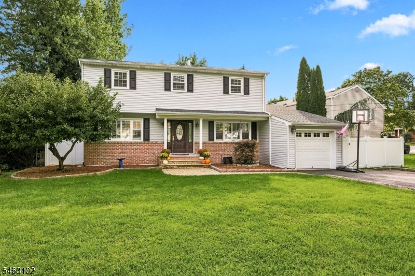
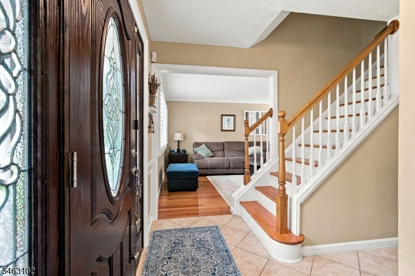
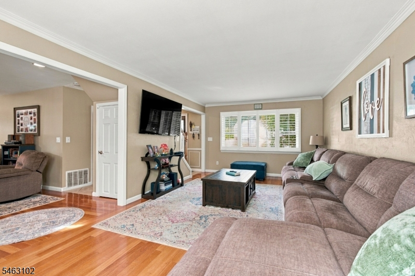
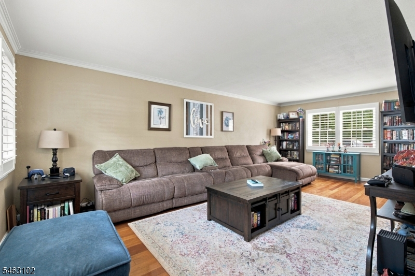
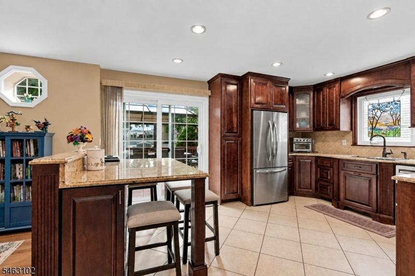
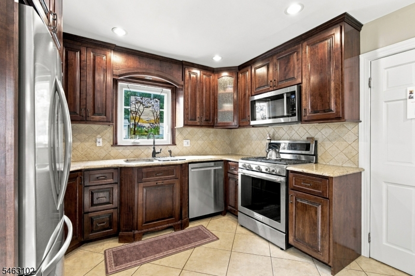
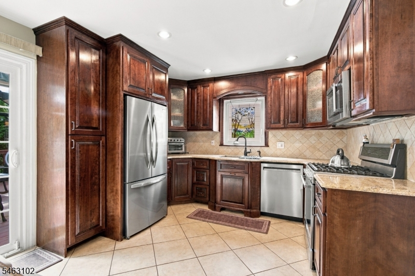
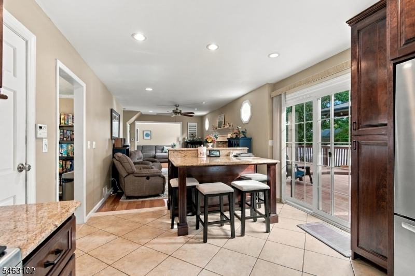
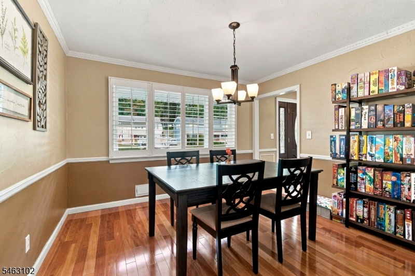
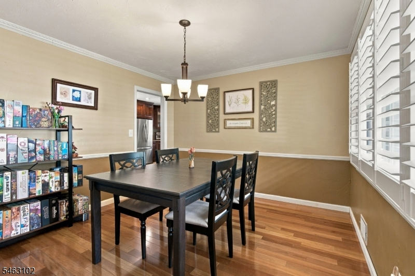
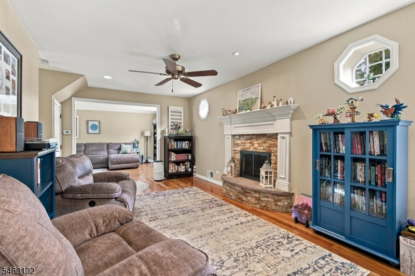
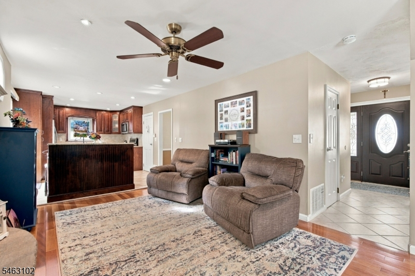
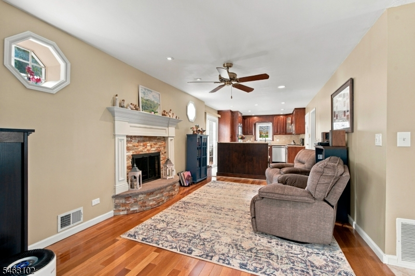
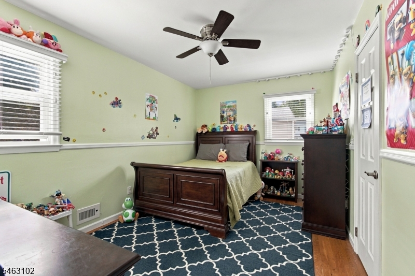
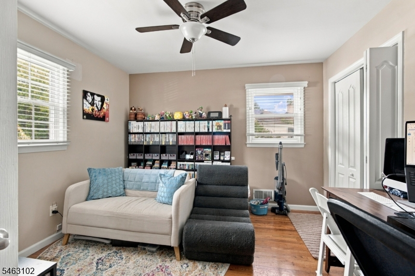
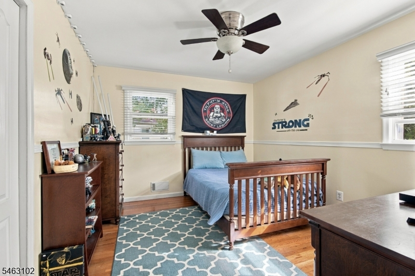
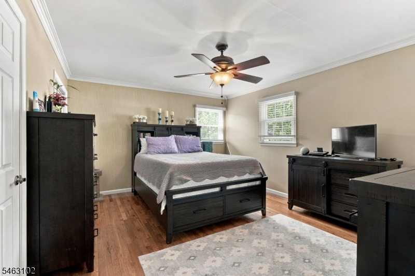
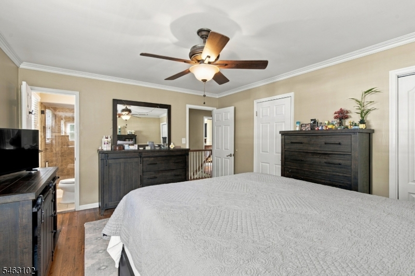
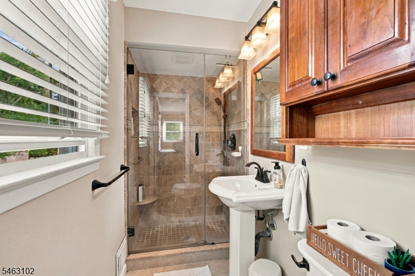
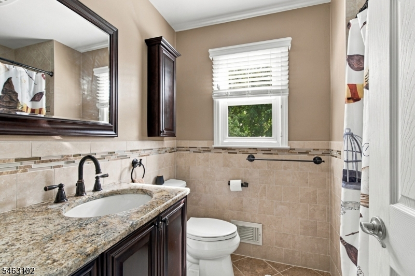
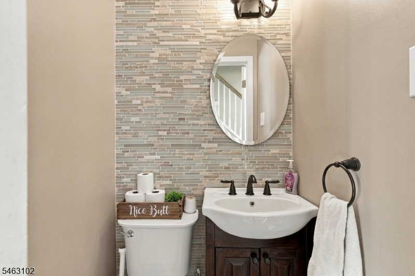
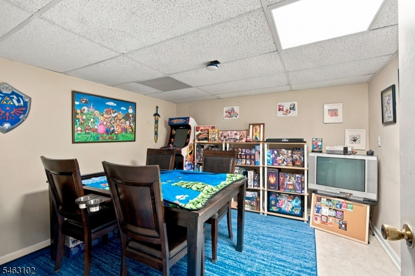
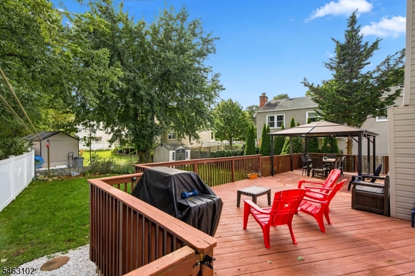
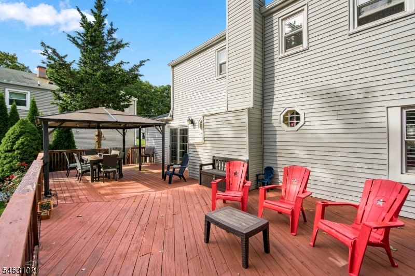
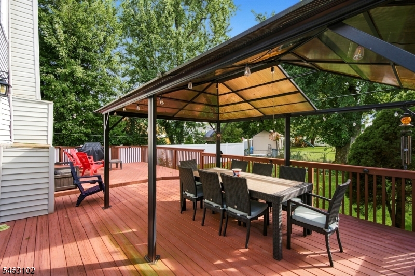
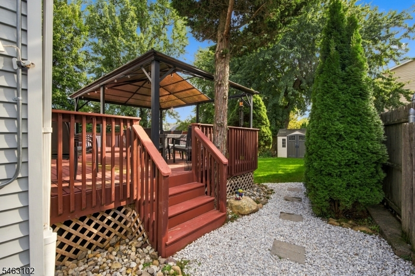
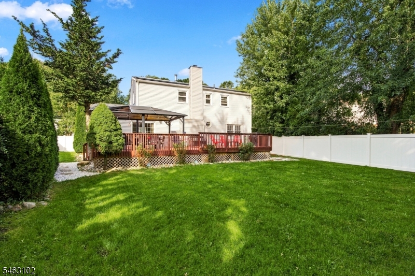
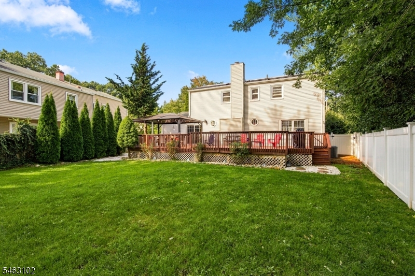
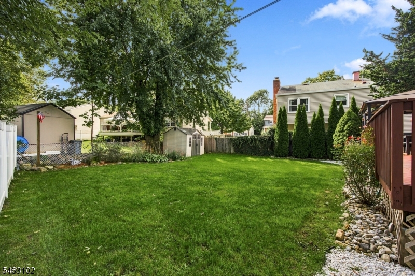
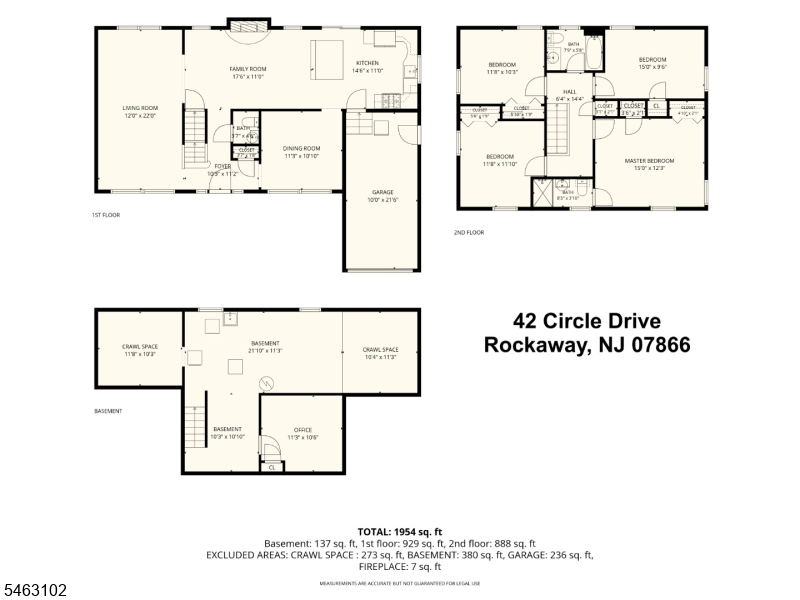
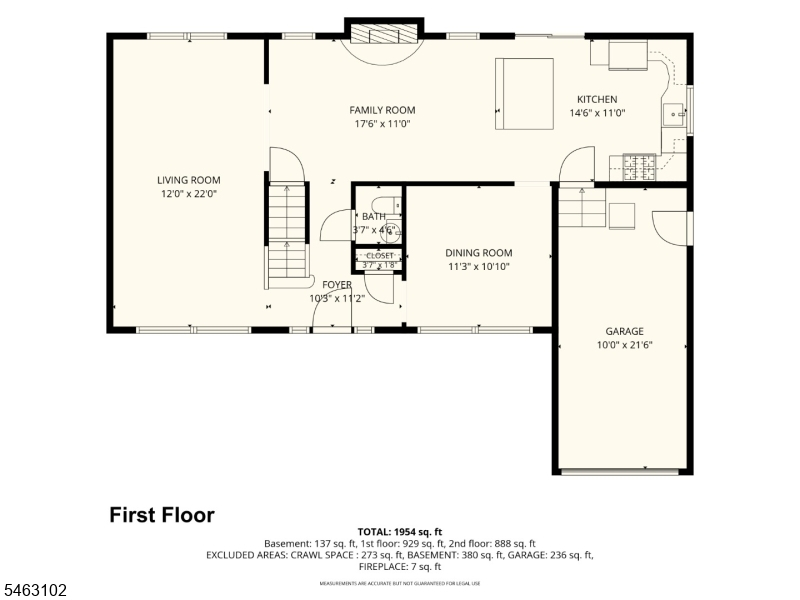
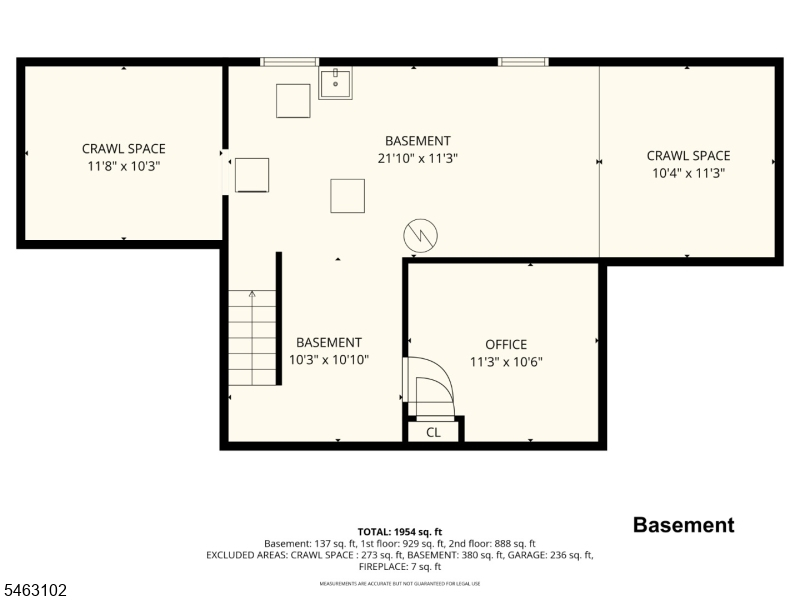
Located in the desirable Circle Drive section of Rockaway Township, this beautifully maintained Colonial offers a warm and inviting feel from the moment you step inside. The open floor plan, hardwood flooring, and high-hat lighting create a bright, comfortable flow throughout the home. The nicely sized dining room with crown molding is ready for holiday dinners and special gatherings, while the family room, centered around a fireplace, is a wonderful place to relax and unwind. The updated kitchen and bathrooms make this home truly move-in ready, and the primary bath features the added luxury of a heated floor. Custom window treatments and generously sized bedrooms are additional highlights. Step outside onto the deck and enjoy the level backyard, offering plenty of room for summer barbecues, parties, or simply enjoying time outdoors. The partially finished basement provides additional living space, plenty of storage, and a separate area that could make a great home office. Set in a lovely neighborhood with sidewalks and close to the elementary school, this home is also conveniently located near NYC transportation, major highways, shopping, restaurants, parks, and recreation. With its updates, open floor plan, and wonderful Rockaway Township location, this is a home you can simply unpack and enjoy.
Rooms Sizes
Kitchen:
14x11 First
Dining Room:
11x10 First
Living Room:
22x12 First
Family Room:
17x11 First
Den:
n/a
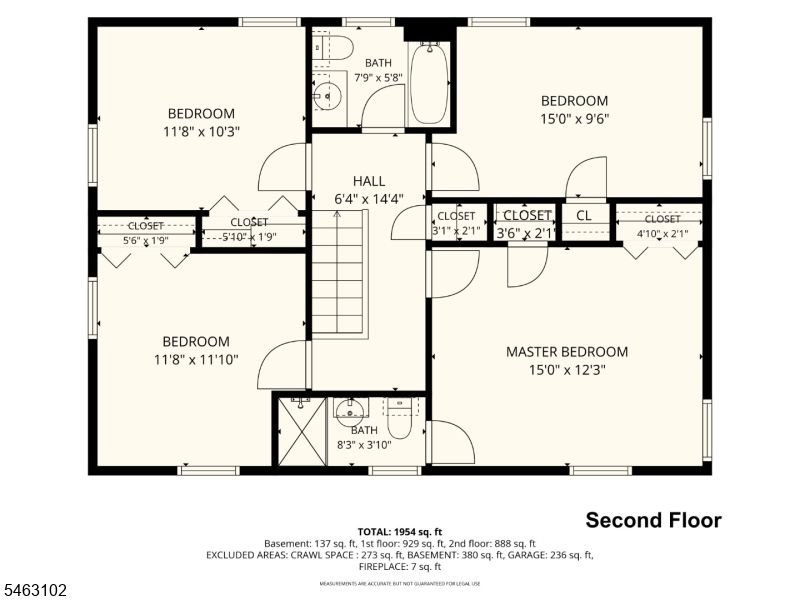
Bedroom 1:
15x12 Second
Bedroom 2:
12x11 Second
Bedroom 3:
12x10 Second
Bedroom 4:
15x11 Second
Room Levels
Basement:
Laundry Room, Office, Storage Room, Utility Room
Ground:
n/a
Level 1:
BathOthr,DiningRm,FamilyRm,Foyer,GarEnter,Kitchen,LivingRm
Level 2:
4 Or More Bedrooms, Bath Main, Bath(s) Other
Level 3:
n/a
Level Other:
n/a
Room Features
Kitchen:
Center Island, Eat-In Kitchen
Dining Room:
Formal Dining Room
Master Bedroom:
Full Bath
Bath:
Stall Shower
Interior Features
Square Foot:
n/a
Year Renovated:
2010
Basement:
Yes - Finished-Partially, Partial
Full Baths:
2
Half Baths:
1
Appliances:
Carbon Monoxide Detector, Dishwasher, Range/Oven-Gas
Flooring:
Tile, Wood
Fireplaces:
1
Fireplace:
Family Room, Wood Burning
Interior:
Blinds,SmokeDet,StallShw,TrckLght,TubShowr,WndwTret
Exterior Features
Garage Space:
1-Car
Garage:
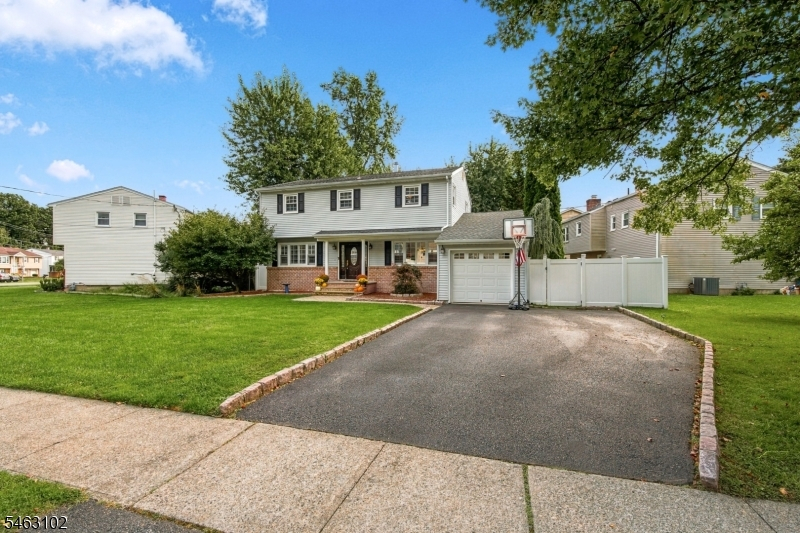
Attached Garage
Driveway:
2 Car Width, Blacktop
Roof:
Asphalt Shingle
Exterior:
Vinyl Siding
Swimming Pool:
No
Pool:
n/a
Utilities
Heating System:
1 Unit, Forced Hot Air
Heating Source:
Gas-Natural
Cooling:
1 Unit, Central Air
Water Heater:
Gas
Water:
Public Water
Sewer:
Public Sewer
Services:
Cable TV Available, Fiber Optic Available, Garbage Extra Charge
Lot Features
Acres:
0.20
Lot Dimensions:
n/a
Lot Features:
Level Lot
School Information
Elementary:
Catherine A. Dwyer Elementary School (K-5)
Middle:
Copeland Middle School (6-8)
High School:
n/a
Community Information
County:
Morris
Town:
Rockaway Twp.
Neighborhood:
Circle Drive Neighbo
Application Fee:
n/a
Association Fee:
n/a
Fee Includes:
n/a
Amenities:
n/a
Pets:
n/a
Financial Considerations
List Price:
$725,000
Tax Amount:
$13,347
Land Assessment:
$297,100
Build. Assessment:
$295,500
Total Assessment:
$592,600
Tax Rate:
2.46
Tax Year:
2025
Ownership Type:
Fee Simple
Listing Information
MLS ID:
4055038
List Date:
09-24-2026
Days On Market:
1
Listing Broker:
COLDWELL BANKER REALTY
Listing Agent:
Ilene Horowitz




Request More Information
Shawn and Diane Fox
RE/MAX American Dream
3108 Route 10 West
Denville, NJ 07834
Call: (973) 277-7853
Web: EdenLaneLiving.com
