9 Red Maple Ln
Mount Olive Twp, NJ 07836
Price: $990,000
GSMLS: 4055063Type: Single Family
Style: Colonial
Beds: 5
Baths: 4 Full & 1 Half
Garage: 2-Car
Year Built: 2004
Acres: 0.44
Property Tax: $19,921
Description
Open House Sunday 1PM–4PM.
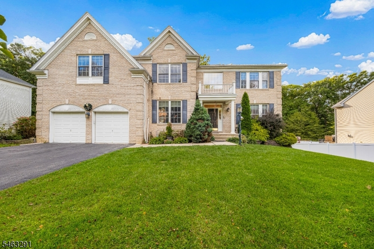
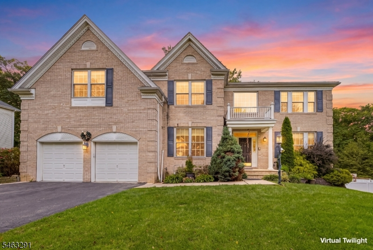
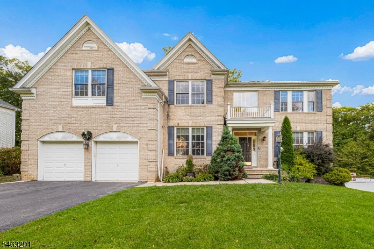
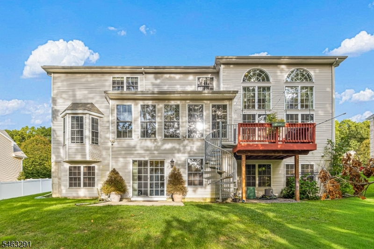
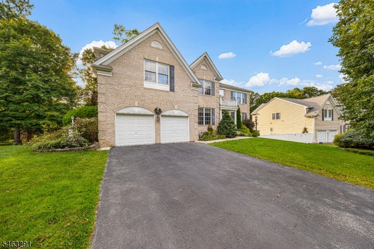
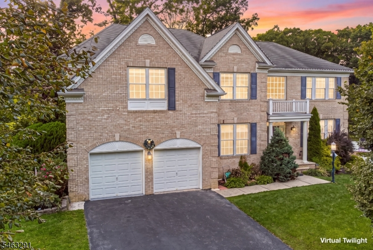
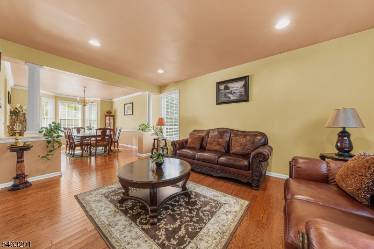
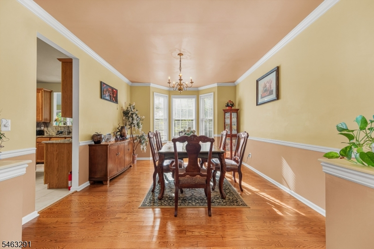
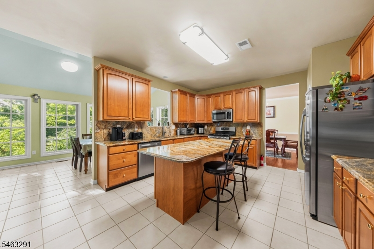
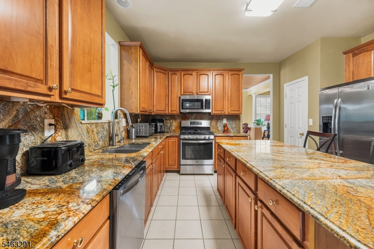
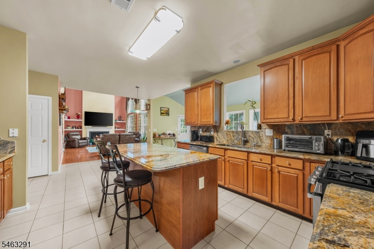
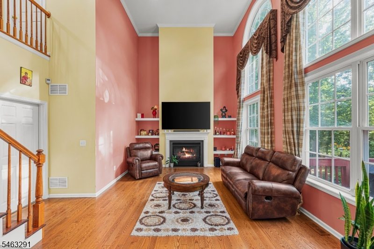
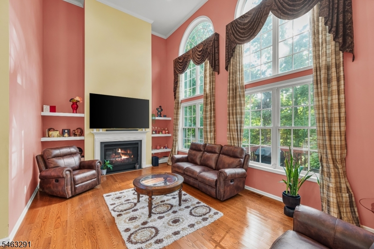
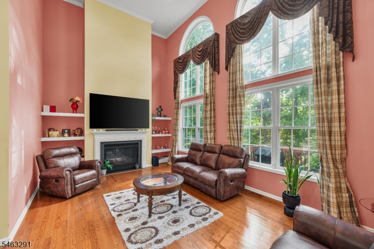
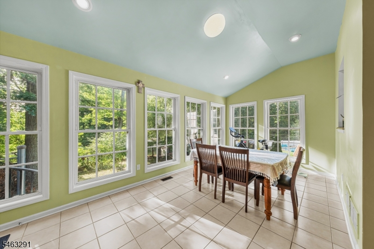
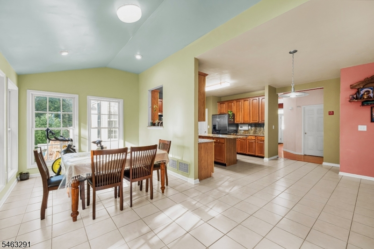
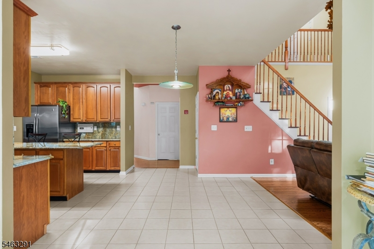
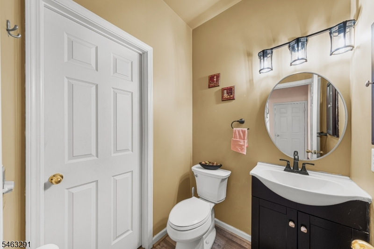
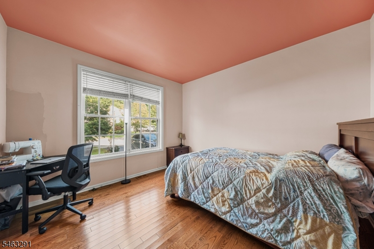
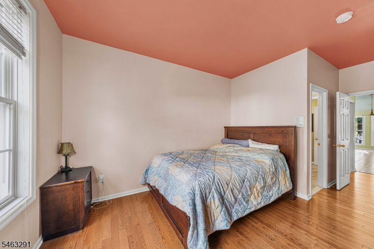
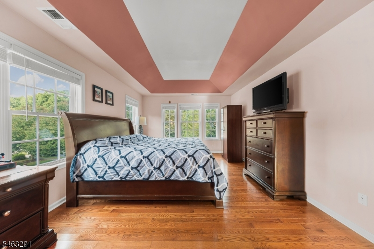
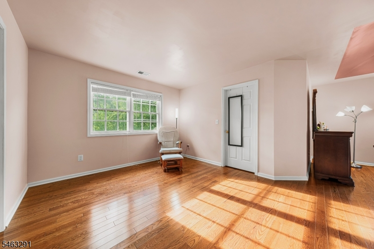
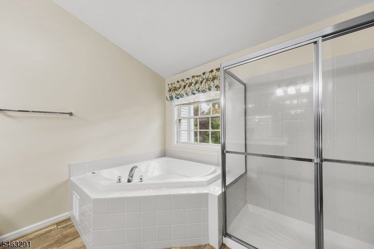
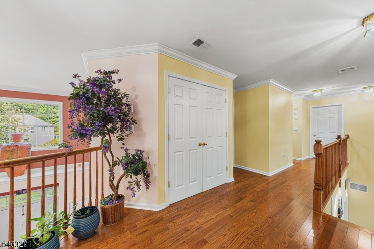
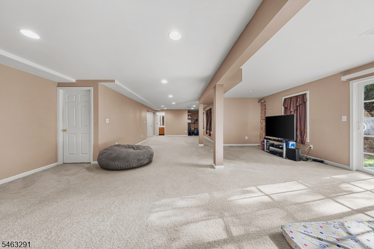
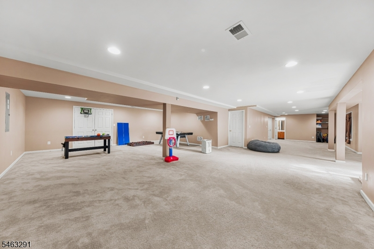
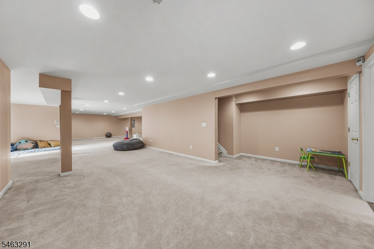
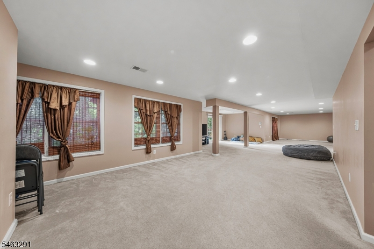
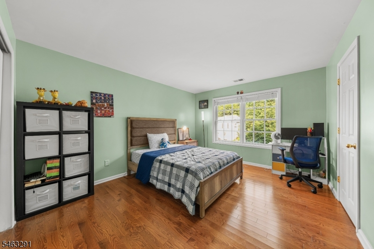
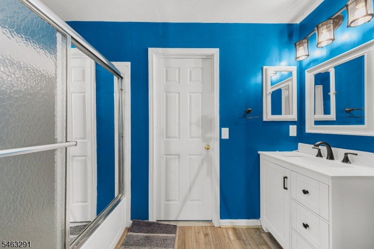
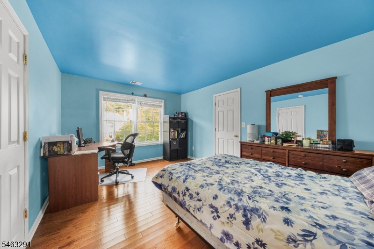
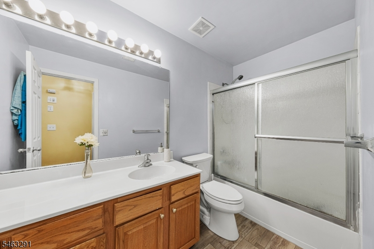
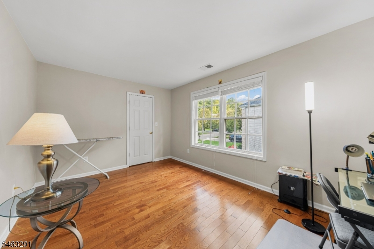
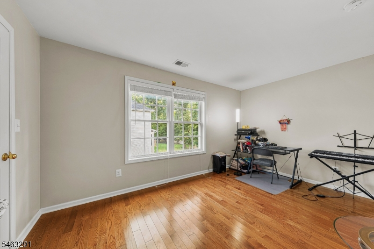
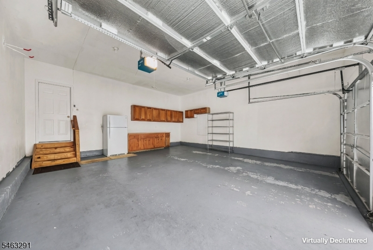
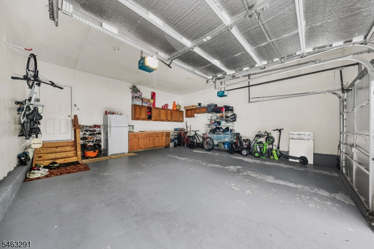
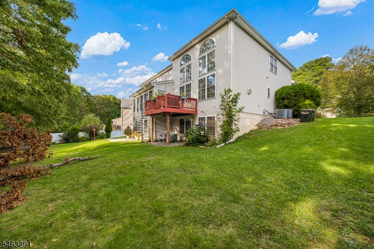
This five-bedroom, five-bath, 3,678-square-foot Colonial home with a finished basement is located in Mount Olive Township. This brick-front home sits on 0.44 acres of land. A two-story foyer welcomes you inside, where hardwood floors extend across the first and second floors and carpeting covers the basement floor. The main level features a formal dining room, a comfortable sitting room, and a family room with high ceilings, tall windows, and a fireplace. The kitchen offers granite countertops, stainless steel appliances, and a center island. It opens to a bright dining area overlooking the yard. A first-floor bedroom adds flexibility for guests or a home office, while four additional bedrooms are located upstairs. The primary suite includes a large walk-in closet and a private bath with a soaking tub and separate shower. The fully finished basement provides generous recreation space, an additional room, and a full bath. A sump pump is also located on the lower level. Outside, a deck and patio offer inviting places to relax or entertain. An attached two-car garage and a driveway wide enough for two cars add everyday convenience. With generous living space across three levels, this home has room for a variety of needs. It is located in a highly desirable, affluent community. The home is served by the highly rated Mount Olive schools and is close to Route 80 for an easy commute. The ITC offers shopping and dining, and Turkey Brook Park provides recreational opportunities.Rooms Sizes
Kitchen:
First
Dining Room:
First
Living Room:
First
Family Room:
First
Den:
n/a
Bedroom 1:
Second
Bedroom 2:
Second
Bedroom 3:
Second
Bedroom 4:
Second
Room Levels
Basement:
n/a
Ground:
n/a
Level 1:
n/a
Level 2:
n/a
Level 3:
n/a
Level Other:
n/a
Room Features
Kitchen:
Center Island, Eat-In Kitchen, Pantry, Separate Dining Area
Dining Room:
n/a
Master Bedroom:
n/a
Bath:
n/a
Interior Features
Square Foot:
3,678
Year Renovated:
n/a
Basement:
Yes - Finished, Full, Walkout
Full Baths:
4
Half Baths:
1
Appliances:
Carbon Monoxide Detector, Dishwasher, Dryer, Kitchen Exhaust Fan, Microwave Oven, Range/Oven-Gas, Refrigerator, Washer
Flooring:
n/a
Fireplaces:
1
Fireplace:
Family Room, Gas Fireplace
Interior:
n/a
Exterior Features
Garage Space:
2-Car
Garage:
Attached,DoorOpnr,InEntrnc
Driveway:
2 Car Width, Blacktop
Roof:
Asphalt Shingle
Exterior:
Brick, Vinyl Siding
Swimming Pool:
No
Pool:
n/a
Utilities
Heating System:
2 Units
Heating Source:
Gas-Natural
Cooling:
2 Units
Water Heater:
Gas
Water:
Public Water
Sewer:
Private
Services:
Cable TV, Fiber Optic
Lot Features
Acres:
0.44
Lot Dimensions:
n/a
Lot Features:
n/a
School Information
Elementary:
n/a
Middle:
n/a
High School:
n/a
Community Information
County:
Morris
Town:
Mount Olive Twp.
Neighborhood:
Millbrook Estates
Application Fee:
n/a
Association Fee:
$68 - Monthly
Fee Includes:
n/a
Amenities:
n/a
Pets:
Yes
Financial Considerations
List Price:
$990,000
Tax Amount:
$19,921
Land Assessment:
$155,100
Build. Assessment:
$419,500
Total Assessment:
$574,600
Tax Rate:
3.37
Tax Year:
2025
Ownership Type:
Fee Simple
Listing Information
MLS ID:
4055063
List Date:
09-24-2026
Days On Market:
1
Listing Broker:
GUARANTEED SALE
Listing Agent:
Christo Joe




Request More Information
Shawn and Diane Fox
RE/MAX American Dream
3108 Route 10 West
Denville, NJ 07834
Call: (973) 277-7853
Web: EdenLaneLiving.com
