32 Chelsea Way
Bridgewater Twp, NJ 08807
Price: $470,000
GSMLS: 4055065Type: Single Family
Style: Townhouse-Interior
Beds: 2
Baths: 2 Full & 1 Half
Garage: 1-Car
Year Built: Unknown
Acres: 0.02
Property Tax: $6,621
Description
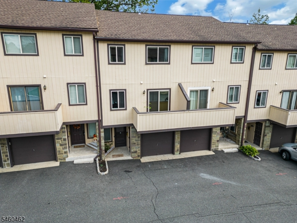
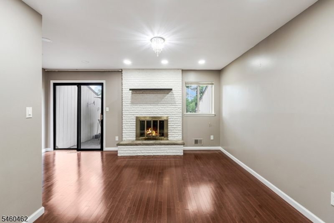
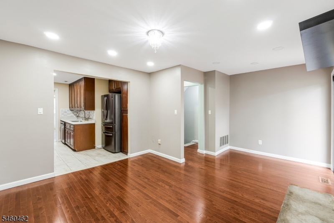
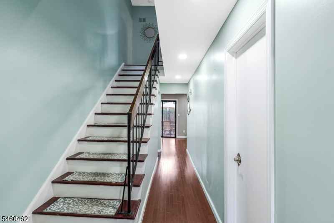
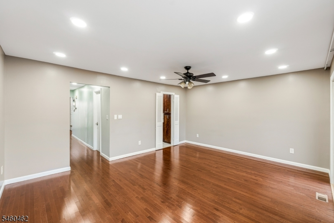
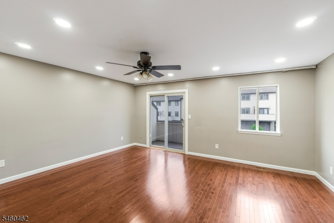
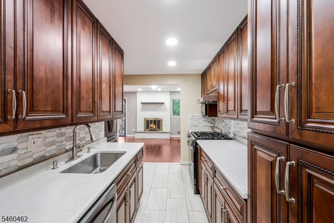
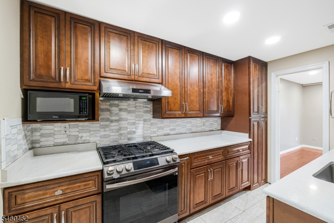
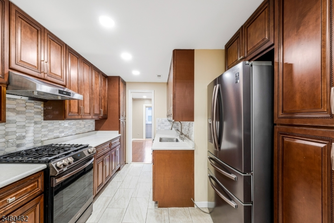
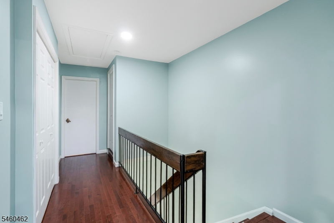
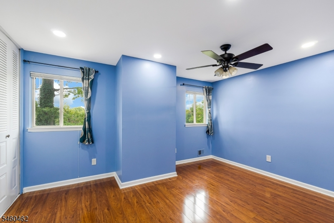
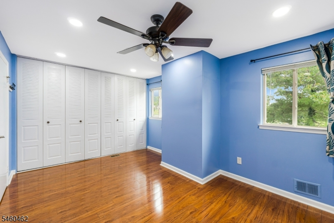
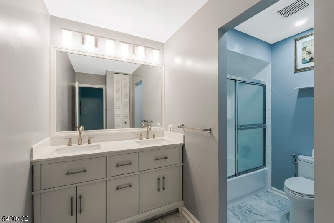
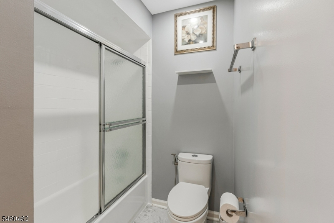
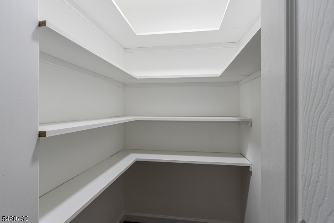
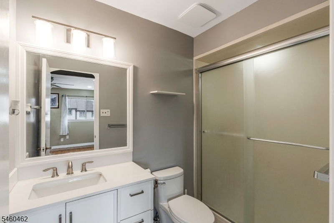
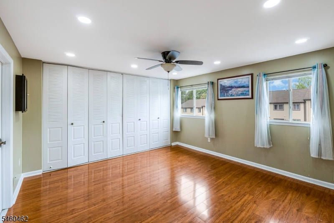
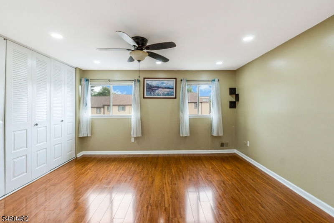
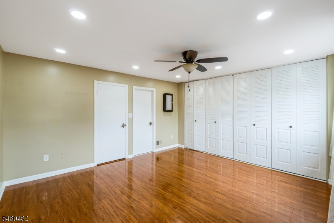
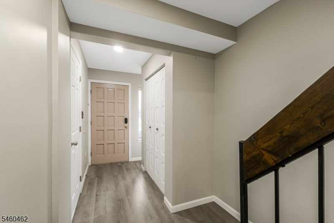
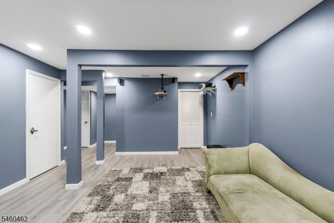
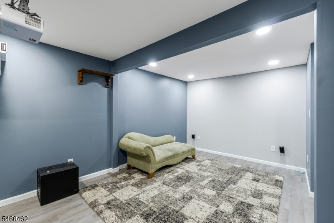
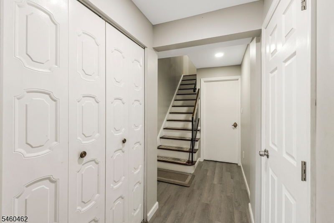
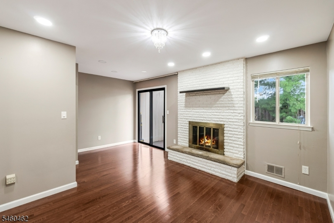
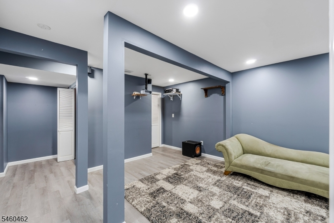
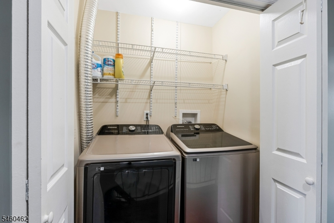
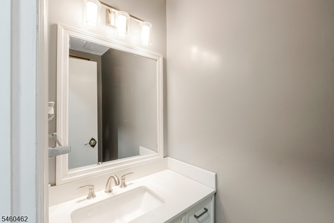
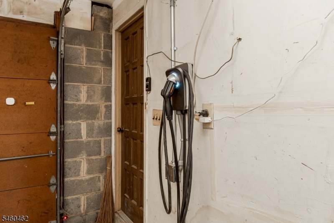
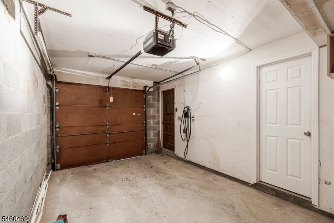
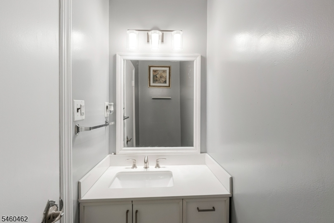
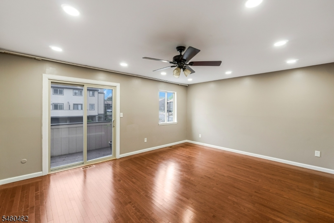
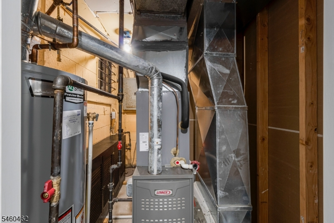
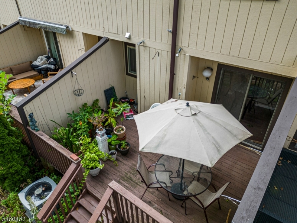
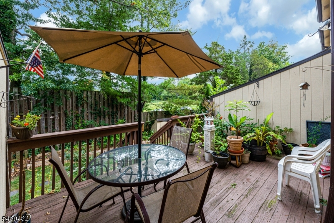
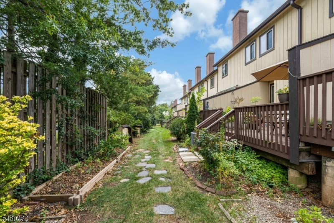
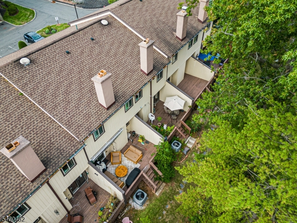
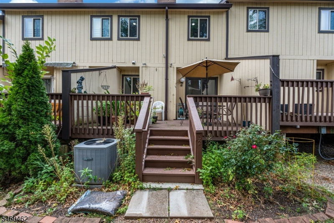
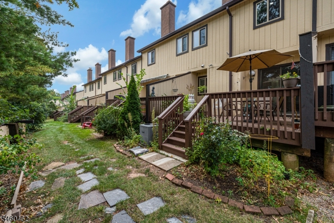
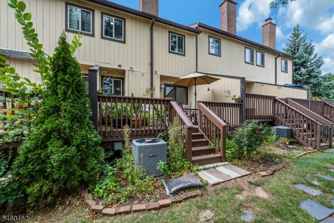
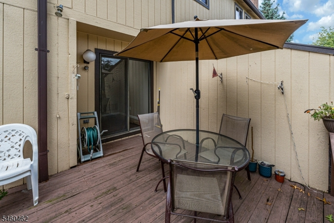
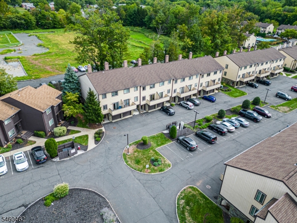
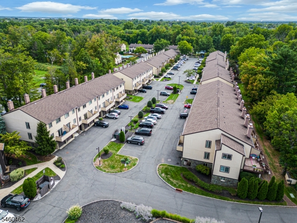
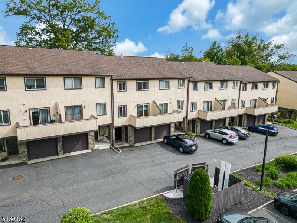
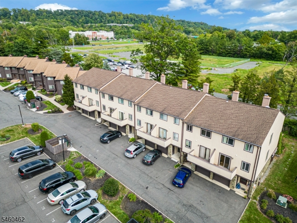
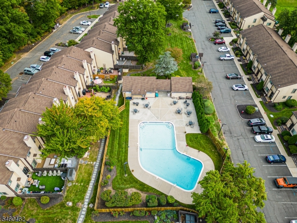
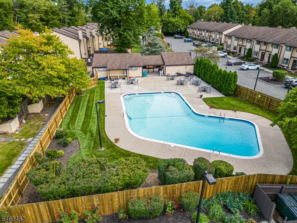
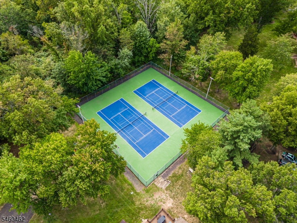
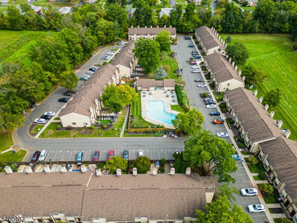
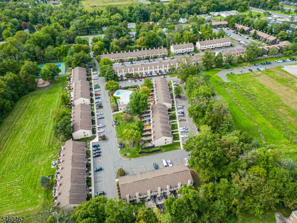
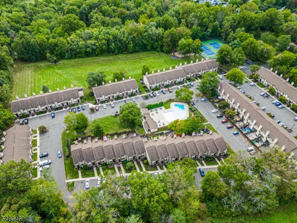
Welcome to 32 Chelsea Way, a charming Bridgewater home offering space to spread out, privacy when you want it and everyday conveniences right where you need them. This Chelsea Village townhome offers three levels of living with two spacious bedrooms, each with its own en suite bath. The main living level brings everyone together with generous living and family/dining areas, hardwood floors, recessed lighting and a kitchen featuring rich wood cabinetry, newer stainless steel appliances and a gas range. Enjoy morning coffee on the front balcony, dinner on the rear deck or an evening beside the brick fireplace. A nearby powder room keeps guest visits convenient. Upstairs, bedroom-level laundry means no carrying baskets up and down two flights of stairs, while ample bedroom closets and an added hallway linen closet keep essentials close at hand. The finished ground-level office/media room creates welcome separation for working from home, movie nights or simply unwinding. With two full and one half baths, an attached one-car garage with an EV charger, driveway parking and an additional assigned space, the practical details are covered. Chelsea Village's outdoor pool and tennis courts add to the appeal, with shopping, dining and Routes 22, 28 and 287 conveniently accessible. This home is a must see!
Rooms Sizes
Kitchen:
10x12 First
Dining Room:
7x9 First
Living Room:
17x14 First
Family Room:
10x15 First
Den:
n/a
Bedroom 1:
15x14 Second
Bedroom 2:
15x11 Second
Bedroom 3:
n/a
Bedroom 4:
Second
Room Levels
Basement:
Office, Utility Room
Ground:
n/a
Level 1:
Bath(s) Other, Dining Room, Family Room, Kitchen, Living Room
Level 2:
2 Bedrooms, Bath Main, Bath(s) Other
Level 3:
n/a
Level Other:
n/a
Room Features
Kitchen:
Country Kitchen
Dining Room:
Living/Dining Combo
Master Bedroom:
Walk-In Closet
Bath:
Bidet, Stall Shower And Tub
Interior Features
Square Foot:
n/a
Year Renovated:
n/a
Basement:
No
Full Baths:
2
Half Baths:
1
Appliances:
Carbon Monoxide Detector, Dryer, Range/Oven-Electric, Refrigerator, Sump Pump, Washer
Flooring:
Carpeting, Wood
Fireplaces:
1
Fireplace:
Living Room, Wood Burning
Interior:
n/a
Exterior Features
Garage Space:
1-Car
Garage:
See Remarks
Driveway:
Assigned, See Remarks
Roof:
Asphalt Shingle
Exterior:
Brick,ConcBrd
Swimming Pool:
Yes
Pool:
Association Pool
Utilities
Heating System:
1 Unit, Forced Hot Air
Heating Source:
Gas-Natural
Cooling:
1 Unit, Ceiling Fan, Central Air
Water Heater:
Gas
Water:
Public Water
Sewer:
Public Sewer
Services:
Cable TV Available, Fiber Optic Available, Garbage Included
Lot Features
Acres:
0.02
Lot Dimensions:
n/a
Lot Features:
n/a
School Information
Elementary:
ADAMSVILLE
Middle:
BRIDG-RAR
High School:
BRIDG-RAR
Community Information
County:
Somerset
Town:
Bridgewater Twp.
Neighborhood:
Bridgewater
Application Fee:
n/a
Association Fee:
$480 - Monthly
Fee Includes:
n/a
Amenities:
Tennis Courts
Pets:
Yes
Financial Considerations
List Price:
$470,000
Tax Amount:
$6,621
Land Assessment:
$105,000
Build. Assessment:
$272,300
Total Assessment:
$377,300
Tax Rate:
1.90
Tax Year:
2025
Ownership Type:
Fee Simple
Listing Information
MLS ID:
4055065
List Date:
09-25-2026
Days On Market:
0
Listing Broker:
KELLER WILLIAMS TOWNE SQUARE REAL
Listing Agent:
Alexander Petrone


Request More Information
Shawn and Diane Fox
RE/MAX American Dream
3108 Route 10 West
Denville, NJ 07834
Call: (973) 277-7853
Web: EdenLaneLiving.com
