161 Spencer Rd
Bernards Twp, NJ 07920
Price: $999,000
GSMLS: 4055141Type: Single Family
Style: Ranch
Beds: 3
Baths: 2 Full
Garage: 2-Car
Year Built: 1957
Acres: 2.01
Property Tax: $12,344
Description
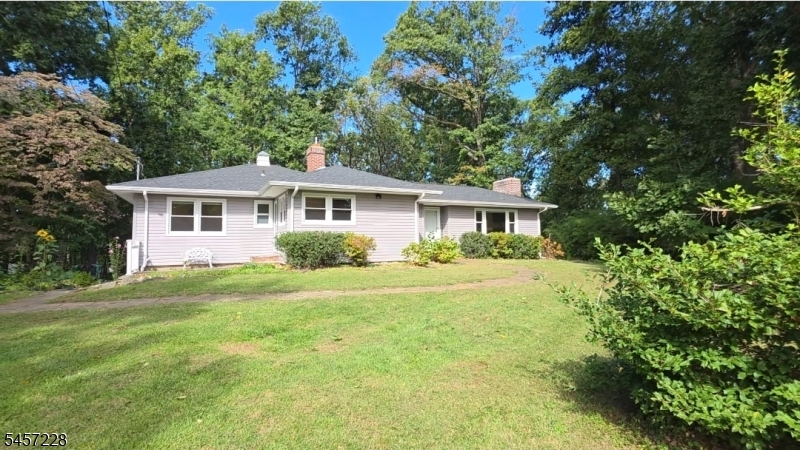
Set on two acres along a quiet, winding stretch of Spencer Road, this Basking Ridge ranch pairs single-level living with an unusually deep list of recent upgrades. The kitchen features maple cabinetry, granite counters, a travertine backsplash with under-cabinet lighting, Brazilian cherry floors, a separate pantry, gas cooktop, stainless sink and faucet, and a hood vented to the exterior. Recessed lighting runs throughout, the interior has been freshly painted, and a wood-burning fireplace anchors the main living space. The walk-out lower level adds a second fireplace, wood-look flooring (under carpet), a partial half bath (no permit) and access to the two-car garage. Recently upgraded: 200-amp electrical service with a dedicated sub-panel, original galvanized drain lines replaced with PVC, Unico high-velocity central air conditioning, gas hot water heat, newer roof with gutters and downspouts, and vinyl siding installed over the original for an added layer of insulation. Both chimneys were rebuilt from the ground up, one with a stainless-steel liner. Outside, extensive masonry includes a rebuilt stone retaining wall and bluestone-capped steps. A custom woodshed sits on a pressure-treated frame, and walking paths trace the perimeter. The potential here is endless!
Rooms Sizes
Kitchen:
15x9 First
Dining Room:
13x10 First
Living Room:
23x15 First
Family Room:
15x31 Basement
Den:
n/a
Bedroom 1:
16x13 First
Bedroom 2:
12x11 First
Bedroom 3:
12x10 First
Bedroom 4:
n/a
Room Levels
Basement:
Family Room, Laundry Room, Toilet, Utility Room, Walkout
Ground:
n/a
Level 1:
3 Bedrooms, Bath Main, Bath(s) Other, Dining Room, Kitchen, Living Room
Level 2:
n/a
Level 3:
Attic
Level Other:
n/a
Room Features
Kitchen:
Eat-In Kitchen, Pantry
Dining Room:
n/a
Master Bedroom:
1st Floor, Full Bath
Bath:
Tub Shower
Interior Features
Square Foot:
n/a
Year Renovated:
2019
Basement:
Yes - Finished, Walkout
Full Baths:
2
Half Baths:
0
Appliances:
Carbon Monoxide Detector, Cooktop - Gas, Dishwasher, Wall Oven(s) - Gas
Flooring:
Carpeting, Tile, Vinyl-Linoleum, Wood
Fireplaces:
2
Fireplace:
Wood Burning, Wood Stove-Freestanding
Interior:
Blinds,CODetect,StallTub
Exterior Features
Garage Space:
2-Car
Garage:
Built-In Garage, Garage Under
Driveway:
1 Car Width, Blacktop, Circular, Gravel
Roof:
Composition Shingle
Exterior:
Vinyl Siding
Swimming Pool:
No
Pool:
n/a
Utilities
Heating System:
1 Unit, Forced Hot Air
Heating Source:
Gas-Natural
Cooling:
1 Unit, Central Air
Water Heater:
Gas
Water:
Public Water, Water Charge Extra
Sewer:
Public Sewer, Sewer Charge Extra
Services:
Cable TV, Fiber Optic Available, Garbage Extra Charge
Lot Features
Acres:
2.01
Lot Dimensions:
n/a
Lot Features:
Wooded Lot
School Information
Elementary:
OAK ST
Middle:
W ANNIN
High School:
RIDGE
Community Information
County:
Somerset
Town:
Bernards Twp.
Neighborhood:
n/a
Application Fee:
n/a
Association Fee:
n/a
Fee Includes:
n/a
Amenities:
n/a
Pets:
n/a
Financial Considerations
List Price:
$999,000
Tax Amount:
$12,344
Land Assessment:
$455,200
Build. Assessment:
$313,300
Total Assessment:
$768,500
Tax Rate:
1.69
Tax Year:
2025
Ownership Type:
Fee Simple
Listing Information
MLS ID:
4055141
List Date:
09-25-2026
Days On Market:
0
Listing Broker:
BHHS FOX & ROACH
Listing Agent:
Jennifer A. Blanchard


Request More Information
Shawn and Diane Fox
RE/MAX American Dream
3108 Route 10 West
Denville, NJ 07834
Call: (973) 277-7853
Web: EdenLaneLiving.com
