193 Sunnymead Rd
Hillsborough Twp, NJ 08844
Price: $629,000
GSMLS: 4055179Type: Single Family
Style: Colonial
Beds: 3
Baths: 2 Full
Garage: No
Year Built: 1930
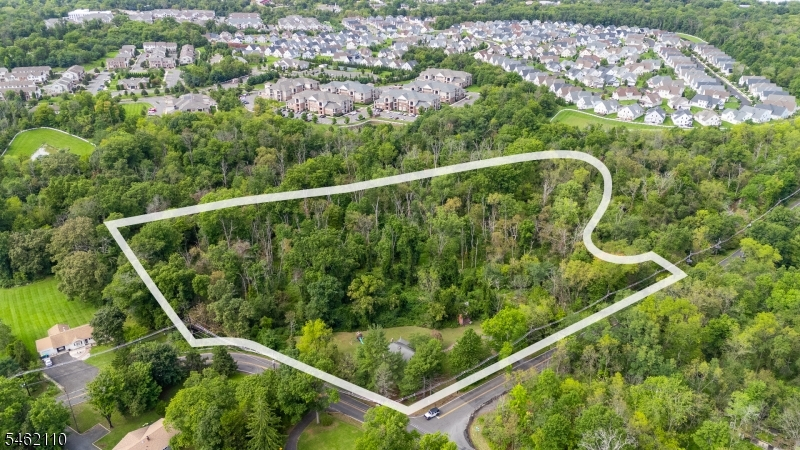
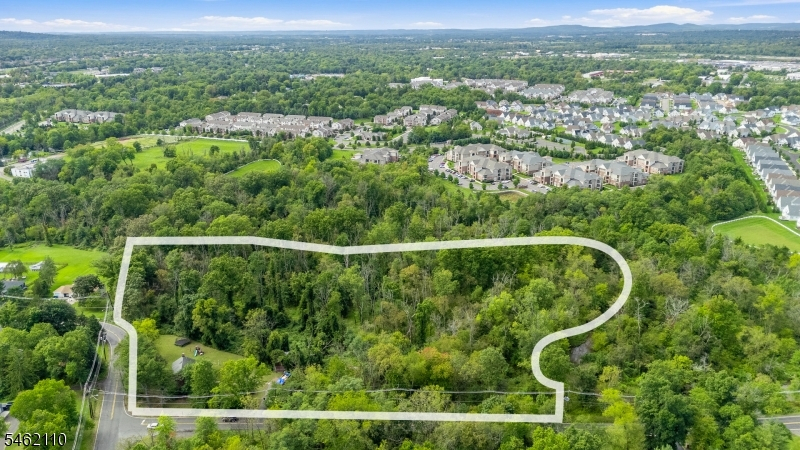
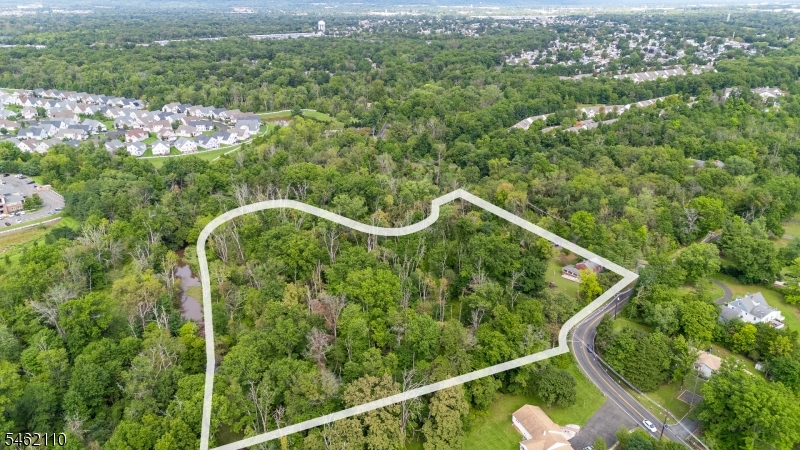
Acres: 9.92
Property Tax: $11,339
Description
Open House Saturday 12PM–3PM.
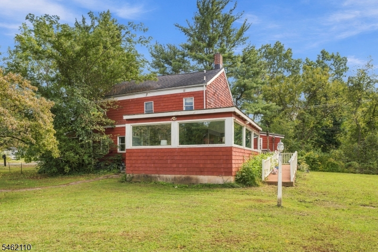
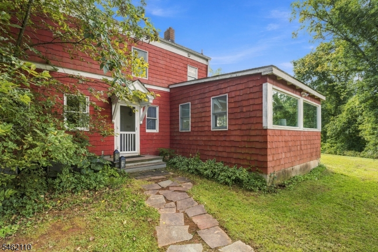
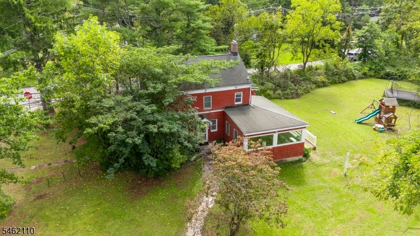
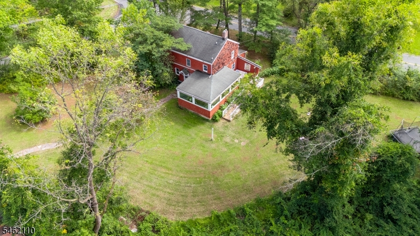
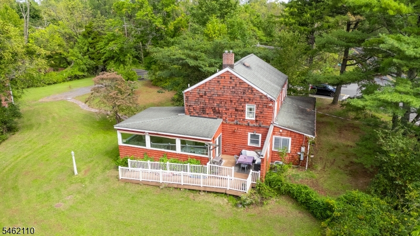
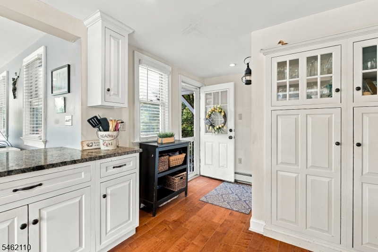
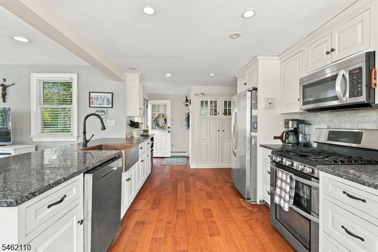
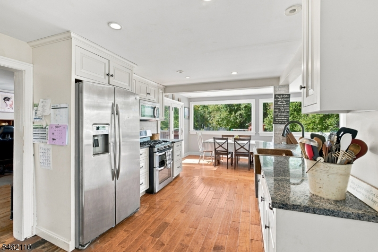
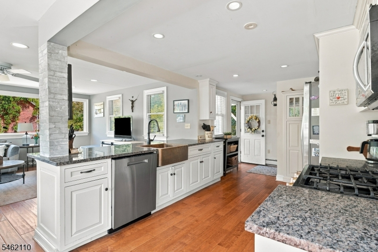
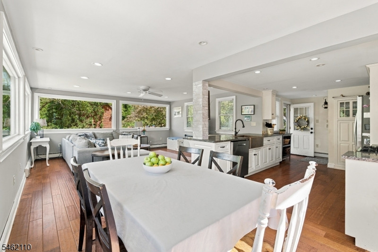
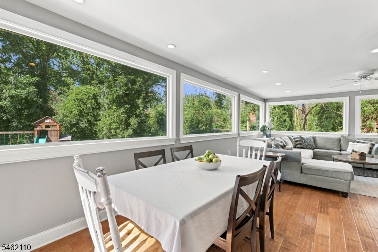
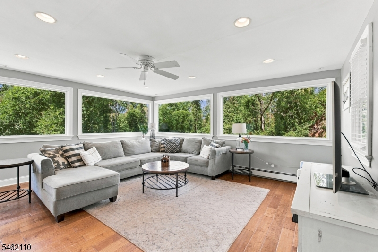
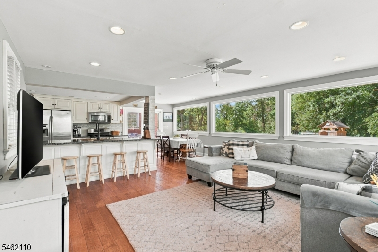
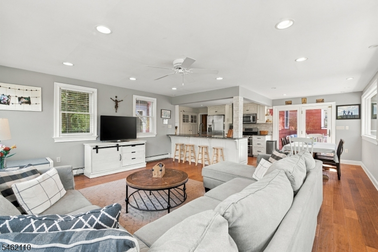
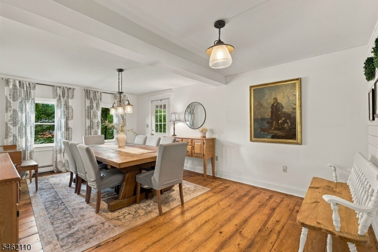
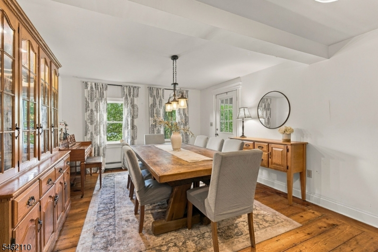
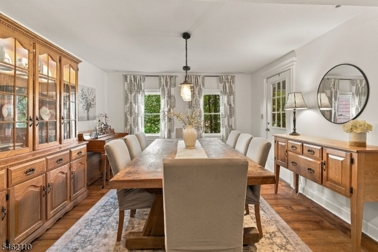
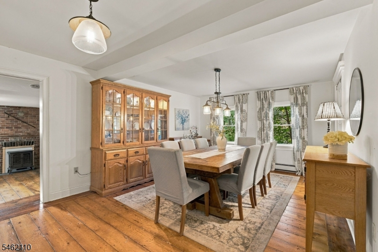
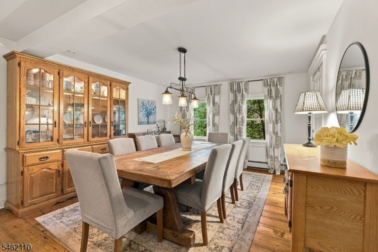
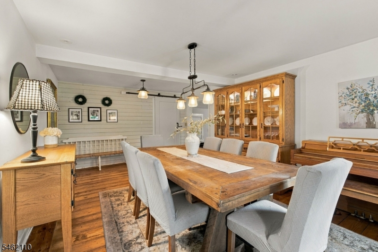
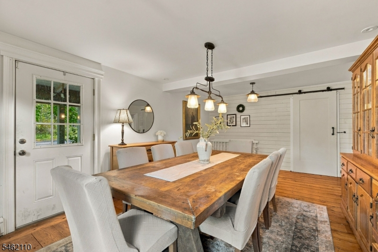
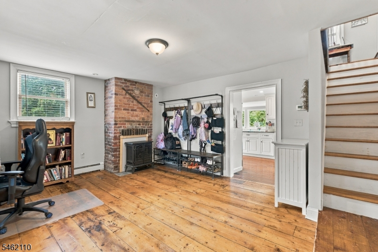
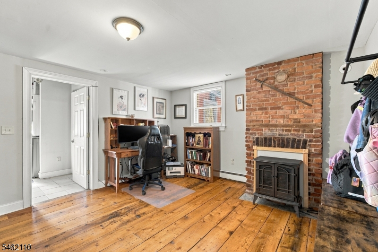
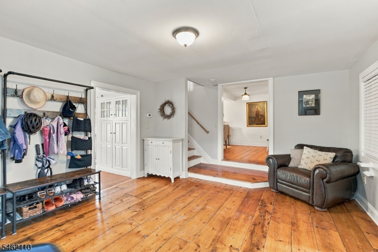
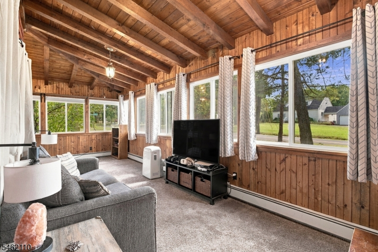
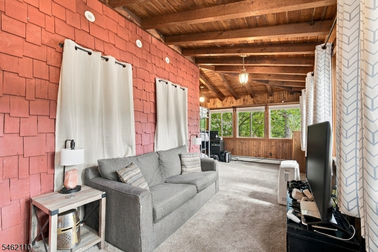
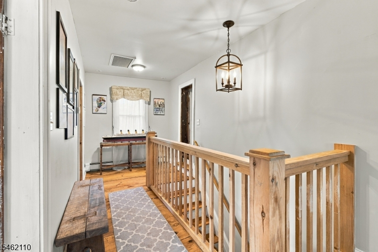
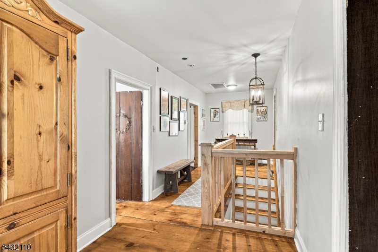
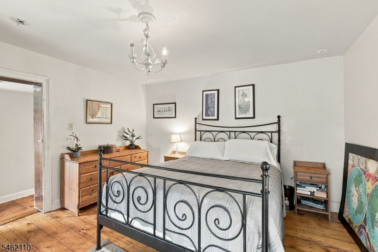
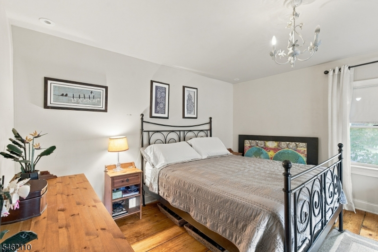
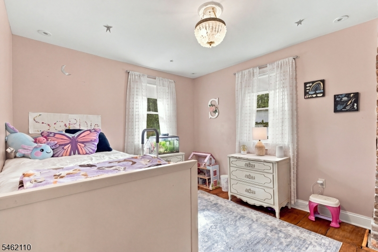
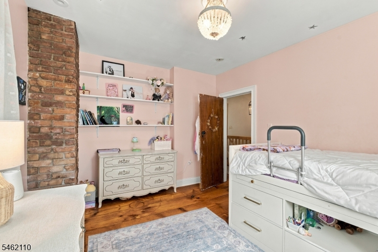
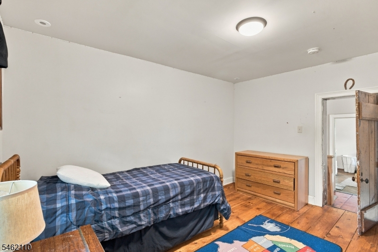
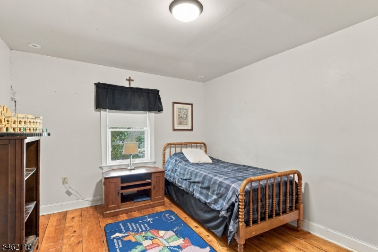
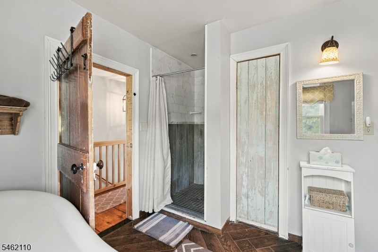
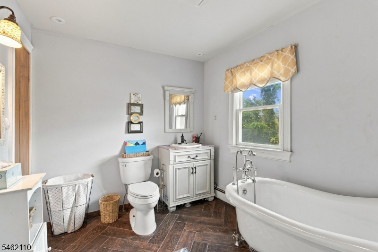
Once upon a time this turn of the century Farmhouse set on 9.92 beautiful acres, starts with a story of old time living. The backyard is truly a nature lover's paradise, offering a peaceful setting surrounded by natural beauty. mature trees provide shade and privacy, while birds, butterflies, and other wildlife make the property their home. The deck off the kitchen adds the perfect place to enjoy morning coffee, garden, watch wildlife, entertain guests, or simply relax and take in the sights and sounds of nature. Inside, the farmhouse blends early-1900s character with comfortable living. The open floor plan kitchen and family room creates a warm, inviting flow between the main living spaces with wall to wall windows for a birds eye view of the canopy level landscape of the forest. The spacious dining room offers plenty of room for special dinners and holiday gatherings. A dedicated office provides a quiet and convenient space for working from home. The charming sunroom is a standout retreat, filling the home with natural light. Other features upstairs are 3 bedrooms and full baths. Wide-planked hand hewn floors and classic Details such as original hand wrought hardware can still be found in parts of the home adds warm finishes to the homes timeless character. Situated close to major highways, retail shopping and gourmet restaurants is just another appeal to this charming home.Rooms Sizes
Kitchen:
21x12 First
Dining Room:
19x12 First
Living Room:
17x13 First
Family Room:
17x12 First
Den:
n/a
Bedroom 1:
12x12 Second
Bedroom 2:
12x10 Second
Bedroom 3:
12x9 Second
Bedroom 4:
n/a
Room Levels
Basement:
Storage Room, Utility Room
Ground:
n/a
Level 1:
Bath(s) Other, Dining Room, Family Room, Foyer, Kitchen, Laundry Room, Living Room, Sunroom
Level 2:
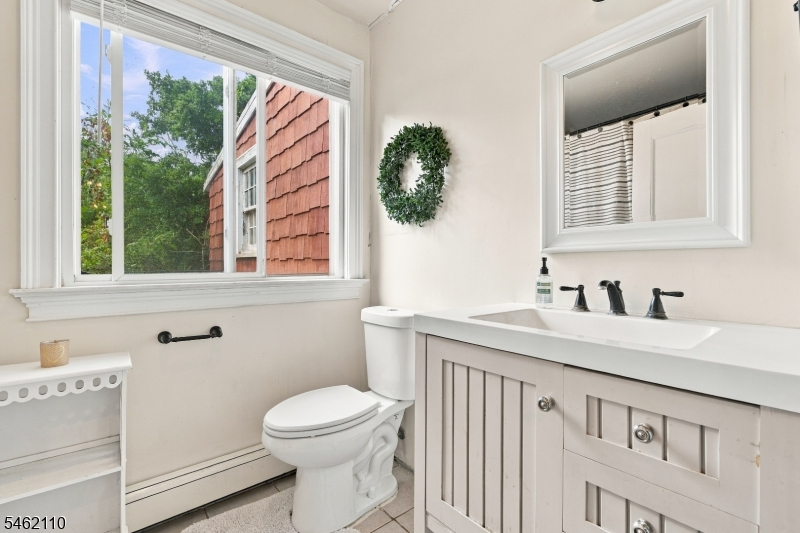
3 Bedrooms, Bath(s) Other
Level 3:
n/a
Level Other:
n/a
Room Features
Kitchen:
Breakfast Bar, Eat-In Kitchen
Dining Room:
Formal Dining Room
Master Bedroom:
n/a
Bath:
n/a
Interior Features
Square Foot:
2,298
Year Renovated:
n/a
Basement:
Yes - Full, Unfinished
Full Baths:
2
Half Baths:
0
Appliances:
Carbon Monoxide Detector, Dishwasher, Dryer, Range/Oven-Gas, Refrigerator, Self Cleaning Oven, Stackable Washer/Dryer, Washer
Flooring:
Wood
Fireplaces:
1
Fireplace:
See Remarks
Interior:
CODetect,FireExtg,SmokeDet,StallShw,TubShowr
Exterior Features
Garage Space:
No
Garage:
None
Driveway:
2 Car Width, Gravel, Off-Street Parking
Roof:
Asphalt Shingle
Exterior:
Wood
Swimming Pool:
No
Pool:
n/a
Utilities
Heating System:
Baseboard - Hotwater
Heating Source:
Gas-Natural
Cooling:
Ceiling Fan, Central Air
Water Heater:
Gas
Water:
Private, Well
Sewer:
Septic
Services:
Cable TV Available, Garbage Extra Charge
Lot Features
Acres:
9.92
Lot Dimensions:
n/a
Lot Features:
Stream On Lot, Wooded Lot
School Information
Elementary:
SUNNYMEAD
Middle:
HILLSBORO
High School:
HILLSBORO
Community Information
County:
Somerset
Town:
Hillsborough Twp.
Neighborhood:
n/a
Application Fee:
n/a
Association Fee:
n/a
Fee Includes:
n/a
Amenities:
n/a
Pets:
Yes
Financial Considerations
List Price:
$629,000
Tax Amount:
$11,339
Land Assessment:
$339,600
Build. Assessment:
$177,500
Total Assessment:
$517,100
Tax Rate:
2.16
Tax Year:
2025
Ownership Type:
Fee Simple
Listing Information
MLS ID:
4055179
List Date:
09-25-2026
Days On Market:
1
Listing Broker:
KELLER WILLIAMS GREATER BRUNSWICK
Listing Agent:
Kelly Compher


Request More Information
Shawn and Diane Fox
RE/MAX American Dream
3108 Route 10 West
Denville, NJ 07834
Call: (973) 277-7853
Web: EdenLaneLiving.com
