100 Cedar Lake Rd
Blairstown Twp, NJ 07825
Price: $459,000
GSMLS: 4055350Type: Single Family
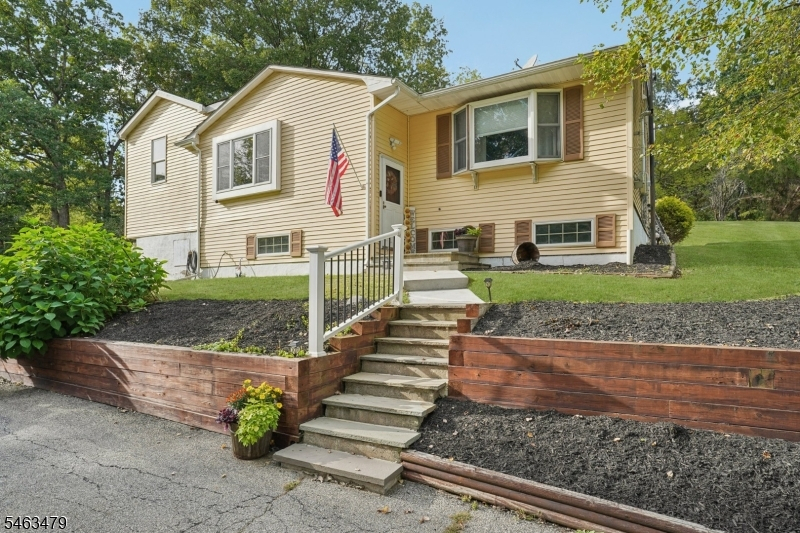
Style: Ranch
Beds: 3
Baths: 2 Full
Garage: No
Year Built: 1963
Acres: 0.75
Property Tax: $7,440
Description
Open House Saturday 11AM–1PM.
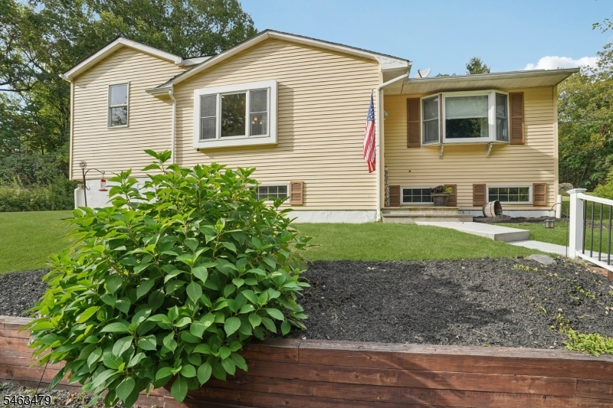
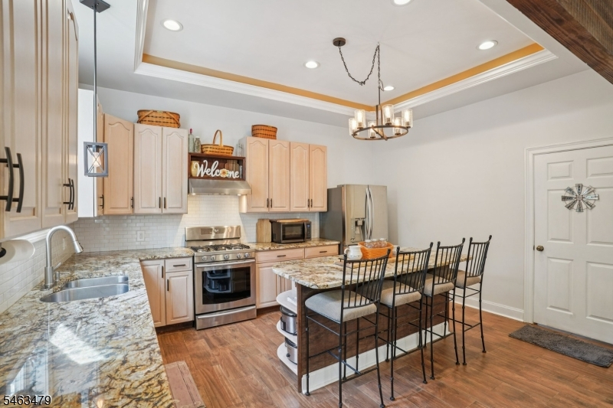
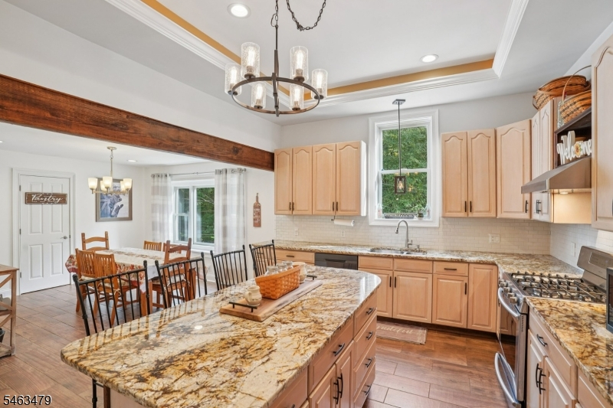
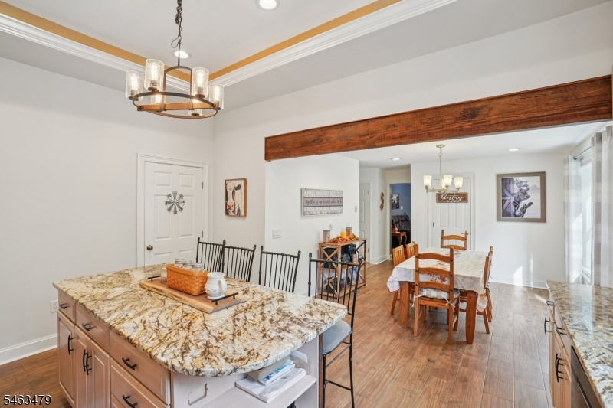
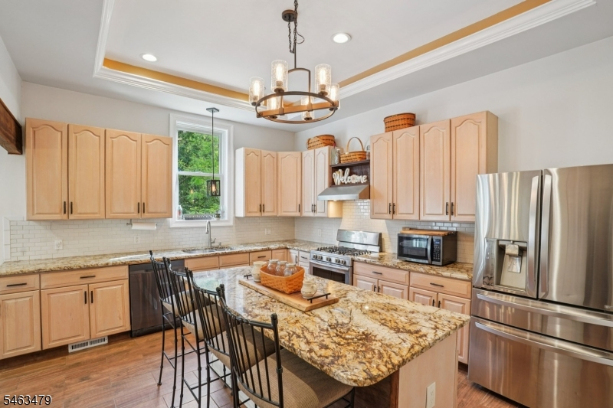
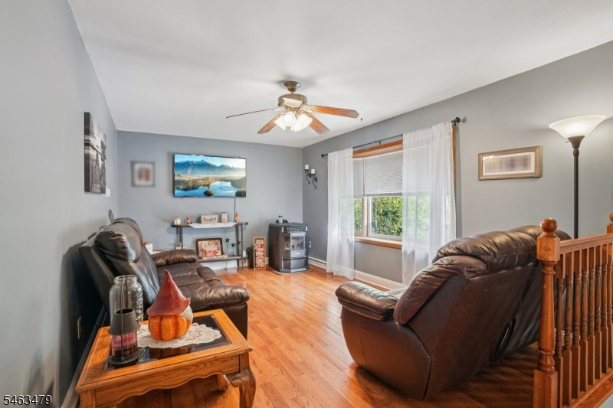
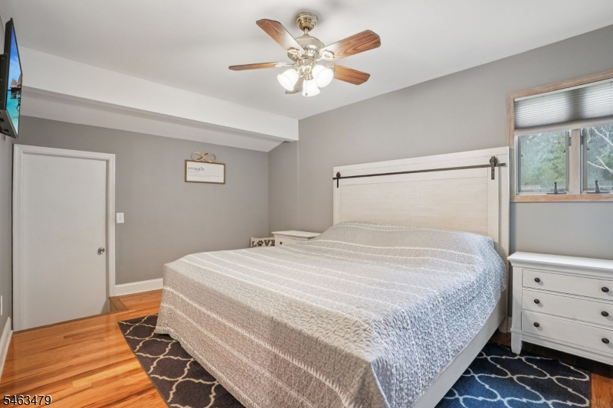
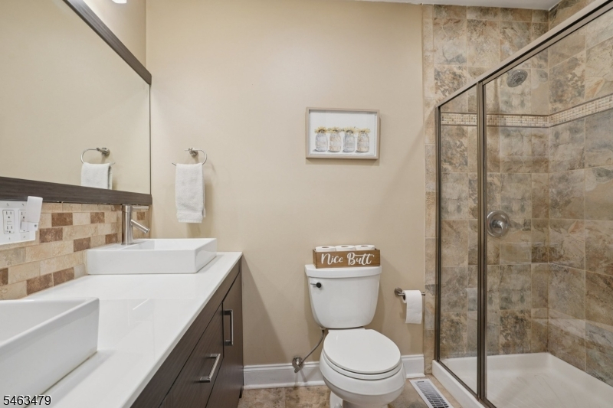
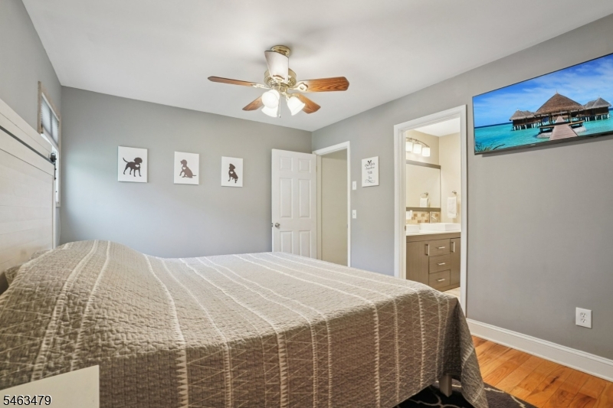
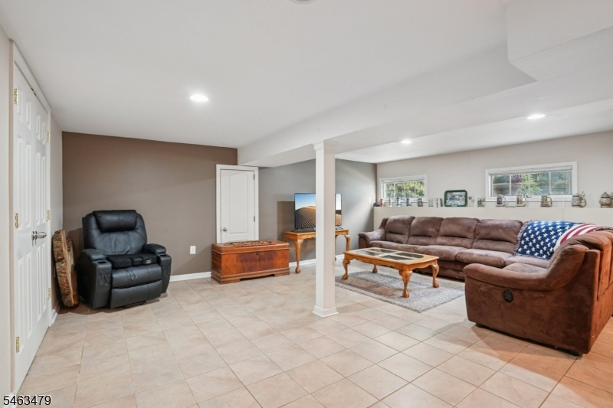
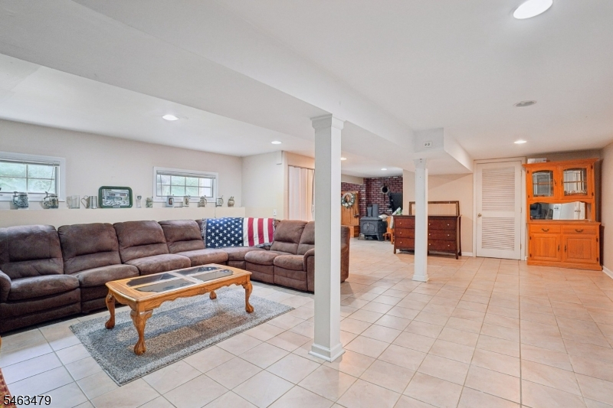
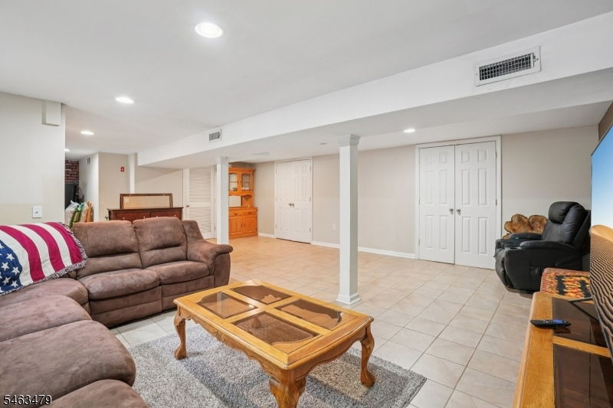
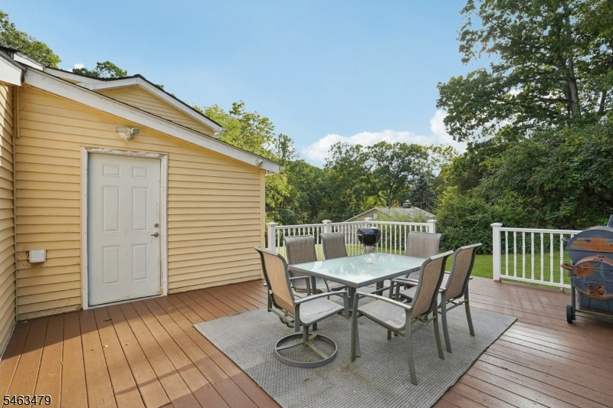
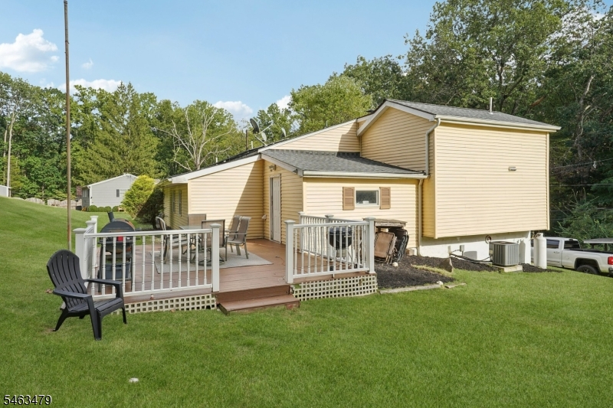
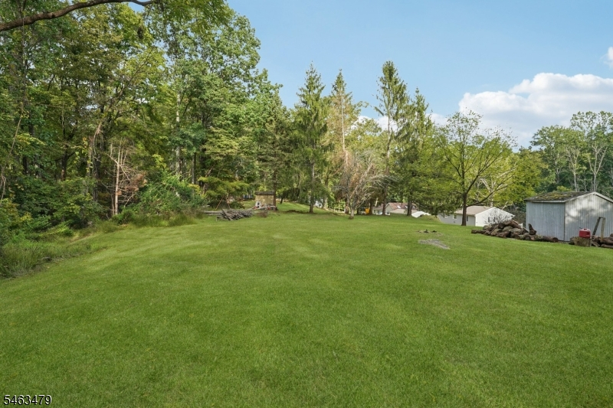
Step inside and discover the unexpected space and thoughtful details this custom ranch has to offer, all conveniently located just minutes to Rt 80, schools and shopping. A thoughtfully designed kitchen features granite counters, SS appliances, custom tray ceiling and a large island perfect for gatherings. An oversized family room provides additional living space with plenty of room to relax or entertain. The spacious primary suite is a true retreat, featuring a 16x6 walk in closet and beautifully appointed private bath. First floor laundry/mud room adds everyday convenience. Step outside to a large deck, an inviting extension of the home perfect for entertaining or alfesco dining. The upper-level yard is perfect for gardening, play or a future pool. Backing to state land and located across the street from 360+ acres of conservatory land, the property enjoys a peaceful setting with nature close at hand. Walk to the airport or Paulinskill Trail and enjoy miles of scenic trails. Central air, shed, and leased solar panels that help offset the electric costs add to the home's appeal. Deceiving from the road, this is a truly a must see to appreciate what it has to offer! Come see why it may be the one you've been waiting for!Rooms Sizes
Kitchen:
16x13 First
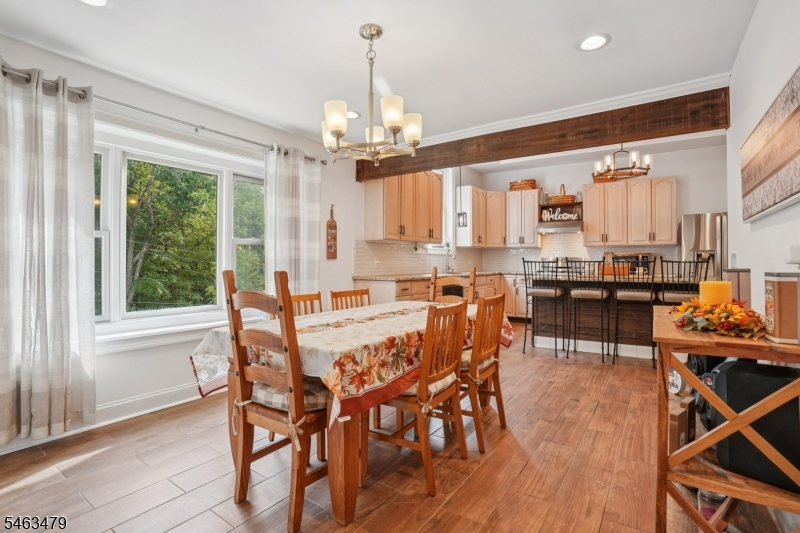
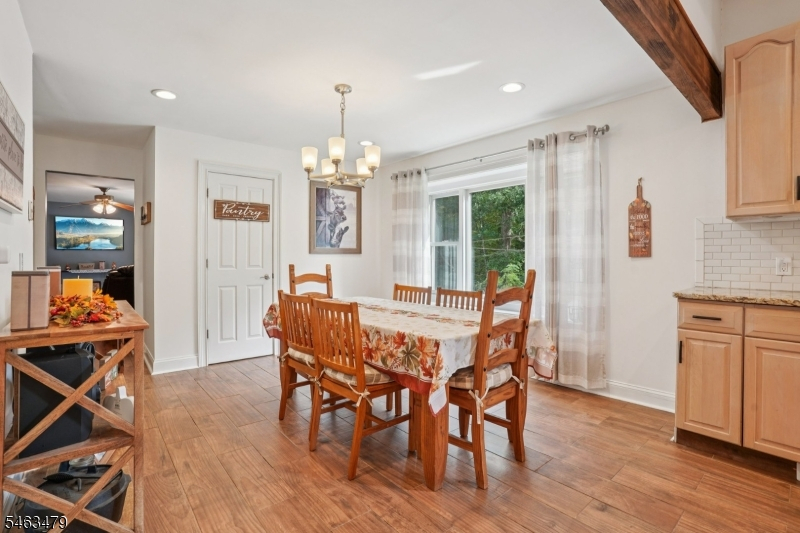
Dining Room:
12x12 First
Living Room:
20x11 First
Family Room:
33x23 Basement
Den:
n/a
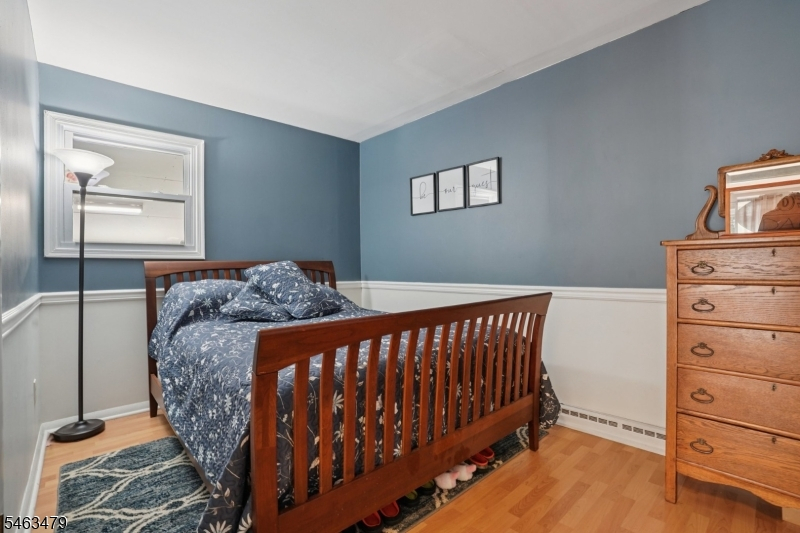
Bedroom 1:
20x17 First
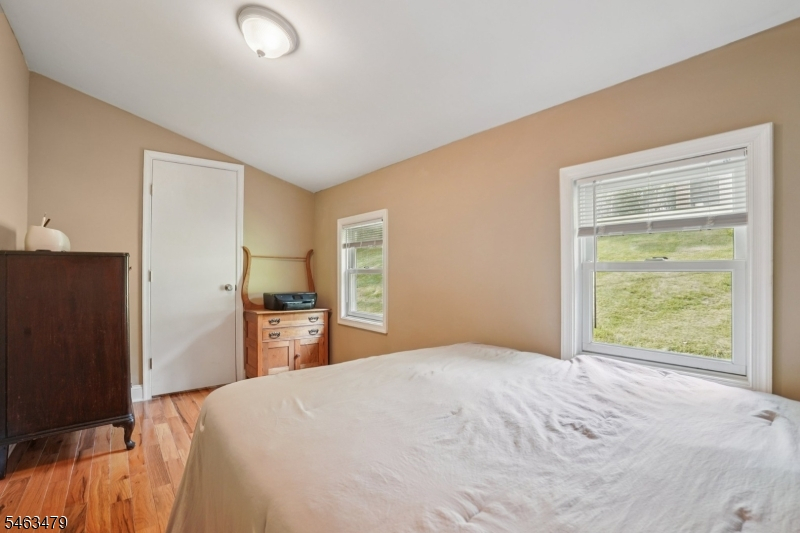
Bedroom 2:
12x9 First
Bedroom 3:
10x9 First
Bedroom 4:
n/a
Room Levels
Basement:
Family Room, Storage Room, Utility Room
Ground:
Foyer
Level 1:
3Bedroom,BathMain,BathOthr,DiningRm,Kitchen,Laundry,LivingRm,MudRoom,Porch
Level 2:
Attic
Level 3:
n/a
Level Other:
n/a
Room Features
Kitchen:
Center Island, Country Kitchen
Dining Room:
n/a
Master Bedroom:
1st Floor, Full Bath, Walk-In Closet
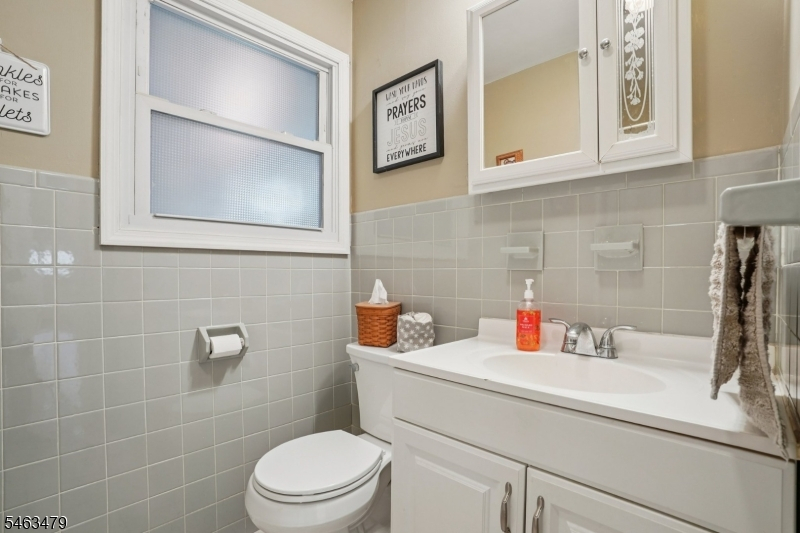
Bath:
Stall Shower
Interior Features
Square Foot:
1,928
Year Renovated:
2017
Basement:
Yes - Finished
Full Baths:
2
Half Baths:
0
Appliances:
Carbon Monoxide Detector, Dishwasher, Dryer, Microwave Oven, Range/Oven-Gas, Washer, Water Softener-Own
Flooring:
Laminate, Tile, Wood
Fireplaces:
1
Fireplace:
Living Room, Pellet Stove
Interior:
CODetect,CeilCath,SmokeDet,StallShw,TubShowr,WlkInCls
Exterior Features
Garage Space:
No
Garage:
n/a
Driveway:
1 Car Width, 2 Car Width
Roof:
Asphalt Shingle
Exterior:
Vinyl Siding
Swimming Pool:
n/a
Pool:
n/a
Utilities
Heating System:
1 Unit, Forced Hot Air
Heating Source:
Oil Tank Above Ground - Inside, Solar-Leased
Cooling:
1 Unit, Central Air
Water Heater:
Electric
Water:
Shared Well
Sewer:
Septic
Services:
Cable TV Available, Garbage Extra Charge
Lot Features
Acres:
0.75
Lot Dimensions:
n/a
Lot Features:
Irregular Lot, Open Lot
School Information
Elementary:
BLAIRSTOWN
Middle:
NO. WARREN
High School:
NO. WARREN
Community Information
County:
Warren
Town:
Blairstown Twp.
Neighborhood:
Cedar lake
Application Fee:
n/a
Association Fee:
$15 - Quarterly
Fee Includes:
Water Fees
Amenities:
n/a
Pets:
Yes
Financial Considerations
List Price:
$459,000
Tax Amount:
$7,440
Land Assessment:
$94,000
Build. Assessment:
$143,400
Total Assessment:
$237,400
Tax Rate:
3.13
Tax Year:
2025
Ownership Type:
Fee Simple
Listing Information
MLS ID:
4055350
List Date:
09-27-2026
Days On Market:
1
Listing Broker:
REALTY ONE GROUP NEXT DOOR
Listing Agent:
Amylinn Nemeth


Request More Information
Shawn and Diane Fox
RE/MAX American Dream
3108 Route 10 West
Denville, NJ 07834
Call: (973) 277-7853
Web: EdenLaneLiving.com
