2 Troon Dr
Fredon Twp, NJ 07860
Price: $575,819
GSMLS: 4055384Type: Condo/Townhouse/Co-op
Style: Custom Home
Beds: 2
Baths: 2 Full & 1 Half
Garage: 2-Car
Year Built: 2002
Acres: 0.00
Property Tax: $11,113
Description
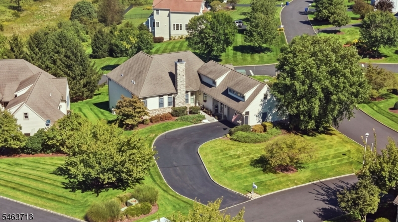
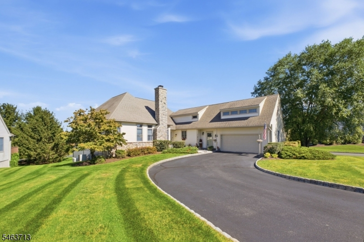
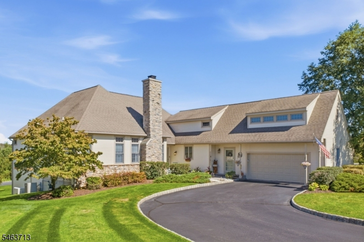
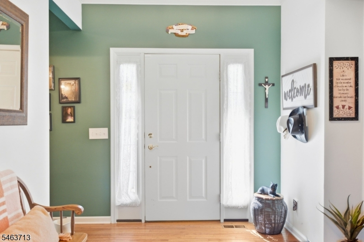
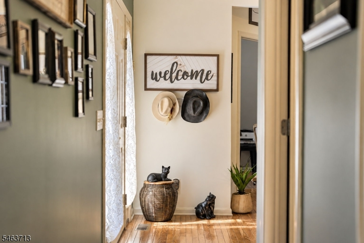
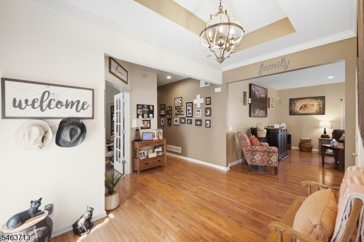
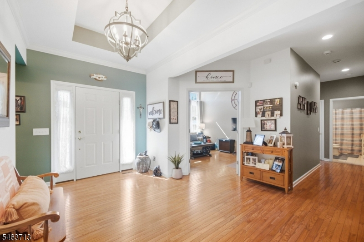
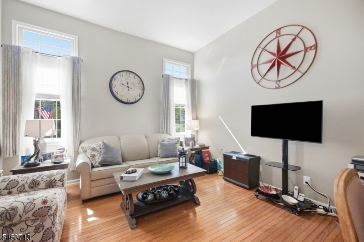
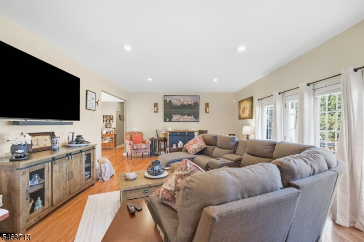
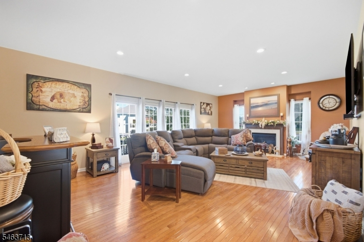
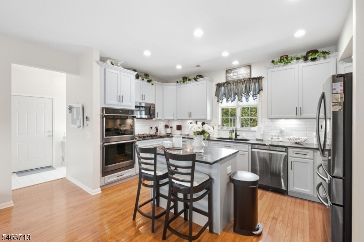
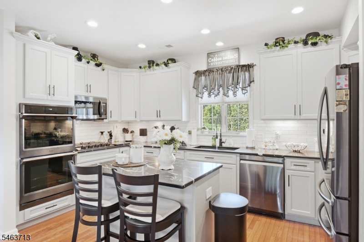
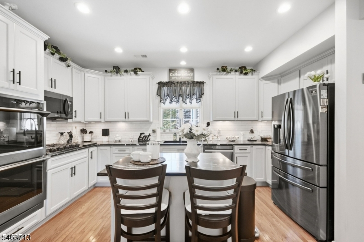
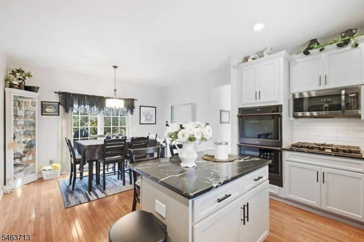
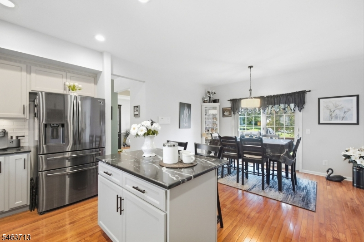
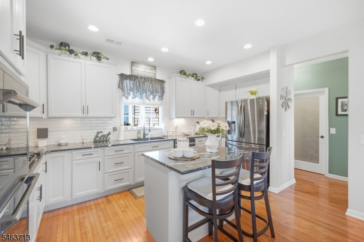
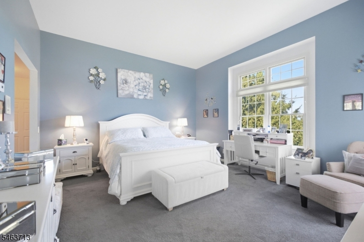
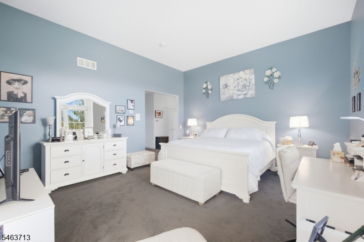
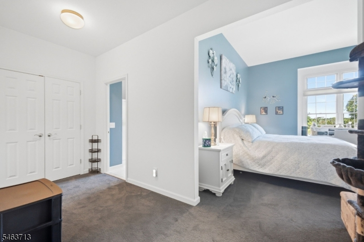
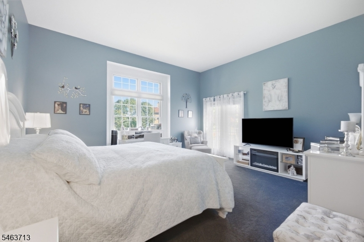
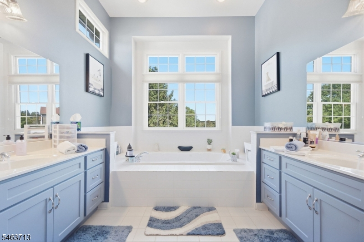
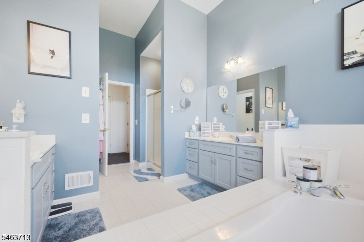
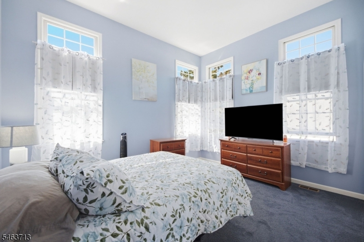
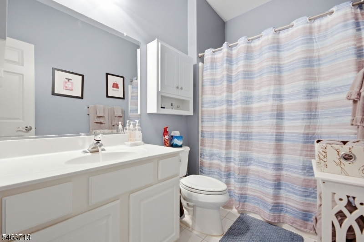
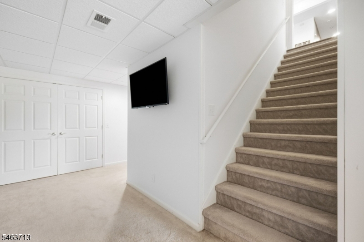
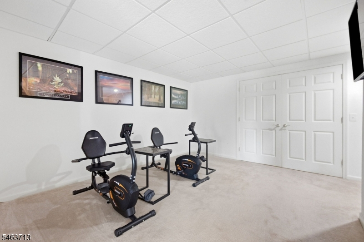
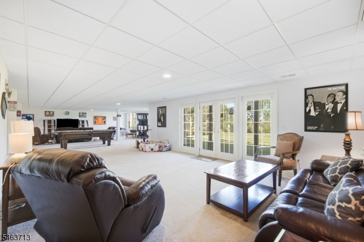
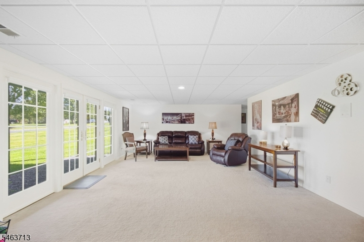
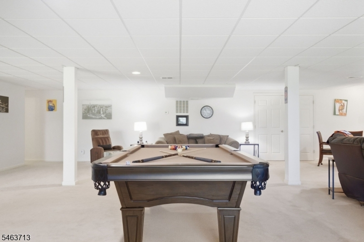
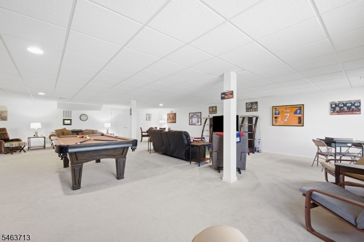
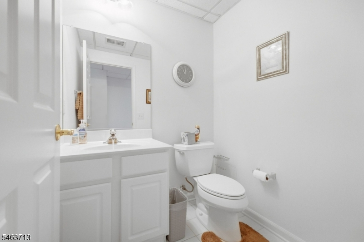
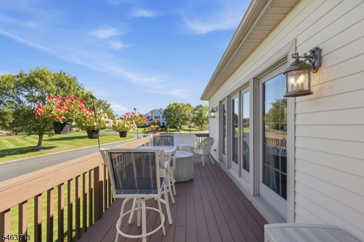
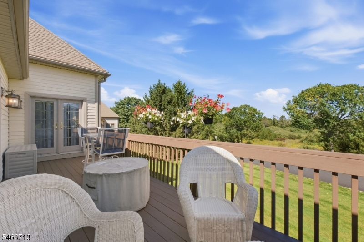
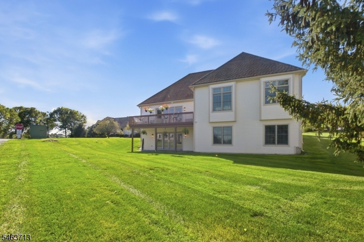
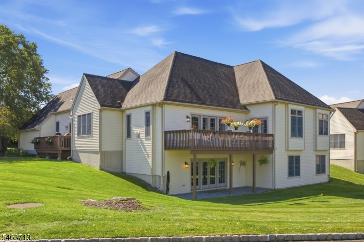
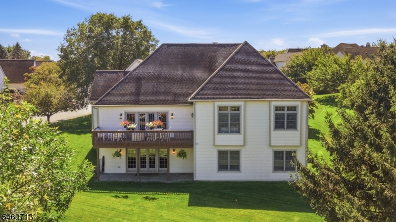
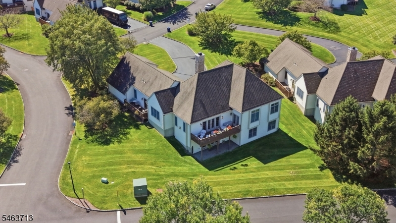
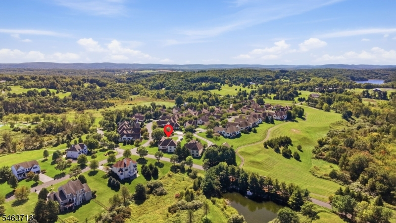
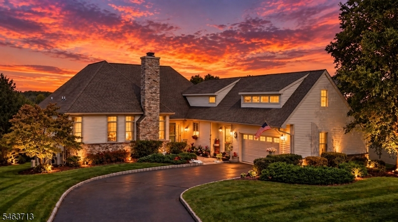
Welcome to this turnkey home in the desirable Bear Brook gated community. This detached ranch offers two spacious bedrooms, three full bathrooms, and sun-filled living spaces designed for comfort and easy entertaining. The updated kitchen features matte gray appliances and flows into an inviting living area with a fireplace. Hardwood floors and new carpeting add a fresh feel throughout, while the spacious deck offers the perfect spot to unwind or gather with friends. Downstairs, the finished full basement includes a half bathroom, generous storage, and flexible space for a home office, hobbies, or guests. Natural gas heat, a two-car garage, and a whole-house Generac generator installed in 2022/2023 complete this move-in-ready home at 2 Troon Drive.
Rooms Sizes
Kitchen:
16x9 First
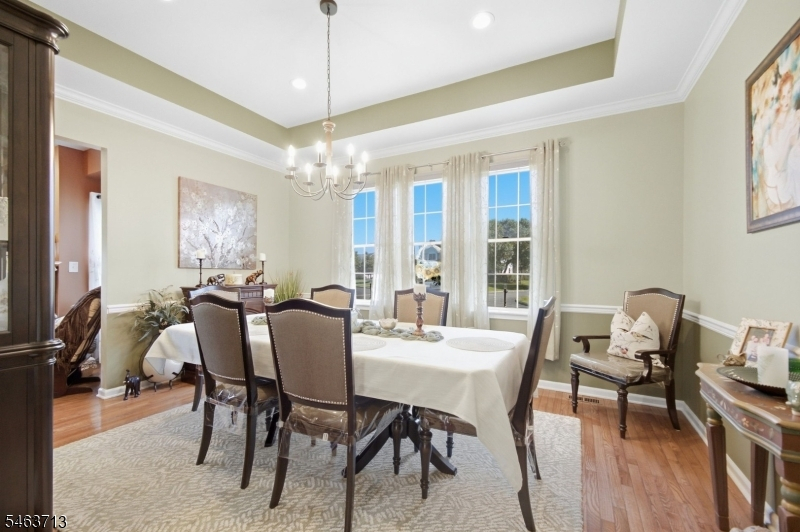
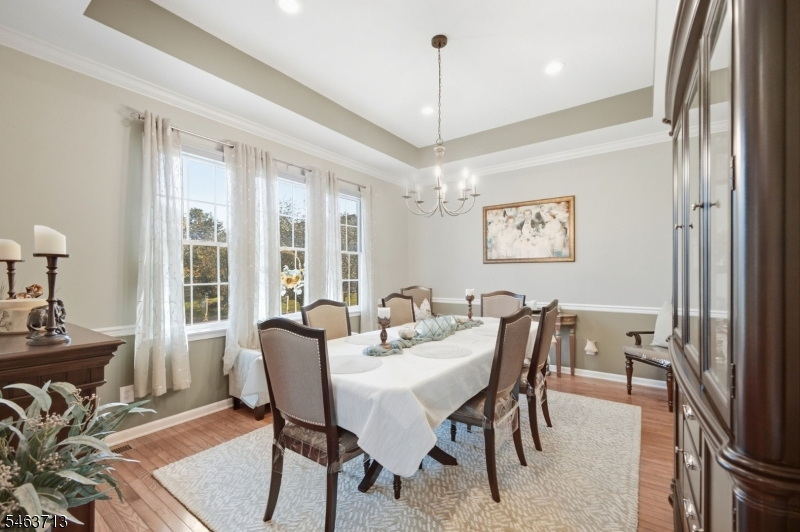
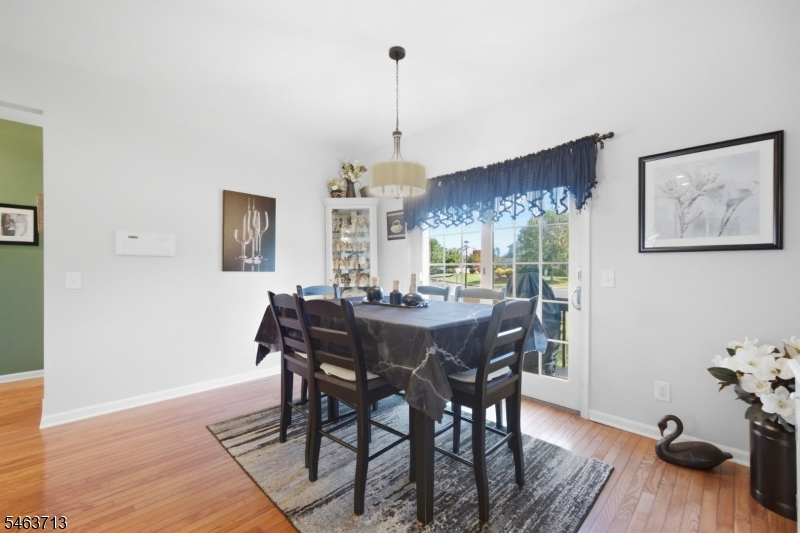
Dining Room:
15x12 First
Living Room:
25x17 First
Family Room:
n/a
Den:
16x13
Bedroom 1:
18x15
Bedroom 2:
14x13
Bedroom 3:
n/a
Bedroom 4:
n/a
Room Levels
Basement:
Bath(s) Other, Great Room, Storage Room, Utility Room, Walkout
Ground:
n/a
Level 1:
2Bedroom,BathMain,BathOthr,Breakfst,Den,DiningRm,GarEnter,Kitchen,Laundry,LivingRm
Level 2:
n/a
Level 3:
n/a
Level Other:
n/a
Room Features
Kitchen:
Center Island, Country Kitchen, Eat-In Kitchen
Dining Room:
Formal Dining Room
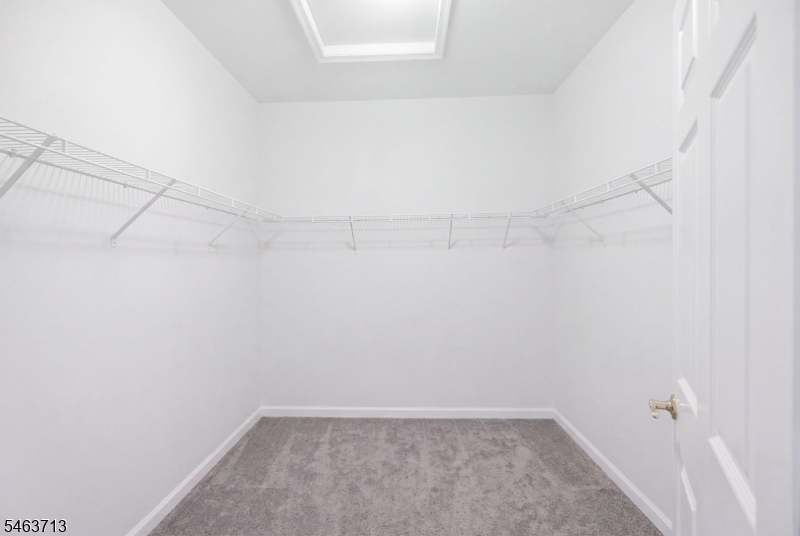
Master Bedroom:
1st Floor, Full Bath, Walk-In Closet
Bath:
Soaking Tub, Stall Shower
Interior Features
Square Foot:
2,574
Year Renovated:
n/a
Basement:
Yes - Finished, Full, Walkout
Full Baths:
2
Half Baths:
1
Appliances:
Carbon Monoxide Detector, Dishwasher, Dryer, Microwave Oven, Range/Oven-Gas, Refrigerator, Wall Oven(s) - Gas, Washer
Flooring:
Carpeting, Tile, Wood
Fireplaces:
1
Fireplace:
Gas Fireplace, Living Room
Interior:
CODetect,FireExtg,CeilHigh,SmokeDet,StallShw,WlkInCls
Exterior Features
Garage Space:
2-Car
Garage:
Built-In Garage
Driveway:
1 Car Width, Blacktop
Roof:
Asphalt Shingle
Exterior:
Composition Shingle, Stone
Swimming Pool:
No
Pool:
n/a
Utilities
Heating System:
Forced Hot Air
Heating Source:
Gas-Natural
Cooling:
Central Air
Water Heater:
Gas
Water:
Association, Water Charge Extra
Sewer:
Public Sewer, Sewer Charge Extra
Services:
n/a
Lot Features
Acres:
0.00
Lot Dimensions:
n/a
Lot Features:
Corner, Level Lot
School Information
Elementary:
FREDON TWP
Middle:
KITTATINNY
High School:
KITTATINNY
Community Information
County:
Sussex
Town:
Fredon Twp.
Neighborhood:
Bear Brook
Application Fee:
n/a
Association Fee:
$481 - Monthly
Fee Includes:
Maintenance-Common Area, Snow Removal, Trash Collection
Amenities:
Jogging/Biking Path
Pets:
Yes
Financial Considerations
List Price:
$575,819
Tax Amount:
$11,113
Land Assessment:
$90,000
Build. Assessment:
$261,700
Total Assessment:
$351,700
Tax Rate:
3.16
Tax Year:
2025
Ownership Type:
Condominium
Listing Information
MLS ID:
4055384
List Date:
09-28-2026
Days On Market:
0
Listing Broker:
COLDWELL BANKER REALTY
Listing Agent:
Simon Resende Vassalo


Request More Information
Shawn and Diane Fox
RE/MAX American Dream
3108 Route 10 West
Denville, NJ 07834
Call: (973) 277-7853
Web: EdenLaneLiving.com
