3 Joshua Dr
Hillsborough Twp, NJ 08844
Price: $830,000
GSMLS: 4055393Type: Single Family
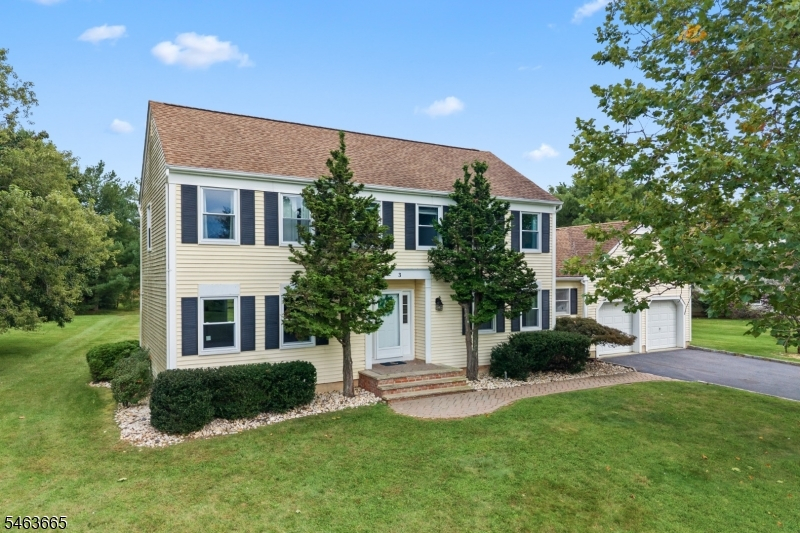
Style: Colonial
Beds: 4
Baths: 2 Full & 1 Half
Garage: 2-Car
Year Built: 1988
Acres: 0.40
Property Tax: $15,492
Description
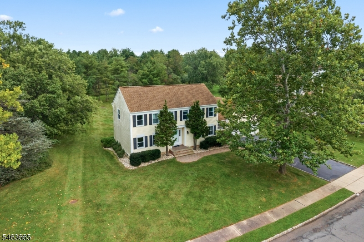
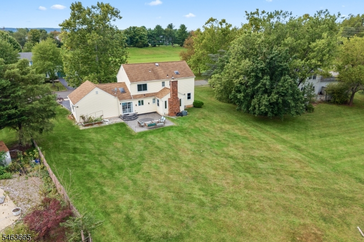
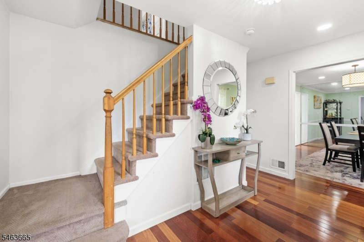
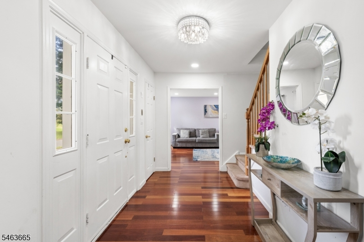
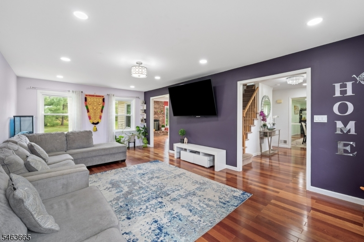
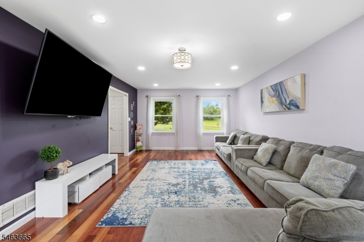
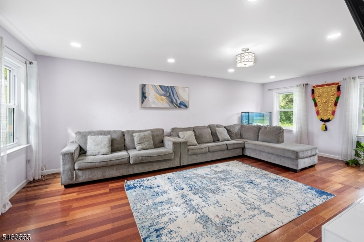
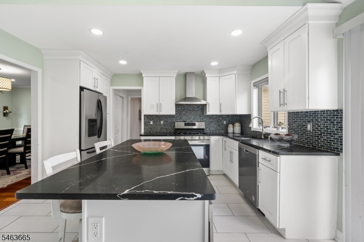
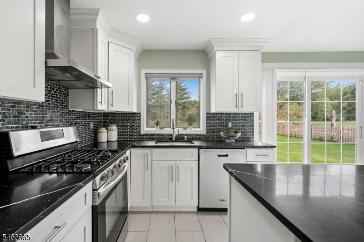
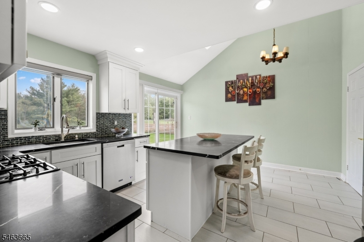
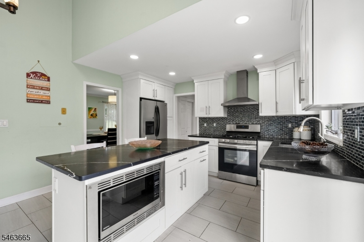
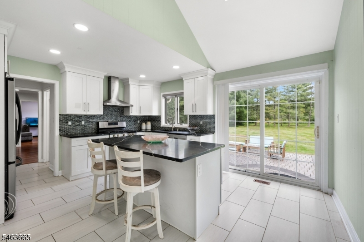
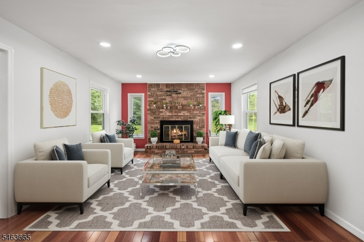
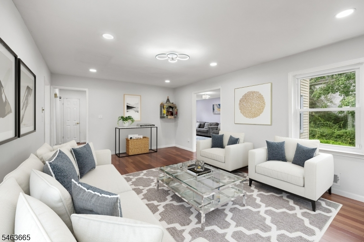
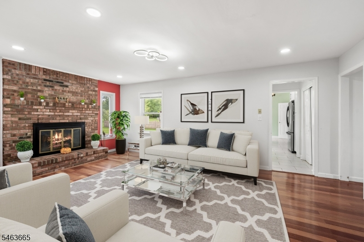
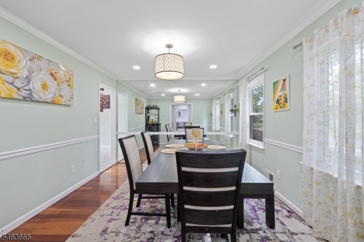
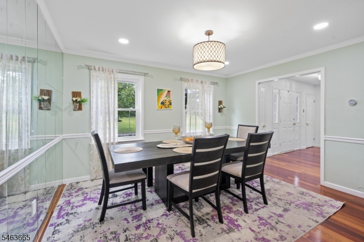
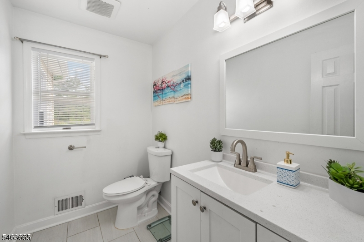
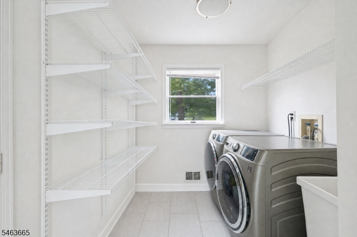
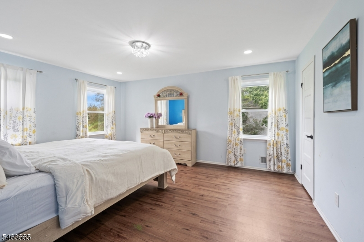
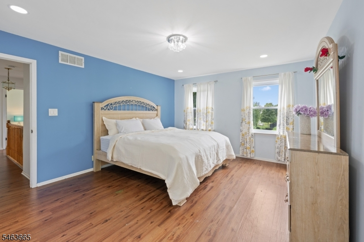
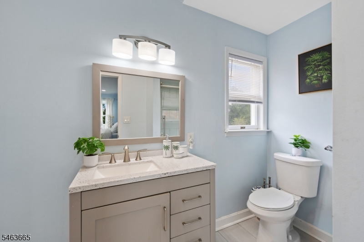
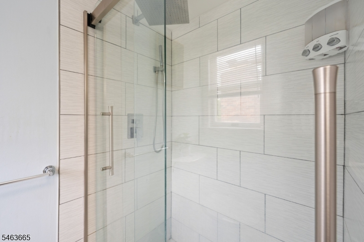
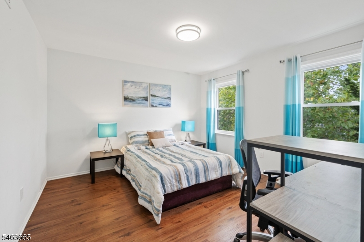
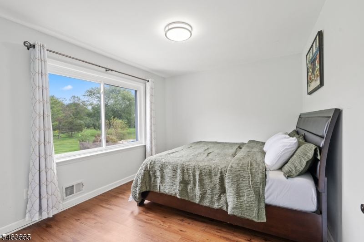
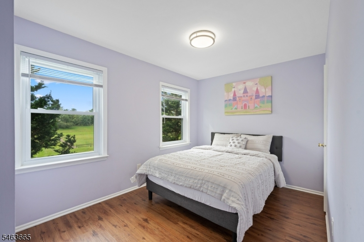
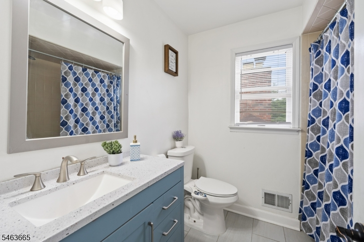
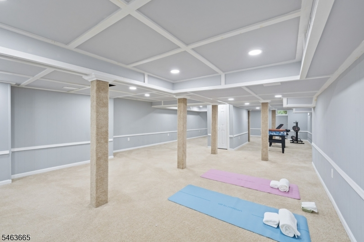
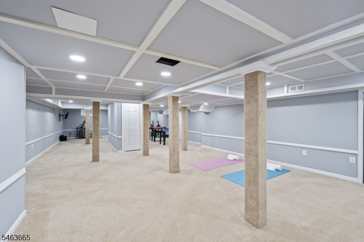
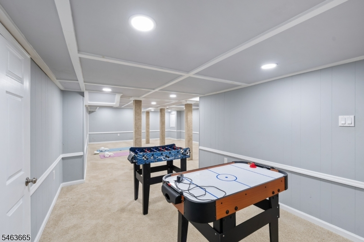
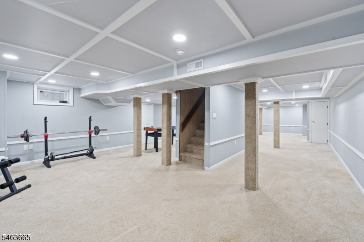
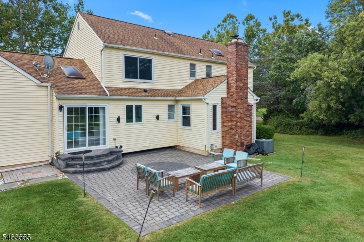
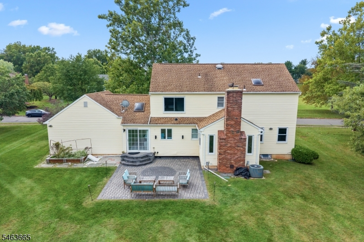
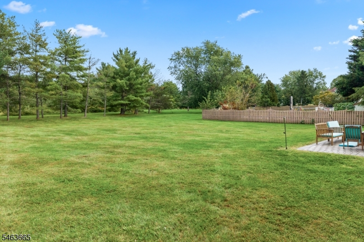
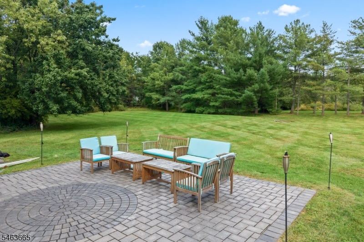
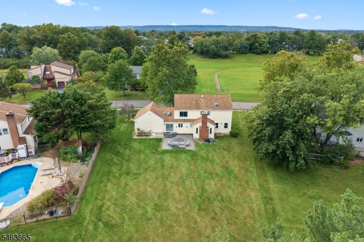
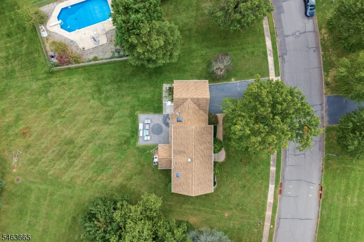
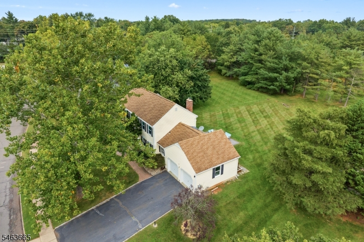
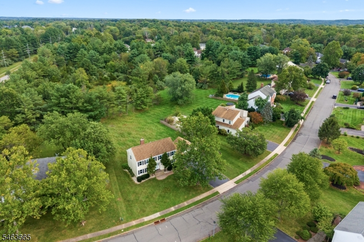
Welcome to this BEAUTIFUL 4 bed/2.5 bath home with a FULLY FINISHED BASEMENT in the Eagles Crest neighborhood of Hillsborough! This spacious home offers a wonderful combination of space, updates, and flexibility. The main level features Brazilian cherry hardwood flooring and recessed lighting throughout the foyer, living room, family room, and dining room. The UPDATED kitchen features modern white cabinetry, quartz countertops, stainless steel appliances, a tiled backsplash, and a large center island. A powder room and a conveniently located laundry room complete the first floor. Upstairs, you'll find 4 bedrooms and updated bathrooms, including a SPACIOUS primary suite with an ensuite full bath and a walk-in closet with built-in organizers. The large FINISHED BASEMENT provides plenty of additional space for a rec room, home gym, playroom, or entertaining area. Outside, enjoy a paver patio set on a large lot with plenty of open space to relax and entertain. Located in Hillsborough with access to top-rated schools and just minutes from parks, shopping, restaurants, and major highways, this home puts everyday conveniences within easy reach.
Rooms Sizes
Kitchen:
First
Dining Room:
First
Living Room:
First
Family Room:
n/a
Den:
n/a
Bedroom 1:
Second
Bedroom 2:
Second
Bedroom 3:
Second
Bedroom 4:
Second
Room Levels
Basement:
RecRoom,SeeRem,Utility
Ground:
n/a
Level 1:
Dining Room, Family Room, Foyer, Kitchen, Laundry Room, Living Room, Pantry, Powder Room
Level 2:
4 Or More Bedrooms, Bath Main, Bath(s) Other
Level 3:
n/a
Level Other:
n/a
Room Features
Kitchen:
Center Island, Eat-In Kitchen
Dining Room:
Formal Dining Room
Master Bedroom:
Full Bath, Walk-In Closet
Bath:
Stall Shower
Interior Features
Square Foot:
n/a
Year Renovated:
n/a
Basement:
Yes - Finished
Full Baths:
2
Half Baths:
1
Appliances:
Carbon Monoxide Detector, Dishwasher, Dryer, Kitchen Exhaust Fan, Range/Oven-Gas, Refrigerator, Sump Pump, Washer
Flooring:
Carpeting, Laminate, Tile, Wood
Fireplaces:
1
Fireplace:
Wood Burning
Interior:
Blinds, Carbon Monoxide Detector, Smoke Detector, Walk-In Closet
Exterior Features
Garage Space:
2-Car
Garage:
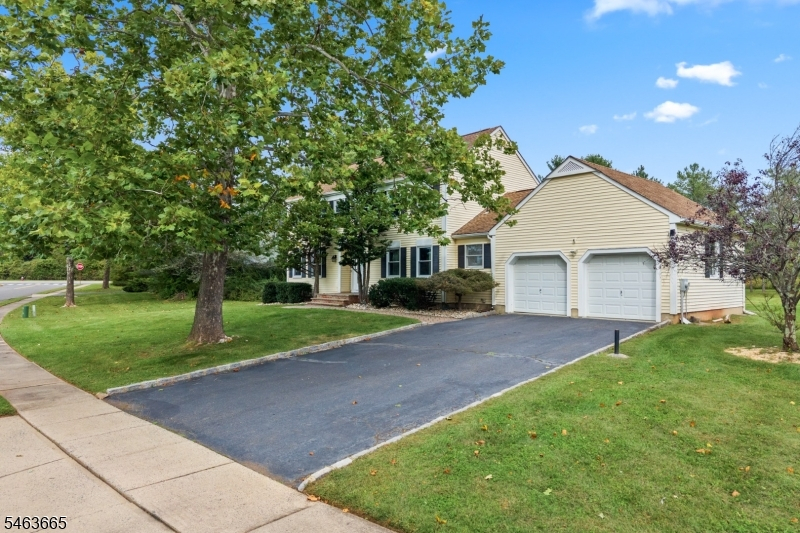
Built-In Garage
Driveway:
2 Car Width, Driveway-Exclusive
Roof:
Asphalt Shingle
Exterior:
Vinyl Siding
Swimming Pool:
n/a
Pool:
n/a
Utilities
Heating System:
1 Unit, Forced Hot Air
Heating Source:
Gas-Natural
Cooling:
1 Unit, Central Air
Water Heater:
n/a
Water:
Public Water
Sewer:
Public Sewer
Services:
n/a
Lot Features
Acres:
0.40
Lot Dimensions:
n/a
Lot Features:
Level Lot
School Information
Elementary:
n/a
Middle:
n/a
High School:
n/a
Community Information
County:
Somerset
Town:
Hillsborough Twp.
Neighborhood:
Eagles Crest
Application Fee:
n/a
Association Fee:
n/a
Fee Includes:
n/a
Amenities:
n/a
Pets:
n/a
Financial Considerations
List Price:
$830,000
Tax Amount:
$15,492
Land Assessment:
$420,200
Build. Assessment:
$307,900
Total Assessment:
$728,100
Tax Rate:
2.16
Tax Year:
2025
Ownership Type:
Fee Simple
Listing Information
MLS ID:
4055393
List Date:
09-28-2026
Days On Market:
1
Listing Broker:
RE/MAX INSTYLE
Listing Agent:
Deepak Kumar


Request More Information
Shawn and Diane Fox
RE/MAX American Dream
3108 Route 10 West
Denville, NJ 07834
Call: (973) 277-7853
Web: EdenLaneLiving.com
