21 Midland Dr
Morris Twp, NJ 07960
Price: $679,000
GSMLS: 4055408Type: Single Family
Style: Colonial
Beds: 3
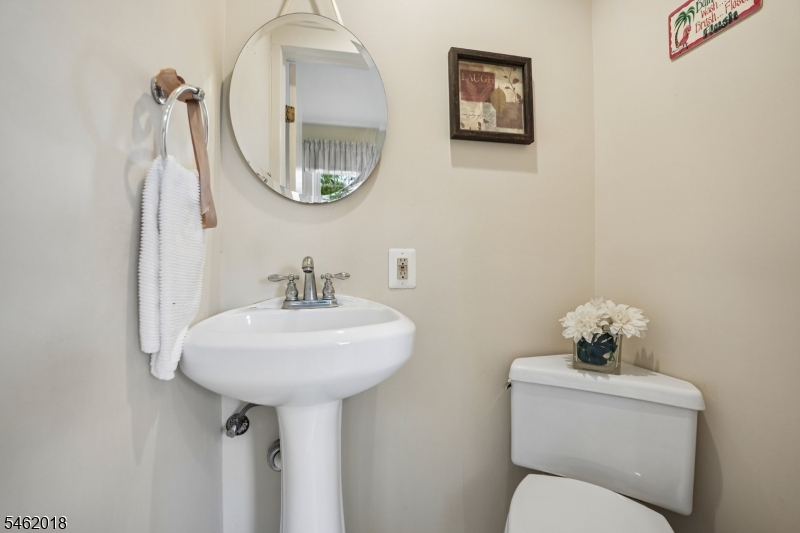
Baths: 1 Full & 1 Half
Garage: No
Year Built: 1932
Acres: 0.21
Property Tax: $8,604
Description
Open House Saturday 12PM–3PM.
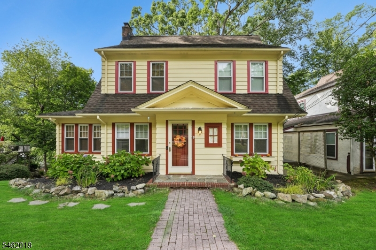
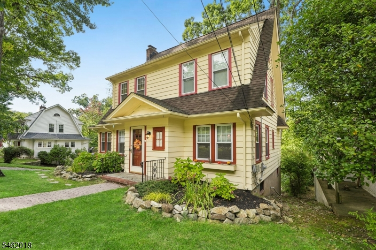
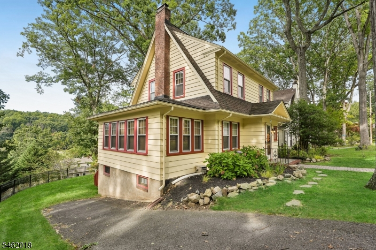
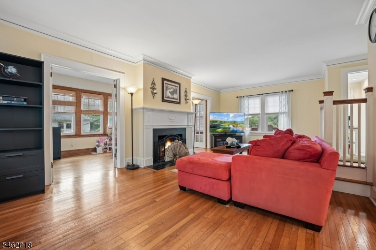
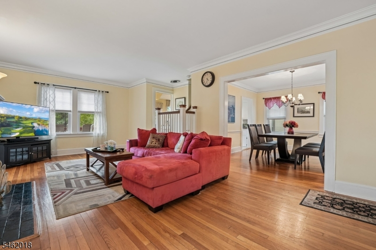
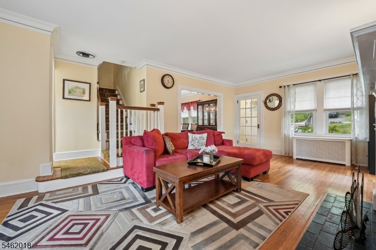
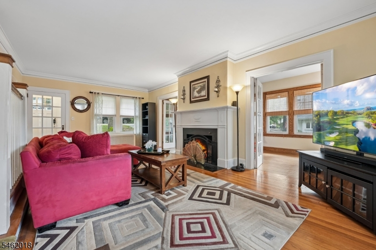
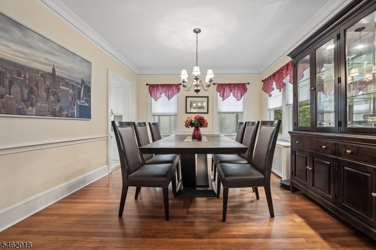
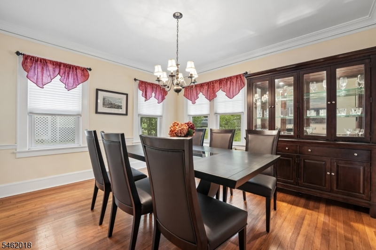
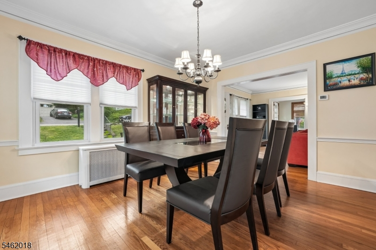
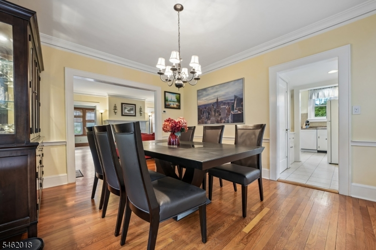
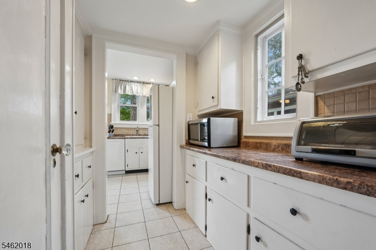
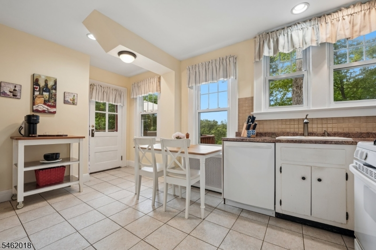
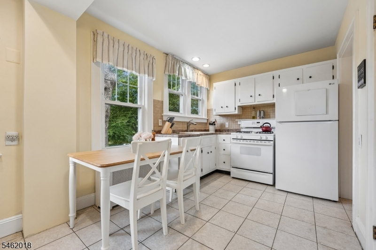
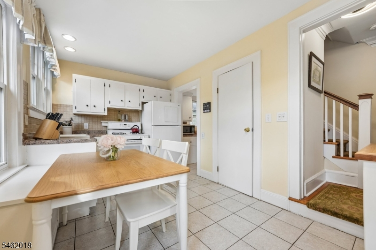
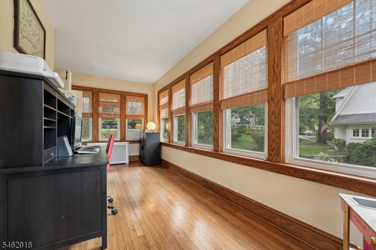
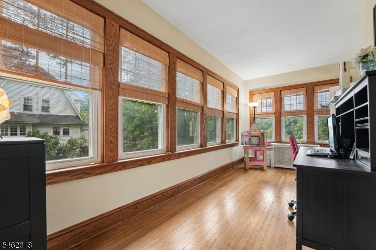
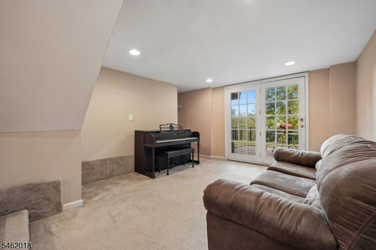
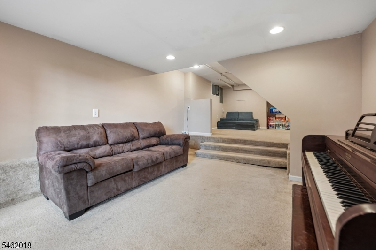
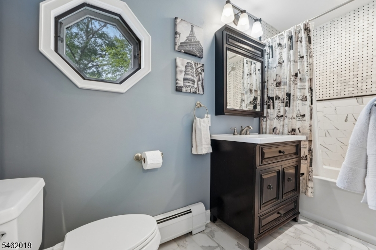
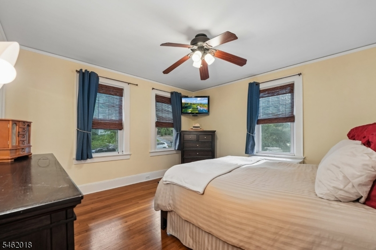
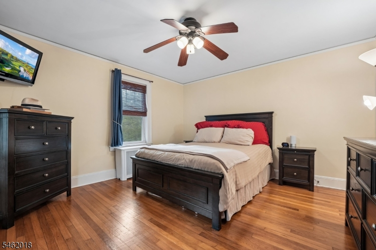
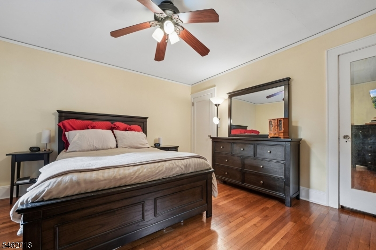
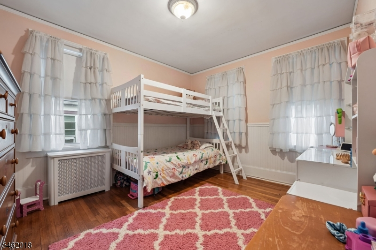
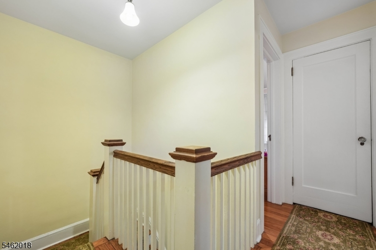
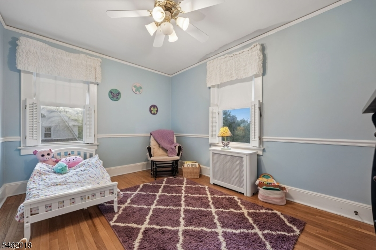
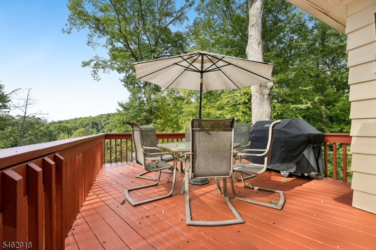
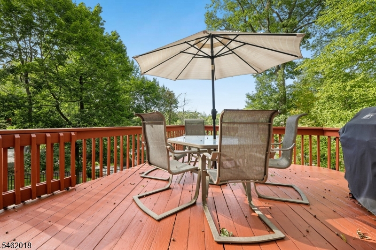
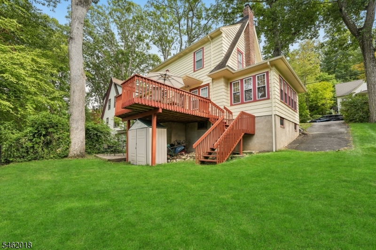
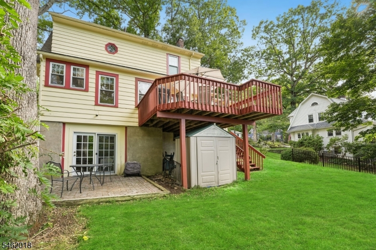
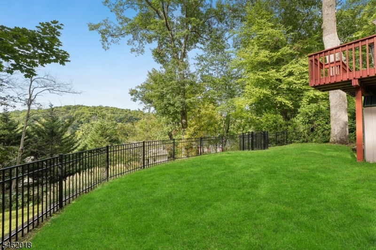
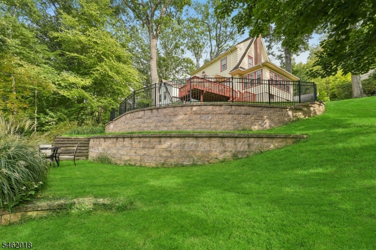
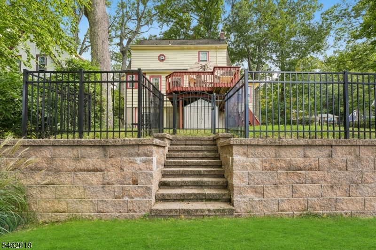
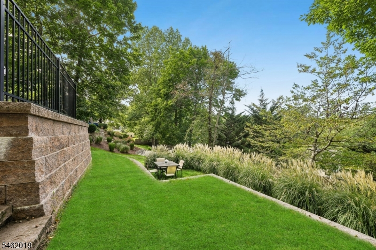
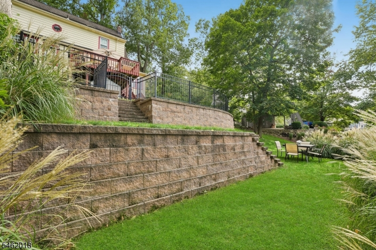
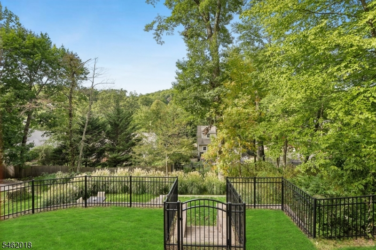
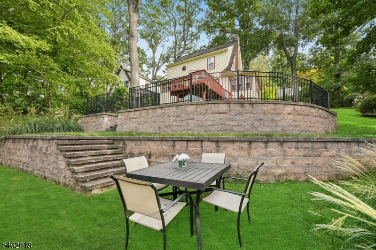
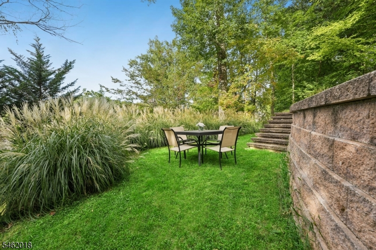
Three Bedroom Home on a highly sought-after, quiet road just steps to downtown Morristown! This bright and sunny move-in ready Colonial offers a peaceful neighborhood setting with quick access to local dining, shopping, and NYC transit. High ceilings and wood floors throughout. Interior is meticulously maintained. Front entry features a formal vestibule that opens into the main living spaces. Living room features a classic wood-burning fireplace. The dining room connects seamlessly to a dedicated butler's pantry off the kitchen. The sunroom off the main living area serves as a bright, versatile retreat for a home office or relaxing sitting area. The kitchen opens directly to an expansive rear deck, creating a wonderful indoor-outdoor flow above the private, tiered backyard, and breathtaking Mountain View. Upstairs features three large bedrooms and a large, updated primary bathroom. The walk-up attic provides fantastic, easily accessible storage space. Downstairs in the mostly finished basement, you'll find the laundry room, even more storage areas, highly usable living space perfect for a media lounge or recreation space, and doors that walk out to a private patio. Thoroughly updated mechanical systems offer total peace of mind. This home is exceptionally functional, spacious, and in one of Morristown's most sought after neighborhoods. Chimney and fireplace sold strictly in as-is condition with no known issues. Morris Township taxes.Rooms Sizes
Kitchen:
16x8 First
Dining Room:
13x12 First
Living Room:
23x16 First
Family Room:
Basement
Den:
Basement
Bedroom 1:
13x13 Second
Bedroom 2:
13x10 Second
Bedroom 3:
12x10 Second
Bedroom 4:
n/a
Room Levels
Basement:
Den,FamilyRm,Laundry,OutEntrn,SeeRem,Storage,Utility,Walkout
Ground:
n/a
Level 1:
BathOthr,DiningRm,Kitchen,LivingRm,MudRoom,OutEntrn,Pantry,SeeRem,Sunroom,Walkout
Level 2:
3 Bedrooms, Bath Main
Level 3:
Attic
Level Other:
n/a
Room Features
Kitchen:
Eat-In Kitchen, See Remarks
Dining Room:
Formal Dining Room
Master Bedroom:
Walk-In Closet
Bath:
Tub Shower
Interior Features
Square Foot:
n/a
Year Renovated:
2017
Basement:
Yes - Finished-Partially, Walkout
Full Baths:
1
Half Baths:
1
Appliances:
Carbon Monoxide Detector, Cooktop - Gas, Dishwasher, Dryer, Generator-Hookup, Microwave Oven, Range/Oven-Gas, Refrigerator, See Remarks, Sump Pump, Washer, Wine Refrigerator
Flooring:
Tile, Wood
Fireplaces:
1
Fireplace:
Living Room, See Remarks, Wood Burning
Interior:
Carbon Monoxide Detector, Fire Alarm Sys, Fire Extinguisher, High Ceilings
Exterior Features
Garage Space:
No
Garage:
None
Driveway:
1 Car Width, Blacktop, On-Street Parking, Paver Block
Roof:
Asphalt Shingle
Exterior:
CedarSid
Swimming Pool:
No
Pool:
n/a
Utilities
Heating System:
1 Unit, Radiators - Steam
Heating Source:
Gas-Natural
Cooling:
See Remarks, Window A/C(s)
Water Heater:
Gas
Water:
Public Water
Sewer:
Public Sewer
Services:
Cable TV
Lot Features
Acres:
0.21
Lot Dimensions:
n/a
Lot Features:
Mountain View
School Information
Elementary:
Alexander Hamilton School (3-5)
Middle:
Frelinghuysen Middle School (6-8)
High School:
Morristown High School (9-12)
Community Information
County:
Morris
Town:
Morris Twp.
Neighborhood:
Burnham Park
Application Fee:
n/a
Association Fee:
n/a
Fee Includes:
n/a
Amenities:
Storage
Pets:
n/a
Financial Considerations
List Price:
$679,000
Tax Amount:
$8,604
Land Assessment:
$219,700
Build. Assessment:
$217,500
Total Assessment:
$437,200
Tax Rate:
1.97
Tax Year:
2025
Ownership Type:
Fee Simple
Listing Information
MLS ID:
4055408
List Date:
09-28-2026
Days On Market:
0
Listing Broker:
KL SOTHEBY'S INT'L. REALTY
Listing Agent:
Peter Brillon Jr




Request More Information
Shawn and Diane Fox
RE/MAX American Dream
3108 Route 10 West
Denville, NJ 07834
Call: (973) 277-7853
Web: EdenLaneLiving.com
